

66 Natale Court
66 Natale Court
 See all 48 photos
Property history
- $817,000SuspendedList: 2025-06-05|End: 2025-07-11|36 daysN12198939
Facts and features
- BasementFinished
- Price per sq ft~$628
- Water, sewerMunicipal
- HeatingForced air
- Separate entrance
- Hardwood floors
- Central air
The homeFreehold Townhouse, 2-storey, 1,100–1,500 sq ft
- Type: Freehold Townhouse
- Style: 2-storey
- Living space: 1,100–1,500 sq ft
- Basement: Finished, separate entrance
InsideHardwood, Ceramic, Auto garage door remote, carpet free, in-law capability, Rooms above ground 8
- Flooring: Hardwood, Ceramic
- Features: Auto garage door remote, carpet free, in-law capability
- Rooms above ground: 8
- Rooms in the basement: 3
- Bedrooms: 3
- Bathrooms: 3
- Kitchens: 1
Outside and lotBrick, vinyl siding, Asphalt shingle, Poured concrete
- Exterior: Brick, vinyl siding
- Roof: Asphalt shingle
- Foundation: Poured concrete
- Features: Patio
- Size: 18.04 × 77.75 ft
- Zoning: R2-2
Parking1 Garage, Attached, Private
- Spaces: 1 Garage
- Garage: Attached
- Driveway: Private
Heating, water and powerForced air, gas, Central air, Municipal water
- Heating: Forced air, gas
- Cooling: Central air
- Water: Municipal water
- Sewer: Municipal sewer
Costs and taxesTaxes $3,392 a year, HST included in the price, Hot water tank $39.81 monthly
- Taxes, 2024: $3,392 a year
- HST: HST included in the price
- Rental items: Hot water tank $39.81 monthly
- Under contract: Hot water tank-gas
Included in the saleSs frigidaire pro appl: fridge, stove & dw; compact microrange hood, washer/dryer, mini beverage fridge, couch liv rm, elec fireplace tv cabinet, 2 barstools, 5 dining chairs, attached shelf powder rm, natural gas bbq hookup, closet doors ofc/bdrm, most window covers, all elfs, gas furnace, cenac, humidifier, gdo + 2 rmts, smart home features: nest doorbell/thermostat/smoke detectors & myq gdo receiver, solar motion sens exterior lights, turf., Galaxy black fridge, bbq, living room curtains & sheers in 2nd bedroom
- Included: Ss frigidaire pro appl: fridge, stove & dw; compact microrange hood, washer/dryer, mini beverage fridge, couch liv rm, elec fireplace tv cabinet, 2 barstools, 5 dining chairs, attached shelf powder rm, natural gas bbq hookup, closet doors ofc/bdrm, most window covers, all elfs, gas furnace, cenac, humidifier, gdo + 2 rmts, smart home features: nest doorbell/thermostat/smoke detectors & myq gdo receiver, solar motion sens exterior lights, turf.
- Not included: Galaxy black fridge, bbq, living room curtains & sheers in 2nd bedroom
NearbyFenced yard, park, public transit, rec./commun.centre, school, cul de sac/dead end
- Close to: Fenced yard, park, public transit, rec./commun.centre, school, cul de sac/dead end
Listing detailsN12198939, Suspended, Jun 5, 2025
- MLS® number: N12198939
- Status: Suspended
- Listed on: Jun 5, 2025
- Days on market: 36
- Updated: Jul 11, 2025
- Possession: Flexible
- Occupied by: Owner
- Listing brokerage: RE/MAX REALTRON TURNKEY REALTY
About this home
66 Natale Court, Bradford West Gwillimbury (Bradford), ON L3Z 3B1
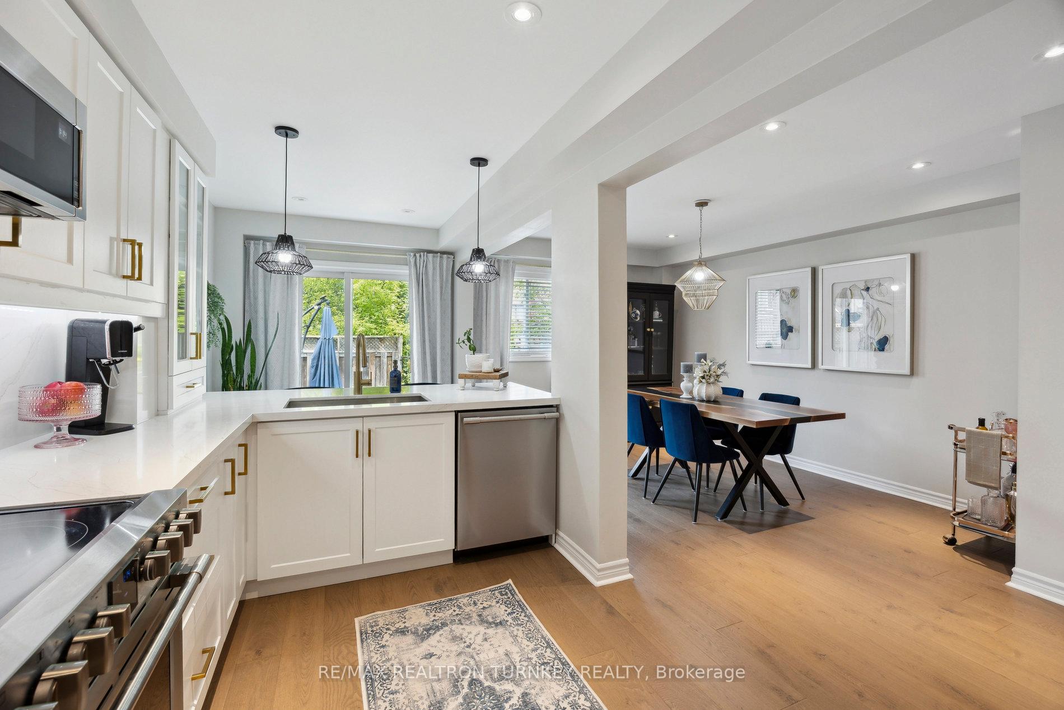
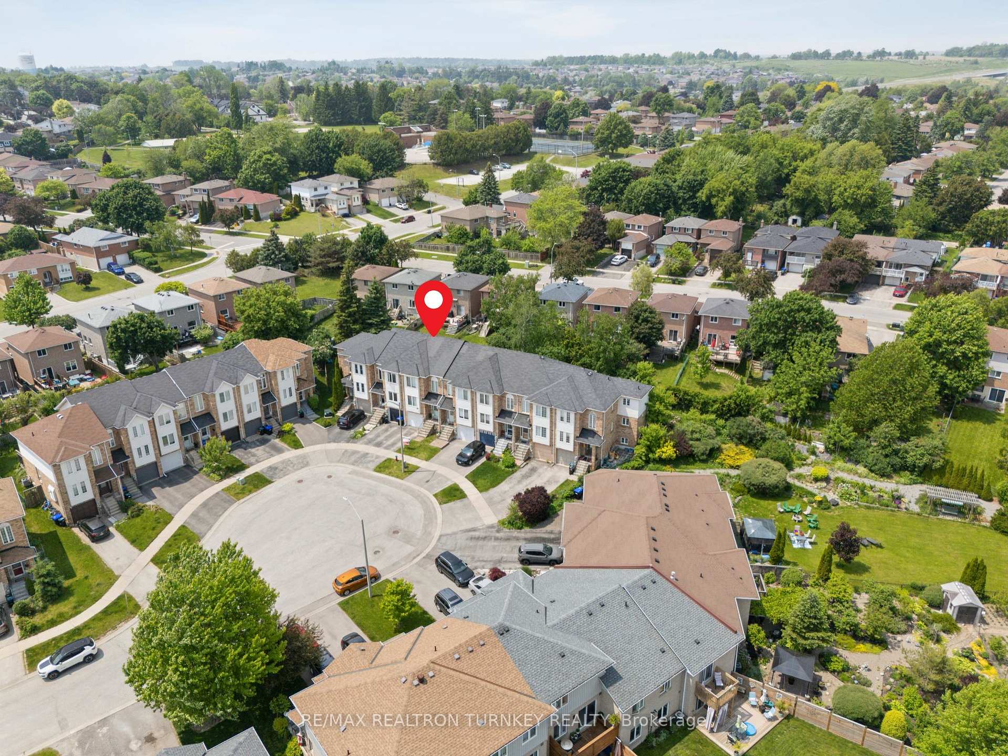
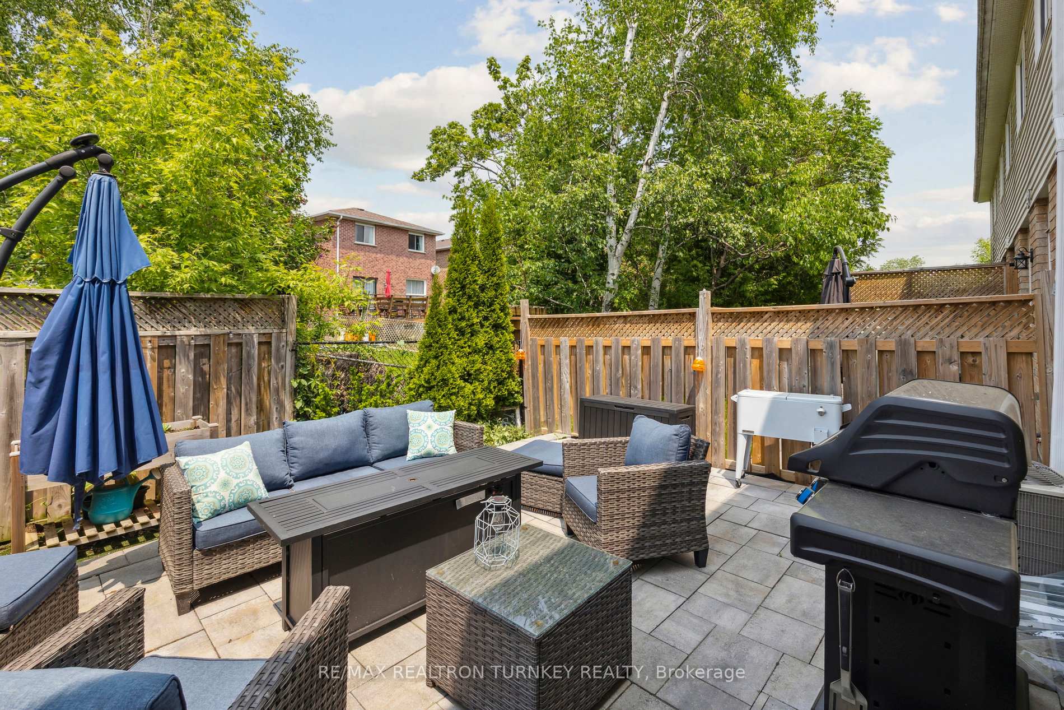
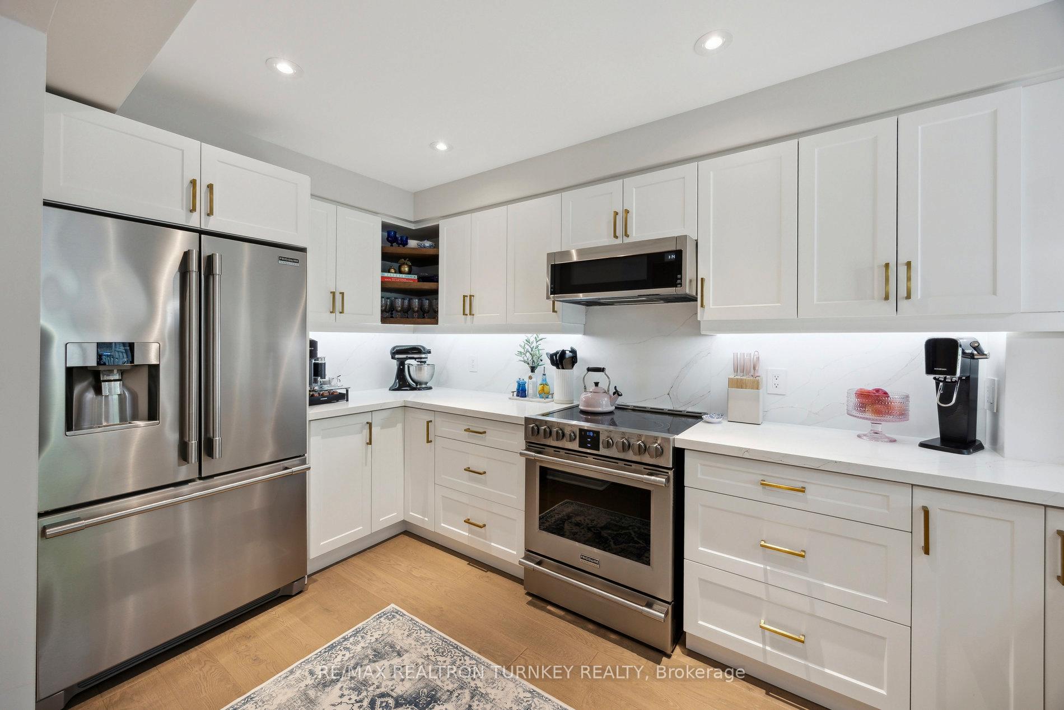
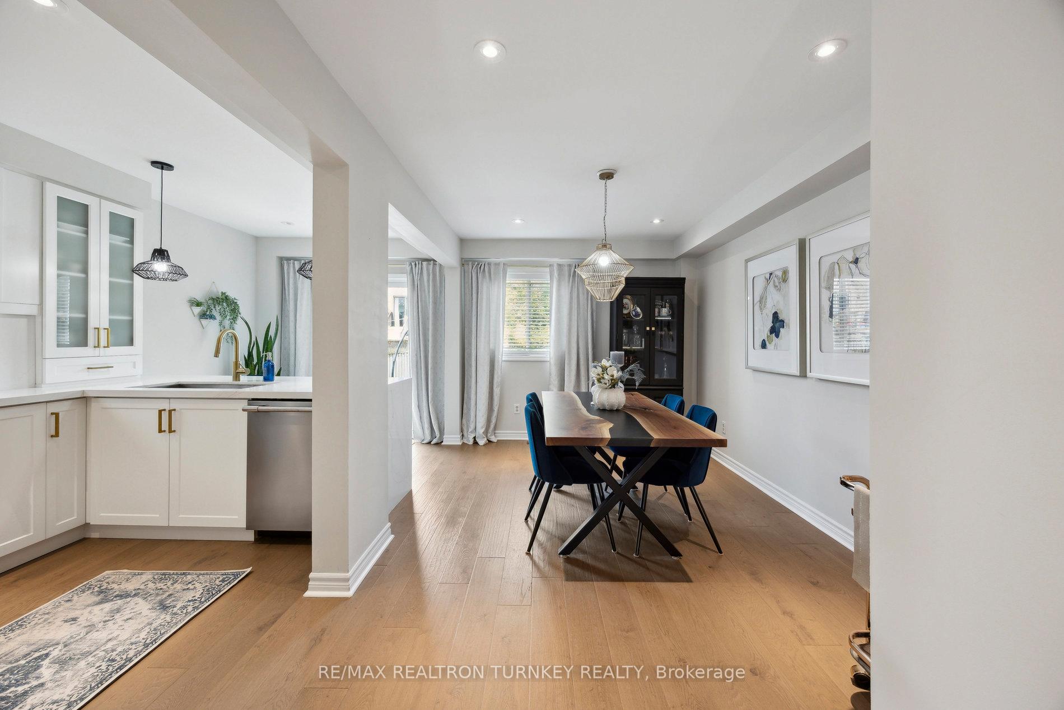
S-T-U-N-N-I-N-G Freehold Executive Townhome, stylishly Renovated since 2021 and loaded with 80k Luxury Upgrades & Convenient Smart home features on a Quiet Court Location close to School & Transit! This Modern, Open Concept floorplan with Handscraped Hardwood Flooring and Smooth Ceilings with Pot Lights throughout main floor features a Spectacular Renovated XL Chef's Kitchen with sleek Quartz Countertops & Backsplash, SS Appliances, Breakfast Bar, Double Undermount sink in Kitchen, Upgraded cabinets, overlooking the Bright & Spacious Modern Dining Room. Spacious Great Room is ideal for a cozy night on the couch. On the 2nd floor, you'll find 3 Generously Sized Bedrooms including a Spacious primary with Double Organized closets and a Home Office Nook on the Loft style Landing. Self Contained In-Law Bachelor Suite accessible via Separate Entrance with direct garage access to Finished Basement w Den, 3-Piece Bath, Kitchenette & conveniently located Shared Laundry Room. Park 3 Cars - 2 Driveway parking spaces (including Boulevard) Plus XL Garage for 3rd Car Plus Storage with Upgraded Epoxy Floor. Walk-Out from Kitchen to Gorgeous Landscaped, Fenced Backyard with rare upgraded Stone Patio, Nat Gas line & ever-green turf for low maintenance, ideal to relax & entertain! Upgrades include 6 Appliances 2021, Gas Furnace/Central AC 2020, Nest Smart Home Features, doorbell, thermostat, smoke detectors & MyQ auto Garage Door Opener; Front door, Nat Gas Hook up for BBQ, Roof Shingles 2012, Ducts Cleaned 2023. Steps to Elementary School, Groceries, Lions Park & Sports Courts. Located close to Hwy 400, Bradford GO Stn, with quick access to local amenities and public transport, offering the ultimate in convenience. Perfect for growing families or professionals, just move & enjoy!!
Ask about this home
A HOMEH agent will answer your questions about this home.
Around this home
Daily convenience, out of 100, from the distances below
Schools nearby
School rating, out of 10.
Helpful calculators
Your HOMEH agent

"I would see it this week."