

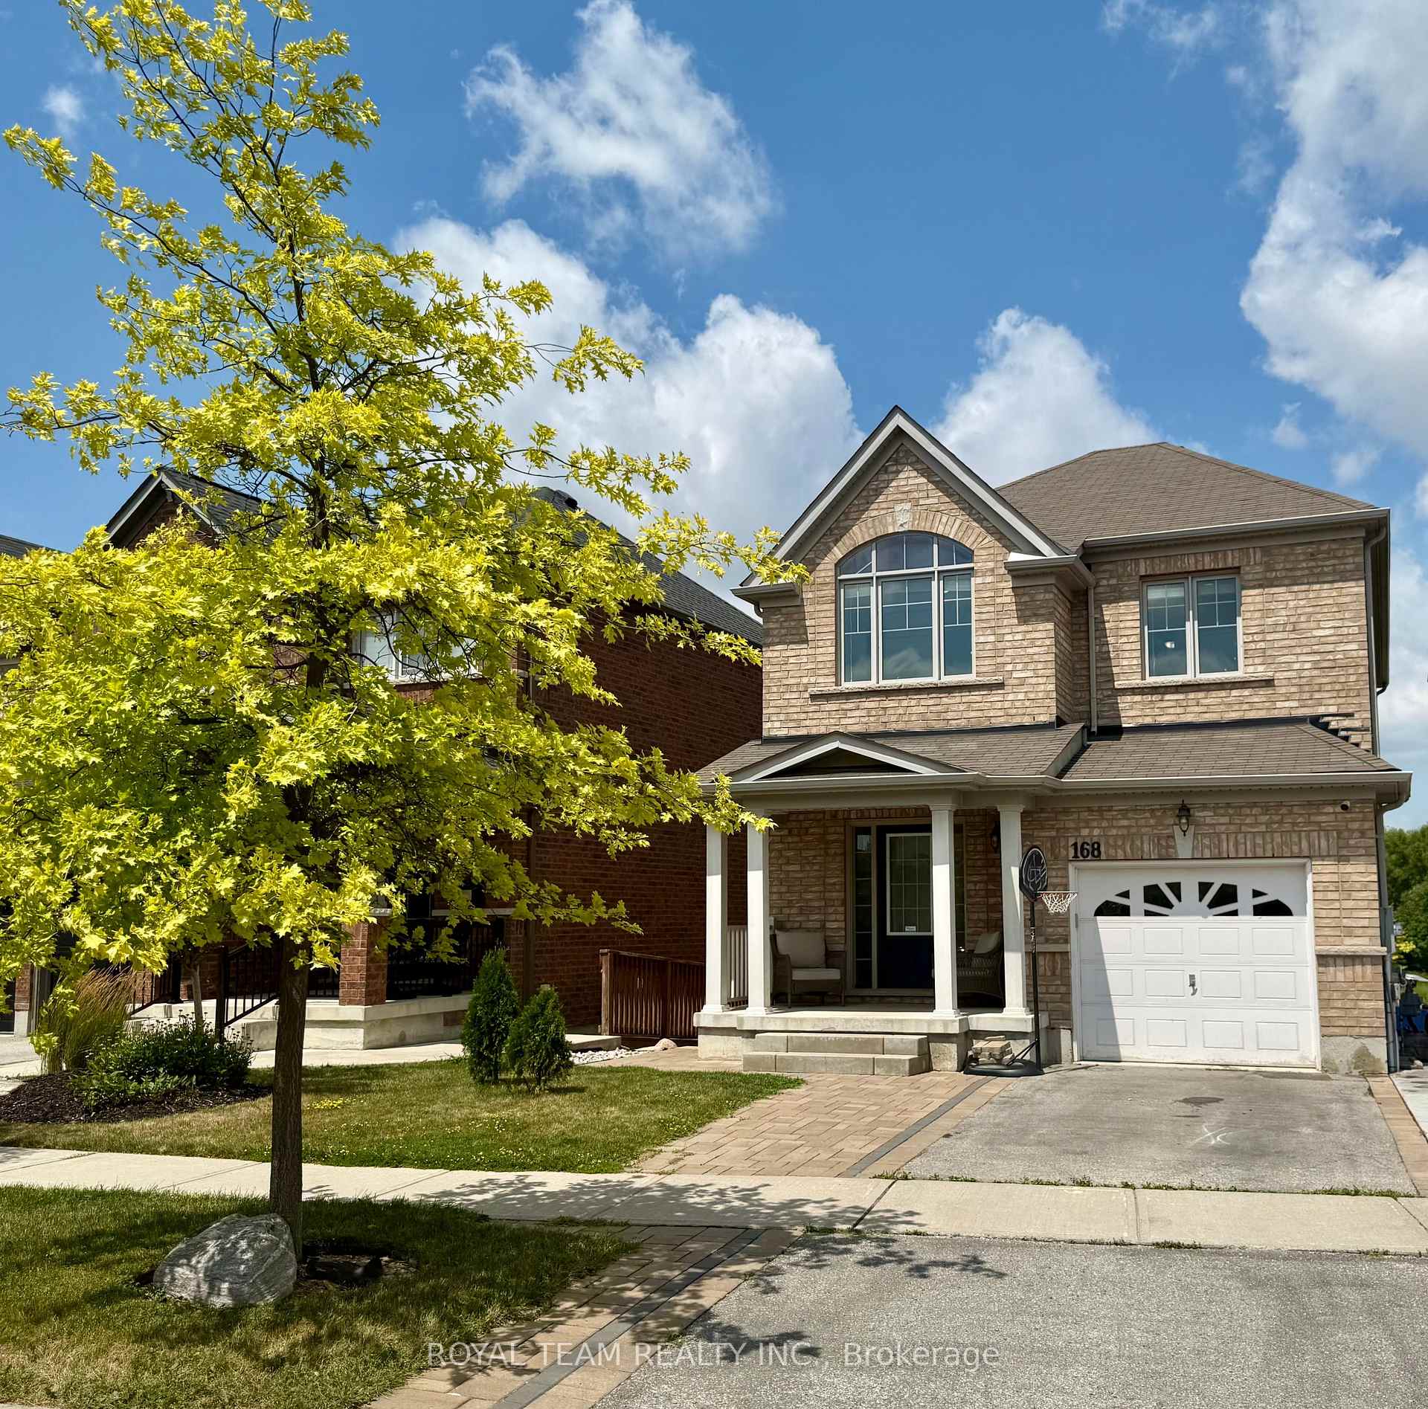
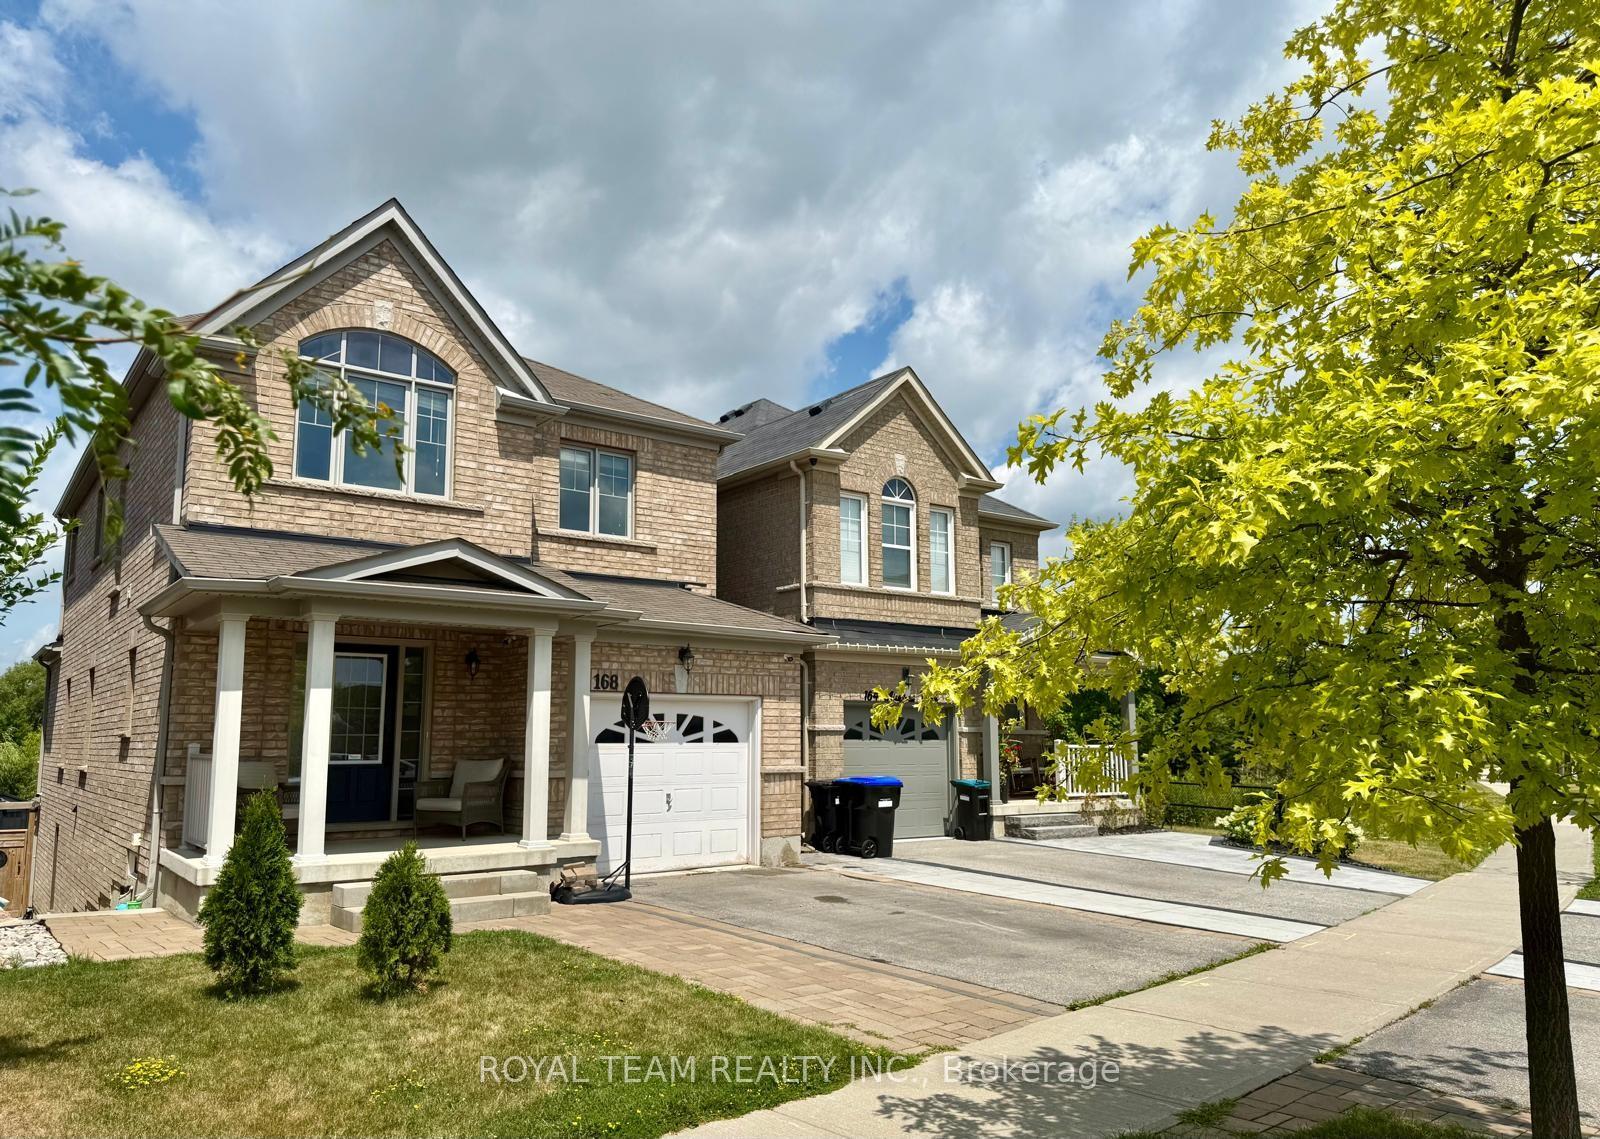
168 Aishford Road
168 Aishford Road
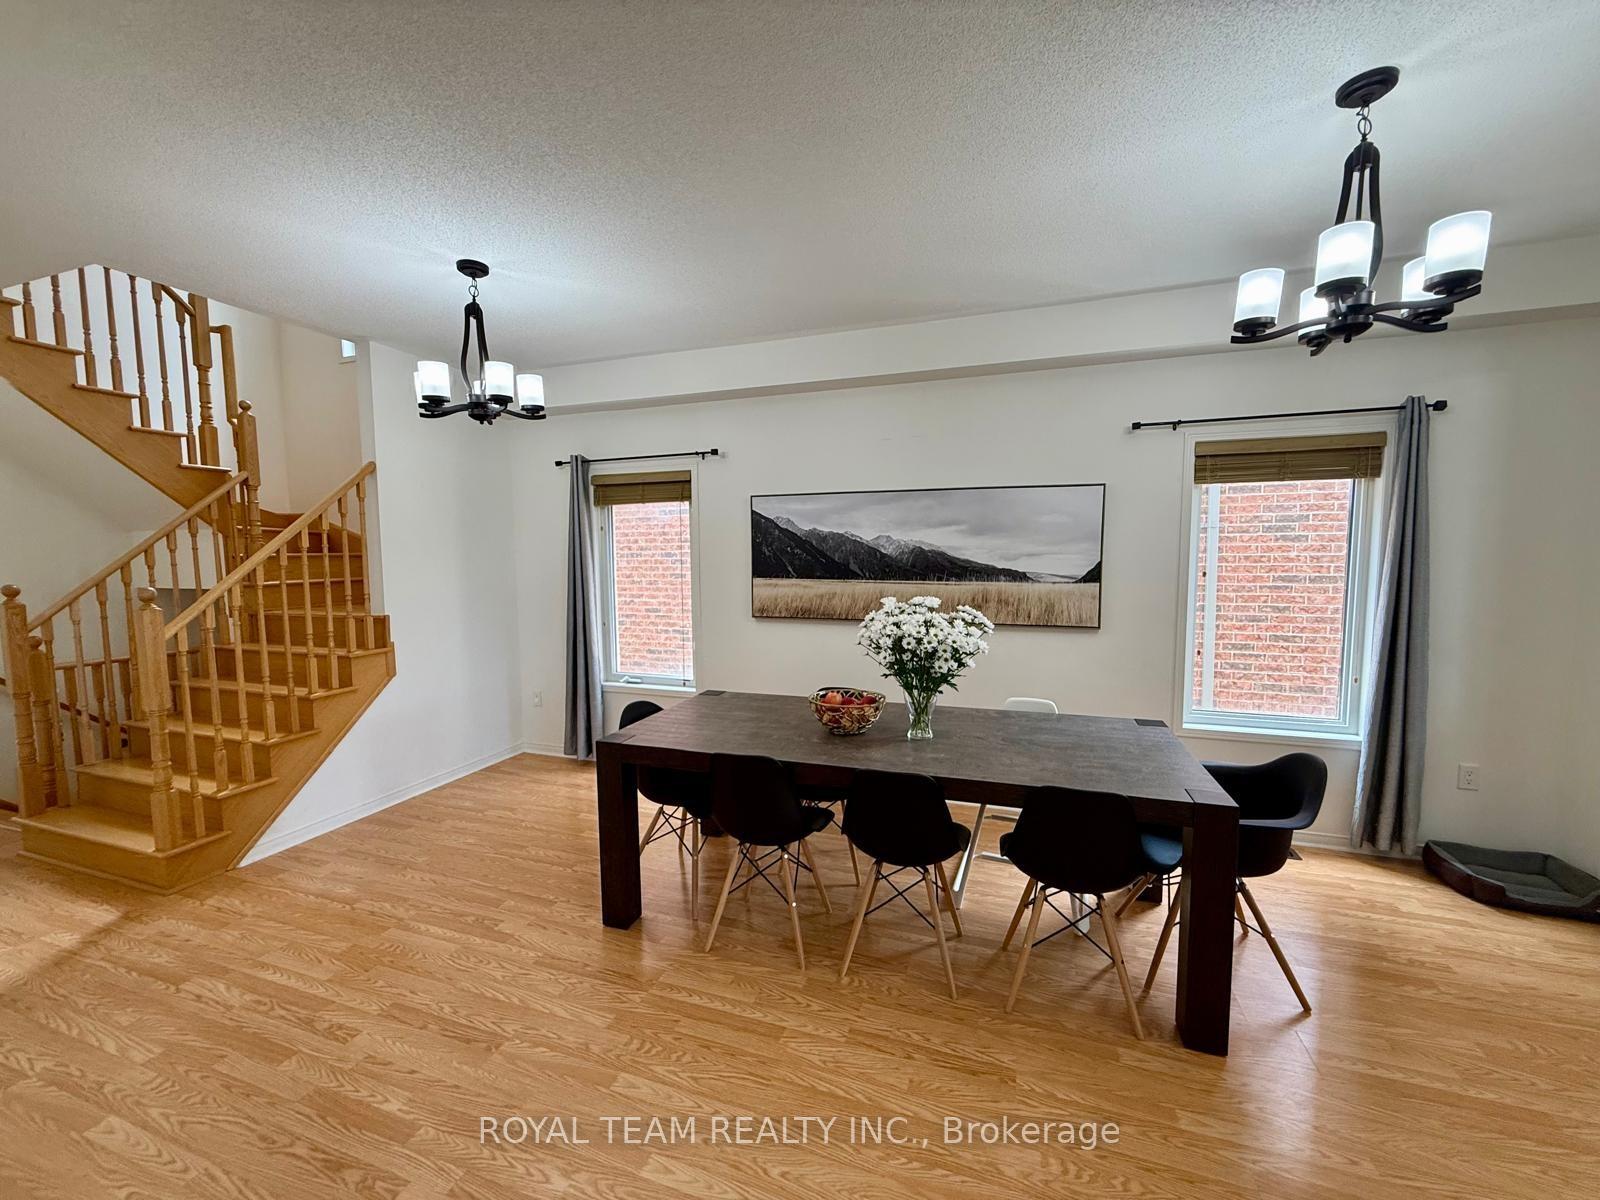 See all 24 photos
Property history
Facts and features
- BasementPart finished
- Lot size30 × 135 ft
- Lease term12 months
- FurnishedUnfurnished
- Fireplace
- Central air
The homeDetached, 2-storey, Age 0–5 years
- Type: Detached
- Style: 2-storey
- Age: 0–5 years
- Living space: 2,000–2,500 sq ft
- Basement: Partially finished
InsideFireplace Yes, Ceramic, Broadloom, Inside, main level
- Fireplace: Yes
- Flooring: Ceramic, Broadloom
- Laundry: Inside, main level
- Features: Other
- Rooms above ground: 9
- Bedrooms: 4
- Bathrooms: 4
- Kitchens: 1
- Family room: Yes
Outside and lotBrick, Asphalt shingle, Concrete
- Exterior: Brick
- Roof: Asphalt shingle
- Foundation: Concrete
- Size: 30.12 × 135.2 ft
Parking1 Garage, Built-in, Private
- Spaces: 1 Garage
- Garage: Built-in
- Driveway: Private
Heating, water and powerForced air, gas, Central air, Municipal water
- Heating: Forced air, gas
- Cooling: Central air
- Water: Municipal water
- Sewer: Municipal sewer
Rent and termsRent $3,700 a month, Entire property, Unfurnished
- Rent: $3,700 a month
- Space for rent: Entire property
- Furnished: Unfurnished
- Lease: 12 months
- Paid: Monthly
- Deposit: Required
- Credit check: Required
- Employment letter: Required
- Rental application: Required
- References: Required
IncludedUse of: stainless steel: fridge, stove, b/i dishwasher. washer/dryer. all electrical light fixtures, all window coverings.
- Not included: Use of: stainless steel: fridge, stove, b/i dishwasher. washer/dryer. all electrical light fixtures, all window coverings.
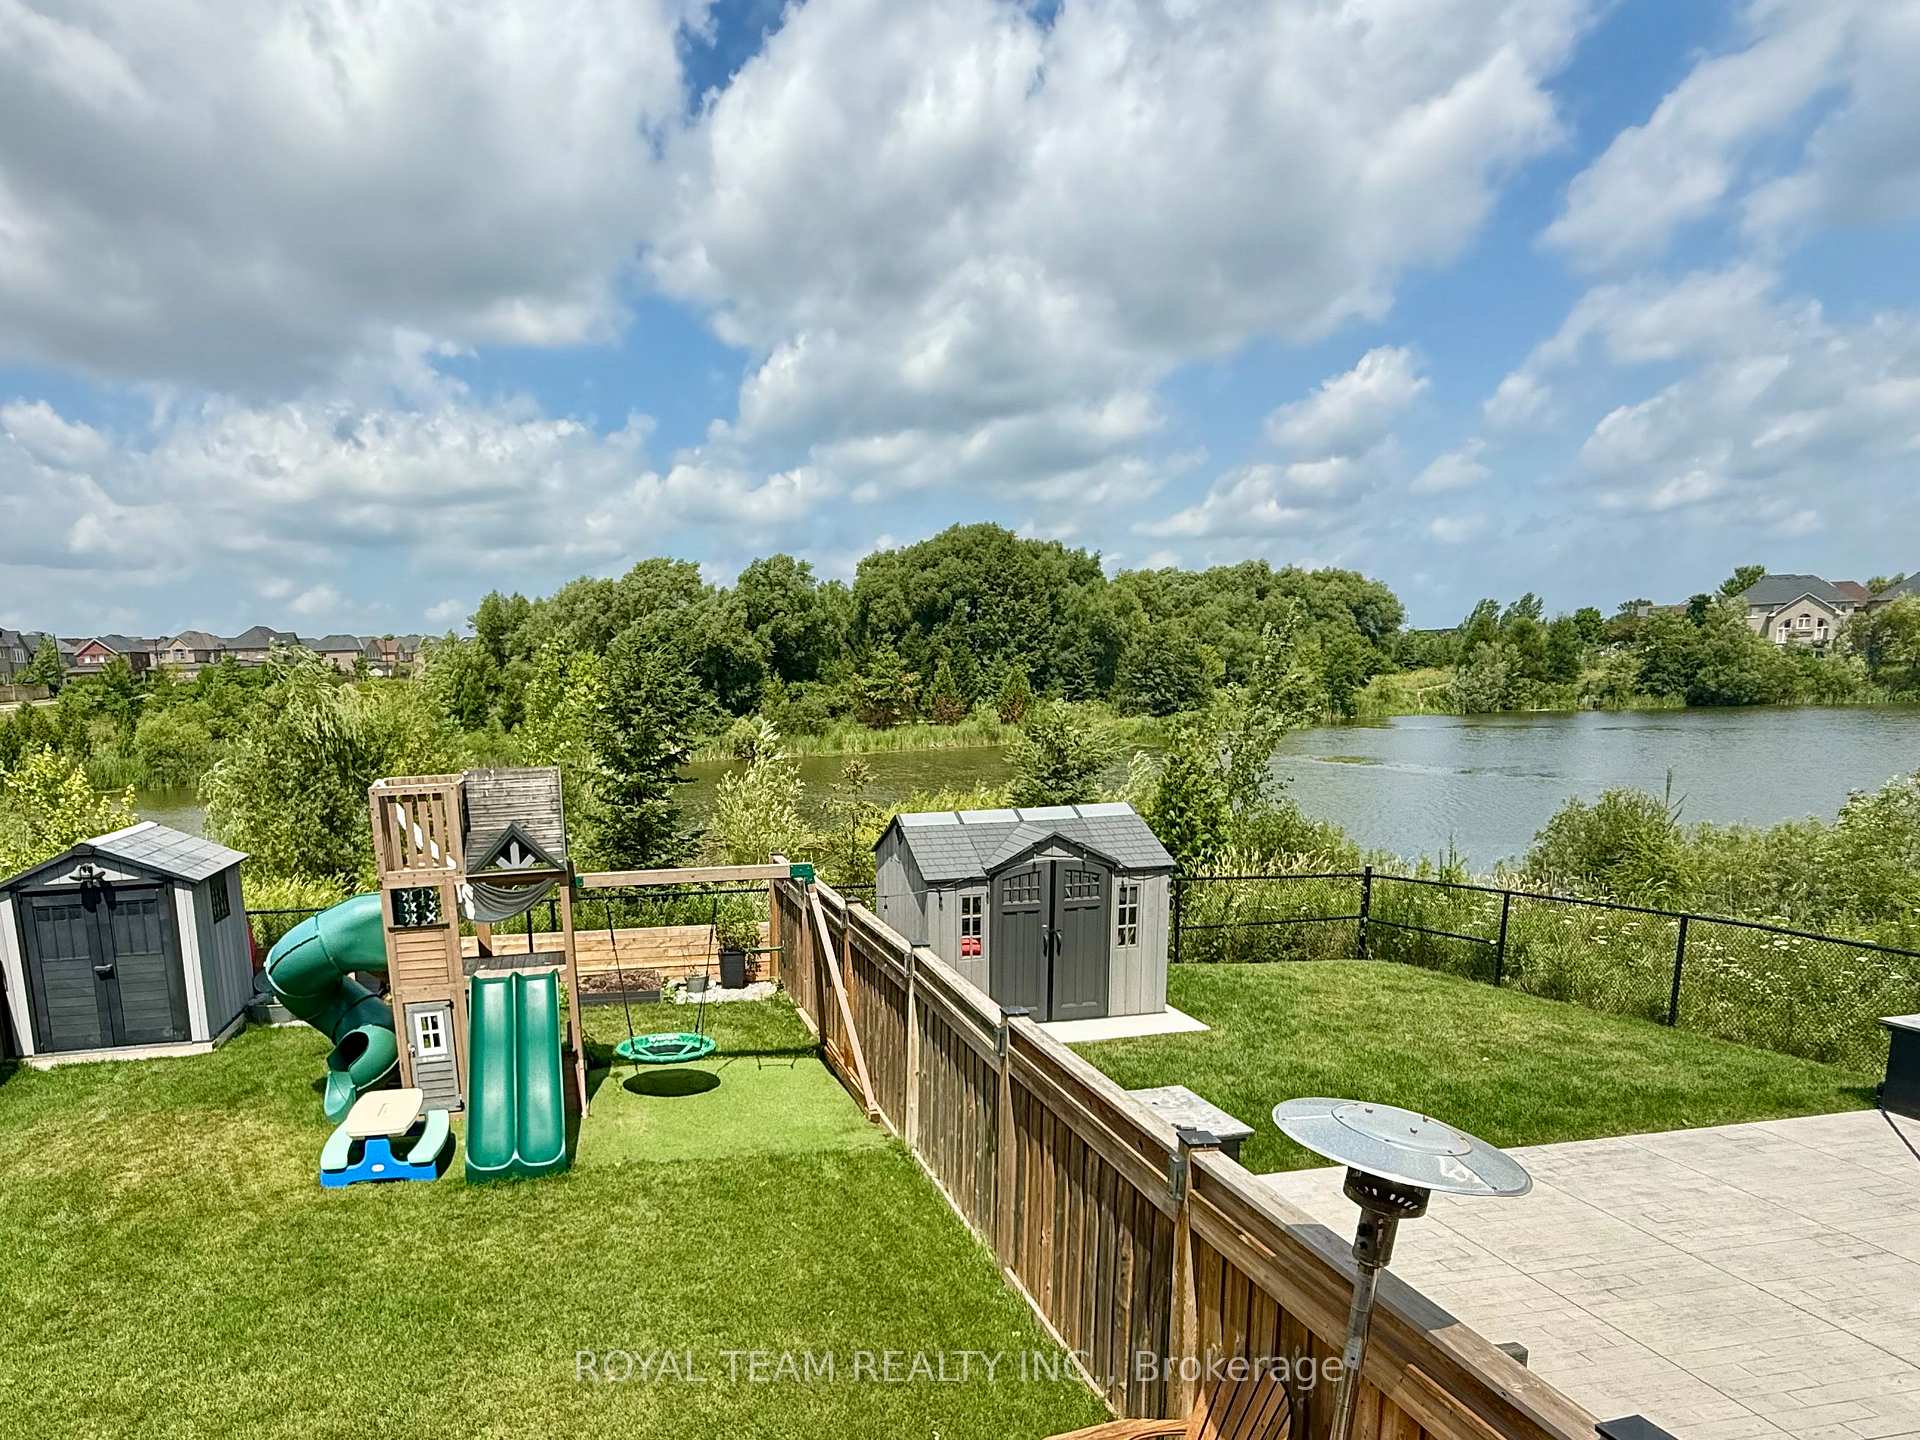
NearbyFenced yard, lake/pond, park, ravine
- Close to: Fenced yard, lake/pond, park, ravine
Listing detailsN12311882, Rented, Jul 28, 2025
- MLS® number: N12311882
- Status: Rented
- Listed on: Jul 28, 2025
- Days on market: 14
- Updated: Aug 11, 2025
- Possession: 2025-09-01 / Other
- Occupied by: Owner
- Listing brokerage: ROYAL TEAM REALTY INC.
About this home
168 Aishford Road, Bradford West Gwillimbury (Bradford), ON L3Z 0P4
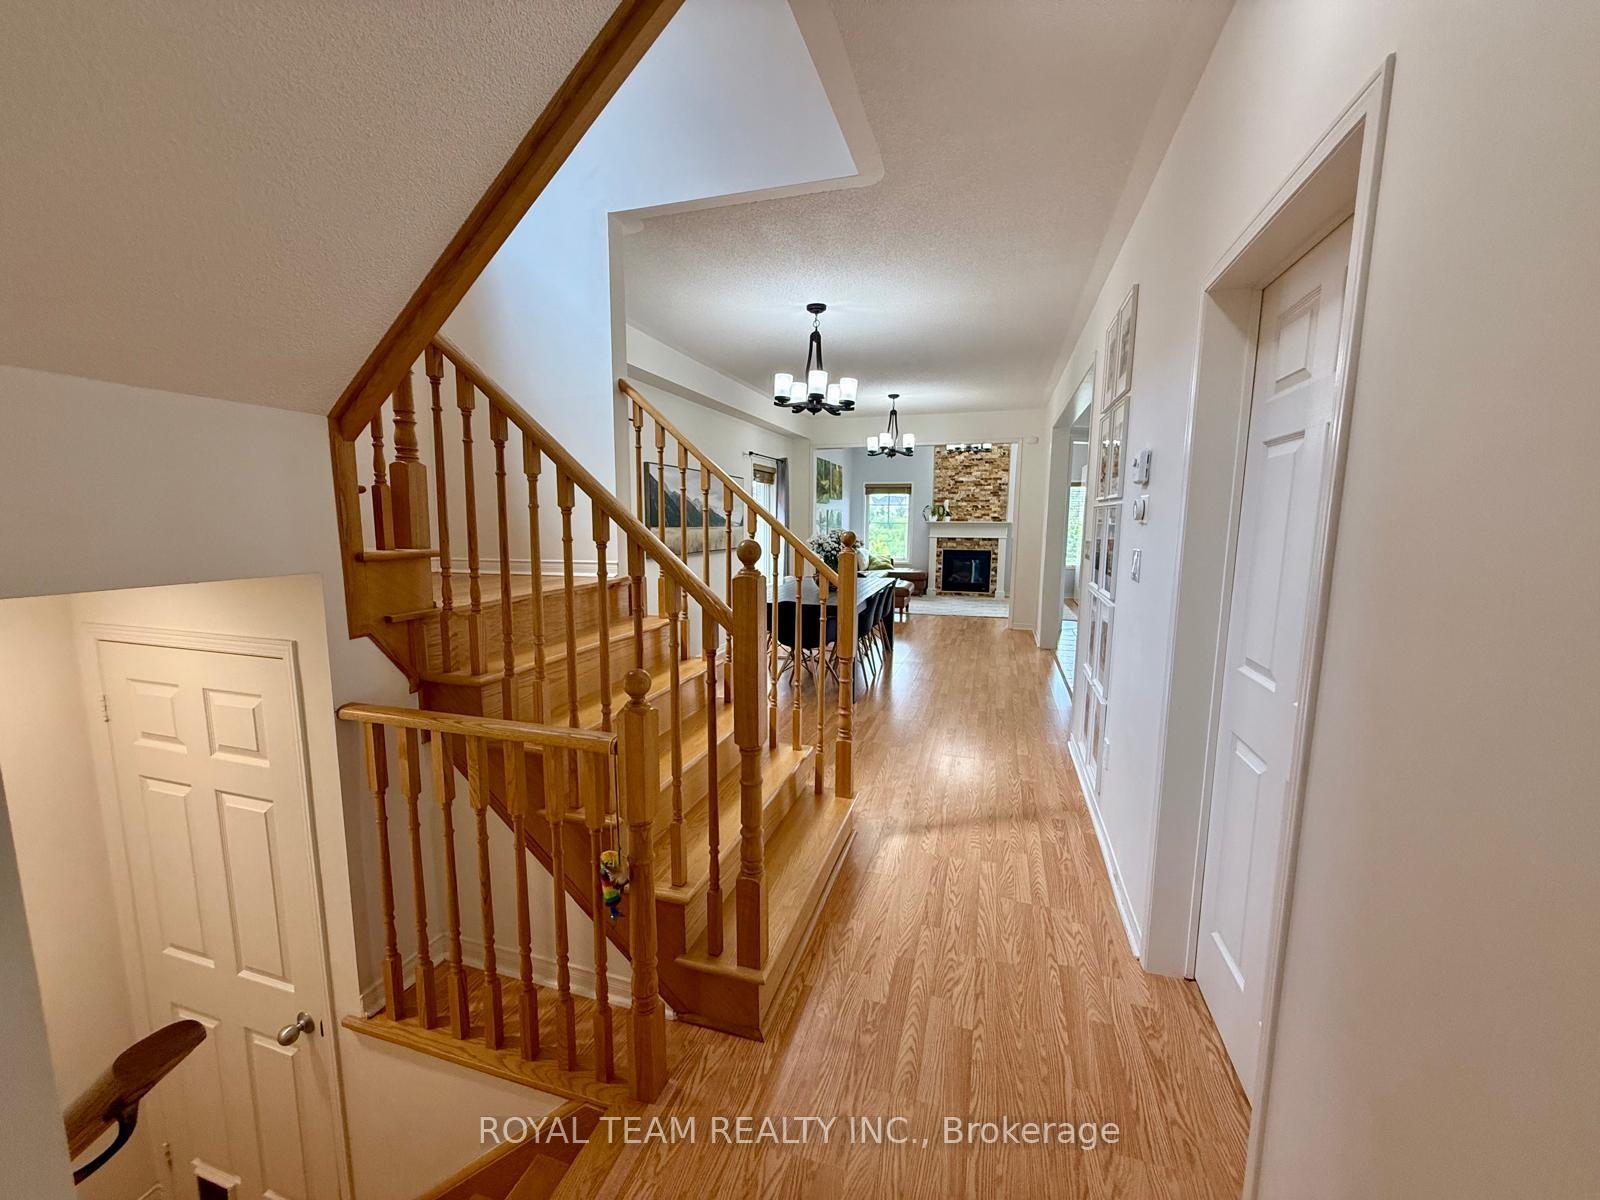
This one-of-a-kind, beautifully maintained 4 Bedroom home is nestled in a highly desirable family neighborhood. It backs onto a serene pond, offering breathtaking views of the water and lush green space. Open concept layout featuring 9' Ft ceilings on main level, family room with cathedral ceilings, big windows, fireplace; family sized kitchen boasts with stainless-steel appliances and granite counter top, breakfast area with w/o to deck overlooks this tranquil pond. Four spacious bedrooms upstairs, Master Bedroom with 4 Pc Ensuite, W/I closet and incredible view from all windows. Finished walk out basement includes a spacious recreational room, office space,3 Pc washroom and a walk-out to a new custom deck, perfect for enjoying the paradise-like backyard. This home has it all!
Ask about this home
A HOMEH agent will answer your questions about this home.
Around this home
Daily convenience, out of 100, from the distances below
Schools nearby
School rating, out of 10.
Helpful calculators
Your HOMEH agent

"I would see it this week."