

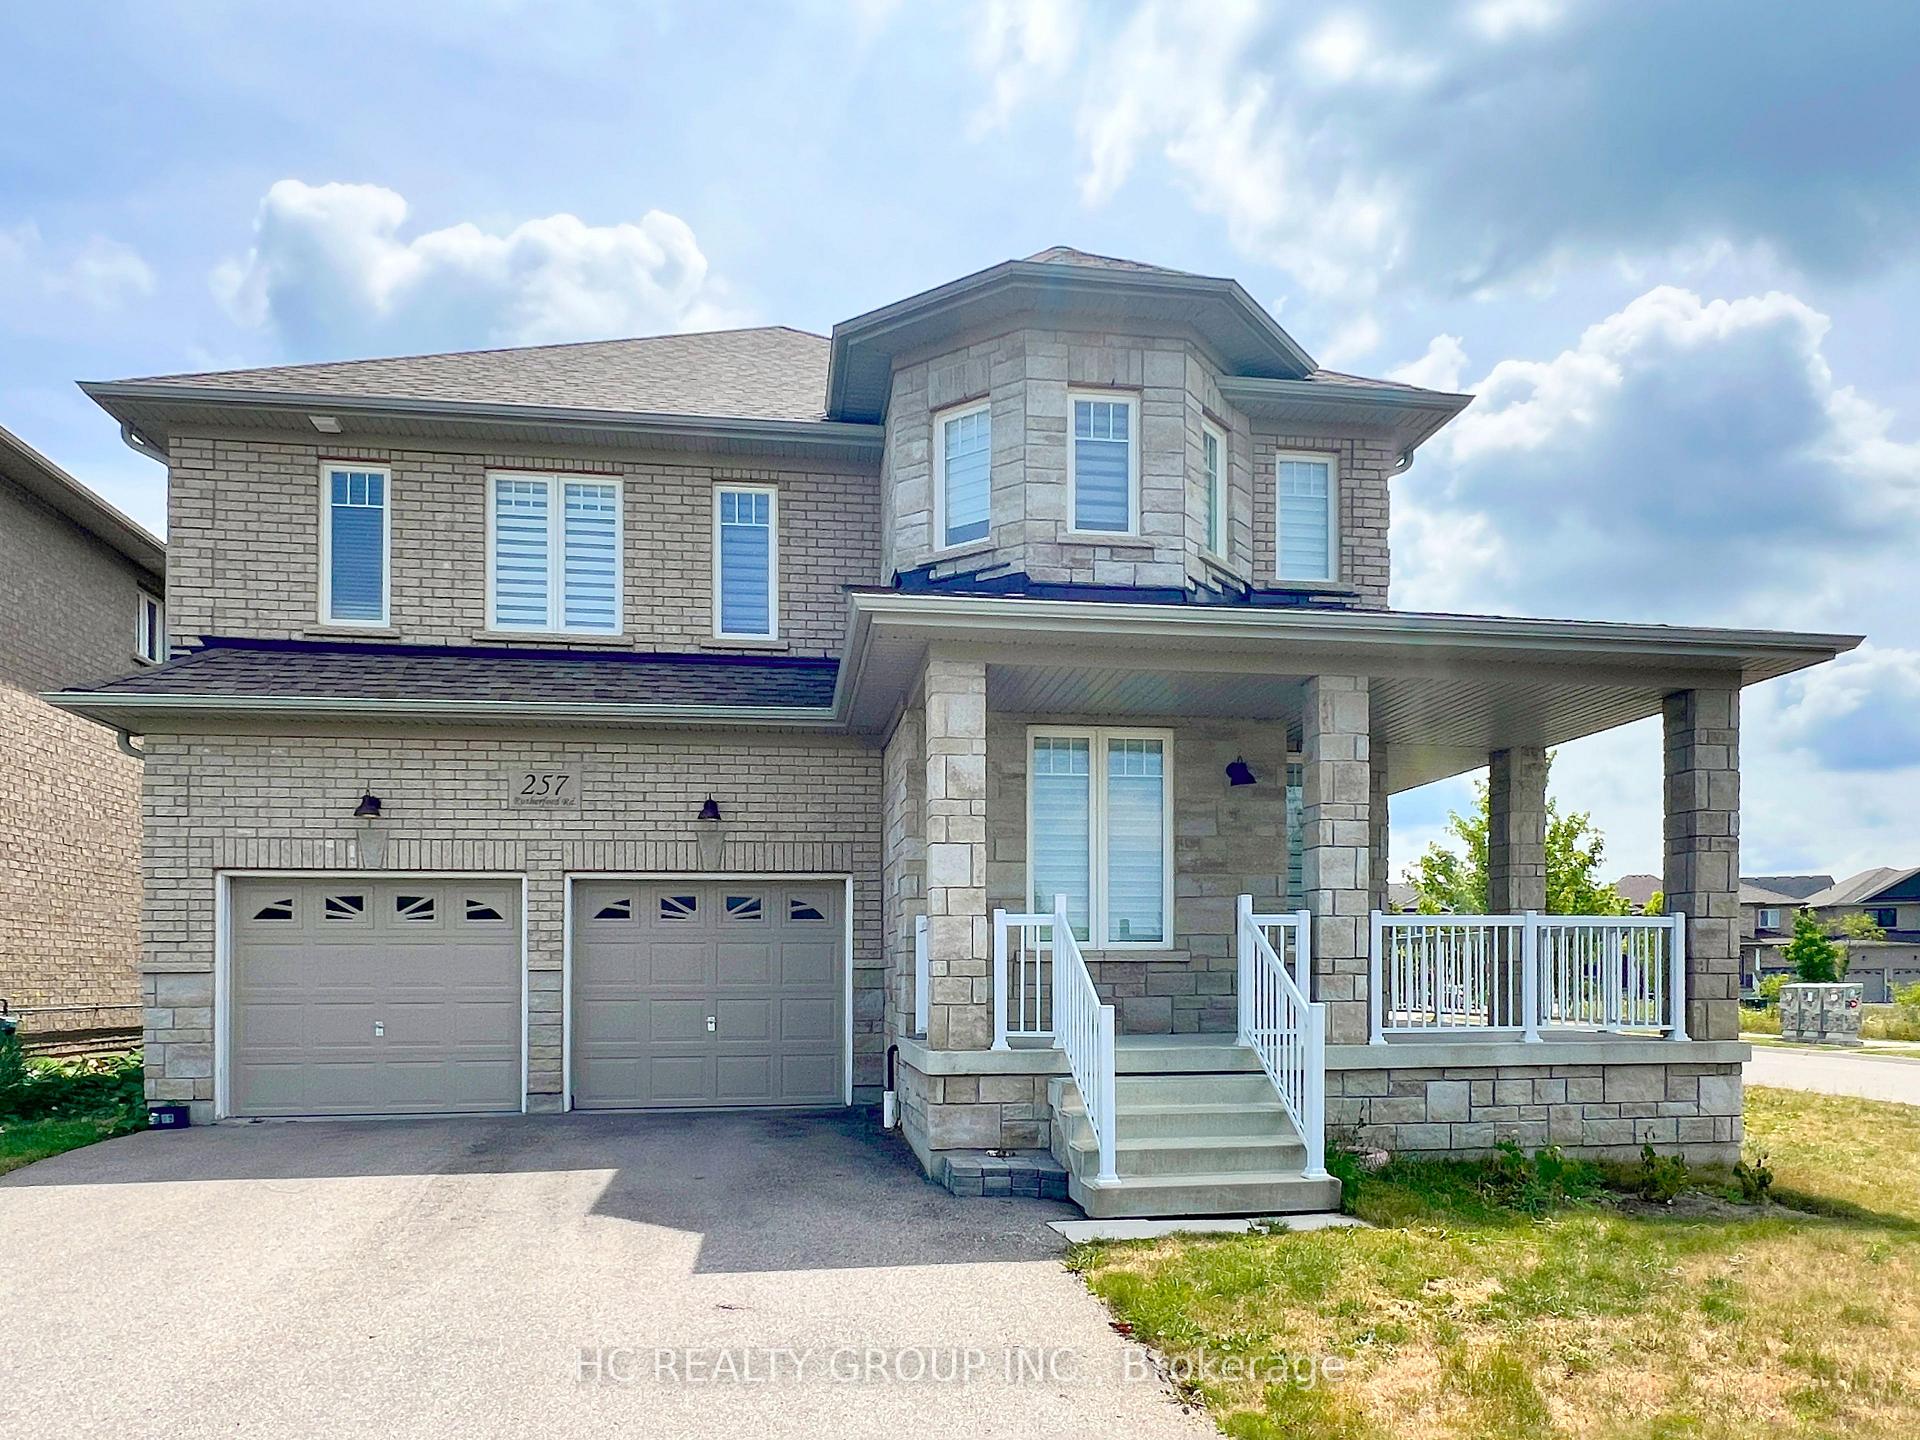
257 Rutherford Road
257 Rutherford Road
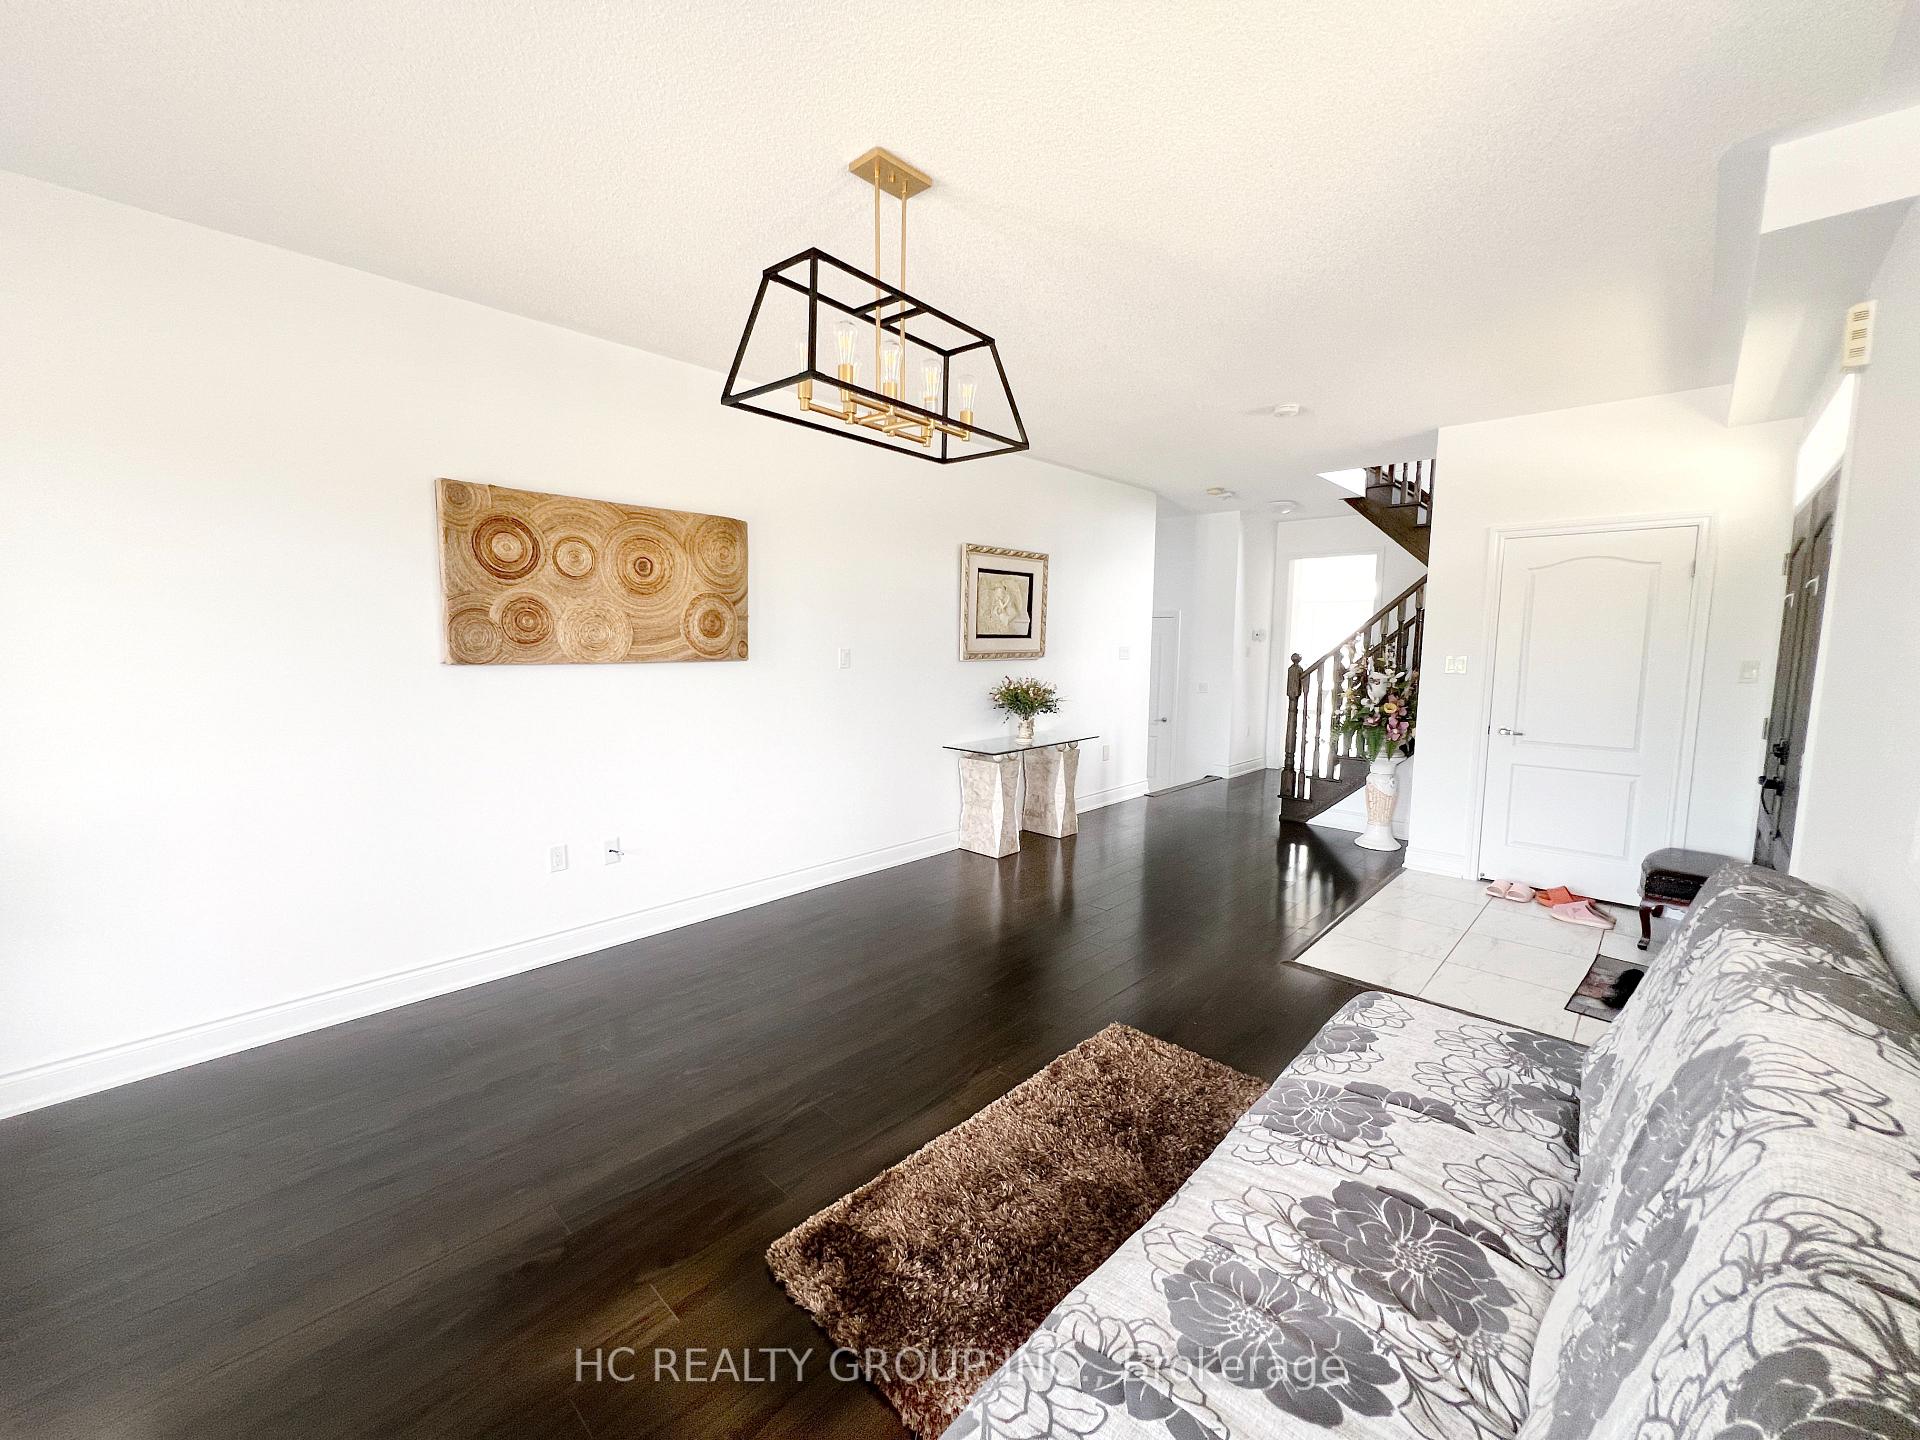 See all 34 photos
Property history
Facts and features
- BasementFinished
- Lot size61 × 90 ft
- Lease term12 months
- FurnishedPartially
- Second kitchen
- Fireplace
- Central air
The homeDetached, 2-storey, Age 6–15 years
- Type: Detached
- Style: 2-storey
- Age: 6–15 years
- Living space: 2,500–3,000 sq ft
- Basement: Finished
InsideFireplace Yes, Laundry room, Auto garage door remote, water heater
- Fireplace: Yes
- Laundry: Laundry room
- Features: Auto garage door remote, water heater
- Rooms above ground: 9
- Rooms in the basement: 5
- Bedrooms: 4 + 2 in the basement
- Bathrooms: 6
- Kitchens: 2
Outside and lotBrick, stone, Asphalt shingle, Unknown
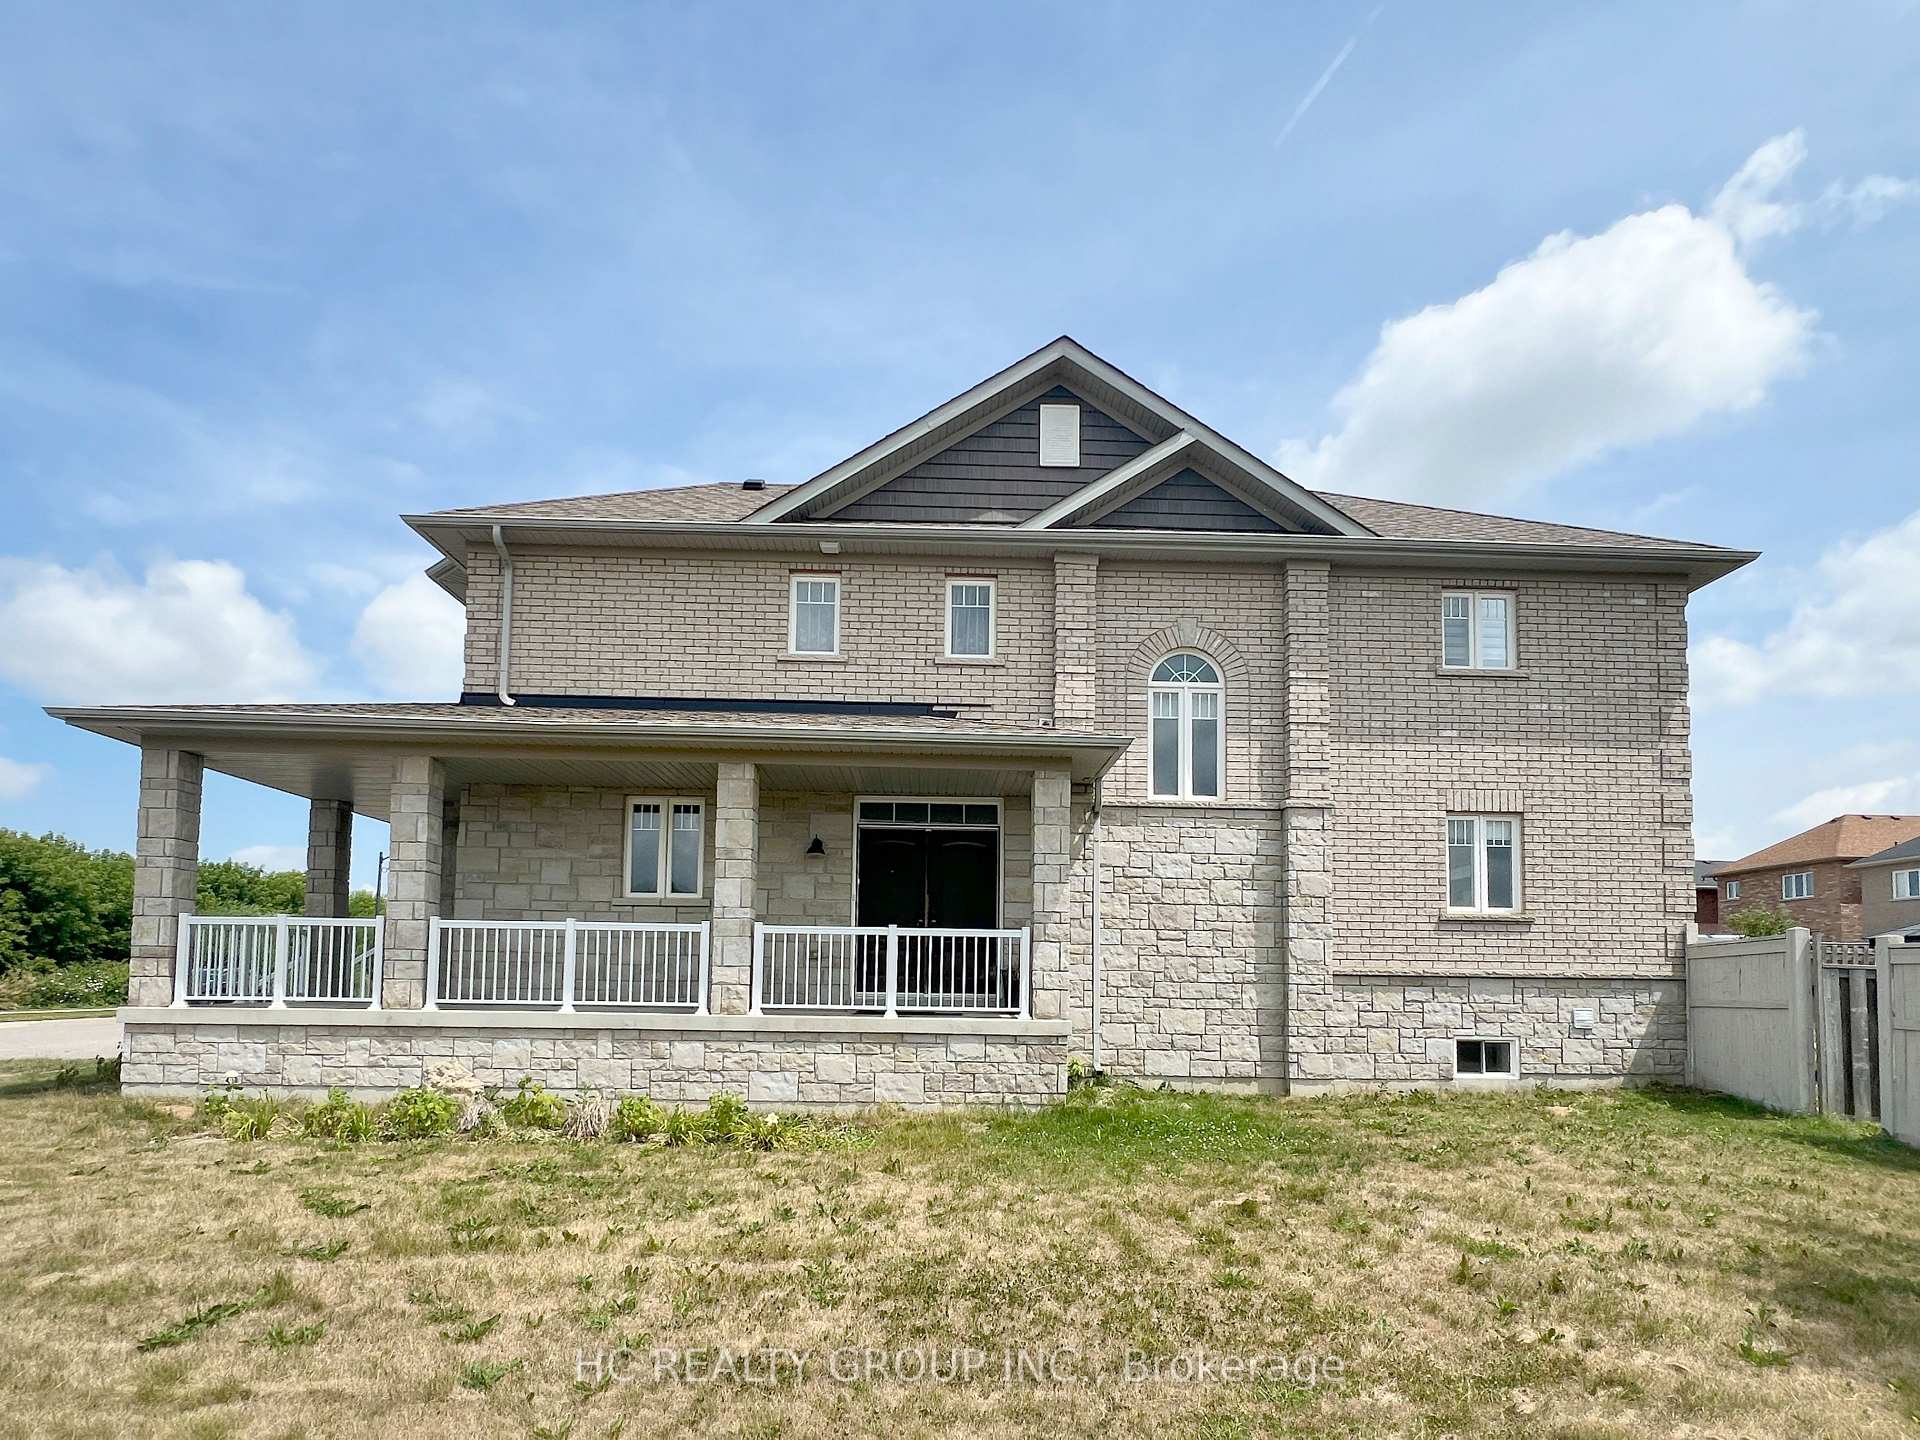
- Exterior: Brick, stone
- Roof: Asphalt shingle
- Foundation: Unknown
- Size: 60.7 × 89.75 ft
- Shape: Irregular
Parking2 Garage, Built-in, Available
- Spaces: 2 Garage
- Garage: Built-in
- Driveway: Available
Heating, water and powerForced air, gas, Central air, Municipal water
- Heating: Forced air, gas
- Cooling: Central air
- Water: Municipal water
- Sewer: Municipal sewer
Rent and termsRent $3,500 a month, Main, 2nd floor, Partially
- Rent: $3,500 a month
- Space for rent: Main, 2nd floor
- Furnished: Partially
- Lease: 12 months
- Paid: Monthly
- Rent includes: Parking
- Deposit: Required
- Credit check: Required
- Employment letter: Required
- Rental application: Required
- References: Required
IncludedDriveway parking space, fenced yard, lots of natural lights and close to many amenities. with parks and walking trail nearby., Utilities. internet.
- Included: Driveway parking space, fenced yard, lots of natural lights and close to many amenities. with parks and walking trail nearby.
- Not included: Utilities. internet.
Listing detailsN12308673, Rented, Jul 24, 2025
- MLS® number: N12308673
- Status: Rented
- Listed on: Jul 24, 2025
- Days on market: 26
- Updated: Aug 19, 2025
- Possession: Immediate
- Occupied by: Vacant
- Listing brokerage: HC REALTY GROUP INC.
About this home
257 Rutherford Road, Bradford West Gwillimbury (Bradford), ON L3Z 0X4
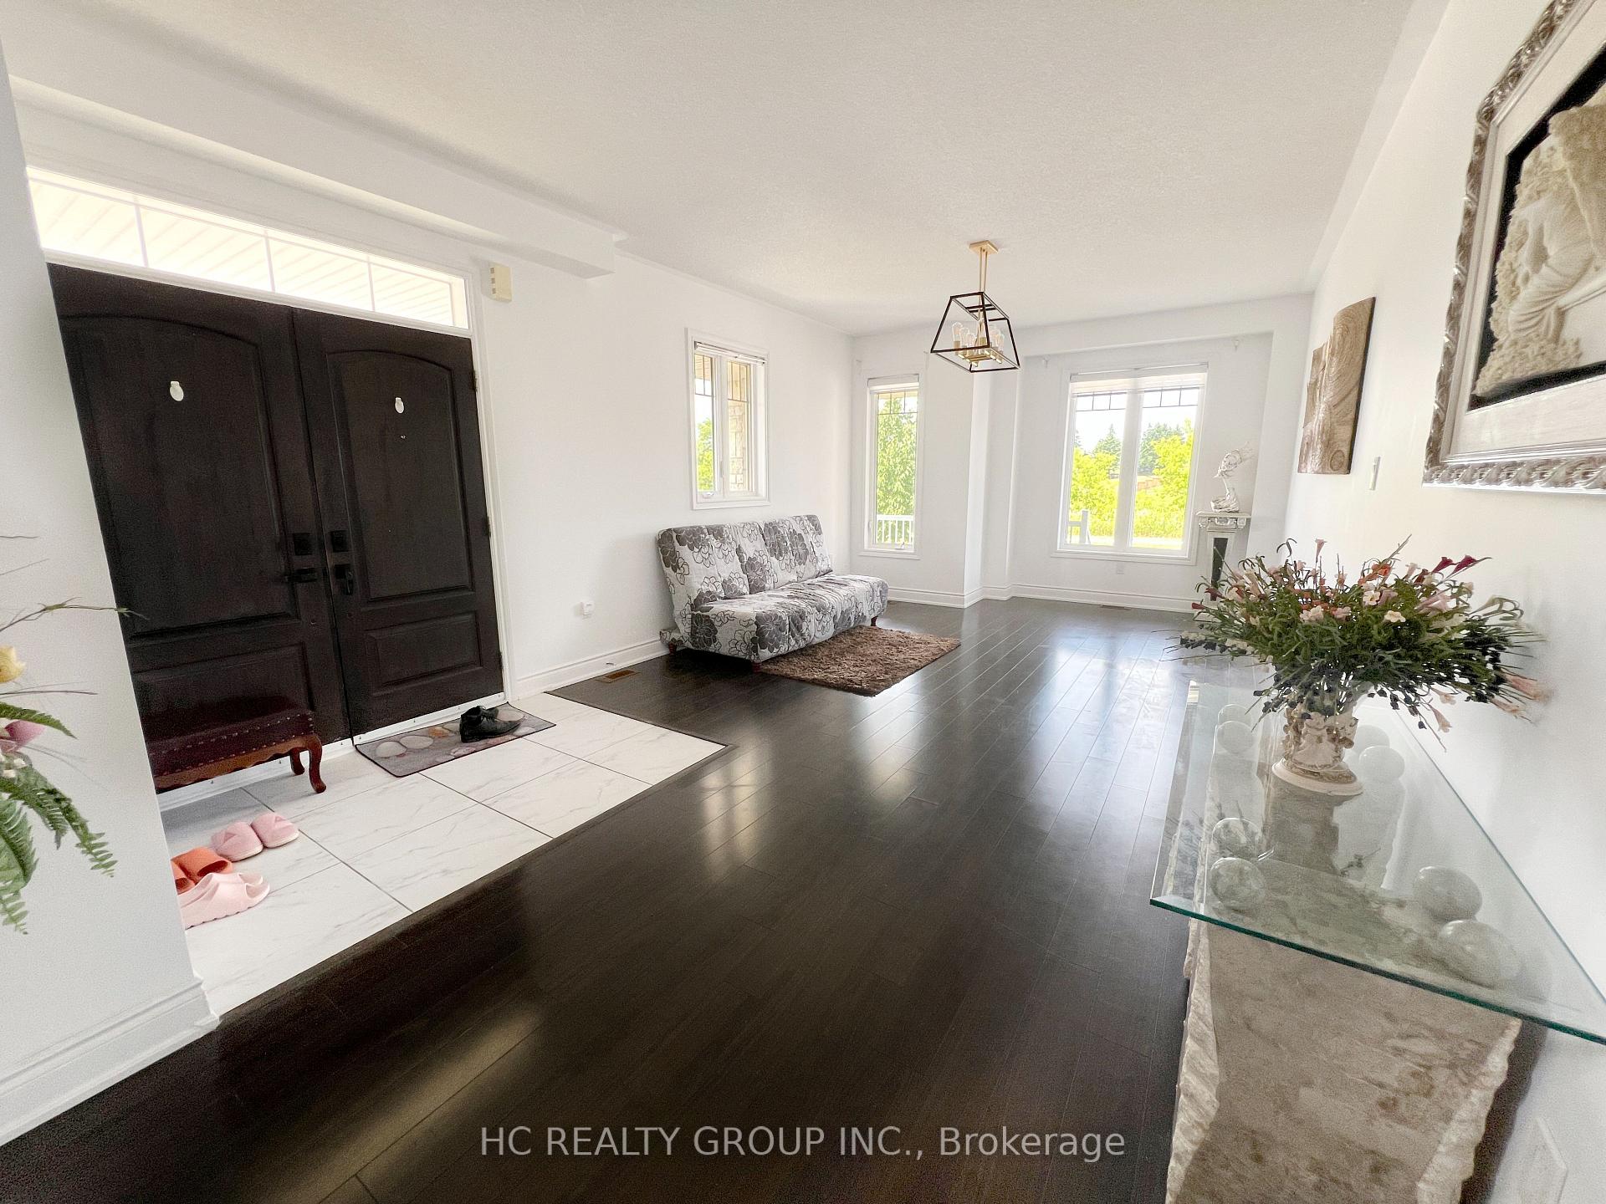
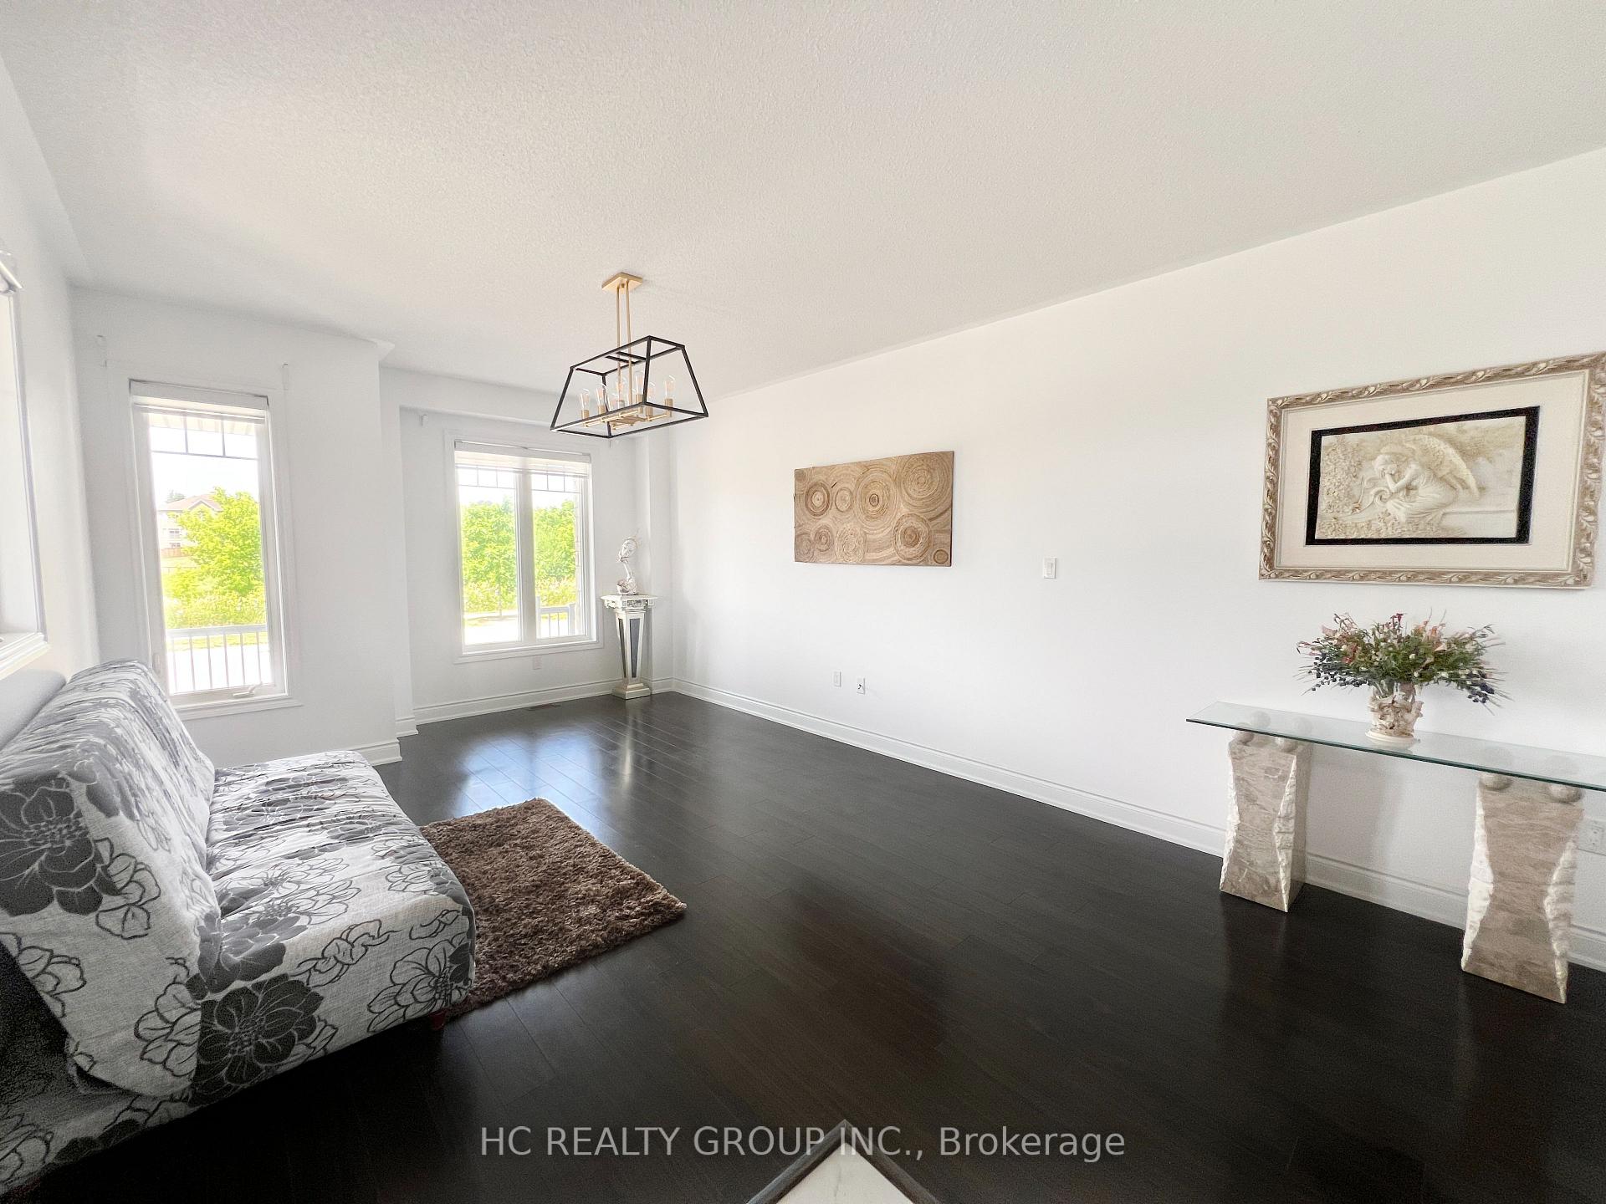
Welcome to 257 Rutherford Road, a stunning corner-lot detached home that offers both space and style in the heart of Bradford. This beautifully maintained property features 4 generously sized bedrooms, including a luxurious master suite complete with a 5-piece ensuite bathroom and a walk-in closet, perfect for your everyday retreat.Step into a bright, open-concept main living area that seamlessly connects the modern kitchen and living room, ideal for entertaining or relaxing with family. As you enter through the front door, you're welcomed by a separate family room that offers additional space for gatherings, work-from-home setups, or a cozy lounge. Upstairs, you'll find 3 more bedrooms, 2 full 3-piece bathrooms, and the convenience of a full laundry room, no more hauling laundry up and down stairs! Sitting on a beautiful corner lot, this home boasts a spacious and private backyard that's perfect for kids, gardening, or outdoor entertaining. A double-car garage and extended driveway provide ample parking. Located just minutes away from Bradford's bustling shopping district, you'll have quick access to Walmart, Sobeys, Starbucks, Tim Hortons, Shoppers Drug Mart, and more. Schools, parks, the public library, and the BWG Leisure Centre (featuring swimming, skating, and more) are all nearby. Commuters will love the short 5-minute drive to Highway 400 and the GO station, with Upper Canada Mall and Costco just 20 minutes away. Don't miss your chance to live in one of Bradford's most sought-after neighbourhoods. The landlord is seeking respectful, long-term tenants. Non-smokers are preferred, and no pets are strongly preferred due to allergy concerns. Thank you for your understanding. Schedule your viewing today!
Ask about this home
A HOMEH agent will answer your questions about this home.
Around this home
Daily convenience, out of 100, from the distances below
Schools nearby
School rating, out of 10.
Helpful calculators
Your HOMEH agent

"I would see it this week."