

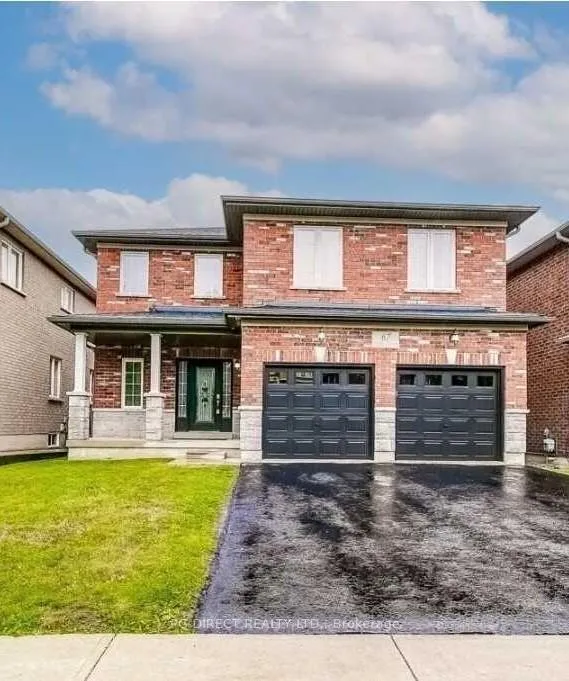
67 Faris Street
Detached Sold
1/2067 Faris Street
Detached Sold
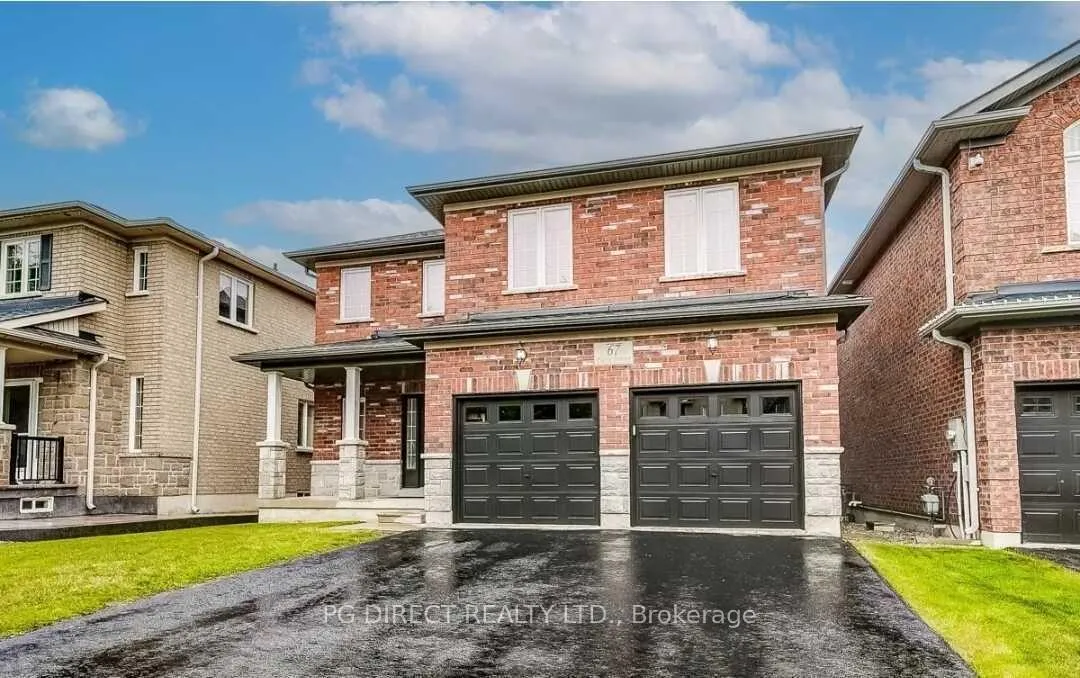
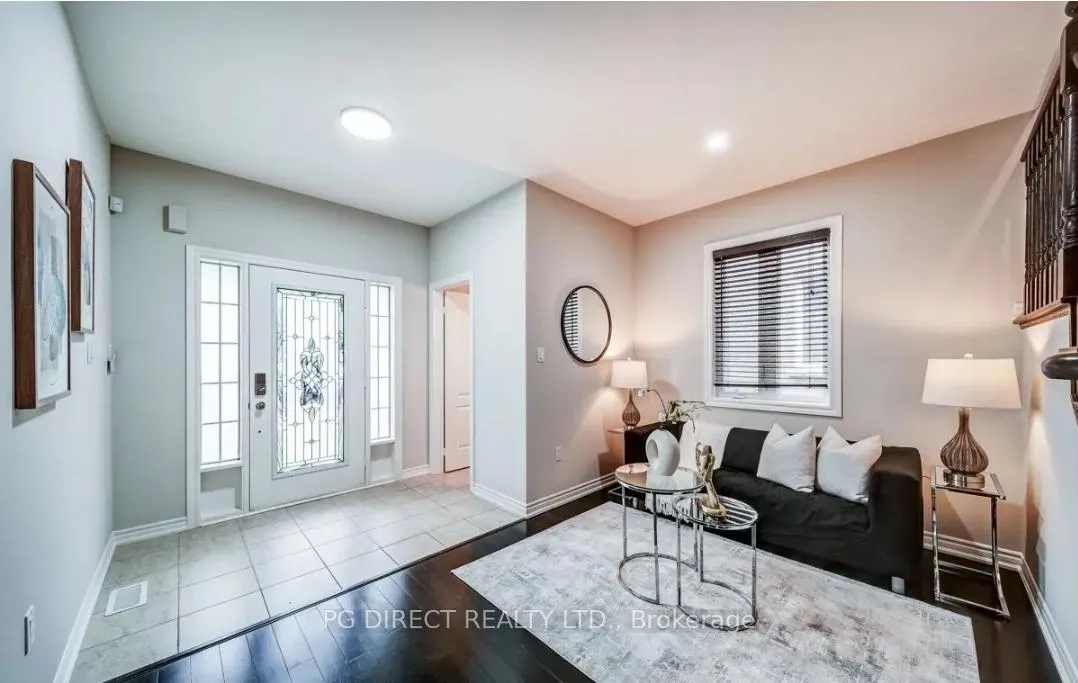
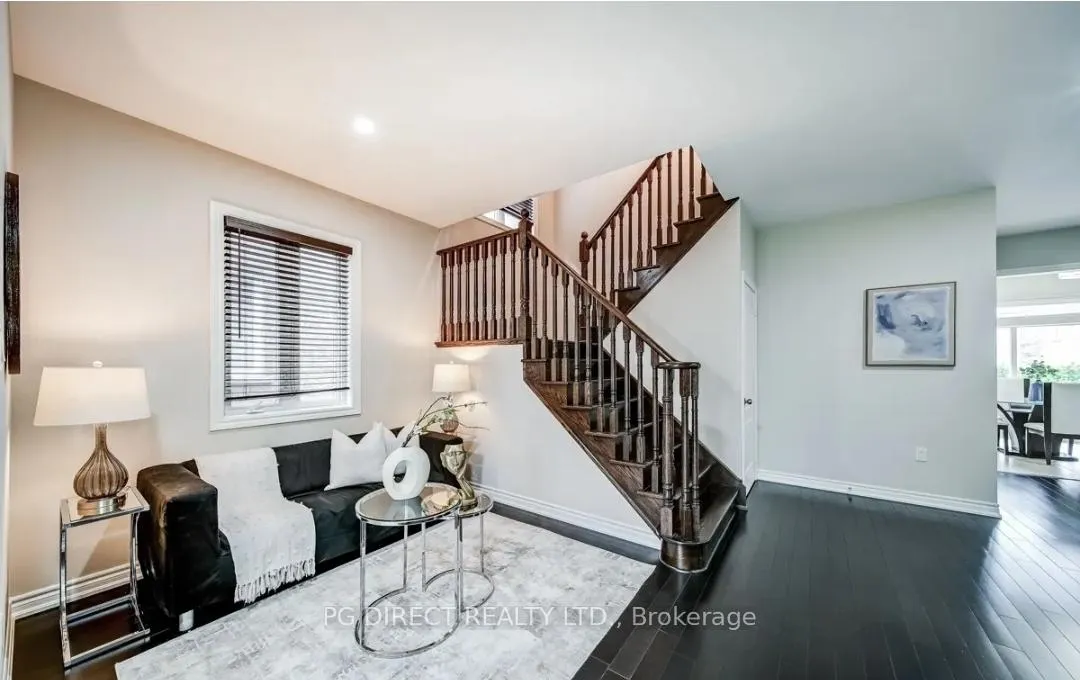
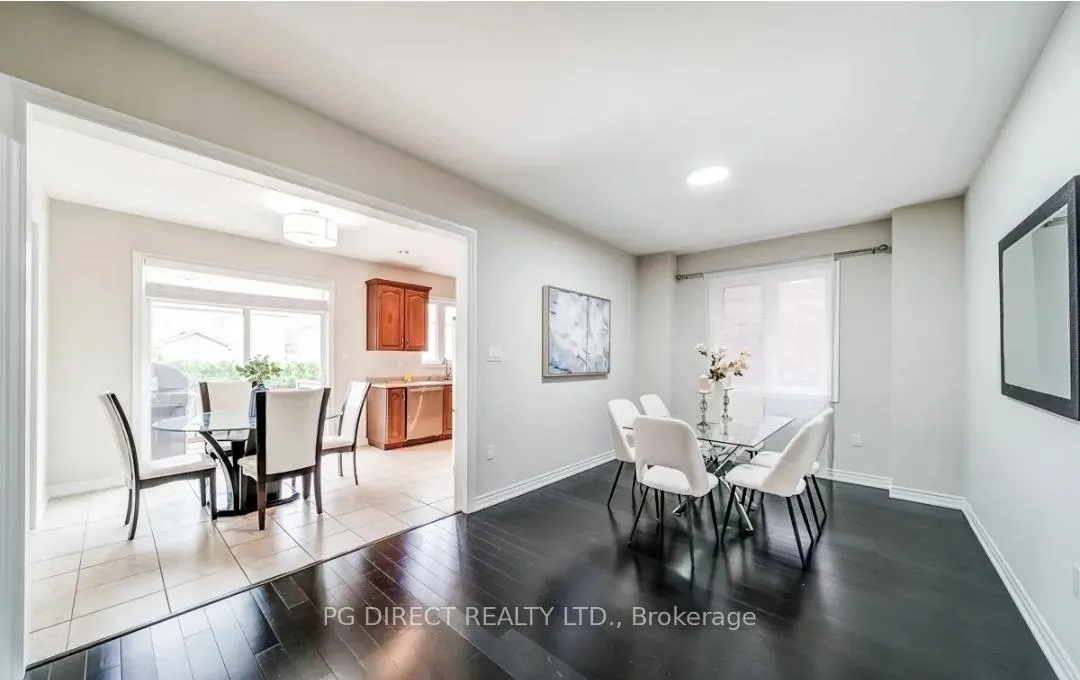 See all 20 photos
4 Bedrooms
3 Bathrooms
2 Garage
2.5K–3K sq.ft
43×117 ft
$6,400/yr
Property history
Facts and features
- BasementUnfinished
- Age of home6–15 years
- Water, sewerMunicipal
- HeatingForced air
What stands out
- Hardwood floors
- Central air
The homeDetached, 2-storey, Age 6–15 years
- Type: Detached
- Style: 2-storey
- Age: 6–15 years
- Living space: 2,500–3,000 sq ft
- Basement: Unfinished
InsideHardwood, Ceramic, Main level, Auto garage door remote, carpet free, central vacuum, storage, water heater, water meter
- Flooring: Hardwood, Ceramic
- Laundry: Main level
- Features: Auto garage door remote, carpet free, central vacuum, storage, water heater, water meter
- Rooms above ground: 10
- Rooms in the basement: 0
- Bedrooms: 4
- Bathrooms: 3
- Kitchens: 1
- Family room: Yes
Outside and lotBrick, Asphalt shingle, Poured concrete
Outside
- Exterior: Brick
- Roof: Asphalt shingle
- Foundation: Poured concrete
- Features: Deck, porch
- Other structures: Shed
- Size: 43 × 117 ft
- Zoning: Residential
Parking2 Garage, Attached, Private double
- Spaces: 2 Garage
- Garage: Attached
- Driveway: Private double
Heating, water and powerForced air, gas, Central air, Municipal water
- Heating: Forced air, gas
- Cooling: Central air
- Water: Municipal water
- Sewer: Municipal sewer
Costs and taxesTaxes $6,400 a year, HST included in the price, N/a
- Taxes, 2025: $6,400 a year
- HST: HST included in the price
- Rental items: N/a
Included in the saleN/a, N/a
- Included: N/a
- Not included: N/a
NearbyFenced yard, library, rec./commun.centre, school, park
- Close to: Fenced yard, library, rec./commun.centre, school, park
Listing detailsN12455628, Sold, Oct 9, 2025
- MLS® number: N12455628
- Status: Sold
- Listed on: Oct 9, 2025
- Days on market: 174
- Updated: Apr 1, 2026
- Possession: 2025-10-30 / Flexible
- Occupied by: Owner
- Listing brokerage: PG DIRECT REALTY LTD.
About this home
67 Faris Street, Bradford West Gwillimbury (Bradford), ON L3Z 0C5
Auto Garage Door RemoteCarpet FreeCentral VacuumStorageWater HeaterWater Meter
Visit REALTOR website for additional information. Stunning 4-bedroom, 3 bath family home in quiet Bradford neighborhood. Located at 67 Faris St in Bradford, this detached home is 2,658 sq ft. Built 14 years ago, it features ceramic and hardwood flooring throughout with 2.5 bathrooms sitting on a 43'x 117' lot in a family friendly neighborhood with parks and schools nearby. Easy access to shopping, major highways and GO Station for commuters.
Read more
Ask about this home
A HOMEH agent will answer your questions about this home.
Ask a question
Thinking of selling your home?See what your home is worth today.
Around this home
Line 6 / Langford Blvd
Errands
Parks
Schools
Daily convenience, out of 100, from the distances below
ParkAshford Playground · 3 within 1 km12 min walk737 m
GroceryZehrs15 min walk909 m
SchoolSt Angela Merici Catholic Elementary School9 min walk530 m
PharmacyShoppers Drug Mart18 min walk1.1 km
Cafés & foodKFC17 min walk1.0 km
Gym & rec centre9Round18 min walk1.1 km
WalkDriveStraight-line distance, open map data
Grocery0.9 km
Park0.7 km
Coffee1.1 km
Dining1.1 km
Gym1.1 km
Schools nearby
School rating, out of 10.
St Angela Merici Catholic Elementary Schoolelementary · Catholic · 0.5 km
6.5/10Good
Holy Trinity Catholic High Schoolsecondary · Catholic · 1.5 km
5.2/10Fair
St Jean de Brebeuf Separate Schoolelementary · Private · 1.8 km
4.7/10Low
Contact agent
Helpful calculators
Mortgage
Affordability
Closing costs
Land transfer tax
Property tax
Down payment
CMHC insurance
Stress test
Cashback Rebate
Your HOMEH agent

KimHOMEH agent · Bradford West Gwillimbury
"I would see it this week."
Ask Kim