

17 Cummings Road
17 Cummings Road
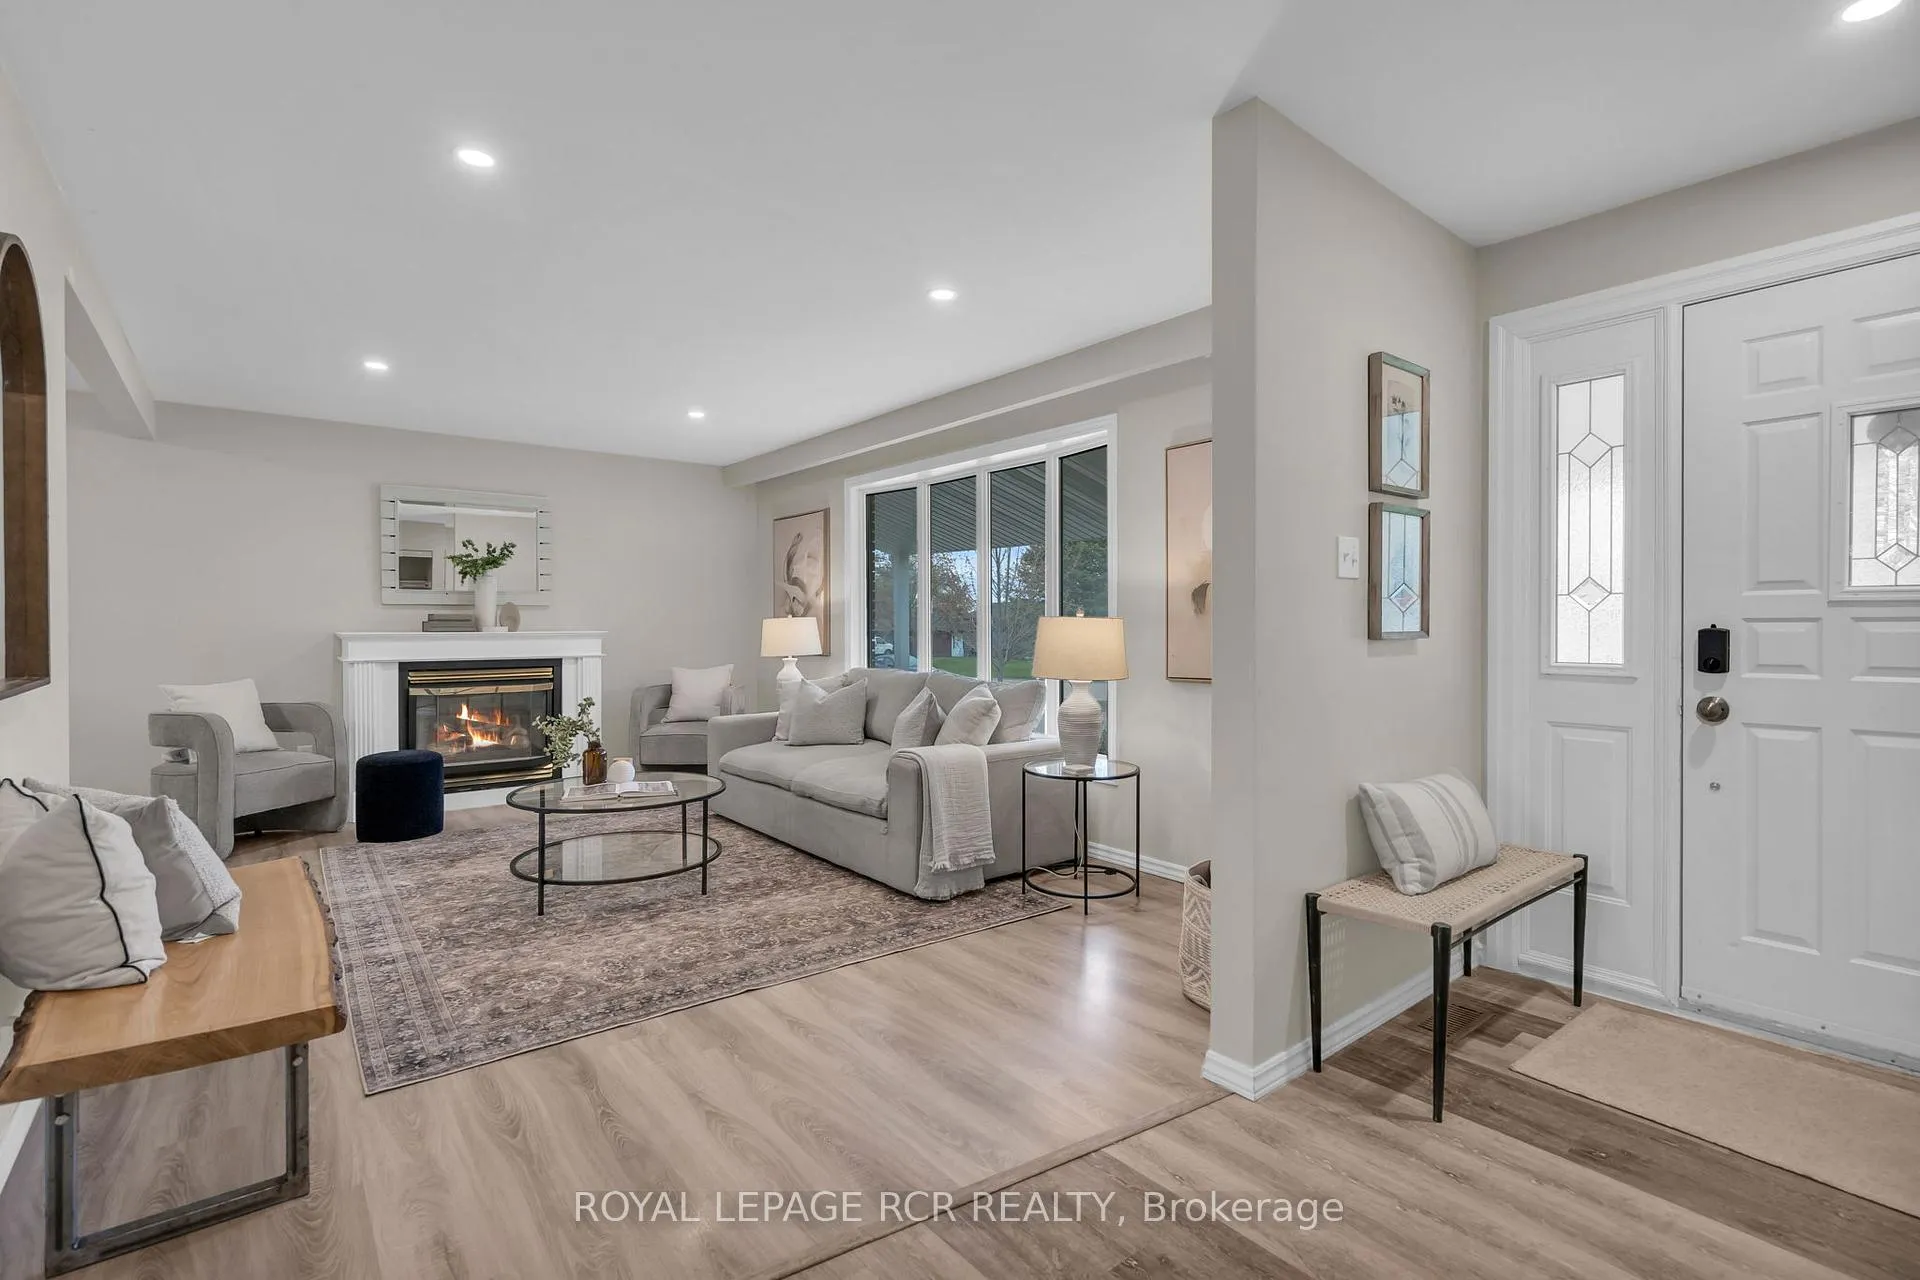 See all 44 photos
Property history
Facts and features
- BasementFinished
- Water, sewerSeptic
- HeatingForced air
- CoolingCentral air
- Fireplace
- Central air
- Inground pool
The homeDetached, Sidesplit, 1,100–1,500 sq ft
- Type: Detached
- Style: Sidesplit
- Living space: 1,100–1,500 sq ft
- Basement: Finished
InsideFireplace Yes, natural gas, Carpet free, Lower level
- Fireplace: Yes, natural gas
- Flooring: Carpet free
- Laundry: Lower level
- Features: Auto garage door remote, carpet free, countertop range, storage, water heater, water treatment, water softener
- Rooms above ground: 8
- Rooms in the basement: 2
- Bedrooms: 3
- Bathrooms: 3
- Kitchens: 1
Outside and lotBrick, vinyl siding, Asphalt shingle, Block
- Exterior: Brick, vinyl siding
- Roof: Asphalt shingle
- Foundation: Block
- Pool: Inground, salt
- Features: Canopy, porch, landscaped, lighting, year round living, awnings, privacy, deck
- Size: 90 × 125 ft
Parking2 Garage, Attached, Private, private double, available
- Spaces: 2 Garage
- Garage: Attached
- Driveway: Private, private double, available
Heating, water and powerForced air, gas, Central air, Municipal water
- Heating: Forced air, gas
- Cooling: Central air
- Water: Municipal water
- Sewer: Septic
- Natural gas: Yes
- Hydro: Yes
- Cable: Yes
- Telephone: Yes
Costs and taxesTaxes $4,413 a year, HST included in the price, Hwt
- Taxes, 2025: $4,413 a year
- HST: HST included in the price
- Rental items: Hwt
- Under contract: Hot water tank-gas
Included in the saleElfs, window coverings, fridge, stove, dishwasher, washer, dryer, playground, pool equipment,hwt, cameras, built in microwave, a/c, shelving in garage, garden shed, kitchen pantry., Personal items, car charger, pool robot
- Included: Elfs, window coverings, fridge, stove, dishwasher, washer, dryer, playground, pool equipment,hwt, cameras, built in microwave, a/c, shelving in garage, garden shed, kitchen pantry.
- Not included: Personal items, car charger, pool robot
NearbyFenced yard, golf, place of worship, rec./commun.centre
- Close to: Fenced yard, golf, place of worship, rec./commun.centre
Listing detailsN13126722, Sold, May 14, 2026
- MLS® number: N13126722
- Status: Sold
- Listed on: May 14, 2026
- Days on market: 33
- Updated: Jun 16, 2026
- Possession: Flexible
- Occupied by: Owner
- Listing brokerage: Royal LePage RCR Realty
About this home
17 Cummings Road, Bradford West Gwillimbury (Bond Head), ON L0G 1B0
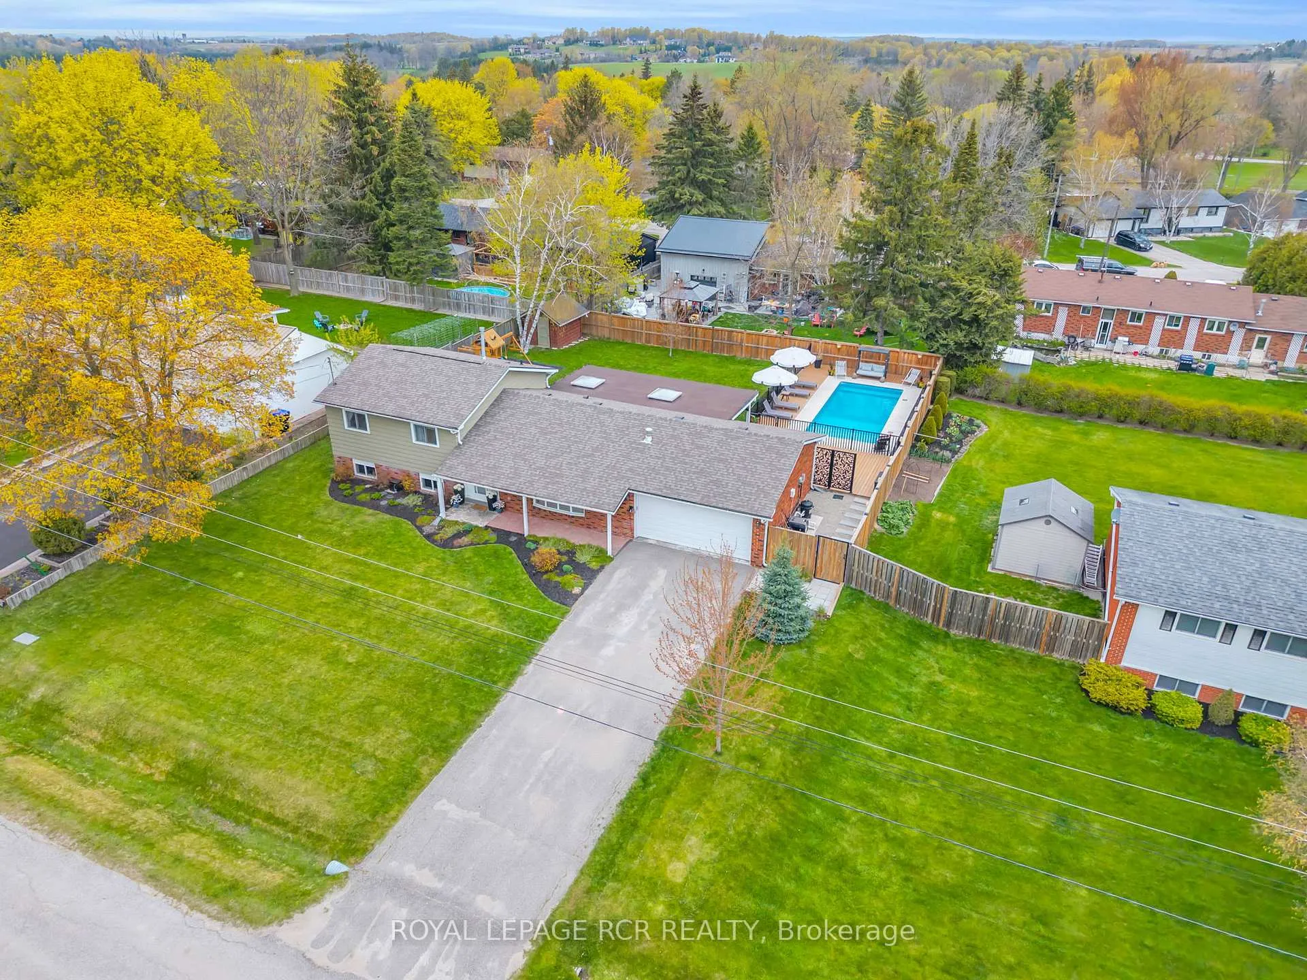
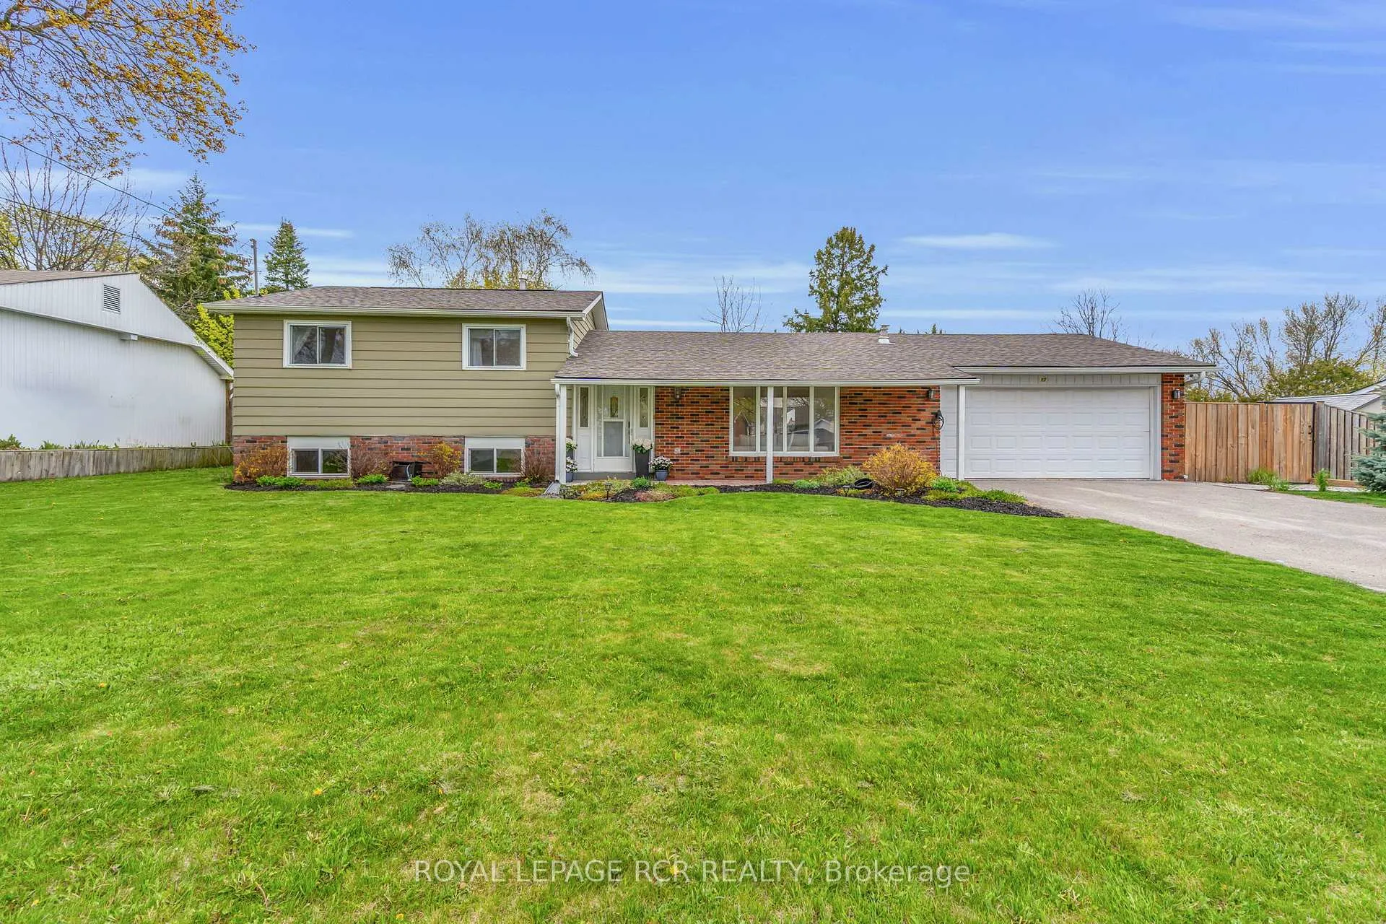
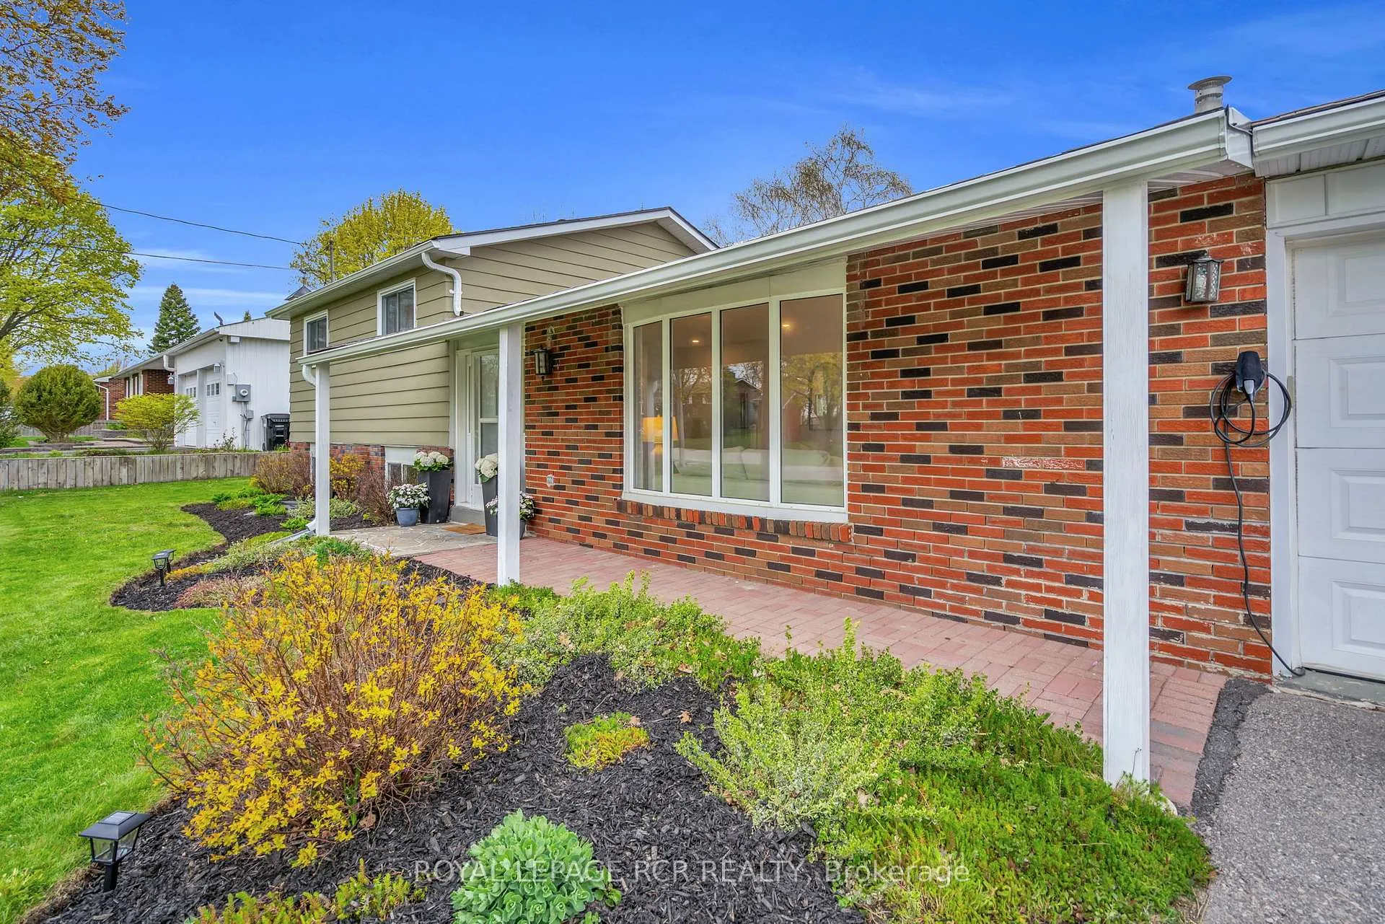
Imagine your family's next chapter unfolding in the heart of beautiful Bond Head. Nestled in a welcoming, family-friendly subdivision just minutes from Highway 400, this stunning sidesplit bungalow offers the perfect blend of comfort, style, and convenience for growing families.Situated on a huge lot, this immaculate 3-bedroom, 3-bathroom home was thoughtfully designed for everyday living and effortless entertaining. The bright open-concept layout creates a warm and inviting atmosphere - perfect for busy mornings, cozy movie nights, and hosting family and friends.Step outside and discover your own private backyard paradise. The brand new heated saltwater pool (12' x 28') features a tanning ledge in the shallow end and a bend into the deep end, creating the ultimate summer retreat for both kids and adults alike. The expansive 55' x 14' deck offers incredible outdoor living space, including a 31' x 14' covered section complete with 2 skylights and a natural gas BBQ hookup - ideal for outdoor dining, relaxing, and entertaining in any weather.The backyard is truly family-focused with a playground structure set on a safe rubber mulch base, giving kids the perfect space to play and explore right at home.Additional features include an alkaline in-line water filtration system and water softener, a beautifully finished 2-car garage with drywall, pot lights, built-in shelving, and Husky track storage system, plus a spacious 6-car driveway for plenty of parking.Located in one of Bond Head's most desirable areas, this move-in-ready home offers the lifestyle young families dream about - a safe community, modern comforts, outdoor enjoyment, and room to grow for years to come.
Ask about this home
A HOMEH agent will answer your questions about this home.
Around this home
Daily convenience, out of 100, from the distances below
Schools nearby
School rating, out of 10.
Helpful calculators
Your HOMEH agent

"I would see it this week."