

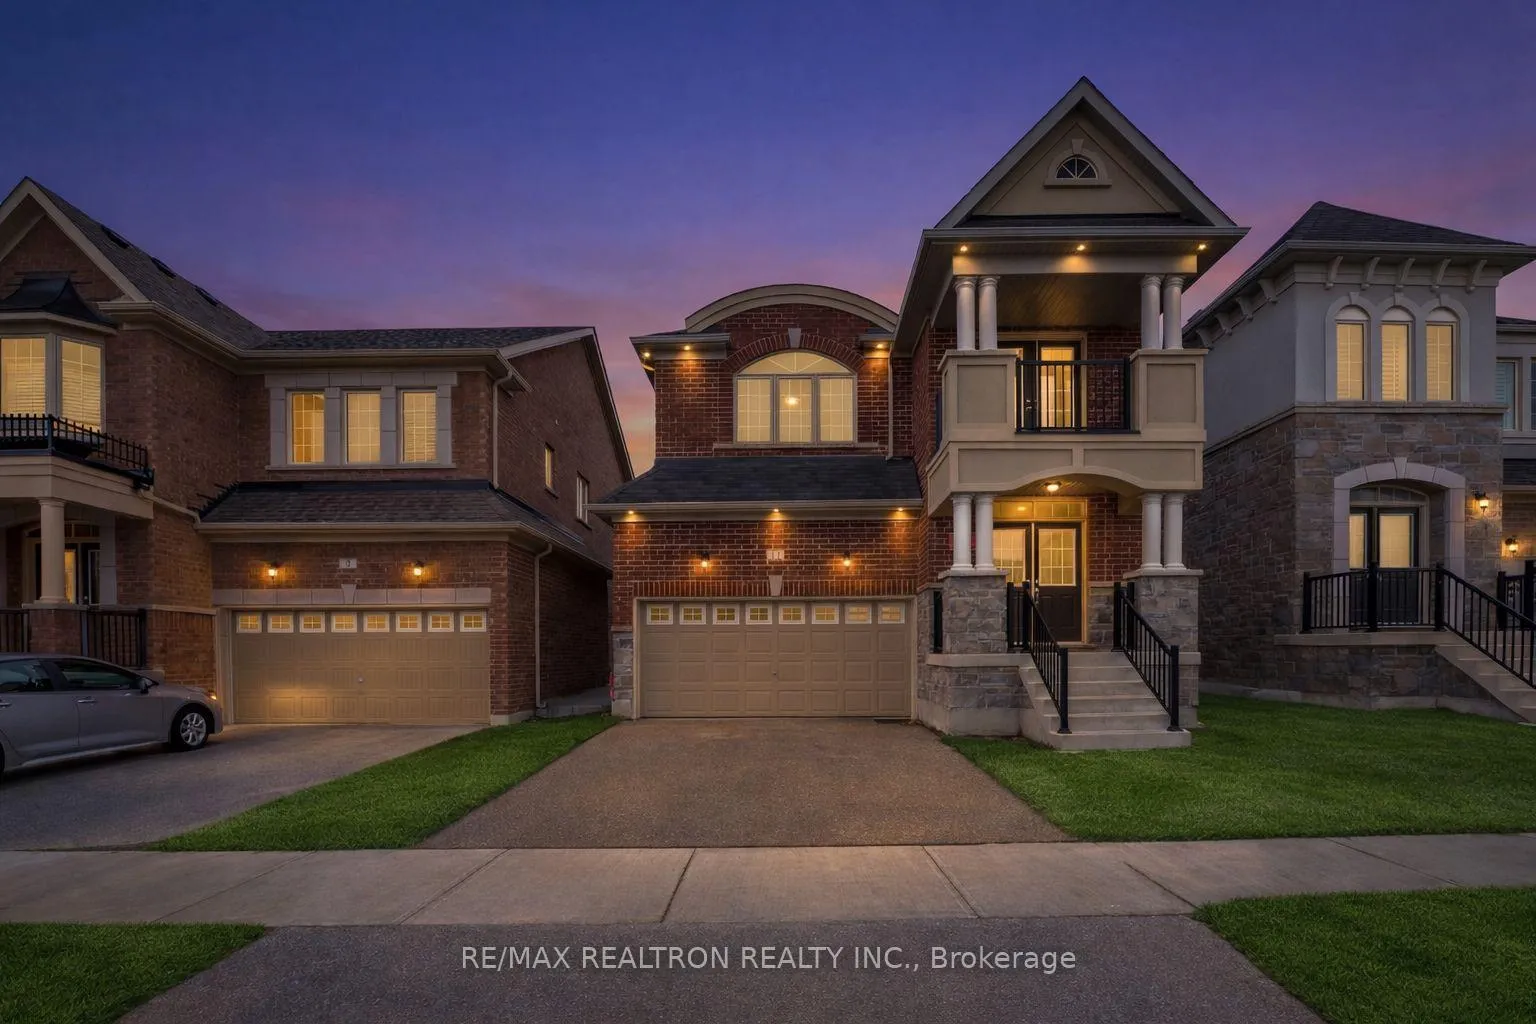
10 Neilly Terrace W
10 Neilly Terrace W
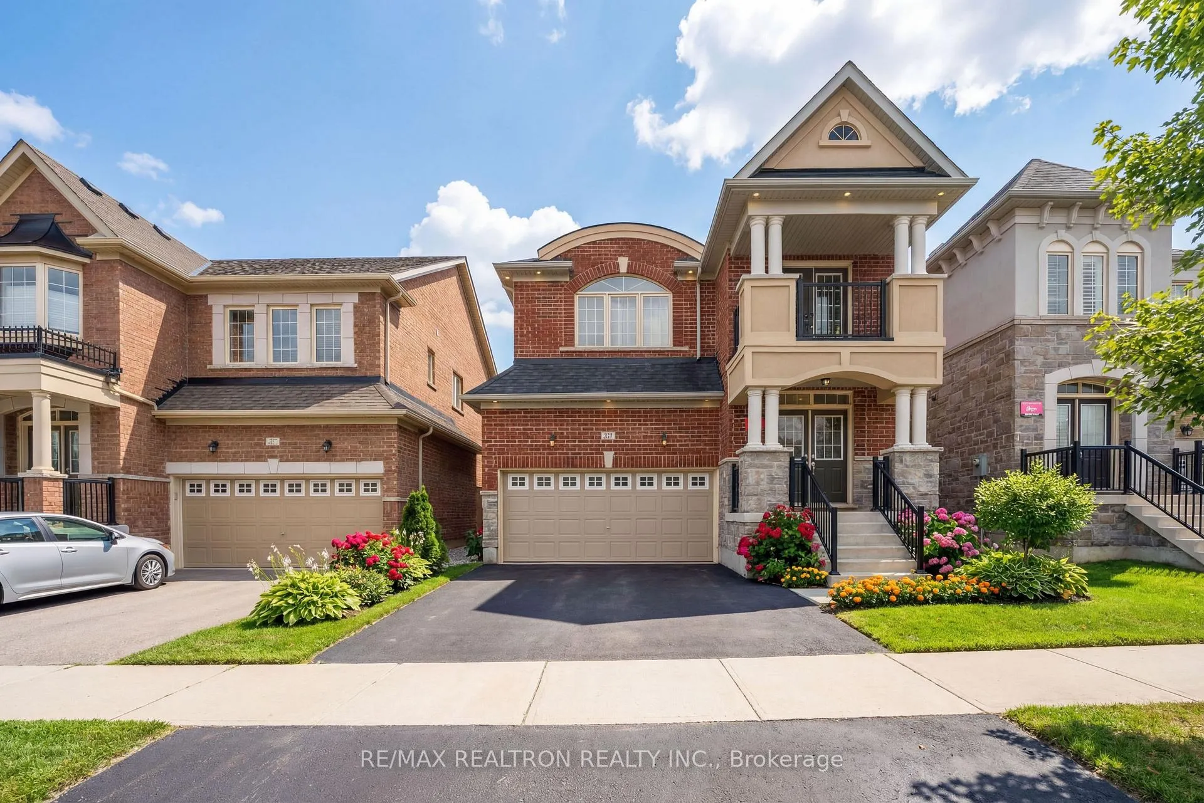
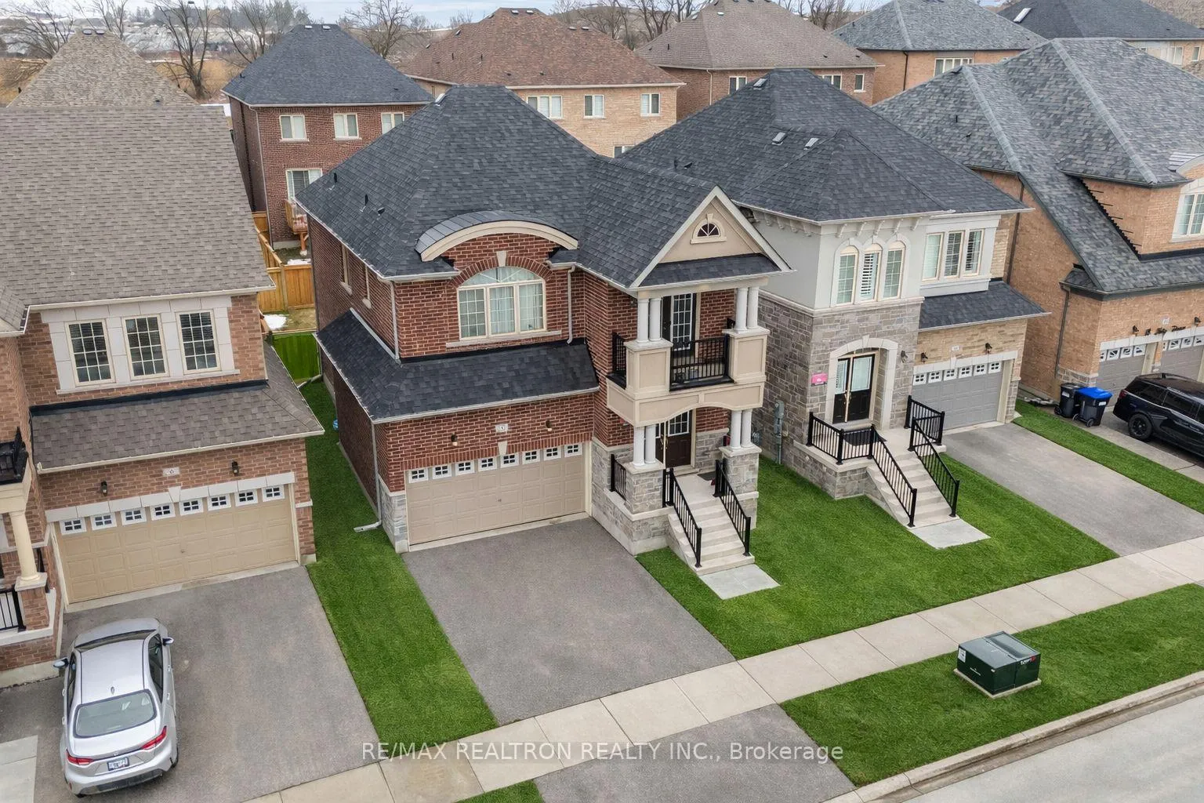
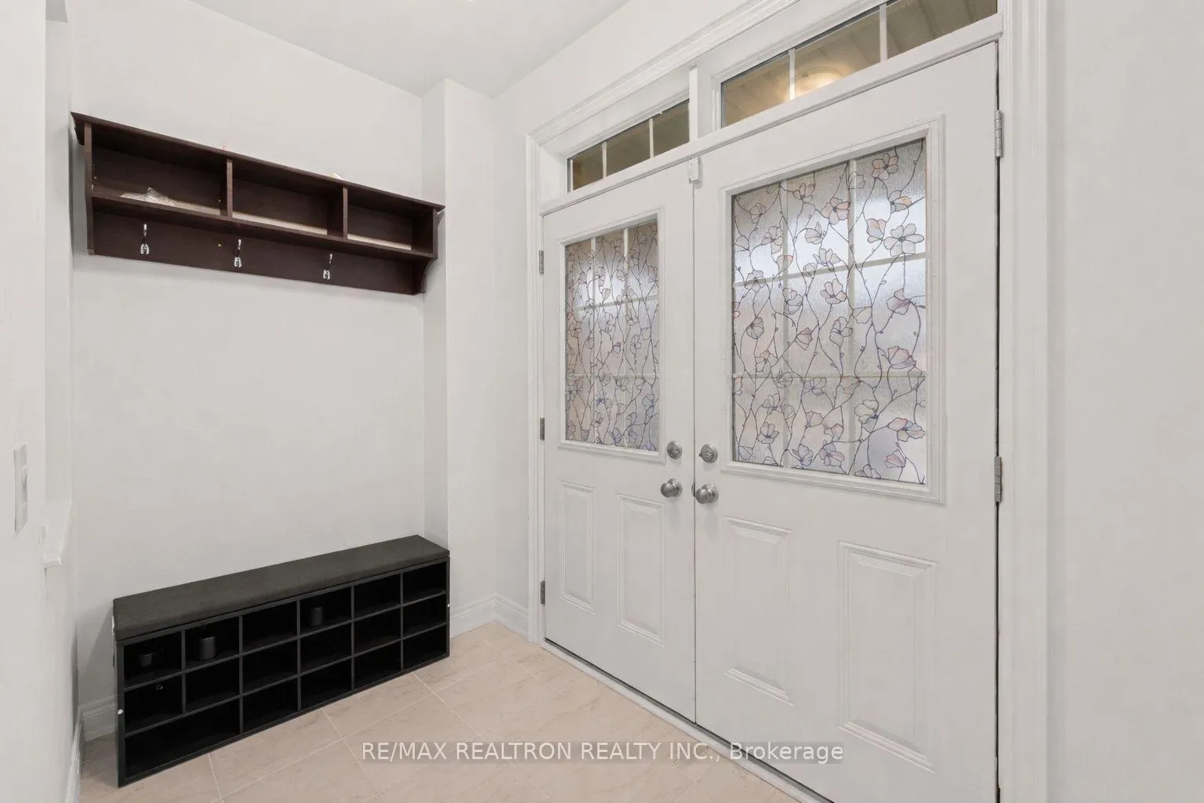
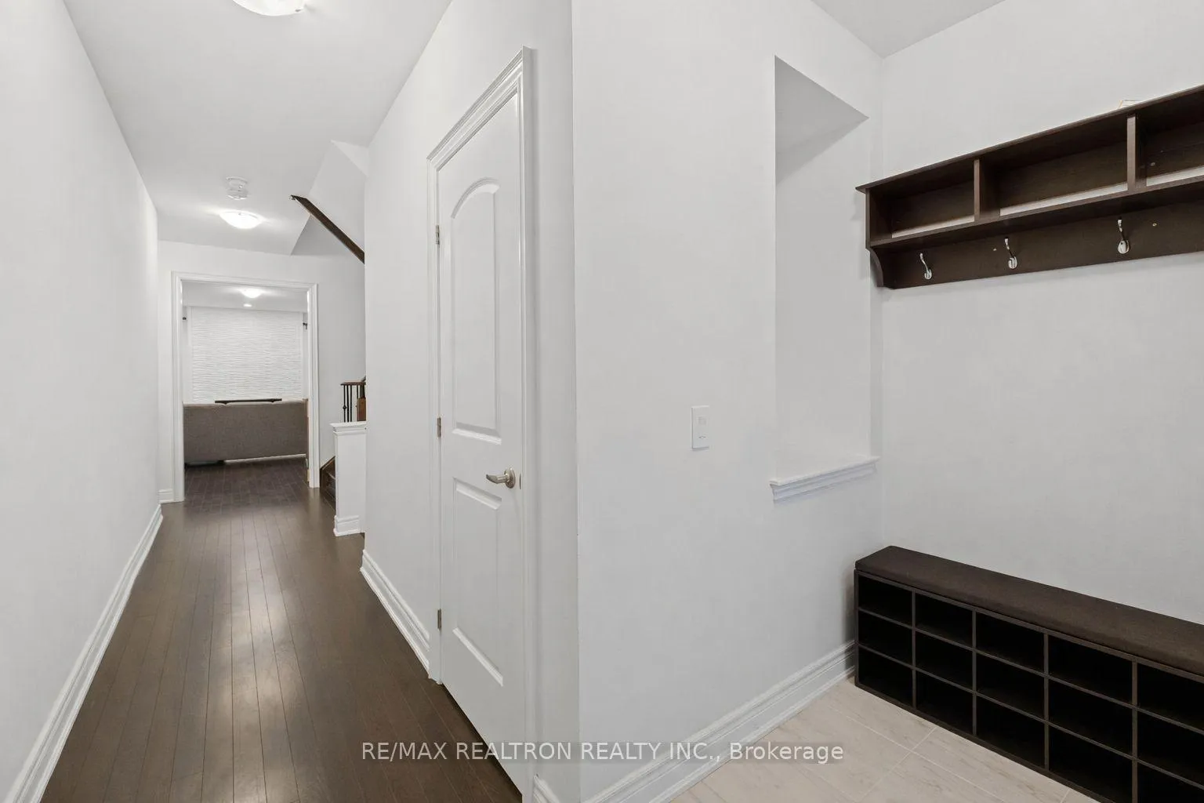 See all 43 photos
Property history
Facts and features
- BasementFinished
- Water, sewerMunicipal
- HeatingForced air
- CoolingCentral air
- Fireplace
- Central air
The homeDetached, 2-storey, 1,500–2,000 sq ft
- Type: Detached
- Style: 2-storey
- Living space: 1,500–2,000 sq ft
- Basement: Finished
InsideFireplace Yes, Carpet free, Rooms above ground 10
- Fireplace: Yes
- Features: Carpet free
- Rooms above ground: 10
- Bedrooms: 4
- Bathrooms: 3
- Kitchens: 1
- Family room: Yes
Outside and lotBrick, Shingles, Poured concrete
- Exterior: Brick
- Roof: Shingles
- Foundation: Poured concrete
- Size: 11 × 29.5 m
Parking2 Garage, Built-in, Private
- Spaces: 2 Garage
- Garage: Built-in
- Driveway: Private
Heating, water and powerForced air, gas, Central air, Municipal water
- Heating: Forced air, gas
- Cooling: Central air
- Water: Municipal water
- Sewer: Municipal sewer
Costs and taxesTaxes $6,016 a year, HST included in the price
- Taxes, 2025: $6,016 a year
- HST: HST included in the price
Listing detailsN13128060, Sold, May 14, 2026
- MLS® number: N13128060
- Status: Sold
- Listed on: May 14, 2026
- Days on market: 8
- Updated: May 22, 2026
- Possession: Flexible
- Occupied by: Owner
- Listing brokerage: RE/MAX REALTRON REALTY INC.
About this home
10 Neilly Terrace W, Bradford West Gwillimbury (Bradford), ON L3Z 4K9
Welcome to this exceptional detached home nestled in one of Bradford's most sought-after family communities, still protected under Tarion warranty for complete peace of mind. Boasting thousands in builder upgrades, this meticulously maintained property features a double car garage and a thoughtfully designed layout that perfectly balances style, function, and everyday comfort. The sun-filled main floor impresses with soaring 9 ft ceilings, rich engineered hardwood flooring, and pot lights throughout, while the modern kitchen delivers a chef-worthy experience complete with quartz countertops, stainless steel appliances, a gas stove, ceiling-height upgraded cabinetry, and premium flooring - ideal for both daily living and effortless entertaining. Upstairs, three generously sized bedrooms plus a dedicated home office offer the flexibility today's families need, with the third bedroom opening onto a private balcony for a peaceful outdoor escape. The second-floor bathroom impresses with elegant upgraded tile finishes, and the finished basement recreation room - bathed in pot light - adds valuable bonus space perfect for a media room, home gym, or play area. Rounding out this incredible package are interior and exterior pot lights, upgraded bathroom tiles, and a built-in home security system, all situated in a vibrant family-friendly neighbourhood just steps from top-rated schools, parks, and shopping. This is the one you've been waiting for. (virtually staged photos)
Ask about this home
A HOMEH agent will answer your questions about this home.
Around this home
Daily convenience, out of 100, from the distances below
Schools nearby
School rating, out of 10.
Helpful calculators
Your HOMEH agent

"I would see it this week."