

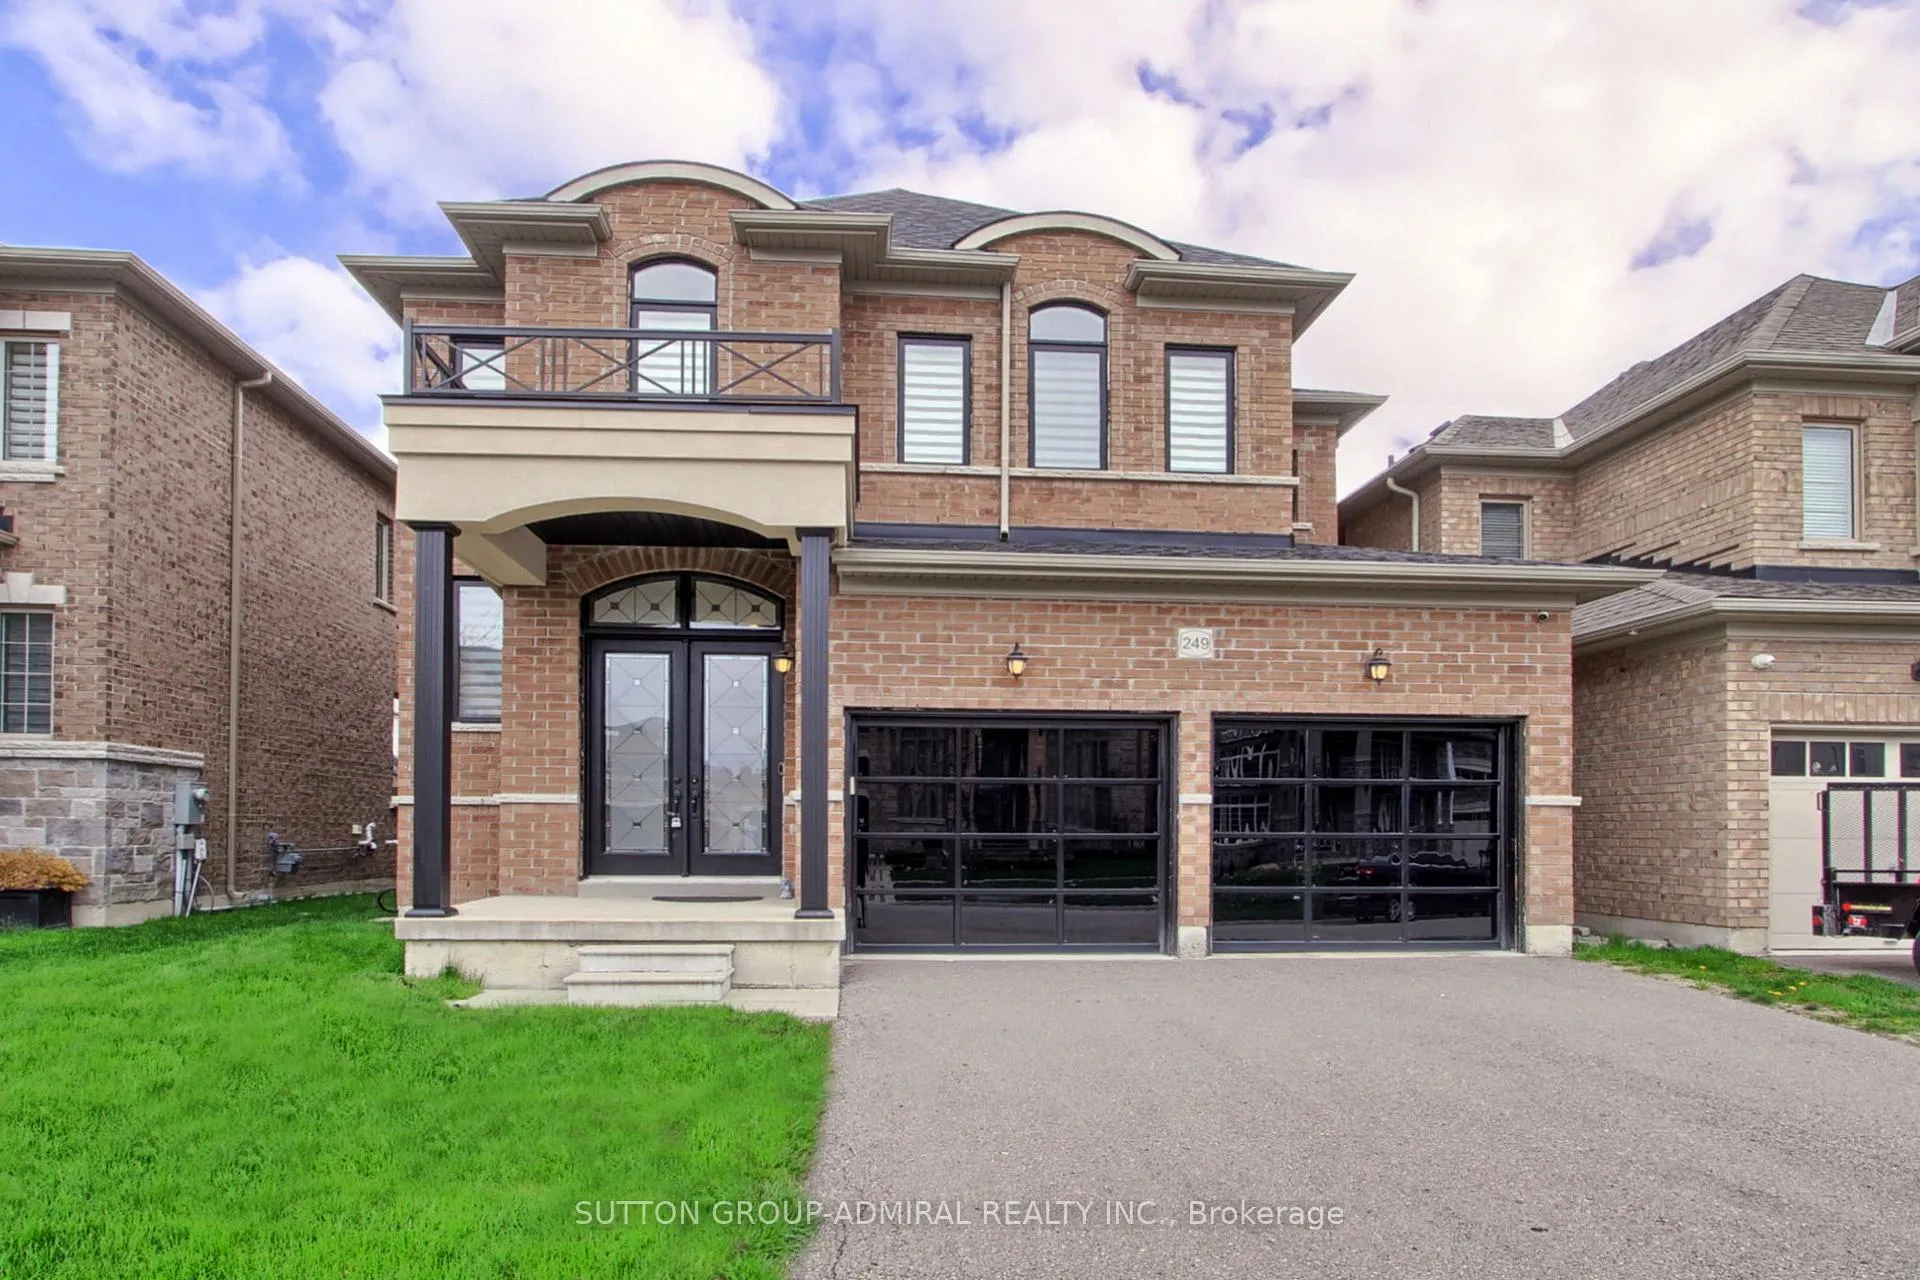
249 Inverness Way
249 Inverness Way
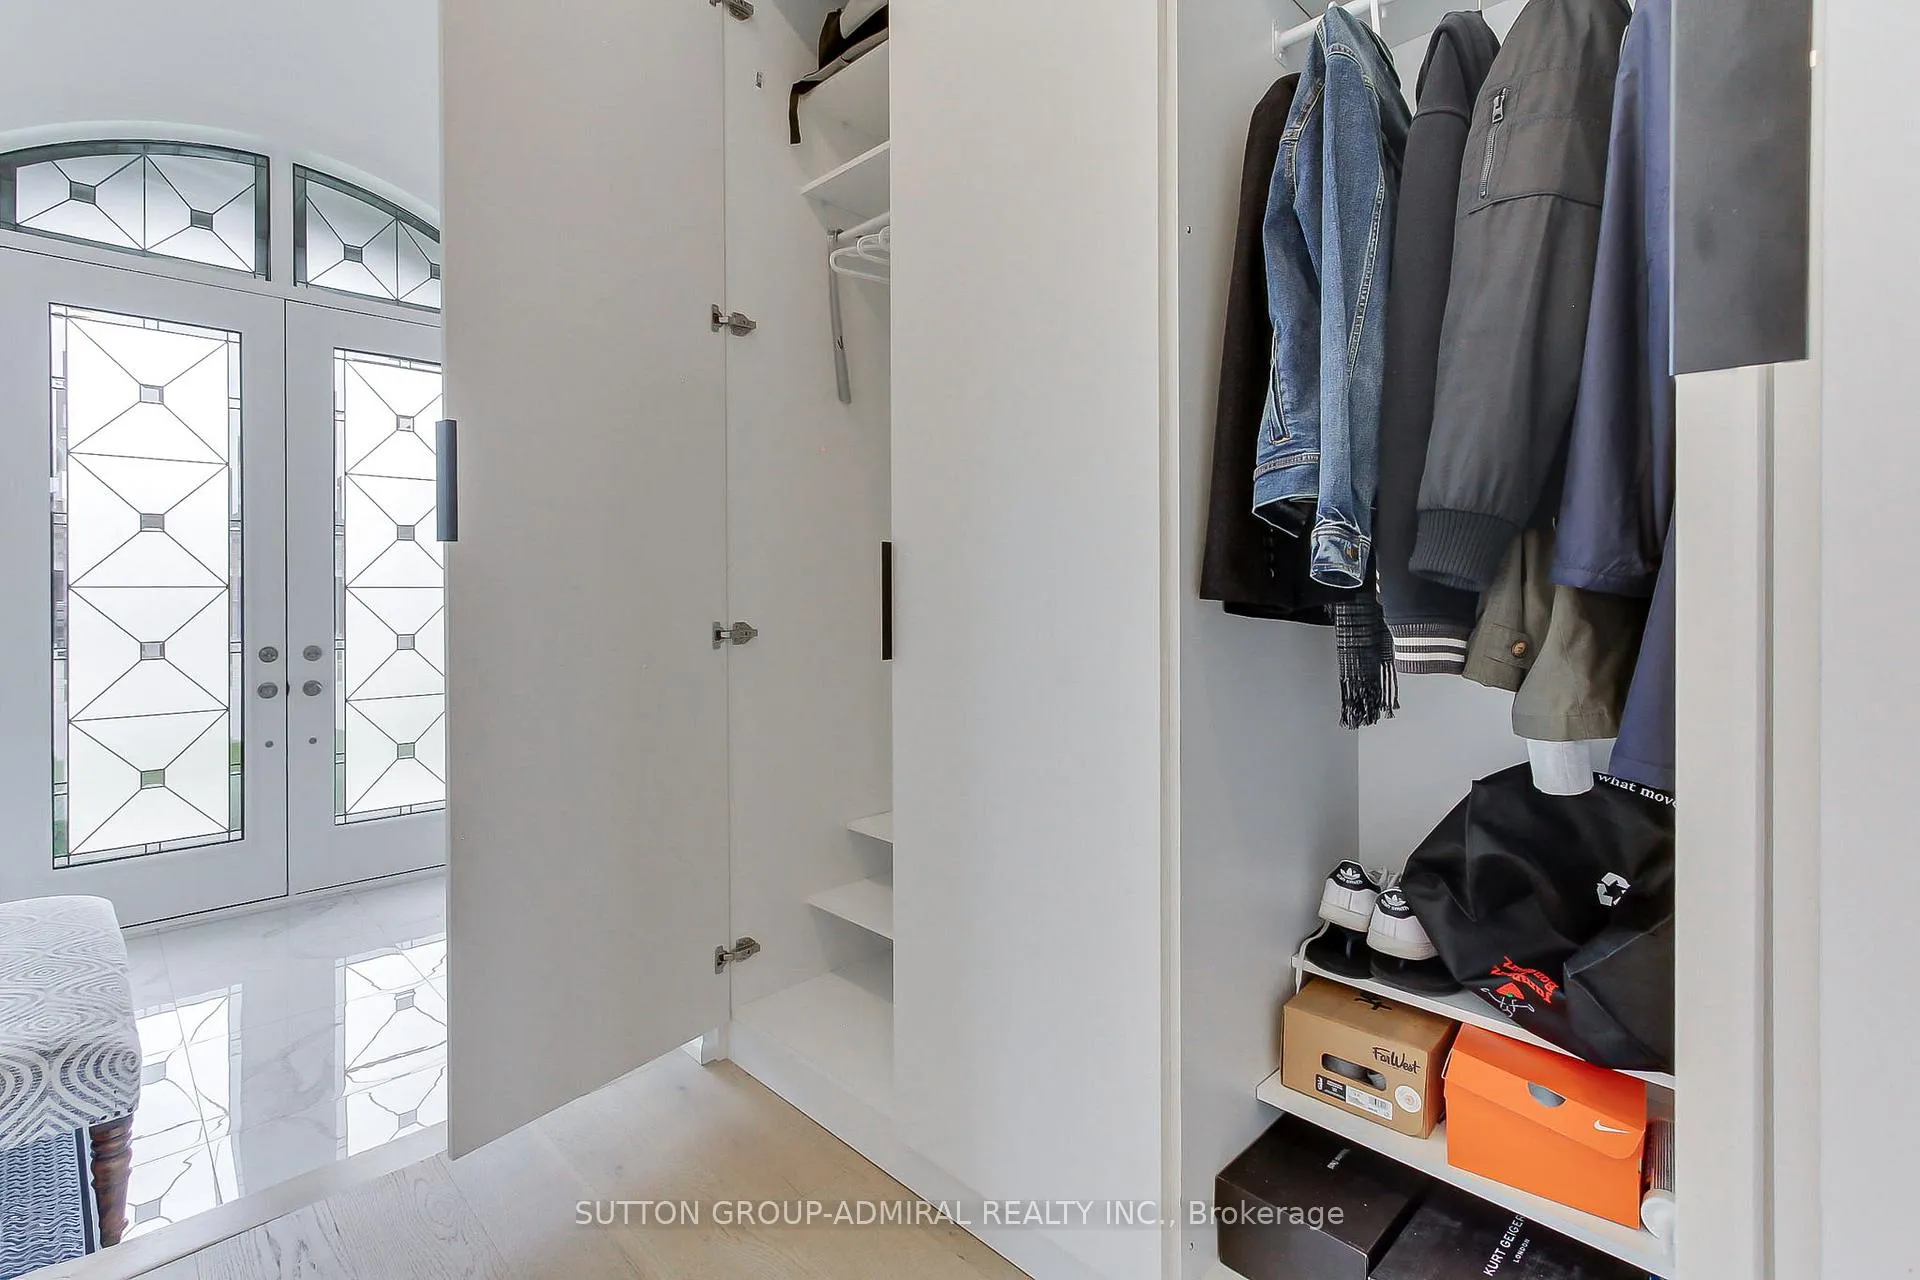 See all 31 photos
Property history
Facts and features
- BasementFull
- Water, sewerMunicipal
- HeatingForced air
- CoolingCentral air
- Hardwood floors
- Fireplace
- Central air
The homeDetached, 2-storey, 2,500–3,000 sq ft
- Type: Detached
- Style: 2-storey
- Living space: 2,500–3,000 sq ft
- Basement: Full
InsideFireplace Yes, Hardwood, Other, none
- Fireplace: Yes
- Flooring: Hardwood
- Features: Other, none
- Rooms above ground: 10
- Bedrooms: 4
- Bathrooms: 4
- Kitchens: 1
- Family room: Yes
Outside and lotBrick, Asphalt shingle, Concrete block, concrete
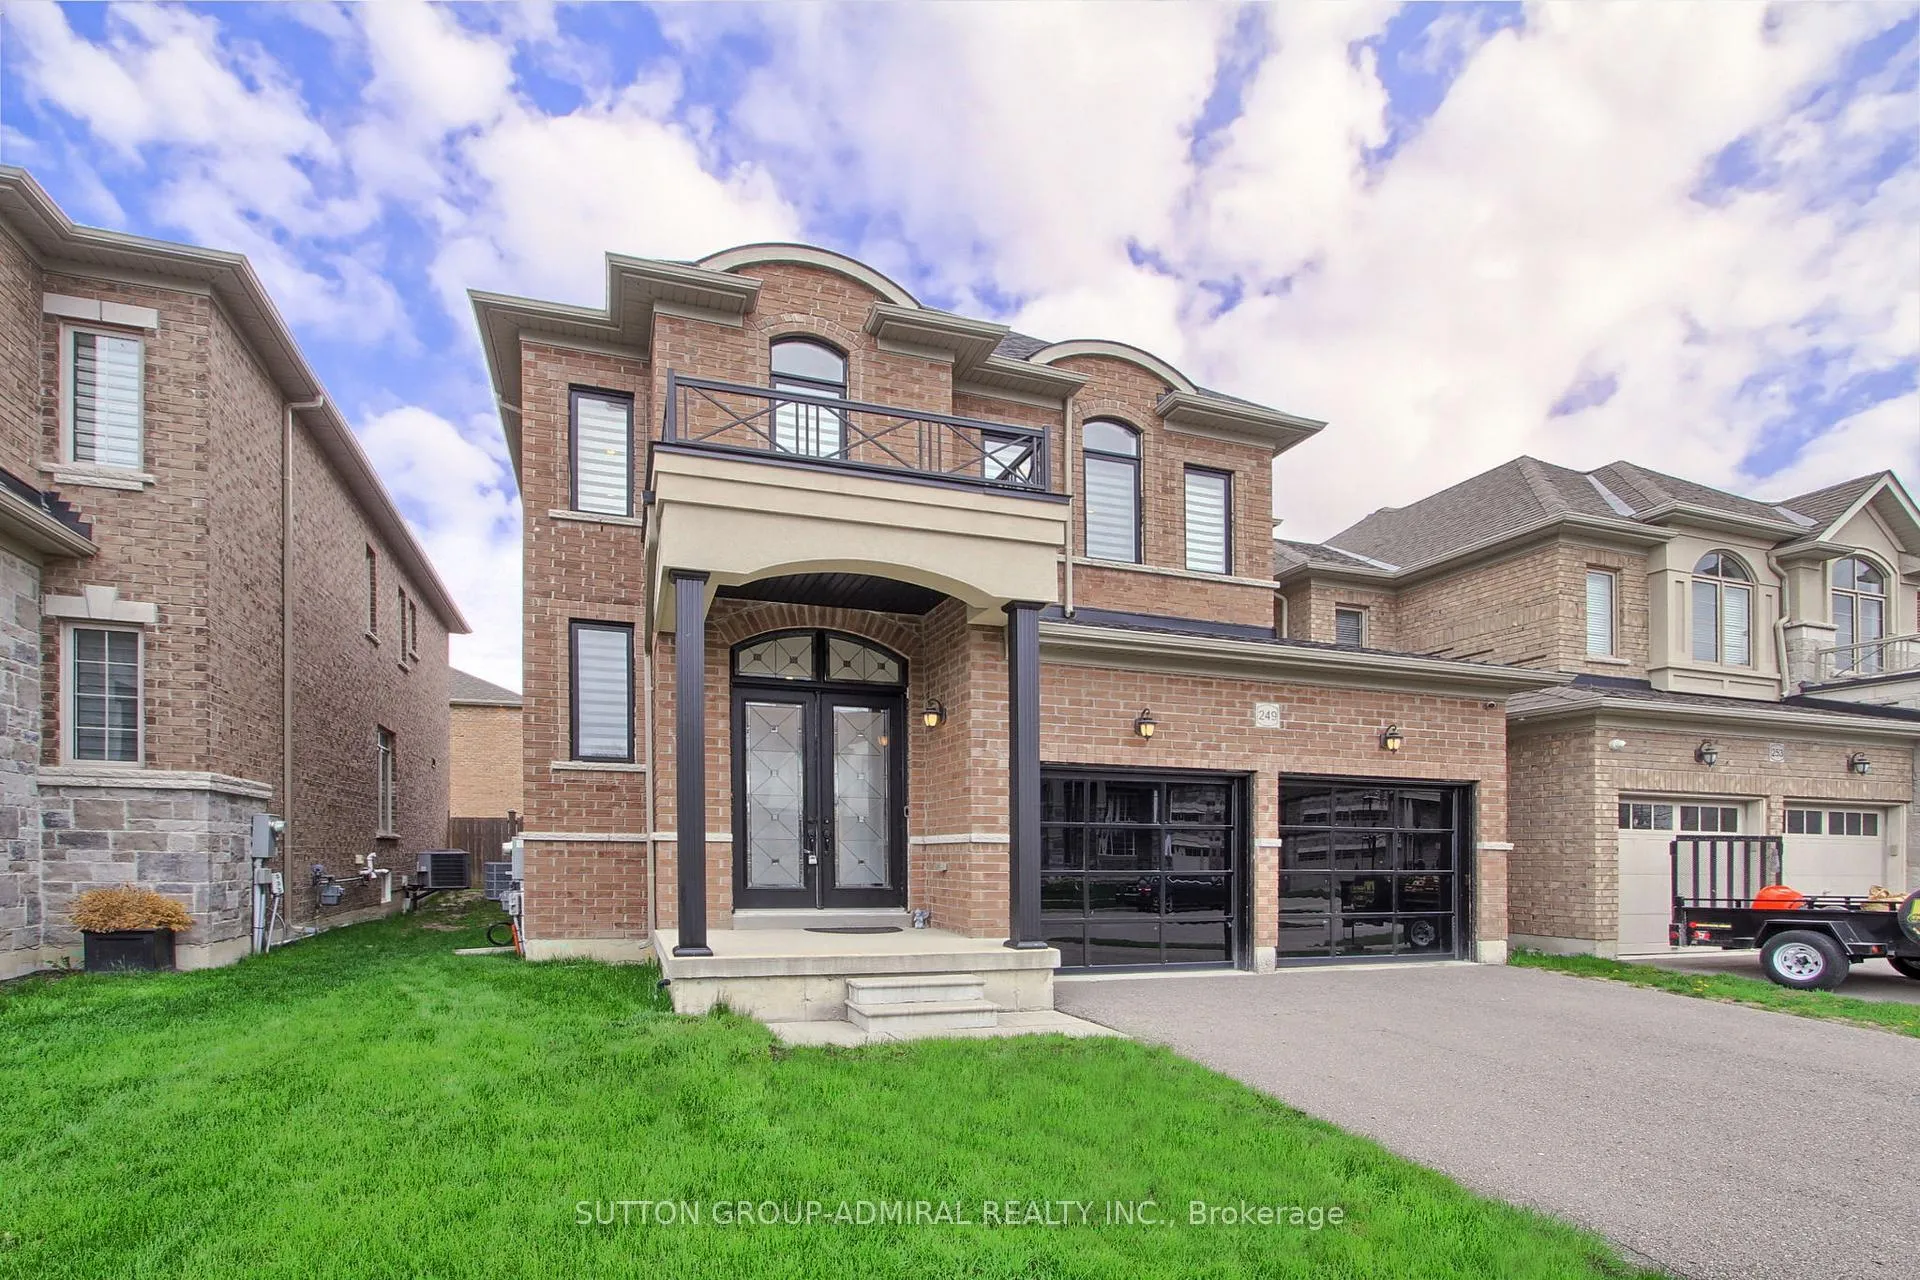
- Exterior: Brick
- Roof: Asphalt shingle
- Foundation: Concrete block, concrete
- Size: 38.08 × 106.7 ft
Parking2 Garage, Attached
- Spaces: 2 Garage
- Garage: Attached
Heating, water and powerForced air, gas, Central air, Municipal water
- Heating: Forced air, gas
- Cooling: Central air
- Water: Municipal water
- Sewer: Municipal sewer
Costs and taxesTaxes $6,667 a year, HST included in the price
- Taxes, 2026: $6,667 a year
- HST: HST included in the price
Included in the saleAll existing appliances, all electrical lights fixture, all windows covering, gdo.
- Included: All existing appliances, all electrical lights fixture, all windows covering, gdo.
Listing detailsN13134322, Sold, May 14, 2026
- MLS® number: N13134322
- Status: Sold
- Listed on: May 14, 2026
- Days on market: 40
- Updated: Jun 23, 2026
- Possession: Flexible
- Occupied by: Owner
- Listing brokerage: SUTTON GROUP-ADMIRAL REALTY INC.
About this home
249 Inverness Way, Bradford West Gwillimbury (Bradford), ON L3Z 0W7
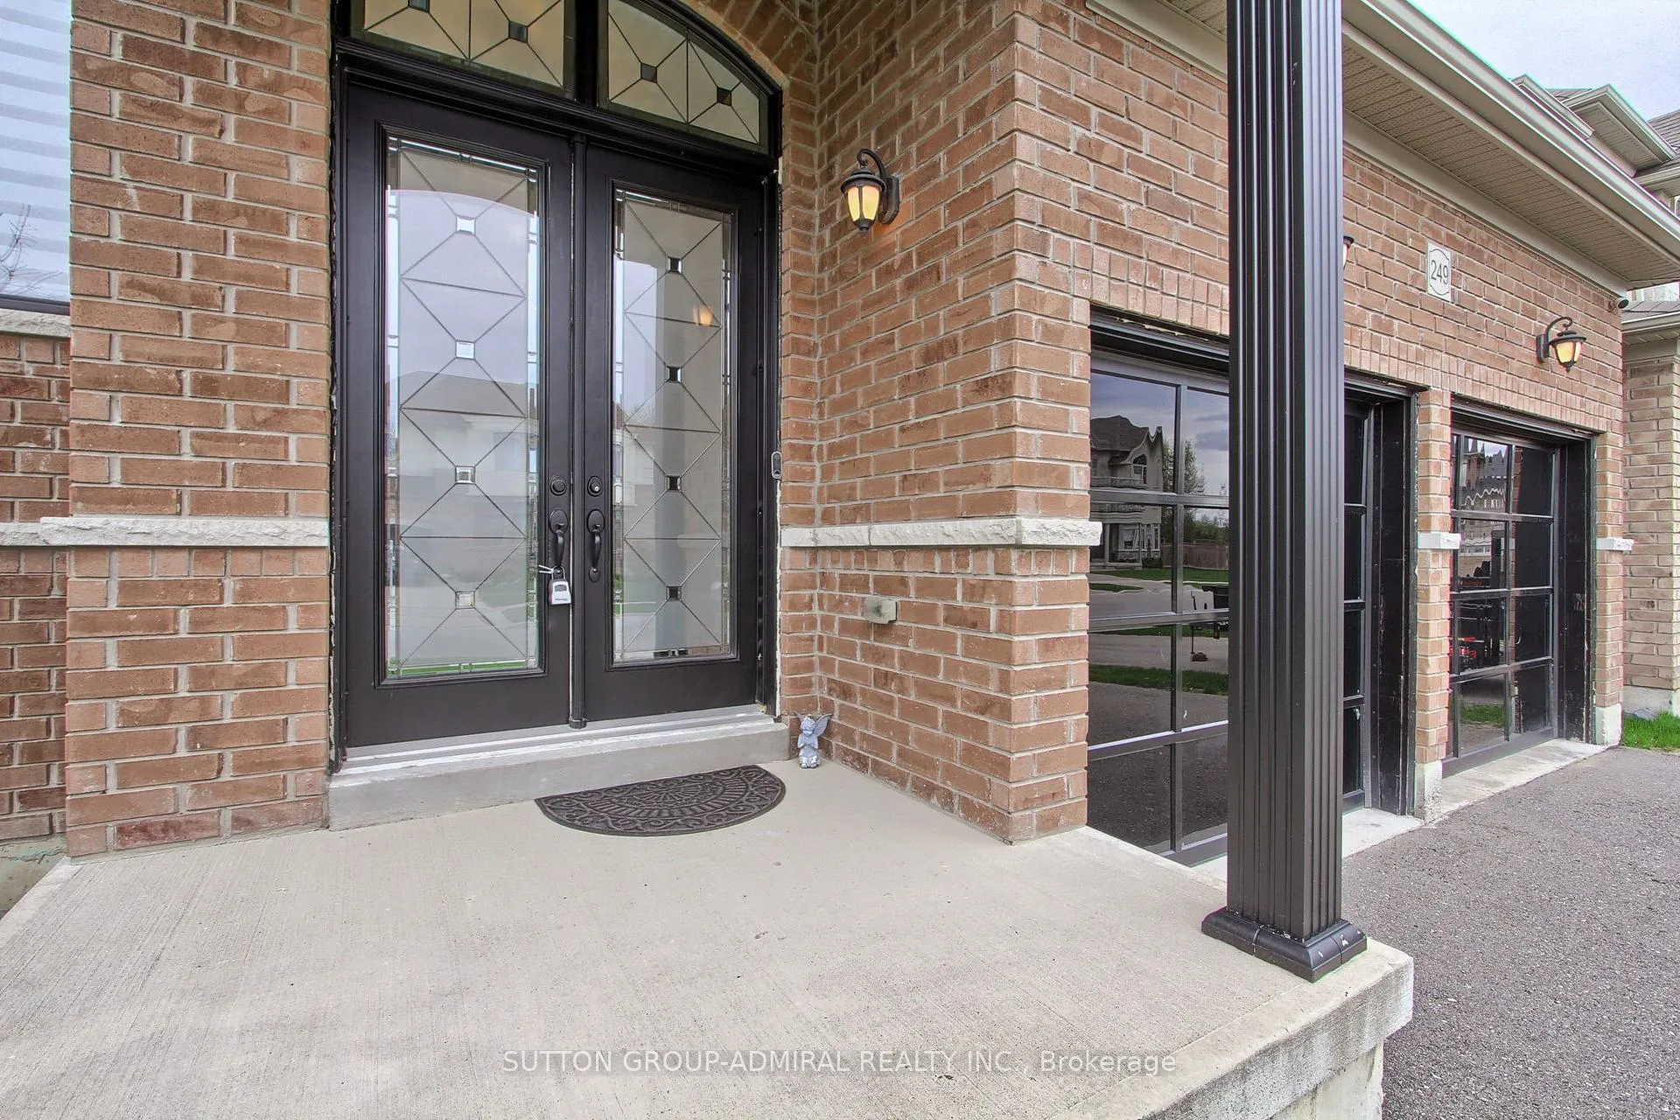
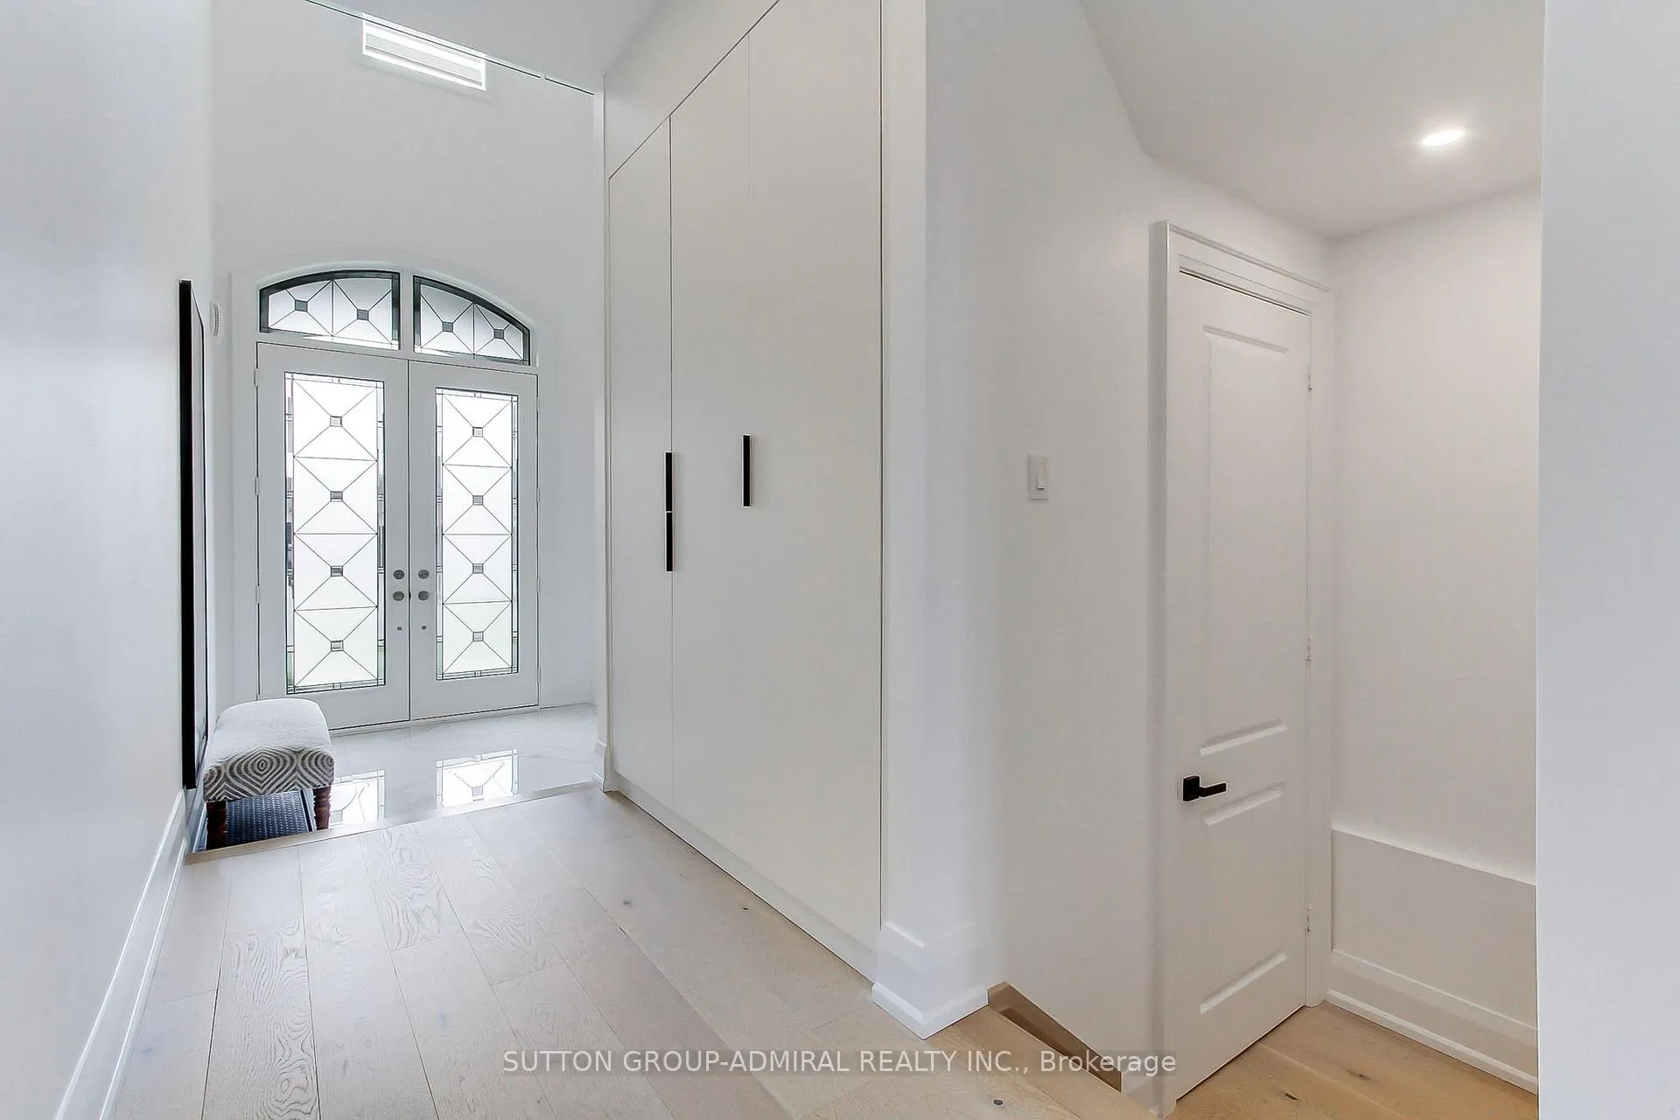
Exceptional one-of-a-kind family home located in a highly sought-after Bradford neighbourhood. This bright and spacious residence features impressive 10-ft ceilings on the main floor, 9-ft ceilings on the second floor, and a stunning 10-ft coffered ceiling in the primary bedroom, creating a luxurious and elegant atmosphere throughout. Oversized doors, premium hardwood flooring throughout the home, modern pot lights, upgraded floor tiles, brand new front entrance door, and new garage door opener. The fully upgraded kitchen is designed for both style and functionality, featuring modern cabinetry, granite countertops, and newer stainless steel appliances. The sun-filled family room offers large windows with abundant natural light. Spacious primary bedroom includes large windows, walk-in closet, and a beautifully upgraded ensuite with double sinks, modern bathtub, and separate shower. The large open-concept basement offers endless potential for a home gym, recreation area, office, or personal business space. Conveniently located close to top-rated schools, parks, shopping, transit, and Hwy 400. A true move-in-ready home showcasing quality upgrades throughout.
Ask about this home
A HOMEH agent will answer your questions about this home.
Around this home
Daily convenience, out of 100, from the distances below
Schools nearby
School rating, out of 10.
Helpful calculators
Your HOMEH agent

"Priced 1% over the Hestimate. I would see it this week."