

42 Rogers Trail
42 Rogers Trail
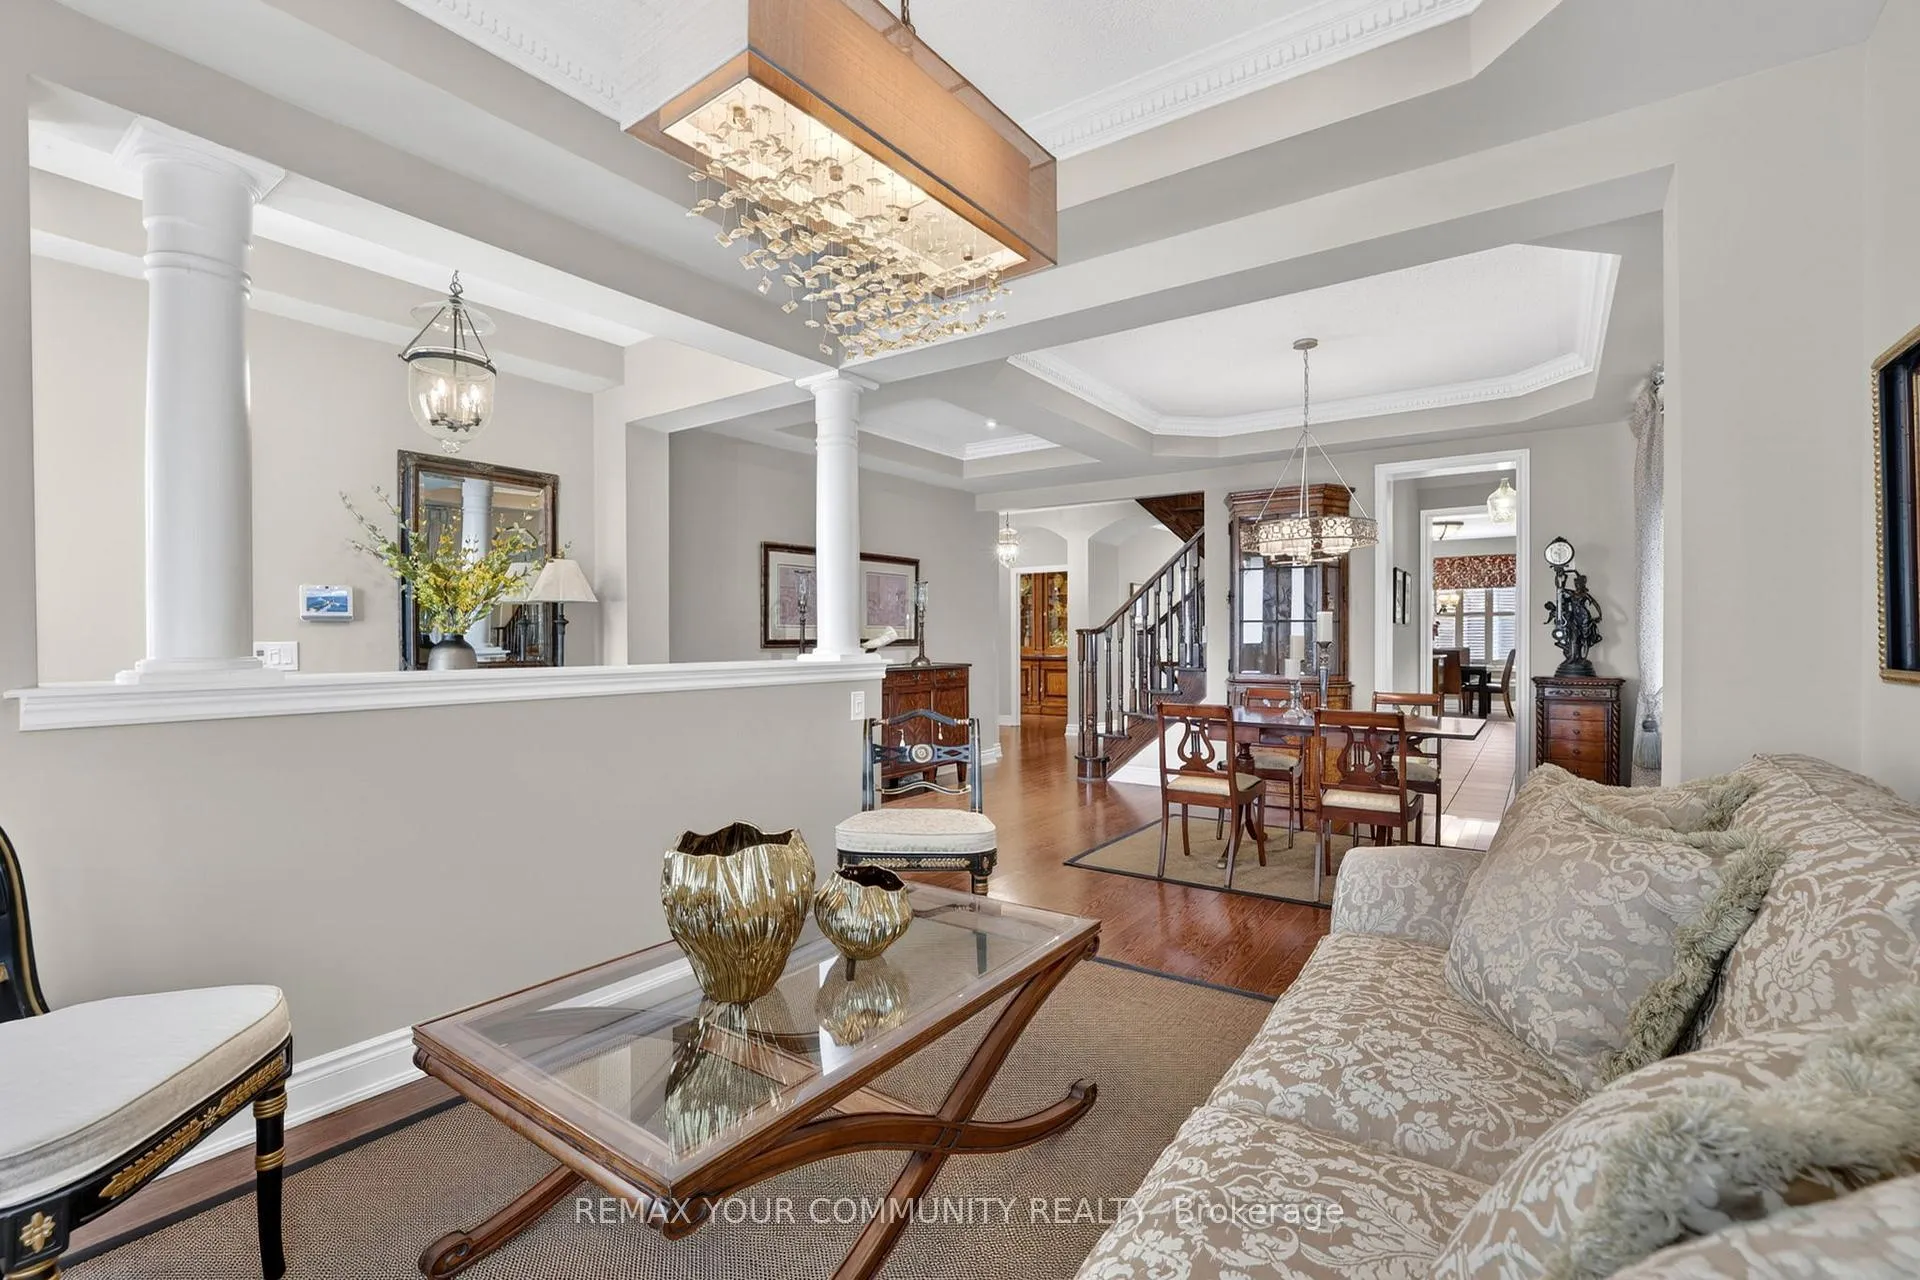 See all 50 photos
Property history
- $1,474,800ExpiredList: 2026-05-19|End: 2026-09-19|123 daysN13144458
Facts and features
- BasementFinished
- Price per sq ft~$454
- Water, sewerMunicipal
- HeatingForced air
- Hardwood floors
- Fireplace
- Central air
The homeDetached, 2-storey, 3,000–3,500 sq ft
- Type: Detached
- Style: 2-storey
- Living space: 3,000–3,500 sq ft
- Basement: Full, finished
InsideFireplace Yes, electric, natural gas, Hardwood, Tile, Porcelain, Upper level
- Fireplace: Yes, electric, natural gas
- Flooring: Hardwood, Tile, Porcelain
- Laundry: Upper level
- Features: Central vacuum, water heater
- Rooms above ground: 12
- Rooms in the basement: 3
- Bedrooms: 4
- Bathrooms: 5
- Kitchens: 1
- Family room: Yes
Outside and lotBrick, Asphalt shingle, Poured concrete
- Exterior: Brick
- Roof: Asphalt shingle
- Foundation: Poured concrete
- Size: 46.17 × 96.83 ft
Parking2 Garage, Attached, Private double
- Spaces: 2 Garage
- Garage: Attached
- Driveway: Private double
Heating, water and powerForced air, gas, Central air, Municipal water
- Heating: Forced air, gas
- Cooling: Central air
- Water: Municipal water
- Sewer: Municipal sewer
Costs and taxesTaxes $7,821 a year, HST included in the price, Hwt
- Taxes, 2025: $7,821 a year
- HST: HST included in the price
- Rental items: Hwt
Included in the saleAll existing appliances viking gas stove, jenn air fridge. b/i dishwasher, hood fan, lg washer & dryer. lennox thermostat. adt custom security cameras & alarm system. 2 gdos + 2 remotes central vac. & accessories. shed w/heat & electricity. all existing window coverings including drapes, blinds, rods etc. garage shelving. surround sound in basement. shelving in utility room & cold cellar. please note: bathroom mirrors were replaced after photos., Hotel towel rack w/hooks mounted on wall in primary ensuite. 2x chest freezers + 3x standup freezers in utility room. pot rack in kitchen. some light fixtures. please contact l/a prior to preparing an offer.
- Included: All existing appliances viking gas stove, jenn air fridge. b/i dishwasher, hood fan, lg washer & dryer. lennox thermostat. adt custom security cameras & alarm system. 2 gdos + 2 remotes central vac. & accessories. shed w/heat & electricity. all existing window coverings including drapes, blinds, rods etc. garage shelving. surround sound in basement. shelving in utility room & cold cellar. please note: bathroom mirrors were replaced after photos.
- Not included: Hotel towel rack w/hooks mounted on wall in primary ensuite. 2x chest freezers + 3x standup freezers in utility room. pot rack in kitchen. some light fixtures. please contact l/a prior to preparing an offer.
Listing detailsN13144458, Expired, May 19, 2026
- MLS® number: N13144458
- Status: Expired
- Listed on: May 19, 2026
- Days on market: 123
- Updated: Sep 19, 2026
- Possession: 90+ days
- Occupied by: Owner
- Listing brokerage: REMAX YOUR COMMUNITY REALTY
About this home
42 Rogers Trail, Bradford West Gwillimbury (Bradford), ON L3Z 0G5
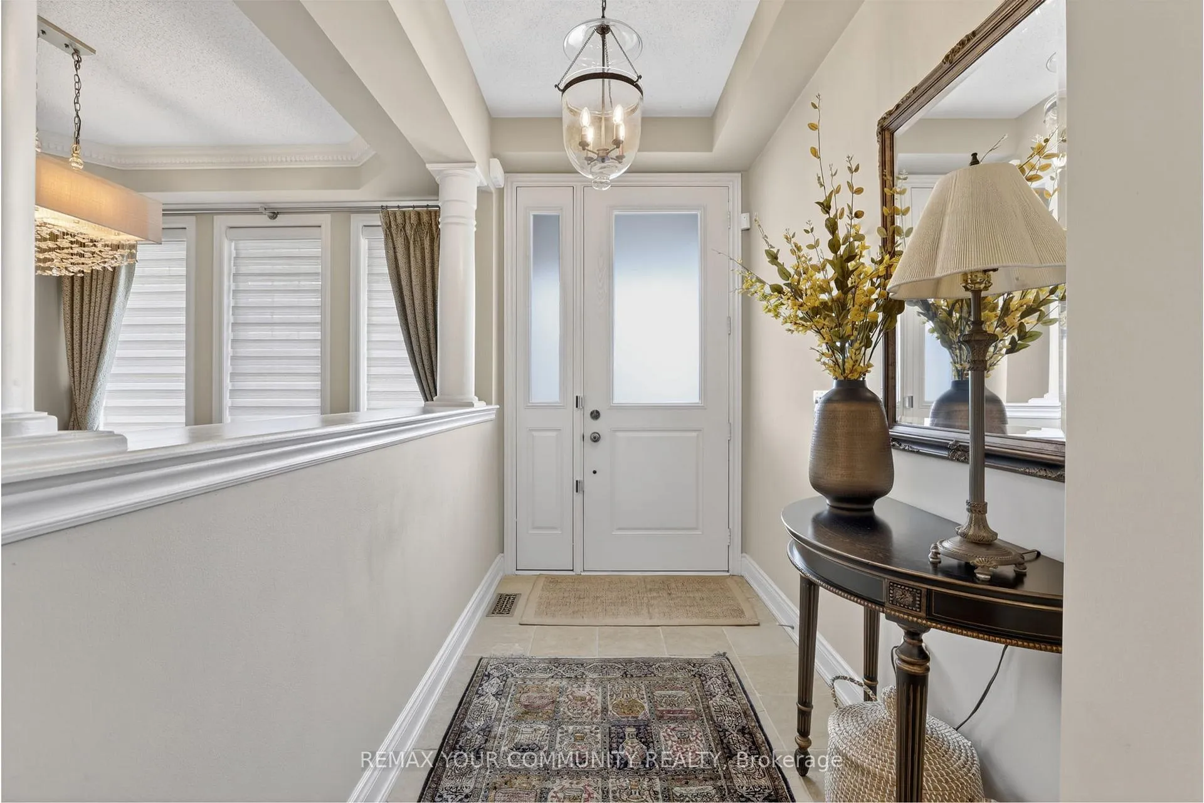
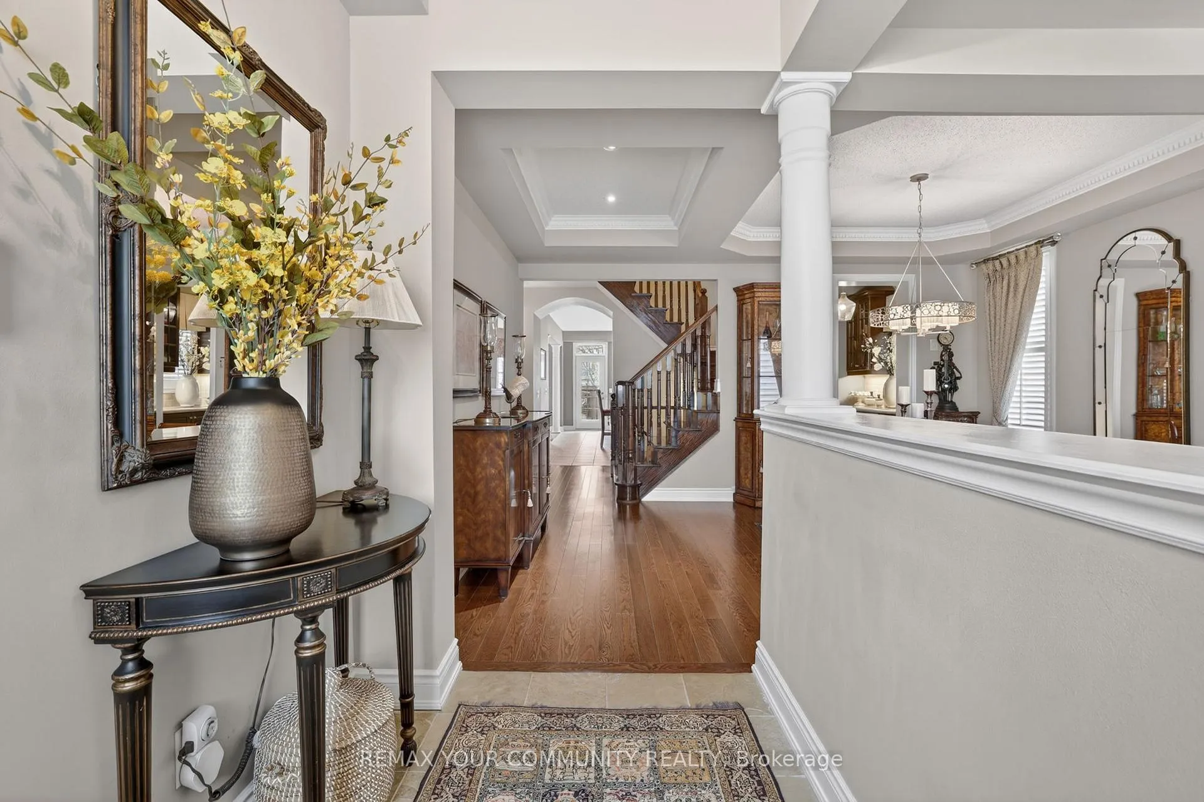
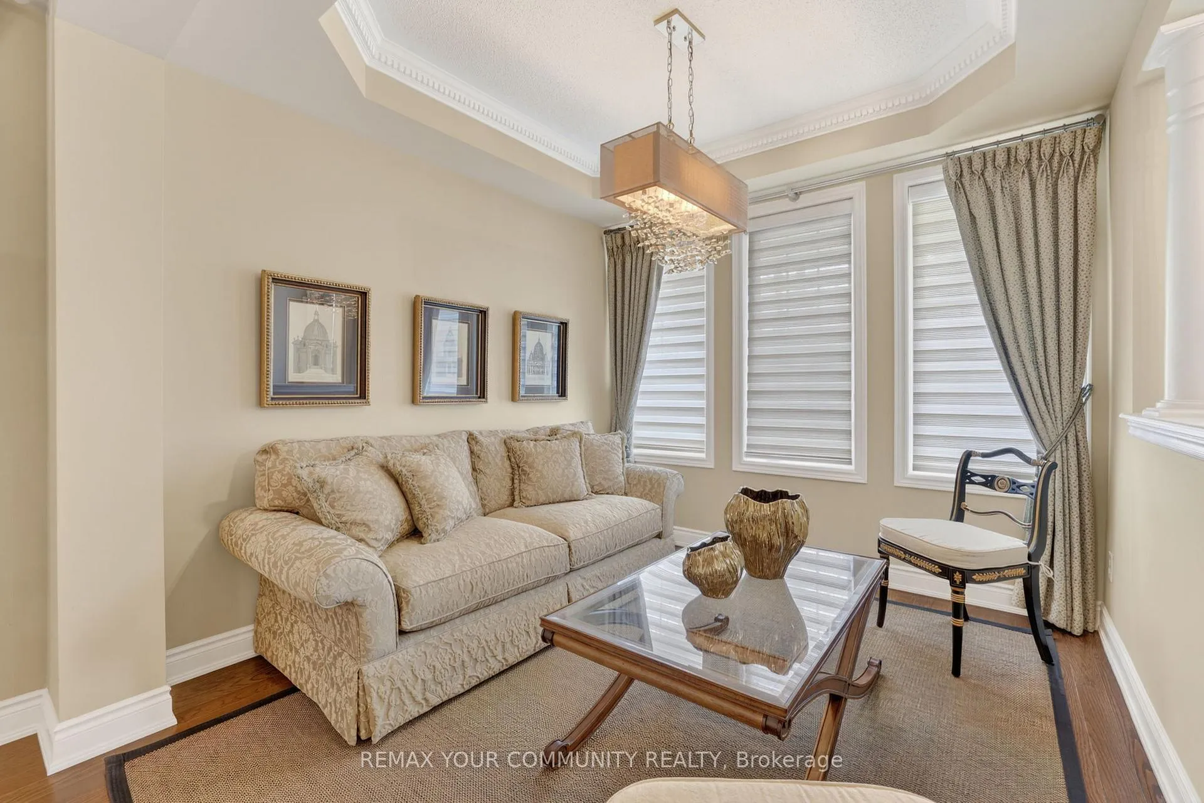
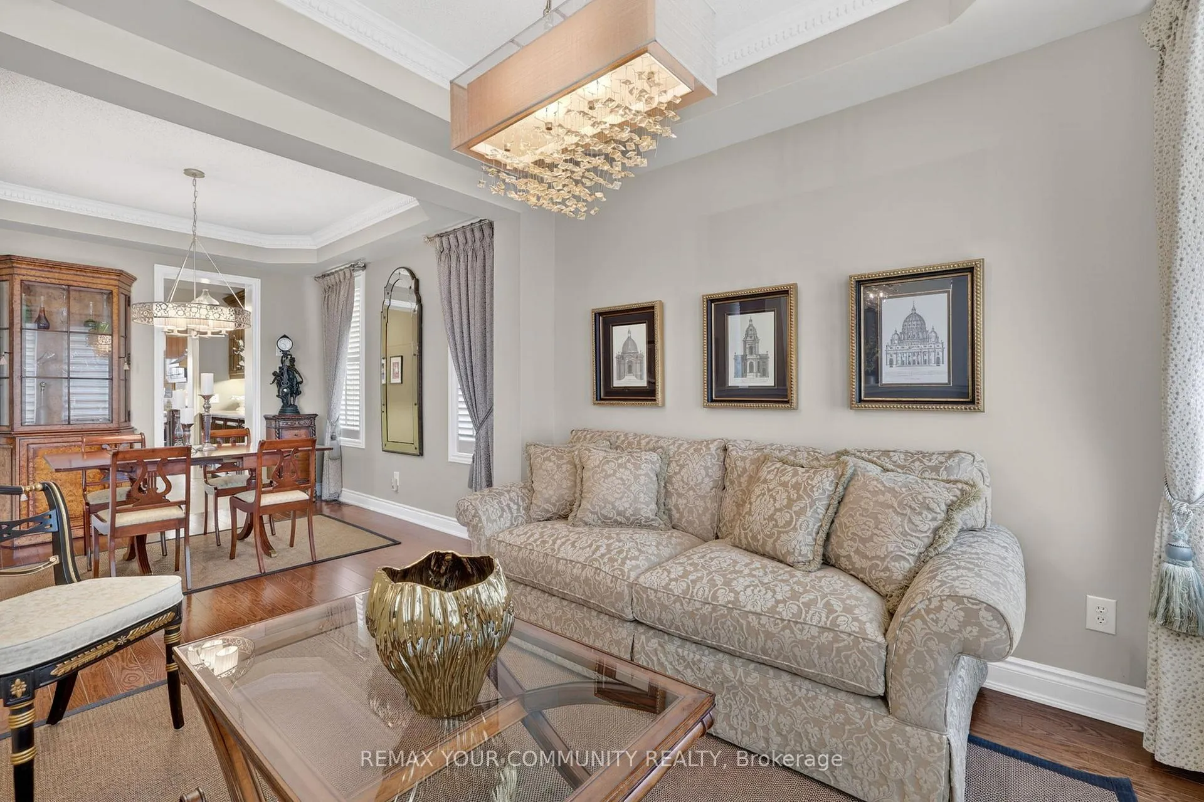
Welcome to 42 Rogers Trail, the Rosehaven Model Home. A beautifully upgraded executive two-storey offering 3,364 sq ft on a professionally landscaped lot. This impressive, immaculate home blends timeless elegance with sophisticated upgrades. From the moment you enter, you'll appreciate the craftsmanship & attention to detail, including plaster crown moulding, silk wallpaper, custom window coverings & extensive oak built-ins, designer lighting & elegant finishes. The spacious main floor offers a formal living & dining room, private office with French door, separate family room framed by architectural columns & anchored by a stunning gas fireplace. The chef-inspired kitchen with butler's pantry features granite countertops, a large centre island, high-end appliances, bright breakfast area & walk-out to the beautifully landscaped backyard. Upstairs, the luxurious primary retreat features a double-sided gas fireplace shared with the spa-inspired ensuite, separate water closet, custom dressing area with built-ins & two closets. Three additional oversized bedrooms feature large closets, semi-ensuite access & upgraded finishes. Convenient second floor laundry with cabinetry & laundry sink. The lower level offers additional finished living spaces completed by the builder, ideal for media, recreation, gym and family enjoyment. Additional highlights include a Lennox Infinite Speed furnace, heated backyard shed with electricity, premium Hunter Douglas & Maxxmar window coverings, upstairs balcony, custom security system. Located steps to parks, schools, trails, shopping & commuter routes, this is an exceptional opportunity to own an executive home in the Dreamfields subdivision in Bradford West Gwillimbury. Show with confidence.
Ask about this home
A HOMEH agent will answer your questions about this home.
Around this home
Daily convenience, out of 100, from the distances below
Schools nearby
School rating, out of 10.
Helpful calculators
Your HOMEH agent

"Priced 8% over the Hestimate. I would see it this week."