

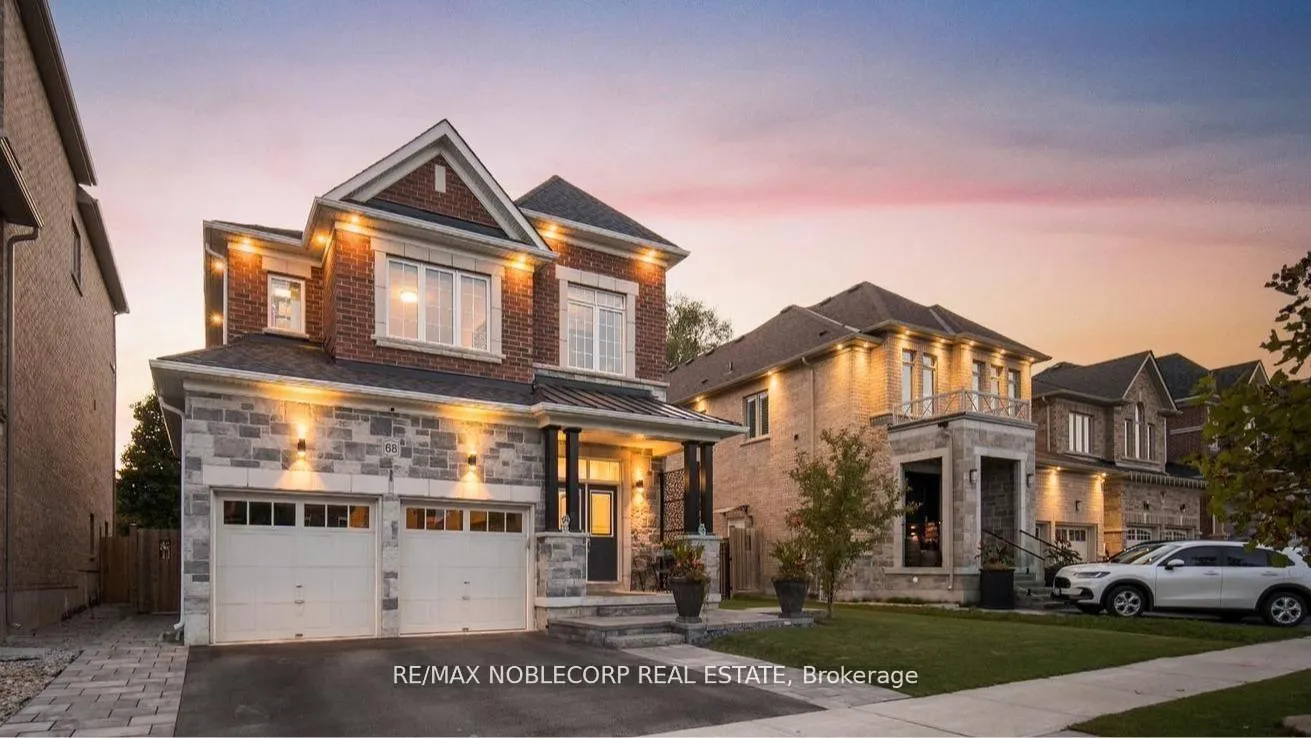
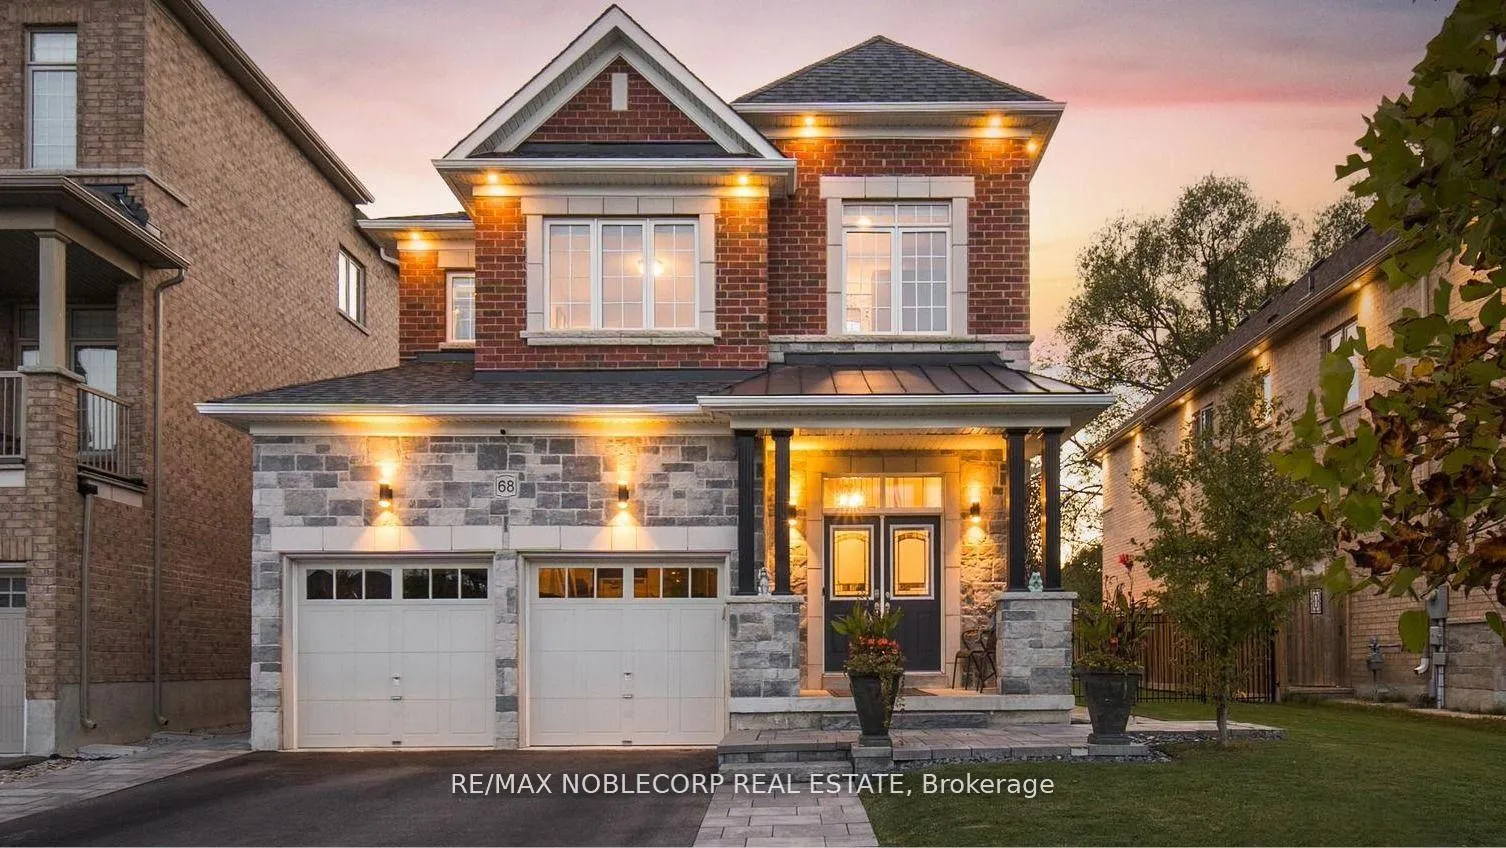
68 Inverness Way
68 Inverness Way
 See all 48 photos
Property history
Facts and features
- BasementSeparate entrance
- Age of home6–15 years
- Water, sewerMunicipal
- HeatingForced air
- Separate entrance
- Hardwood floors
- Fireplace
- Central air
The homeDetached, 2-storey, Age 6–15 years
- Type: Detached
- Style: 2-storey
- Age: 6–15 years
- Living space: 2,500–3,000 sq ft
- Basement: Separate entrance, full
InsideFireplace Yes, Hardwood, Upper level
- Fireplace: Yes
- Flooring: Hardwood
- Laundry: Upper level
- Features: Auto garage door remote, carpet free, erv/hrv, water heater owned, water softener, water treatment
- Security: Alarm system, carbon monoxide detectors, security system, smoke detector
- Rooms above ground: 10
- Bedrooms: 4
- Bathrooms: 4
- Kitchens: 1
- Family room: Yes
Outside and lotBrick, stone, Shingles, Concrete
- Exterior: Brick, stone
- Roof: Shingles
- Foundation: Concrete
- Features: Landscaped, lighting, patio, paved yard, privacy, porch enclosed
- Other structures: Fence - partial, garden shed, gazebo
- Accessibility: Accessible public transit nearby, multiple entrances, modified kitchen counter
- Size: 53.84 × 112.59 ft
Parking2 Garage, Built-in, Private
- Spaces: 2 Garage
- Garage: Built-in
- Driveway: Private
Heating, water and powerForced air, gas, Central air, Municipal water
- Heating: Forced air, gas
- Cooling: Central air
- Water: Municipal water
- Sewer: Municipal sewer
Costs and taxesTaxes $7,672 a year, HST included in the price
- Taxes, 2025: $7,672 a year
- HST: HST included in the price
Included in the saleStove, fridge, otr fan, dishwasher, washer, dryer, electrical light fixtures, window coverings, garage tool bench, and upper cabinets., Tool box & car lift in garage.
- Included: Stove, fridge, otr fan, dishwasher, washer, dryer, electrical light fixtures, window coverings, garage tool bench, and upper cabinets.
- Not included: Tool box & car lift in garage.
NearbyGreenbelt/conservation, park, public transit, school, school bus route, rec./commun.centre
- Close to: Greenbelt/conservation, park, public transit, school, school bus route, rec./commun.centre
Listing detailsN13136582, Sold, May 15, 2026
- MLS® number: N13136582
- Status: Sold
- Listed on: May 15, 2026
- Days on market: 20
- Updated: Jun 4, 2026
- Possession: Flexible
- Occupied by: Owner
- Listing brokerage: RE/MAX NOBLECORP REAL ESTATE
About this home
68 Inverness Way, Bradford West Gwillimbury (Rural Bradford West Gwillimbury), ON L3Z 0W5
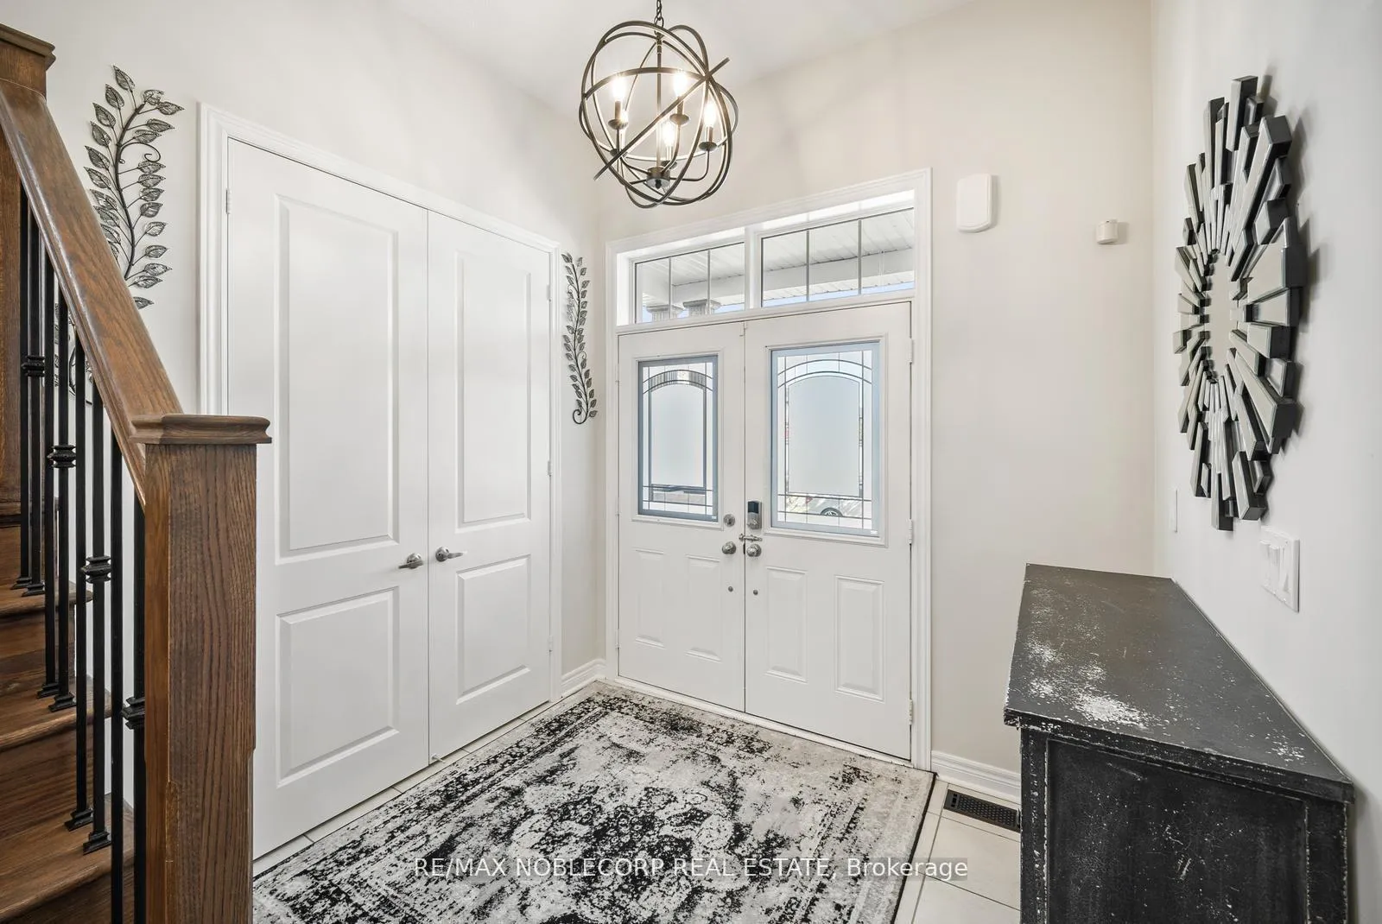
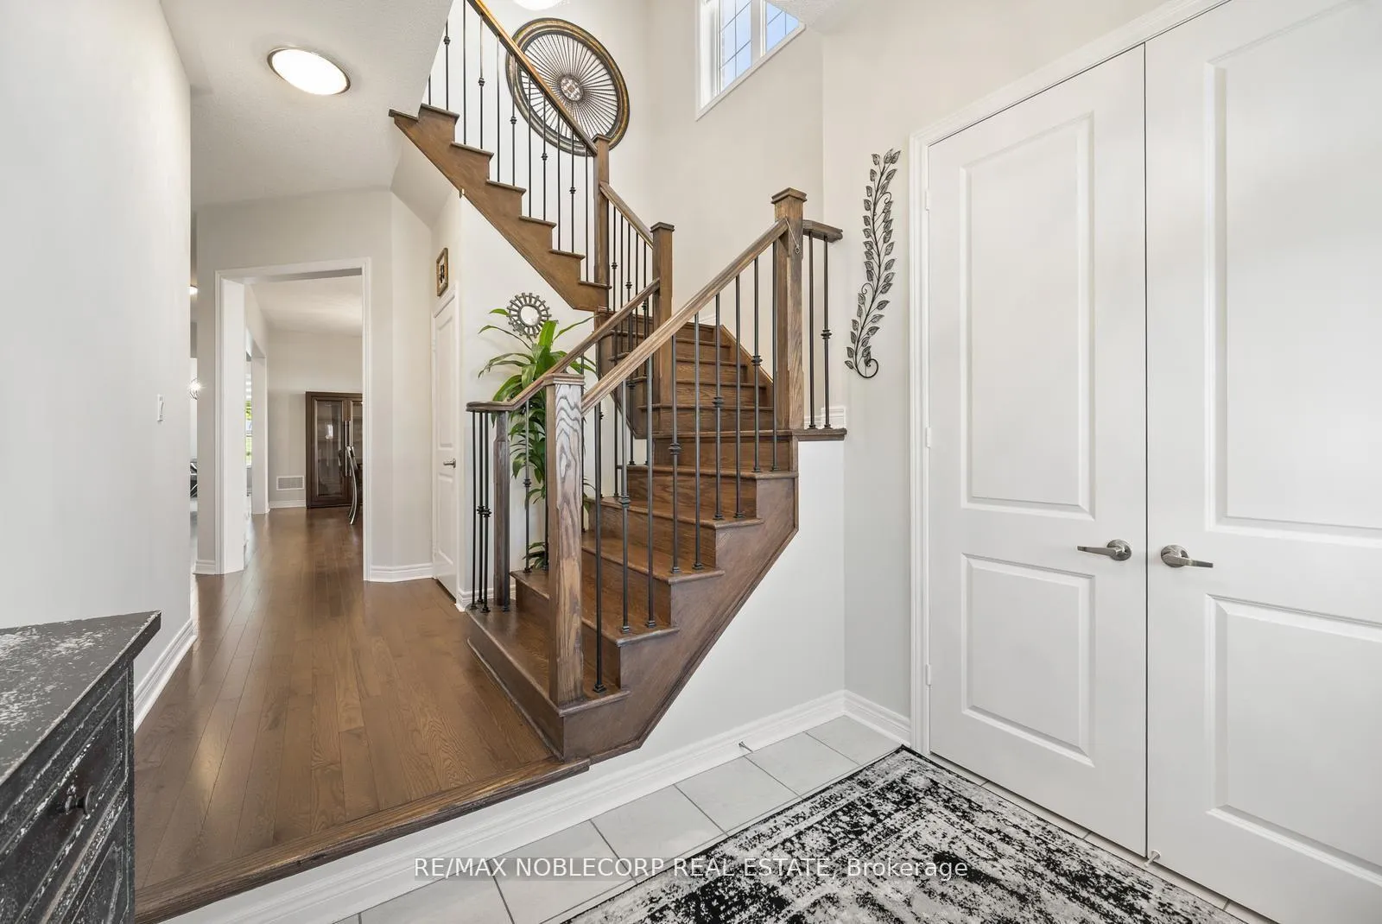
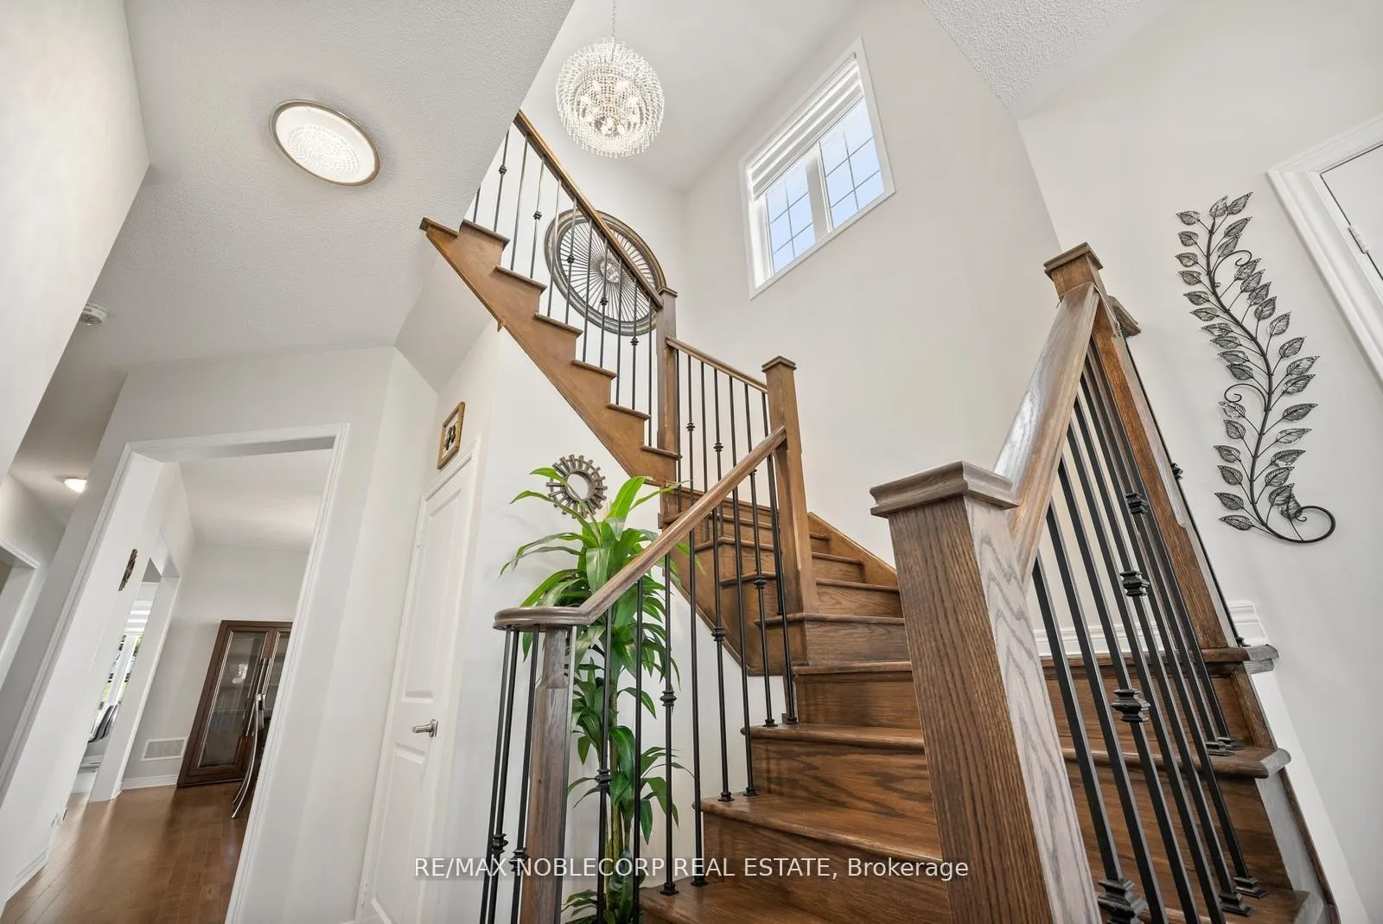
Nestled In One Of Bradford's Most Prestigious Enclaves, 68 Inverness Way Offers Elegance & Tranquility. Just Shy Of 3,000 Sq Ft, This 7-Year-Old Home Sits On A Premium Oversized Lot, Overlooking The Serene Uniloc Landscaped Patio, Backyard Oasis & Greenspace. Complete W/ A Shed, Gas Line, And Gazebo. The 16-Foot Wrought Iron Fence Has An Opening To Drive Through. Premium Soffit Lighting, Double Doors, R/I Bath In Basement, Cold Cellar & A Separate Entrance To The Basement. The Insulated Garage Includes An Electric Heater. Featuring 10 Foot Ceilings On The Main Floor, Upgraded Oversized Windows, High-End Light Fixtures, Zebra Blinds, Oak Stairs W/ Iron Pickets, Oak Floors Throughout, & A Gas Fireplace. The Fully Upgraded Kitchen Will Make Cooking And Entertaining A Dream. The Oversized Centre Island & Elongated Counters Are Made Of Quartzite, One Of The Most Durable And Heat-Resistant Natural Stones. Extended Two-Tone Oak Cabinets With waterfall Glass Niches. Premium Kitchen Aid Appliances And A Custom Fan Unit, Custom Glass Backsplash & 13x13 Porcelain Tiles; This Kitchen Has Been Upgraded From Top To Bottom. Walk Out To The Covered Porch (Built By Builder) From The Kitchen And Easily Entertain In Rain Or Snow. Featuring Four Spacious Bedrooms, Four Bathrooms, And Custom Built-Ins Throughout! The Grand Primary Bedroom Features A Large Walk-In Closet, Electric Fireplace, & A 5 Piece Ensuite With An Oversized Tub. The Must-See Upper-Level Laundry Room Has Been Upgraded W/ Caesarstone Counters & Custom Cabinets. This Home Comes With A 3 Stage Water Softener System W/ H20 By UV. Includes 4 Nest Cameras And A Doorbell Camera. Every Inch Of This Home Has Been Upgraded & Taken Care Of Meticulously. This Move-In Ready Home Is Close To So Many Amenities, Hwy 400, Public Transit, State-of-the-Art Community Centre, Public Library, Schools, Parks And Future Bradford Bypass.
Ask about this home
A HOMEH agent will answer your questions about this home.
Around this home
Daily convenience, out of 100, from the distances below
Schools nearby
School rating, out of 10.
Helpful calculators
Your HOMEH agent

"I would see it this week."