

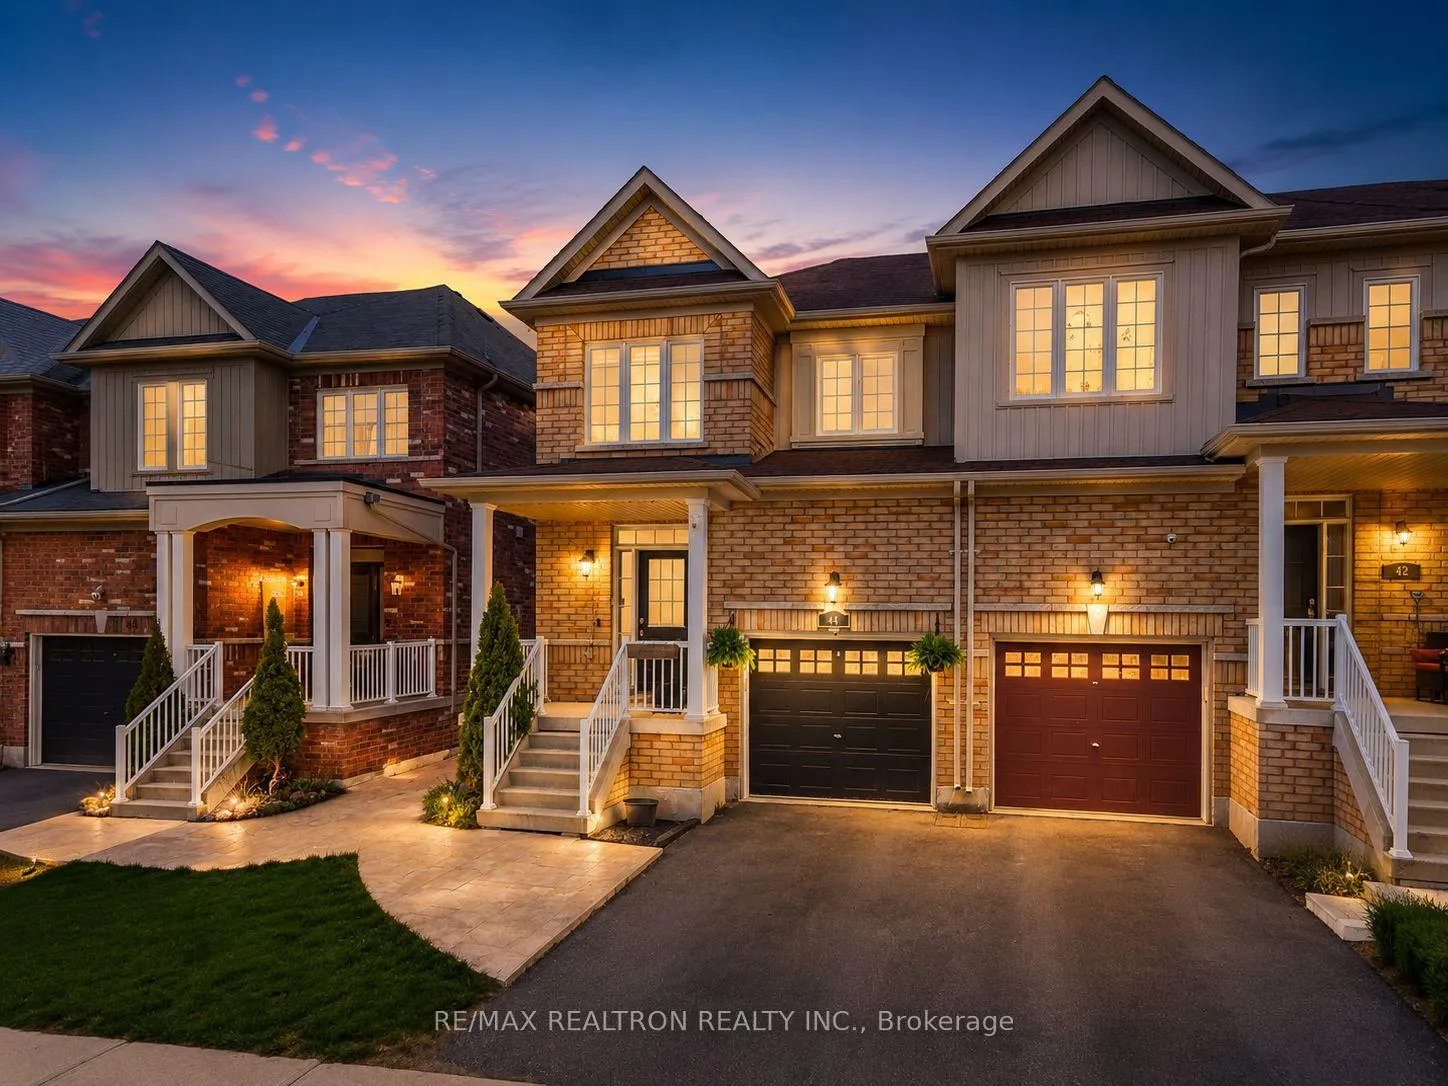
44 Luisa Street
44 Luisa Street
 See all 48 photos
Property history
Facts and features
- BasementUnfinished
- Age of home6–15 years
- Water, sewerMunicipal
- HeatingForced air
- Central air
The homeFreehold Townhouse, 2-storey, Age 6–15 years
- Type: Freehold Townhouse
- Style: 2-storey
- Age: 6–15 years
- Living space: 1,100–1,500 sq ft
- Basement: Unfinished
- Waterfront: None
InsideCeramic, Lower level, Carpet free, water heater
- Flooring: Ceramic
- Laundry: Lower level
- Features: Carpet free, water heater
- Rooms above ground: 5
- Bedrooms: 3
- Bathrooms: 3
- Kitchens: 1
Outside and lotBrick, Asphalt shingle, Concrete
- Exterior: Brick
- Roof: Asphalt shingle
- Foundation: Concrete
- Size: 24.15 × 88.58 ft
- Zoning: Residential
Parking1 Garage, Built-in, Available
- Spaces: 1 Garage
- Garage: Built-in
- Driveway: Available
Heating, water and powerForced air, gas, Central air, Municipal water
- Heating: Forced air, gas
- Cooling: Central air
- Water: Municipal water
- Sewer: Municipal sewer
- Natural gas: Yes
- Hydro: Yes
- Cable: Yes
Costs and taxesTaxes $3,772 a year, HST included in the price
- Taxes, 2025: $3,772 a year
- HST: HST included in the price
Included in the saleStainless steel kitchen appliances inc fridge, kitchenaid gas range w/ pot filler & hood vent, lg dishwasher. all window coverings & light fixtures. pattern concrete landscape front/side/back.
- Included: Stainless steel kitchen appliances inc fridge, kitchenaid gas range w/ pot filler & hood vent, lg dishwasher. all window coverings & light fixtures. pattern concrete landscape front/side/back.
NearbyArts centre, greenbelt/conservation, library, park, school
- Close to: Arts centre, greenbelt/conservation, library, park, school
Listing detailsN13148462, Sold, May 20, 2026
- MLS® number: N13148462
- Status: Sold
- Listed on: May 20, 2026
- Days on market: 32
- Updated: Jun 21, 2026
- Possession: Flexible
- Occupied by: Owner
- Listing brokerage: RE/MAX REALTRON REALTY INC.
About this home
44 Luisa Street, Bradford West Gwillimbury (Bradford), ON L3Z 0P2
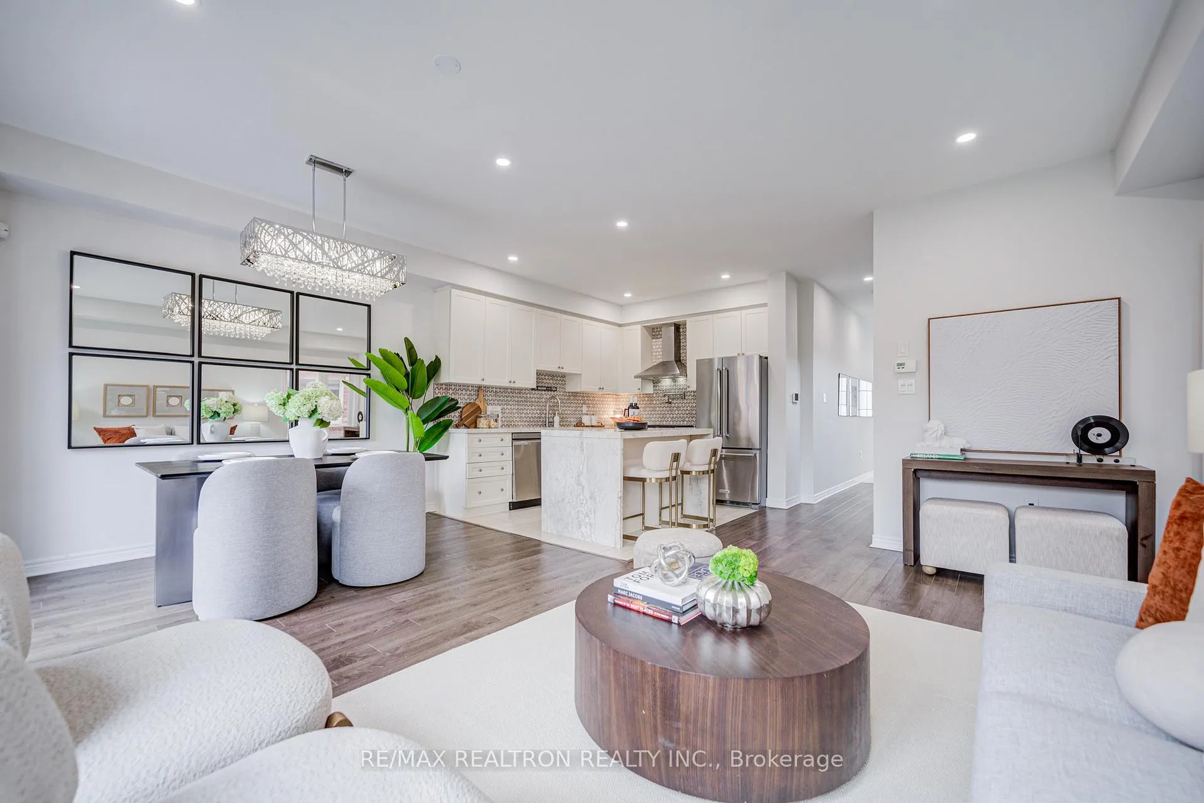
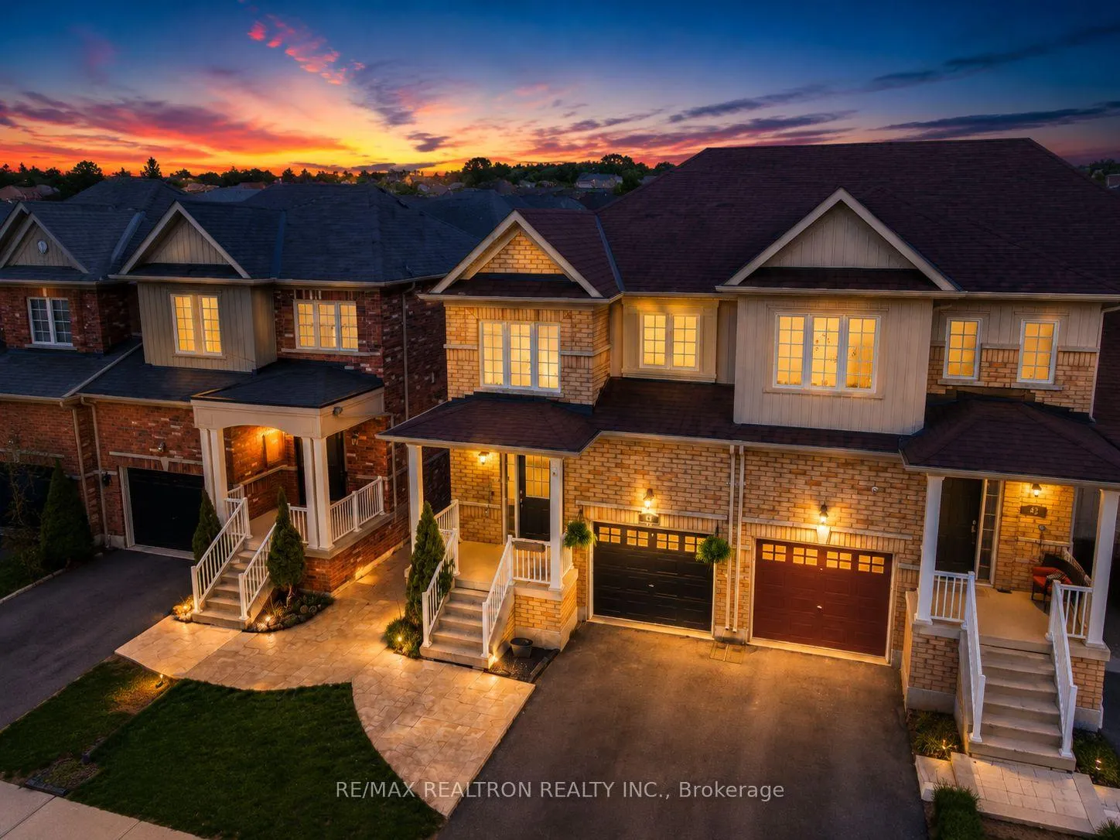
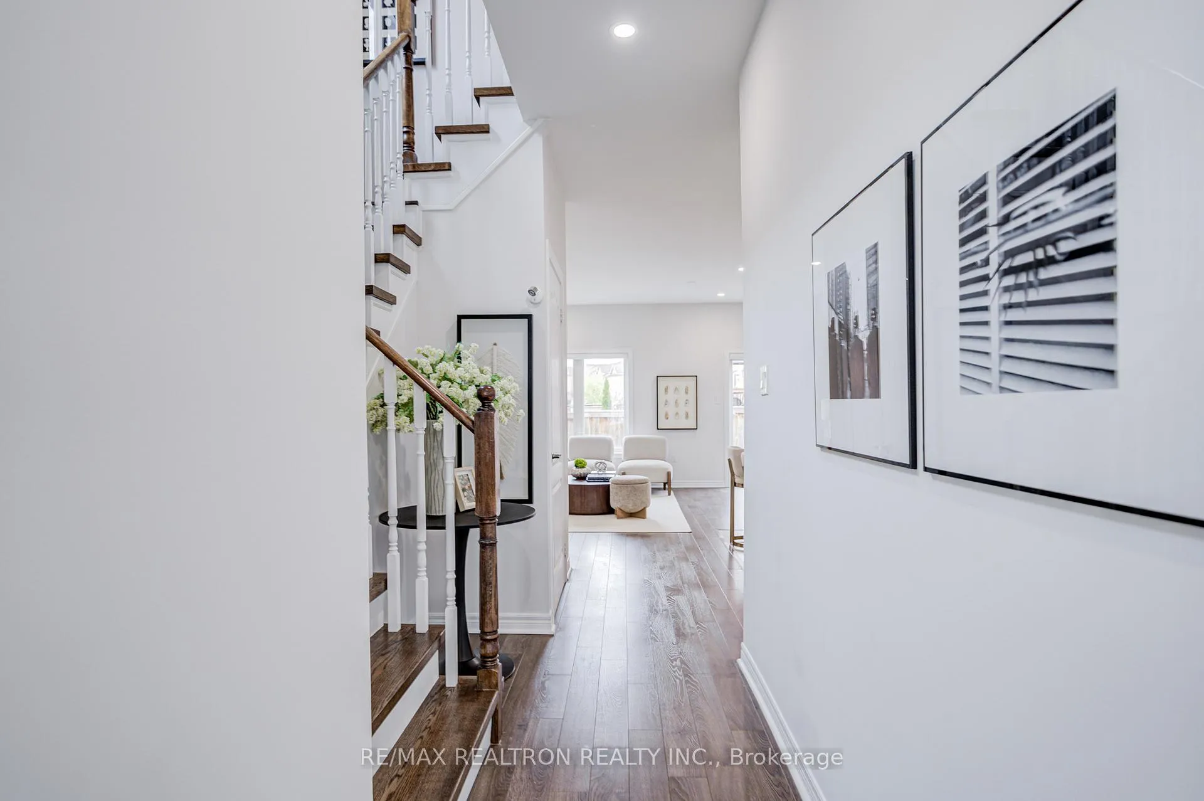
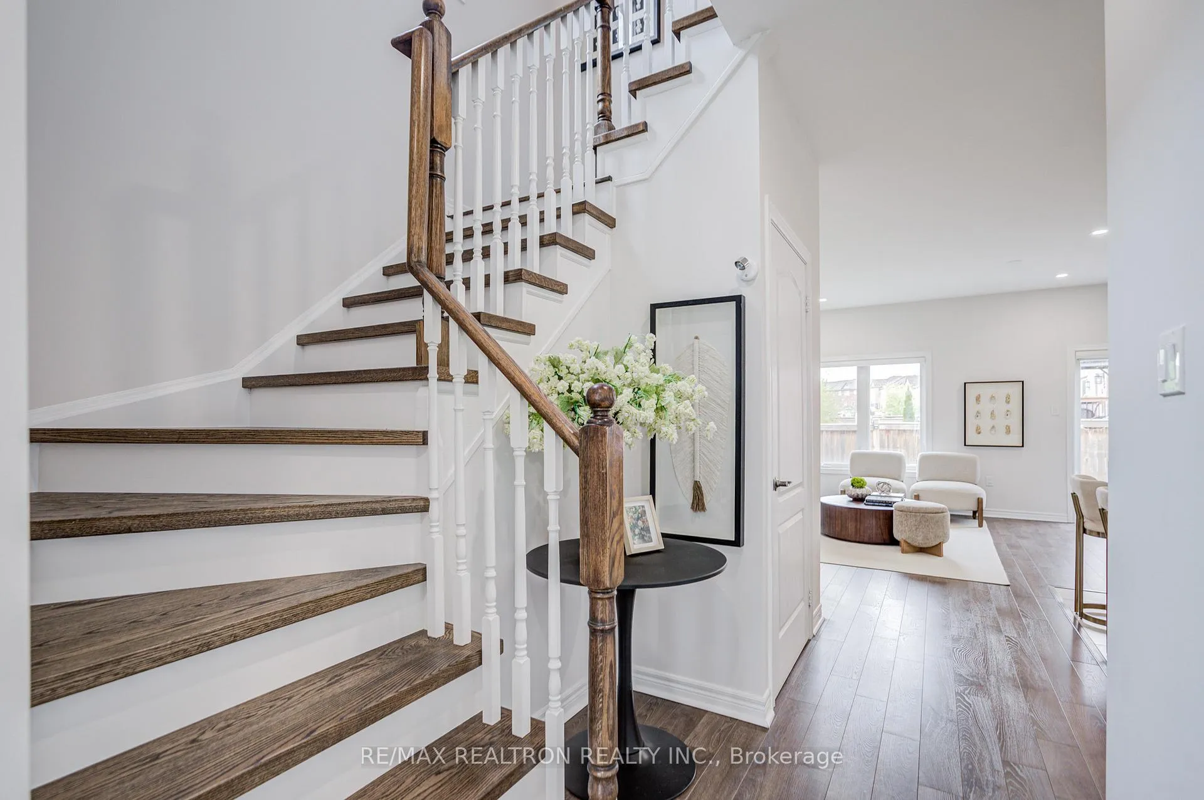
Fresh Renovated Beautiful End-Unit Townhome In Desirable Parkview Heights! Traditional 2-Storey Layout Featuring A Bright Open-Concept Main Floor W/ Smooth Ceilings, Pot Lights, Upgraded Fixtures & W/O To Private Fenced Backyard. Stunning Chef's Kitchen W/ Waterfall Centre Island, Granite Counters, Mosaic Backsplash, KitchenAid Gas Range W/ Pot Filler /KitchenAid Vent Hood/KitchenAid Fridge & LG Dishwasher. Front & Backyard Hardscaped For Low-Maintenance Living. Elegant Crystal Dining Chandelier, Piano-Style Staircase & High-Ceiling Garage W/ Great Storage Potential. Close To Schools, Parks, BWG Leisure Centre, Library, Shopping, Bradford GO & Hwy 400!
Ask about this home
A HOMEH agent will answer your questions about this home.
Around this home
Daily convenience, out of 100, from the distances below
Schools nearby
School rating, out of 10.
Helpful calculators
Your HOMEH agent

"Priced 2% over the Hestimate. I would see it this week."