

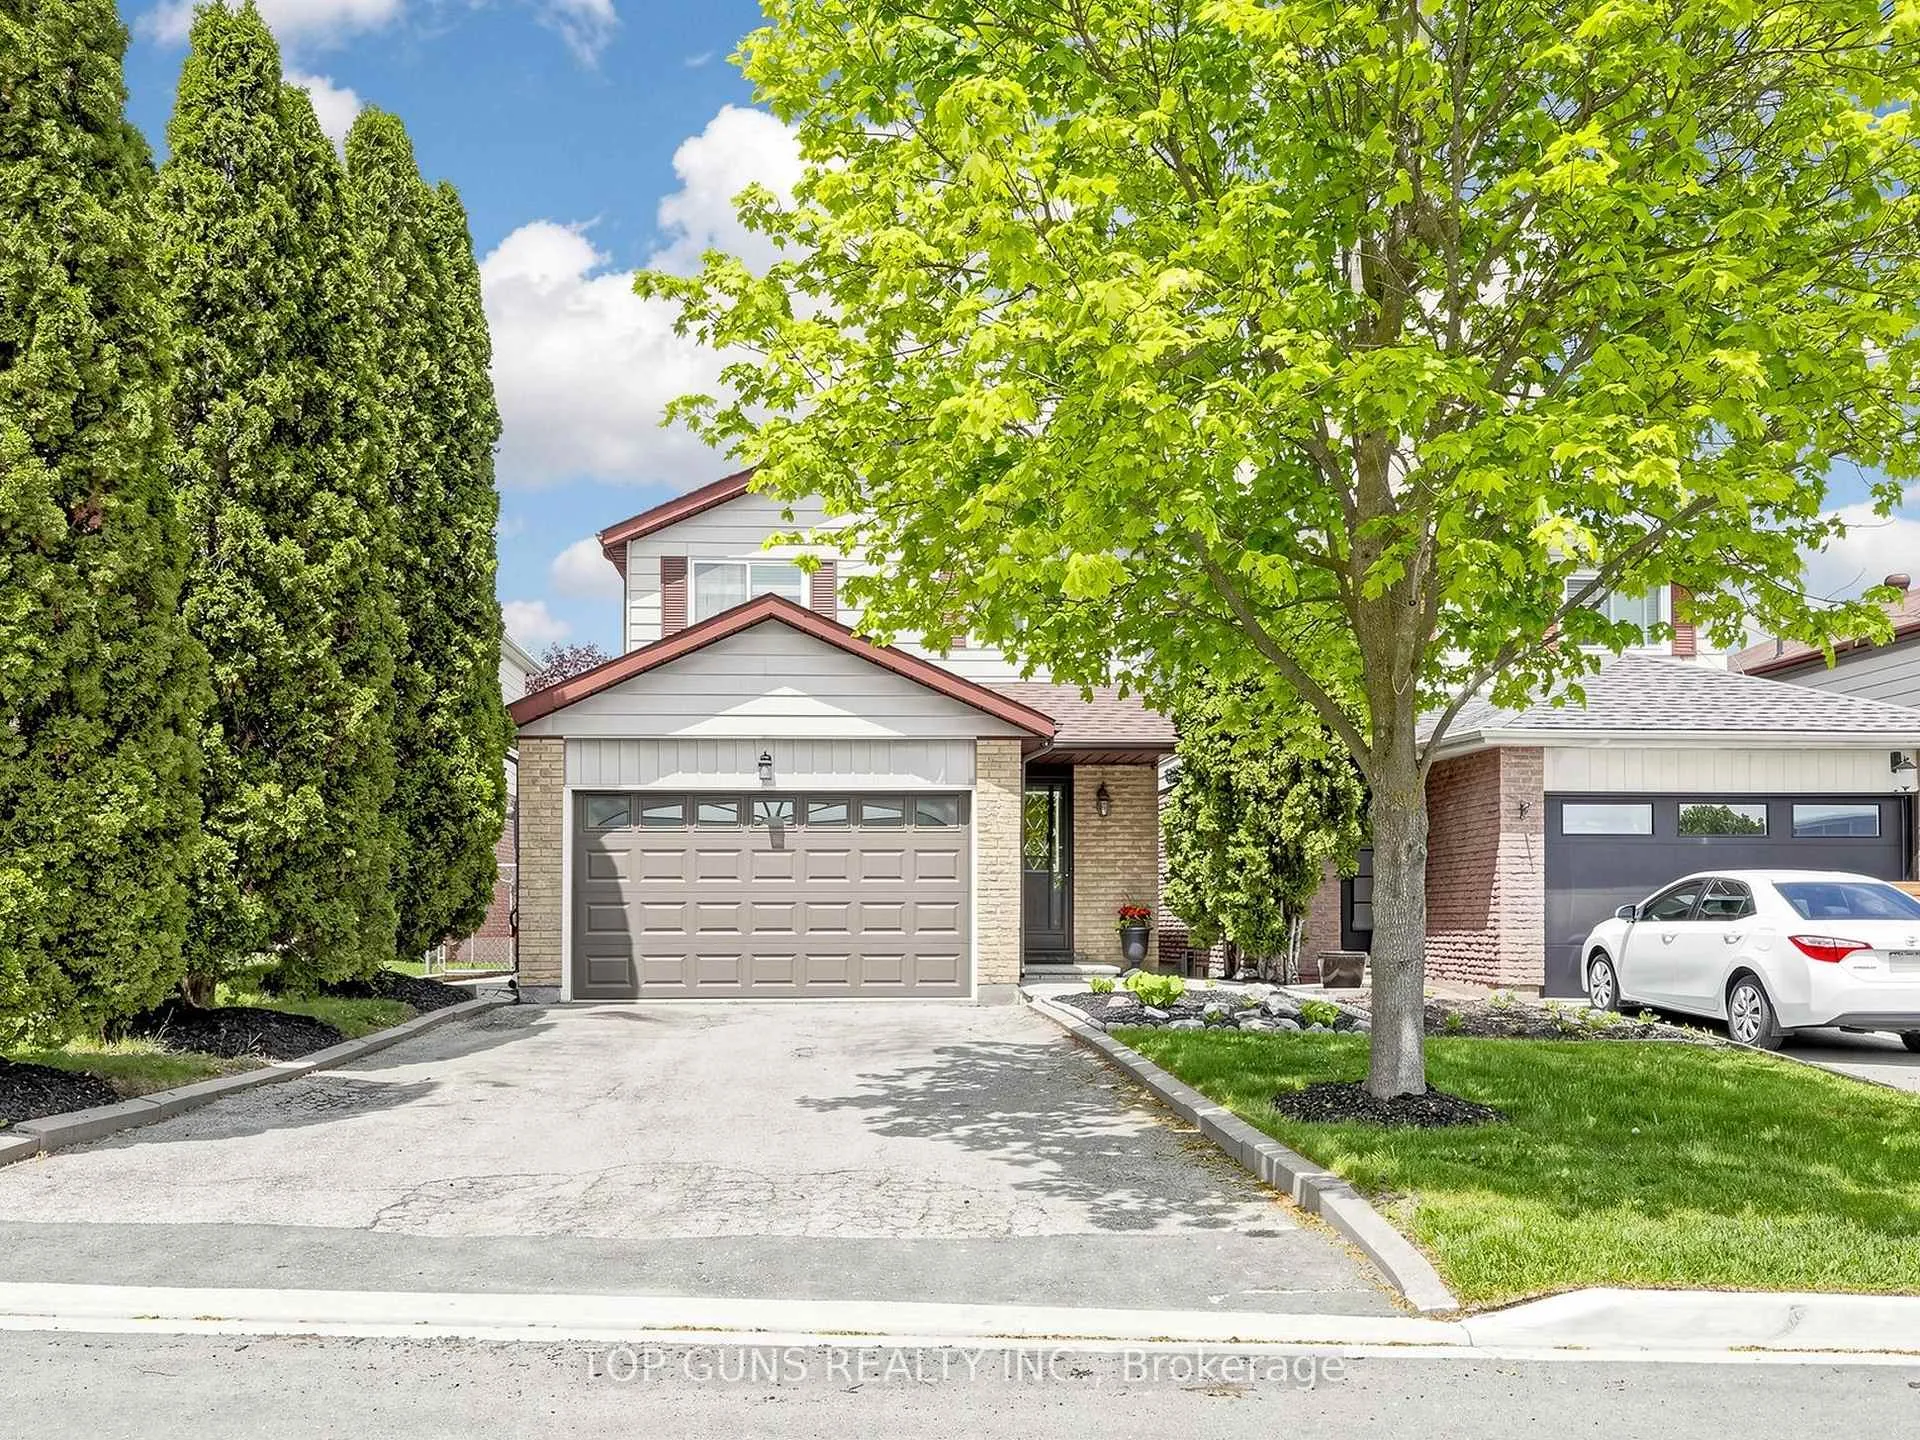
482 Britannia Avenue
482 Britannia Avenue
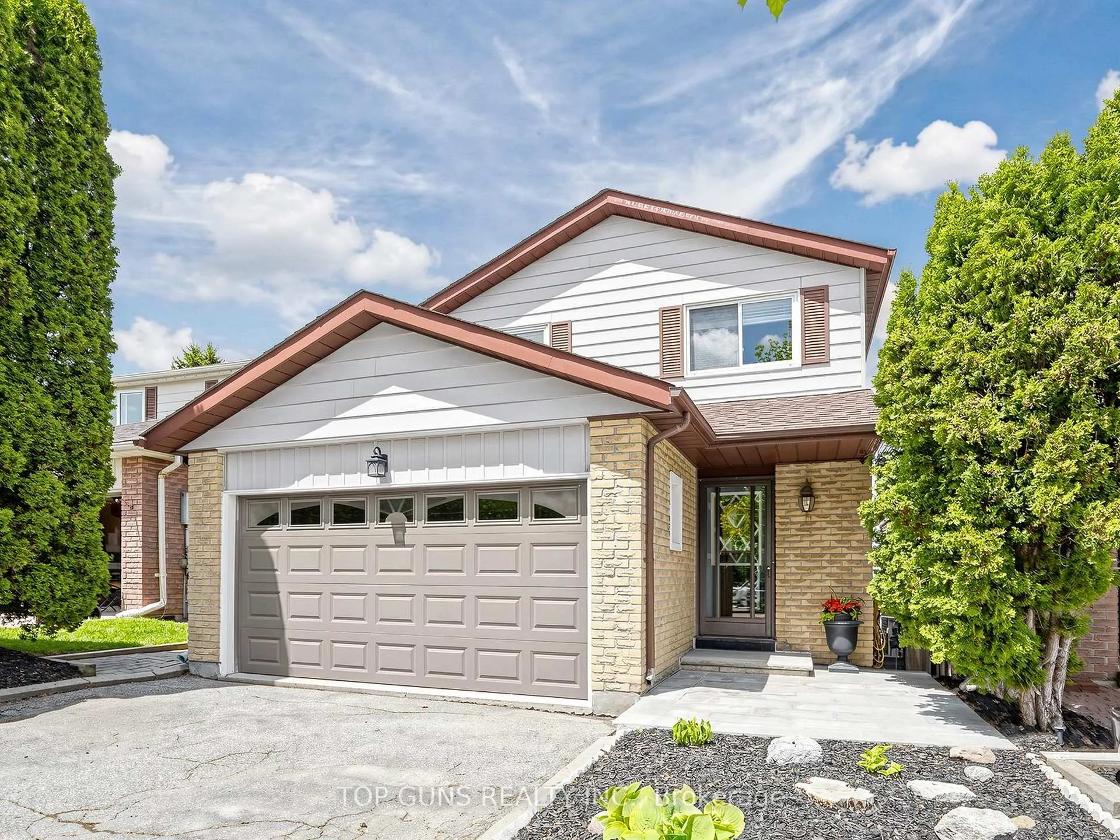
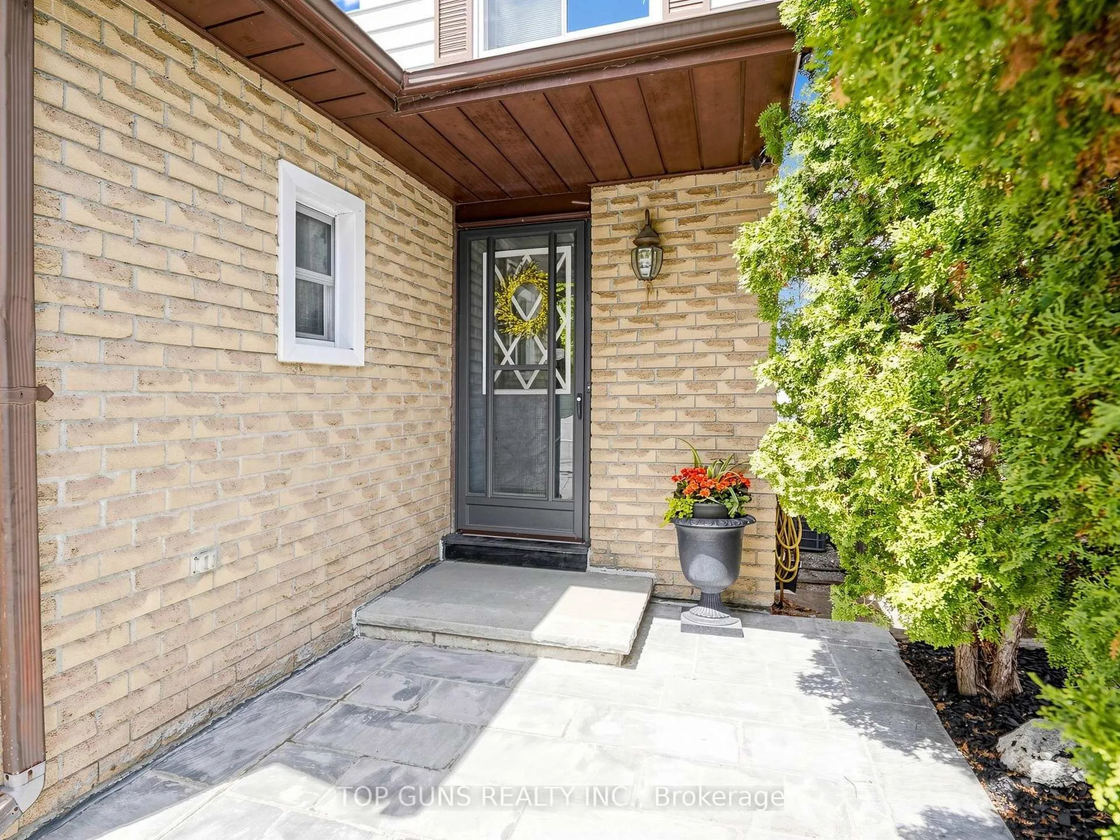
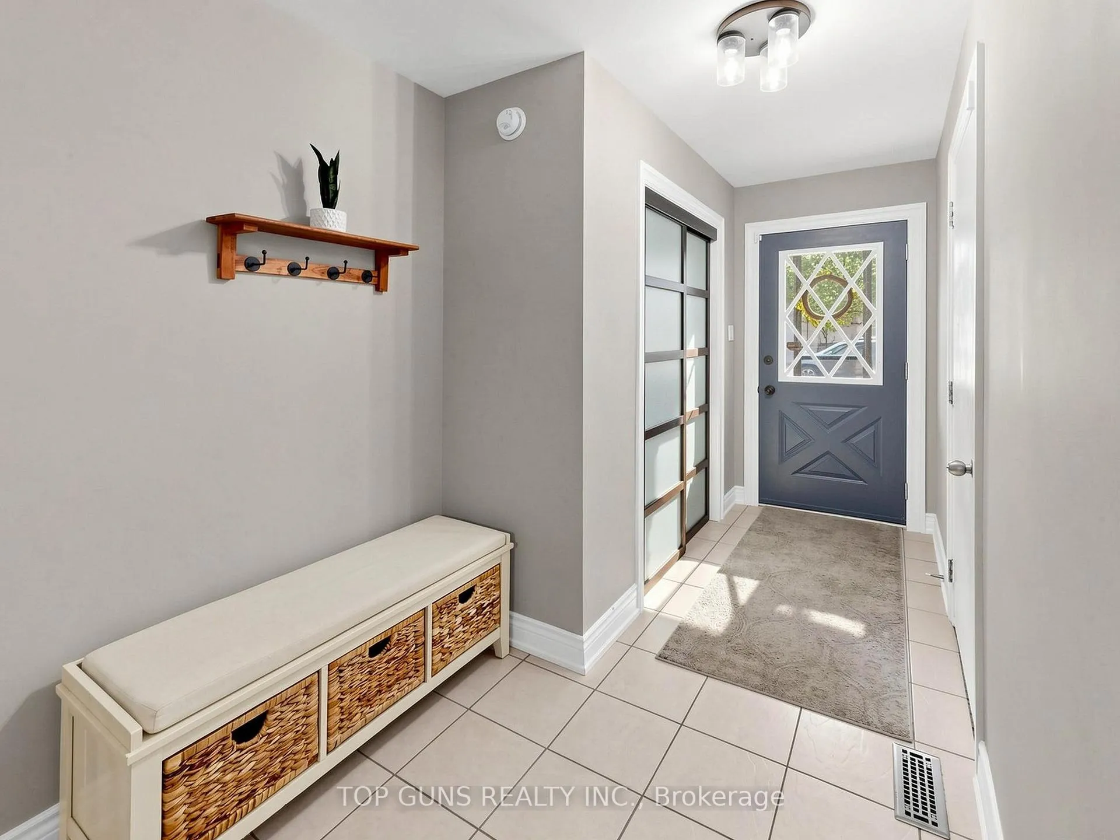
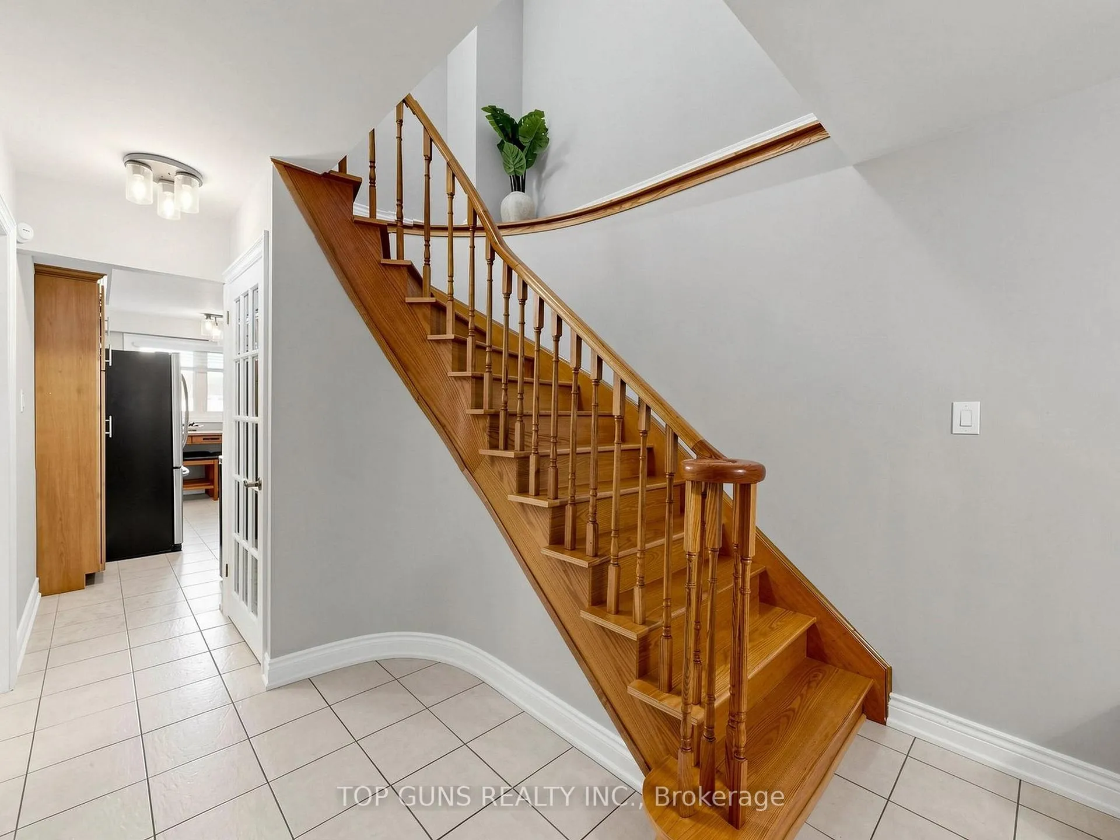 See all 40 photos
Property history
Facts and features
- BasementWalk-out
- Water, sewerMunicipal
- HeatingForced air
- CoolingCentral air
- Fireplace
- Central air
The homeLink, 2-storey, 1,500–2,000 sq ft
- Type: Link
- Style: 2-storey
- Living space: 1,500–2,000 sq ft
- Basement: Walk-out, finished
InsideFireplace Yes, Tile, Lower level
- Fireplace: Yes
- Flooring: Tile
- Laundry: Lower level
- Features: Carpet free, central vacuum
- Rooms above ground: 7
- Rooms in the basement: 1
- Bedrooms: 4
- Bathrooms: 3
- Kitchens: 1
Outside and lotBrick, vinyl siding, Asphalt shingle, Poured concrete
- Exterior: Brick, vinyl siding
- Roof: Asphalt shingle
- Foundation: Poured concrete
- Features: Deck, landscaped
- Other structures: Playground, fence - full
- Size: 30 × 110 ft
Parking2 Garage, Attached, Private
- Spaces: 2 Garage
- Garage: Attached
- Driveway: Private
Heating, water and powerForced air, gas, Central air, Municipal water
- Heating: Forced air, gas
- Cooling: Central air
- Water: Municipal water
- Sewer: Municipal sewer
- Natural gas: Yes
- Hydro: Yes
- Cable: Available
- Telephone: Available
Costs and taxesTaxes $4,253 a year, HST included in the price
- Taxes, 2025: $4,253 a year
- HST: HST included in the price
Included in the saleExisting appliances: stainless steel fridge, stove, dishwasher, hood fan, basement fridge, washer, dryer; all window coverings, all electric light fixtures, central vac & attachments, garage door opener & remotes, owned hot water tank, children's playset, All tv wall mounts & tvs
- Included: Existing appliances: stainless steel fridge, stove, dishwasher, hood fan, basement fridge, washer, dryer; all window coverings, all electric light fixtures, central vac & attachments, garage door opener & remotes, owned hot water tank, children's playset
- Not included: All tv wall mounts & tvs
NearbyFenced yard, library, place of worship, public transit, rec./commun.centre, park
- Close to: Fenced yard, library, place of worship, public transit, rec./commun.centre, park
Listing detailsN13153410, Sold, May 21, 2026
- MLS® number: N13153410
- Status: Sold
- Listed on: May 21, 2026
- Days on market: 8
- Updated: May 29, 2026
- Possession: Flexible
- Occupied by: Owner
- Listing brokerage: TOP GUNS REALTY INC.
About this home
482 Britannia Avenue, Bradford West Gwillimbury (Bradford), ON L3Z 1A7
Exceptional value in the heart of Bradford! This beautifully maintained 4-bedroom family home offers the perfect blend of comfort, style, and convenience. Bright and welcoming throughout, the home features a warm and inviting kitchen with stainless steel appliances, granite countertops, backsplash, and a sunny eat-in area perfect for everyday family living.The open-concept living and dining rooms are filled with natural light, perfect for entertaining or relaxing. Enjoy inside entry from the garage and a central vacuum system for added convenience. Upstairs, the spacious primary retreat features an updated 3-piece ensuite and walk-in closet, while three additional generously sized bedrooms and a bright 4-piece bathroom provide ample space for the whole family.The finished walkout basement expands your living space with a large updated rec room with wet bar and gas fireplace, ideal for movie nights, family gatherings, or a home office setup, plus an additional 2-piece bathroom. A bright lower-level laundry room offers additional storage and functionality. Step outside to a private backyard complete with a wood deck and children's playset - perfect for entertaining, summer BBQs, or enjoying outdoor family time. Ideally located close to the GO Station, parks, Highway 400, Future Bradford Bypass, schools, and the shops and restaurants of downtown Bradford. This move-in ready gem delivers outstanding value, versatile living space, and an unbeatable location in one of Bradford's most connected and family-friendly communities.
Ask about this home
A HOMEH agent will answer your questions about this home.
Around this home
Daily convenience, out of 100, from the distances below
Schools nearby
School rating, out of 10.
Helpful calculators
Your HOMEH agent

"I would see it this week."