

166 Richardson Crescent
166 Richardson Crescent
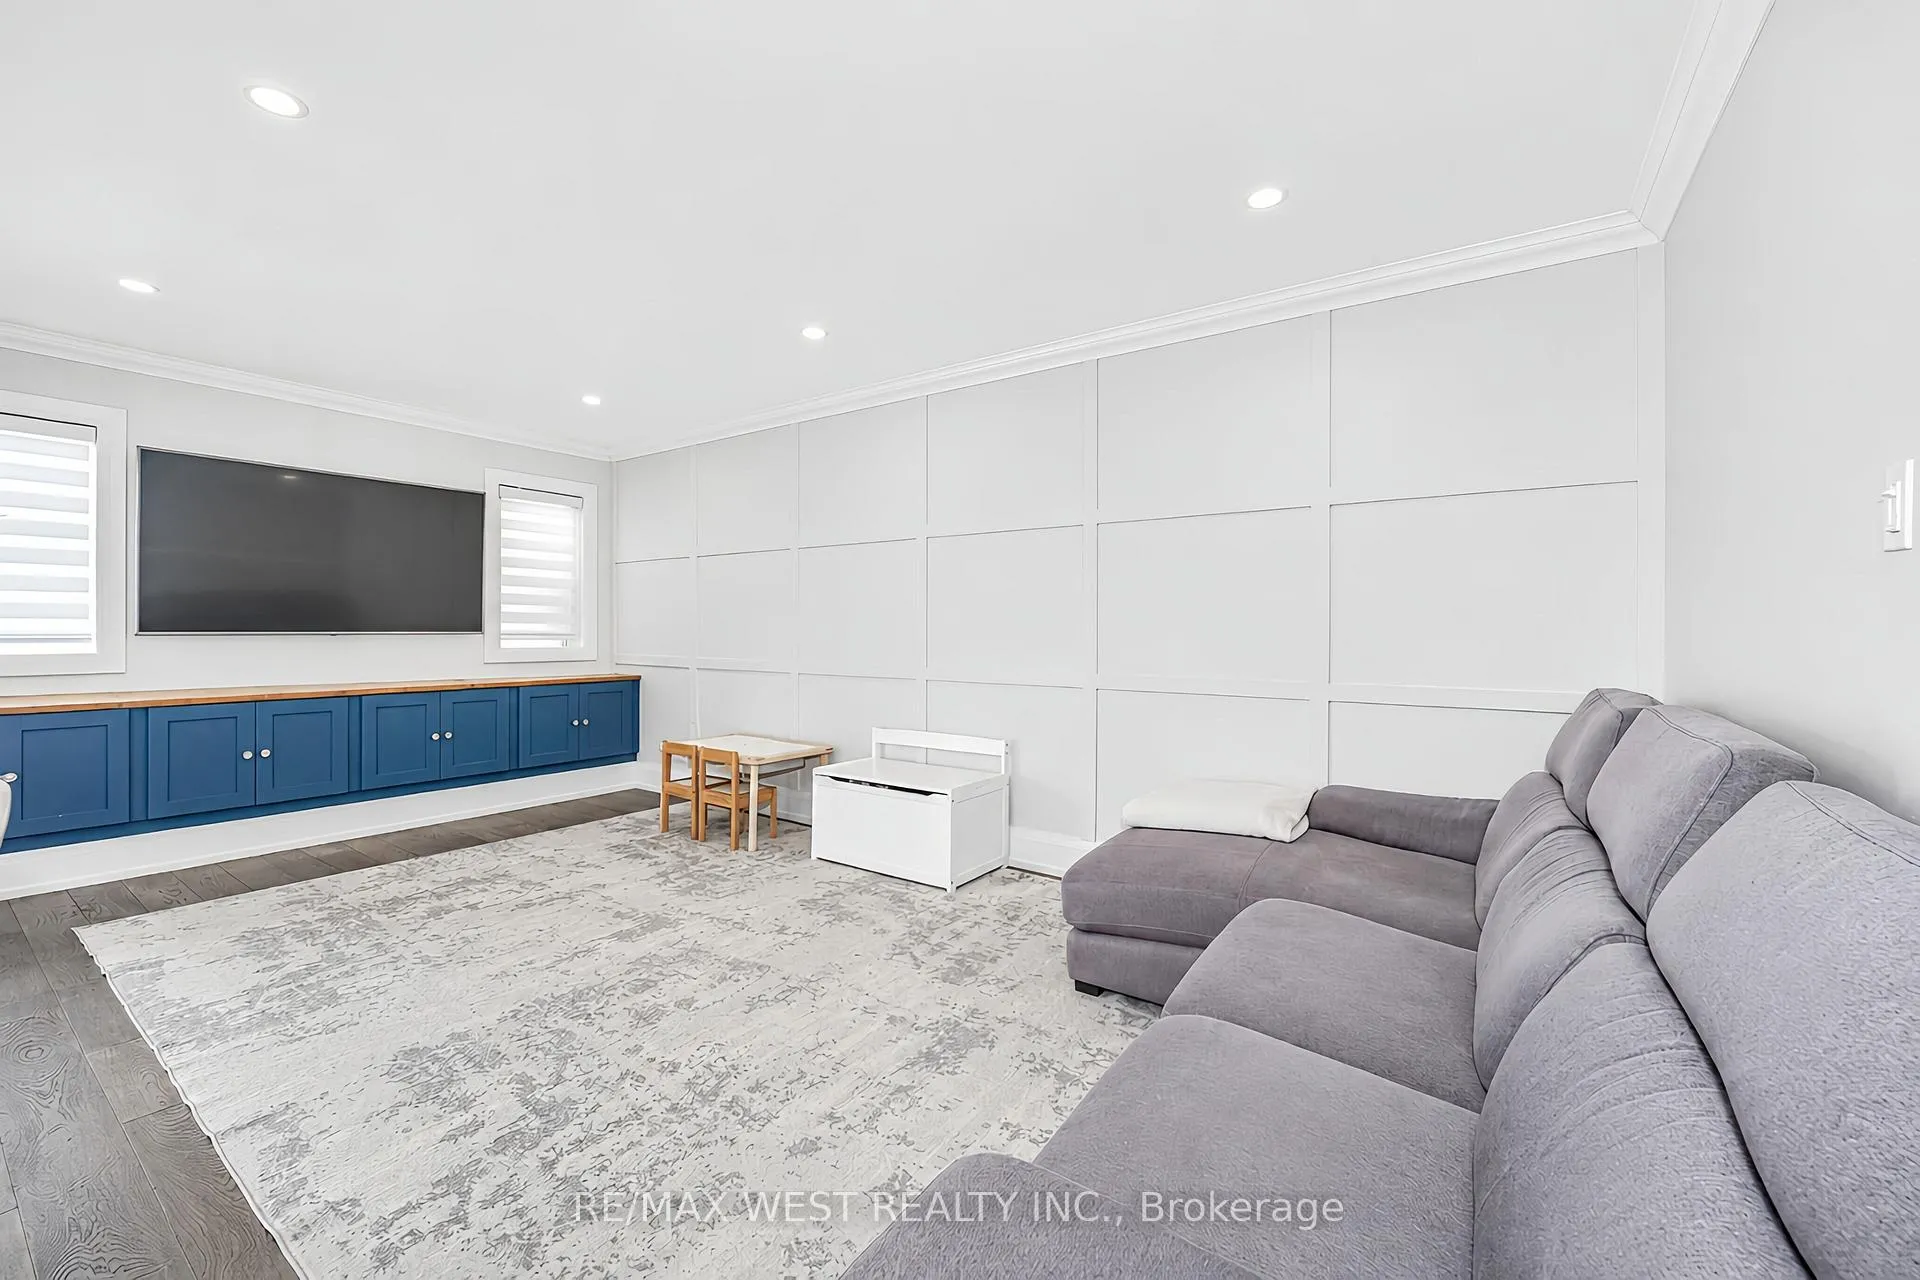 See all 22 photos
Property history
Facts and features
- BasementFinished
- Water, sewerMunicipal
- HeatingForced air
- CoolingCentral air
- Hardwood floors
- Central air
The homeDetached, 2-storey, 1,500–2,000 sq ft
- Type: Detached
- Style: 2-storey
- Living space: 1,500–2,000 sq ft
- Basement: Finished
InsideHardwood, Tile, Upper level, Other
- Flooring: Hardwood, Tile
- Laundry: Upper level
- Features: Other
- Rooms above ground: 9
- Bedrooms: 3 + 1 in the basement
- Bathrooms: 4
- Kitchens: 1
- Family room: Yes
Outside and lotBrick, Unknown, Unknown
- Exterior: Brick
- Roof: Unknown
- Foundation: Unknown
- Size: 30.18 × 111.55 ft
Parking1 Garage, Built-in, Private
- Spaces: 1 Garage
- Garage: Built-in
- Driveway: Private
Heating, water and powerForced air, gas, Central air, Municipal water
- Heating: Forced air, gas
- Cooling: Central air
- Water: Municipal water
- Sewer: Municipal sewer
Costs and taxesTaxes $5,770 a year, HST No HST, New hot water tank (2026- rental) & water softener
- Taxes, 2025: $5,770 a year
- HST: No HST
- Rental items: New hot water tank (2026- rental) & water softener
Included in the saleIncluded: stainless steel fridge (2024), stove, dishwasher, built in microwave, hood fan, light fixtures, window blinds, clothes washer and dryer (2026), backyard gazebo, built in cabinets in the basement., Light fixture in primary bedroom and light fixture in upstairs kid's bedroom (to be replaced with regular fixture)
- Included: Included: stainless steel fridge (2024), stove, dishwasher, built in microwave, hood fan, light fixtures, window blinds, clothes washer and dryer (2026), backyard gazebo, built in cabinets in the basement.
- Not included: Light fixture in primary bedroom and light fixture in upstairs kid's bedroom (to be replaced with regular fixture)
NearbyLibrary, park, public transit, school, school bus route
- Close to: Library, park, public transit, school, school bus route
Listing detailsN13155054, Sold, May 21, 2026
- MLS® number: N13155054
- Status: Sold
- Listed on: May 21, 2026
- Days on market: 55
- Updated: Jul 15, 2026
- Possession: 60-89 days
- Occupied by: Owner
- Listing brokerage: RE/MAX WEST REALTY INC.
About this home
166 Richardson Crescent, Bradford West Gwillimbury (Bradford), ON L3Z 0N5
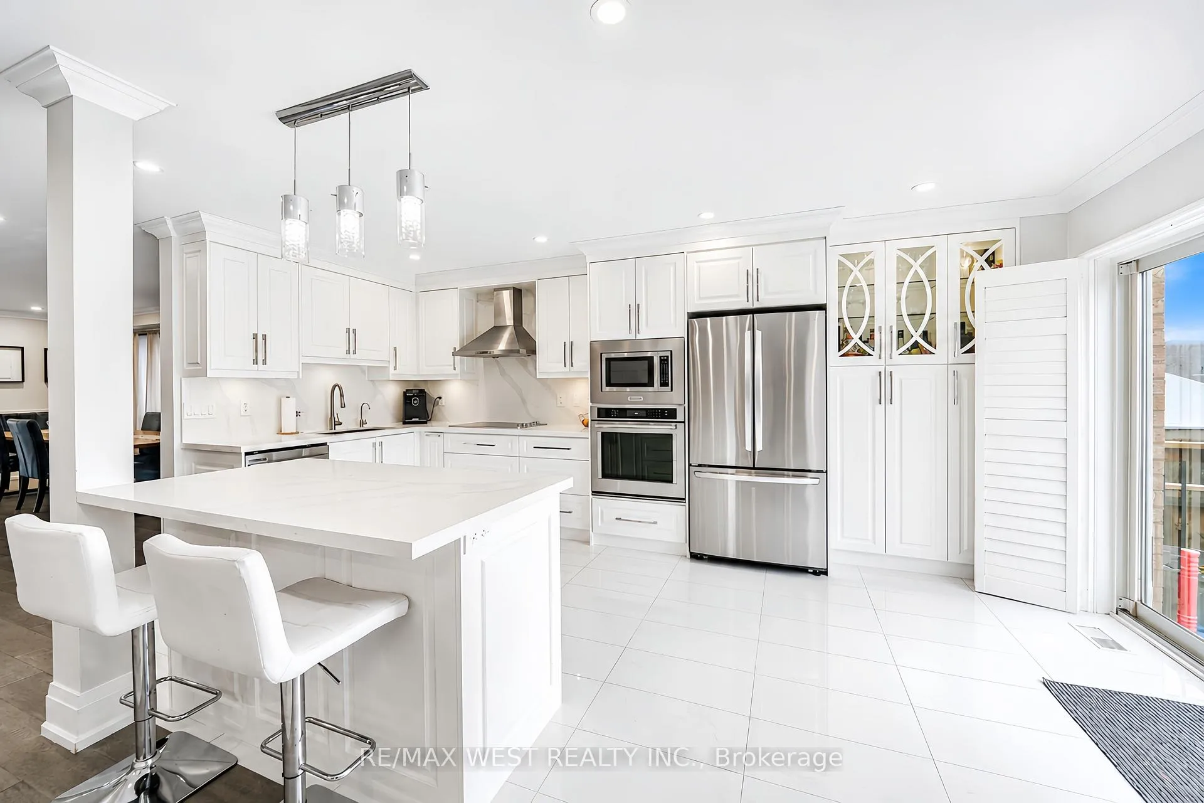
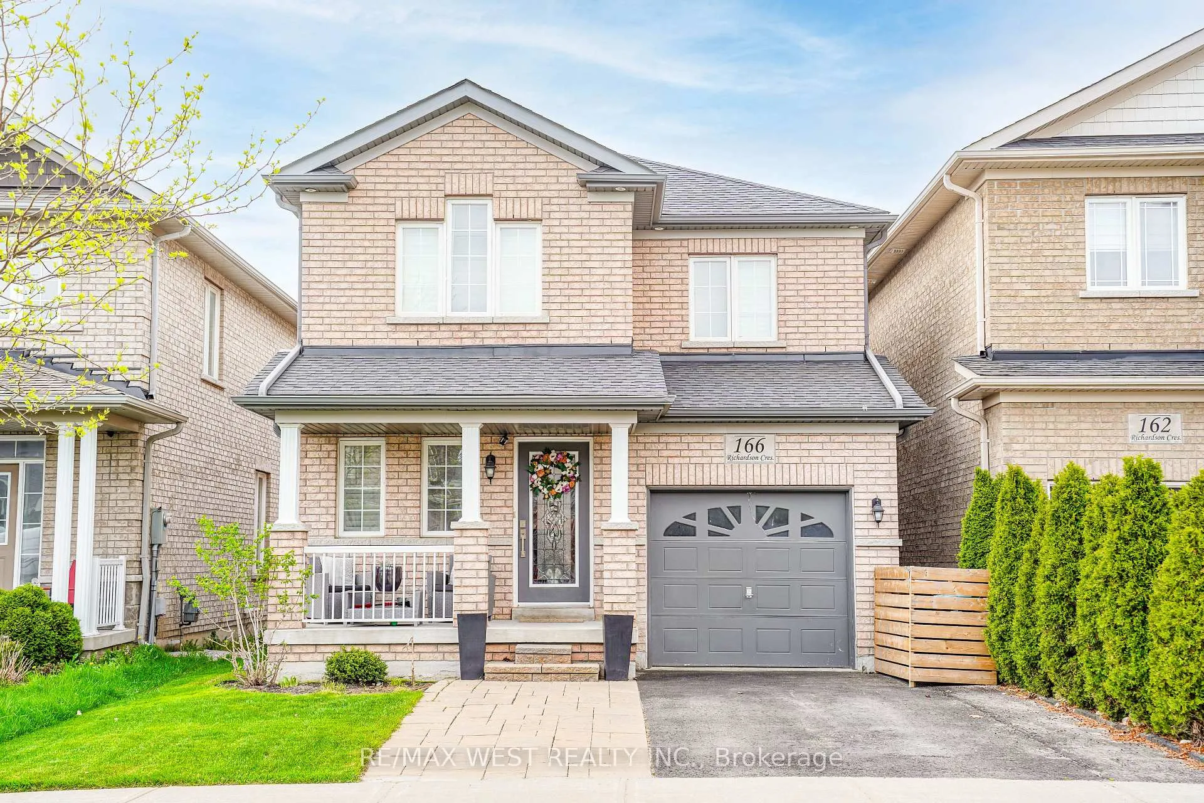
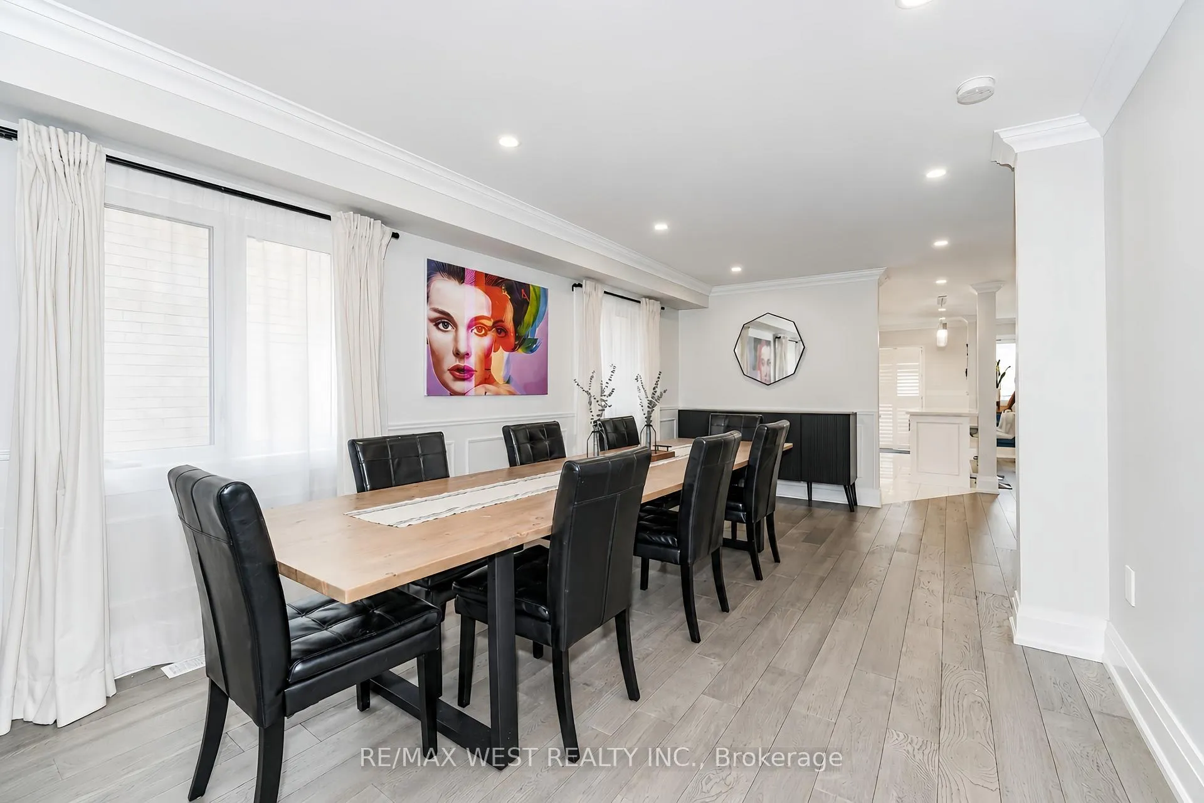
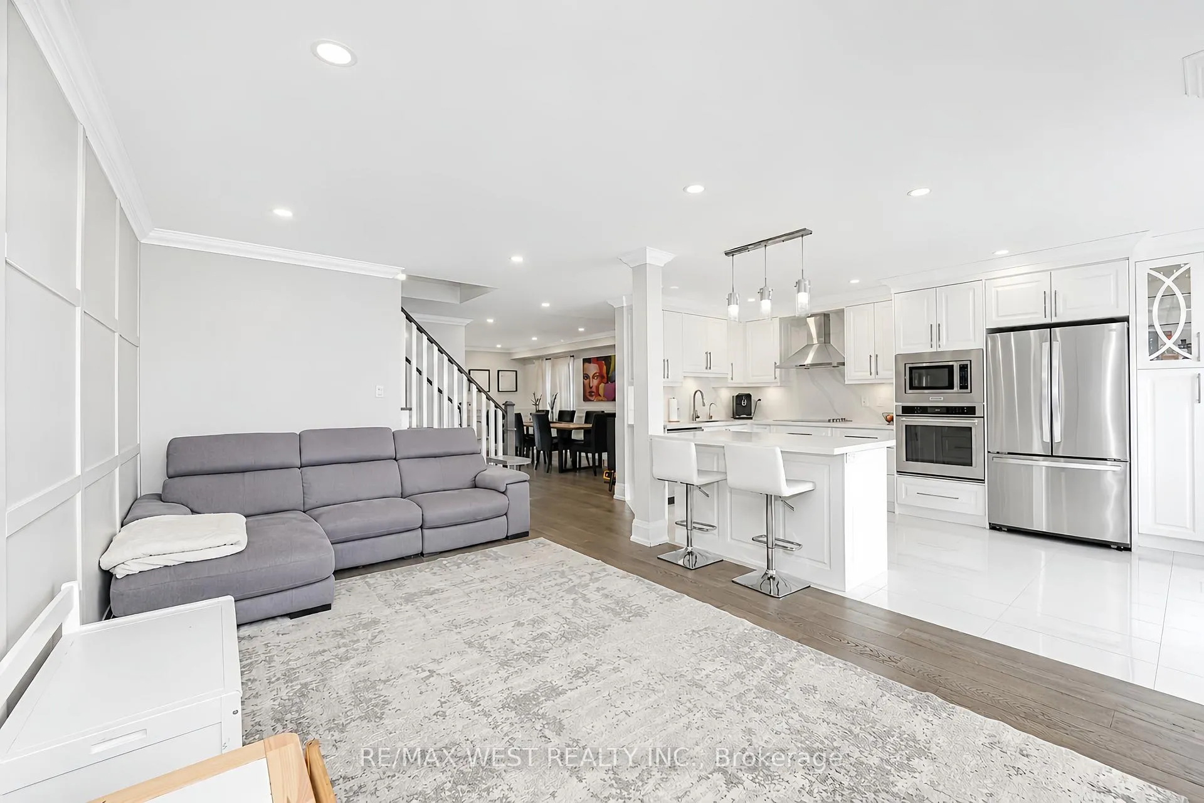
Move into your turn key home with custom renovations top to bottom! Welcome to 166 Richardson Cres - A beautiful detached home in the heart of Bradford - on a quiet family street featuring custom renovations throughout! Open concept layout with tons of natural light! Enjoy a large gourmet kitchen with pot lights, stainless steel appliances, and a walkout to a huge deck-perfect for entertaining! Spacious layout ideal for growing families. Upper level features an oversized primary bedroom with a large walk-in closet with window and a stunning custom luxury 4-piece ensuite. Laundry room on the upper level, custom-built for the space! Professionally finished basement includes an additional bedroom and full bathroom, offering extra living space for extended family, guests, or a potential in-law setup. Move-in ready and loaded with upgrades! Nearby shopping, schools, parks, and Highway 400!
Ask about this home
A HOMEH agent will answer your questions about this home.
Around this home
Daily convenience, out of 100, from the distances below
Schools nearby
School rating, out of 10.
Helpful calculators
Your HOMEH agent

"I would see it this week."