

52 Wood Crescent
52 Wood Crescent
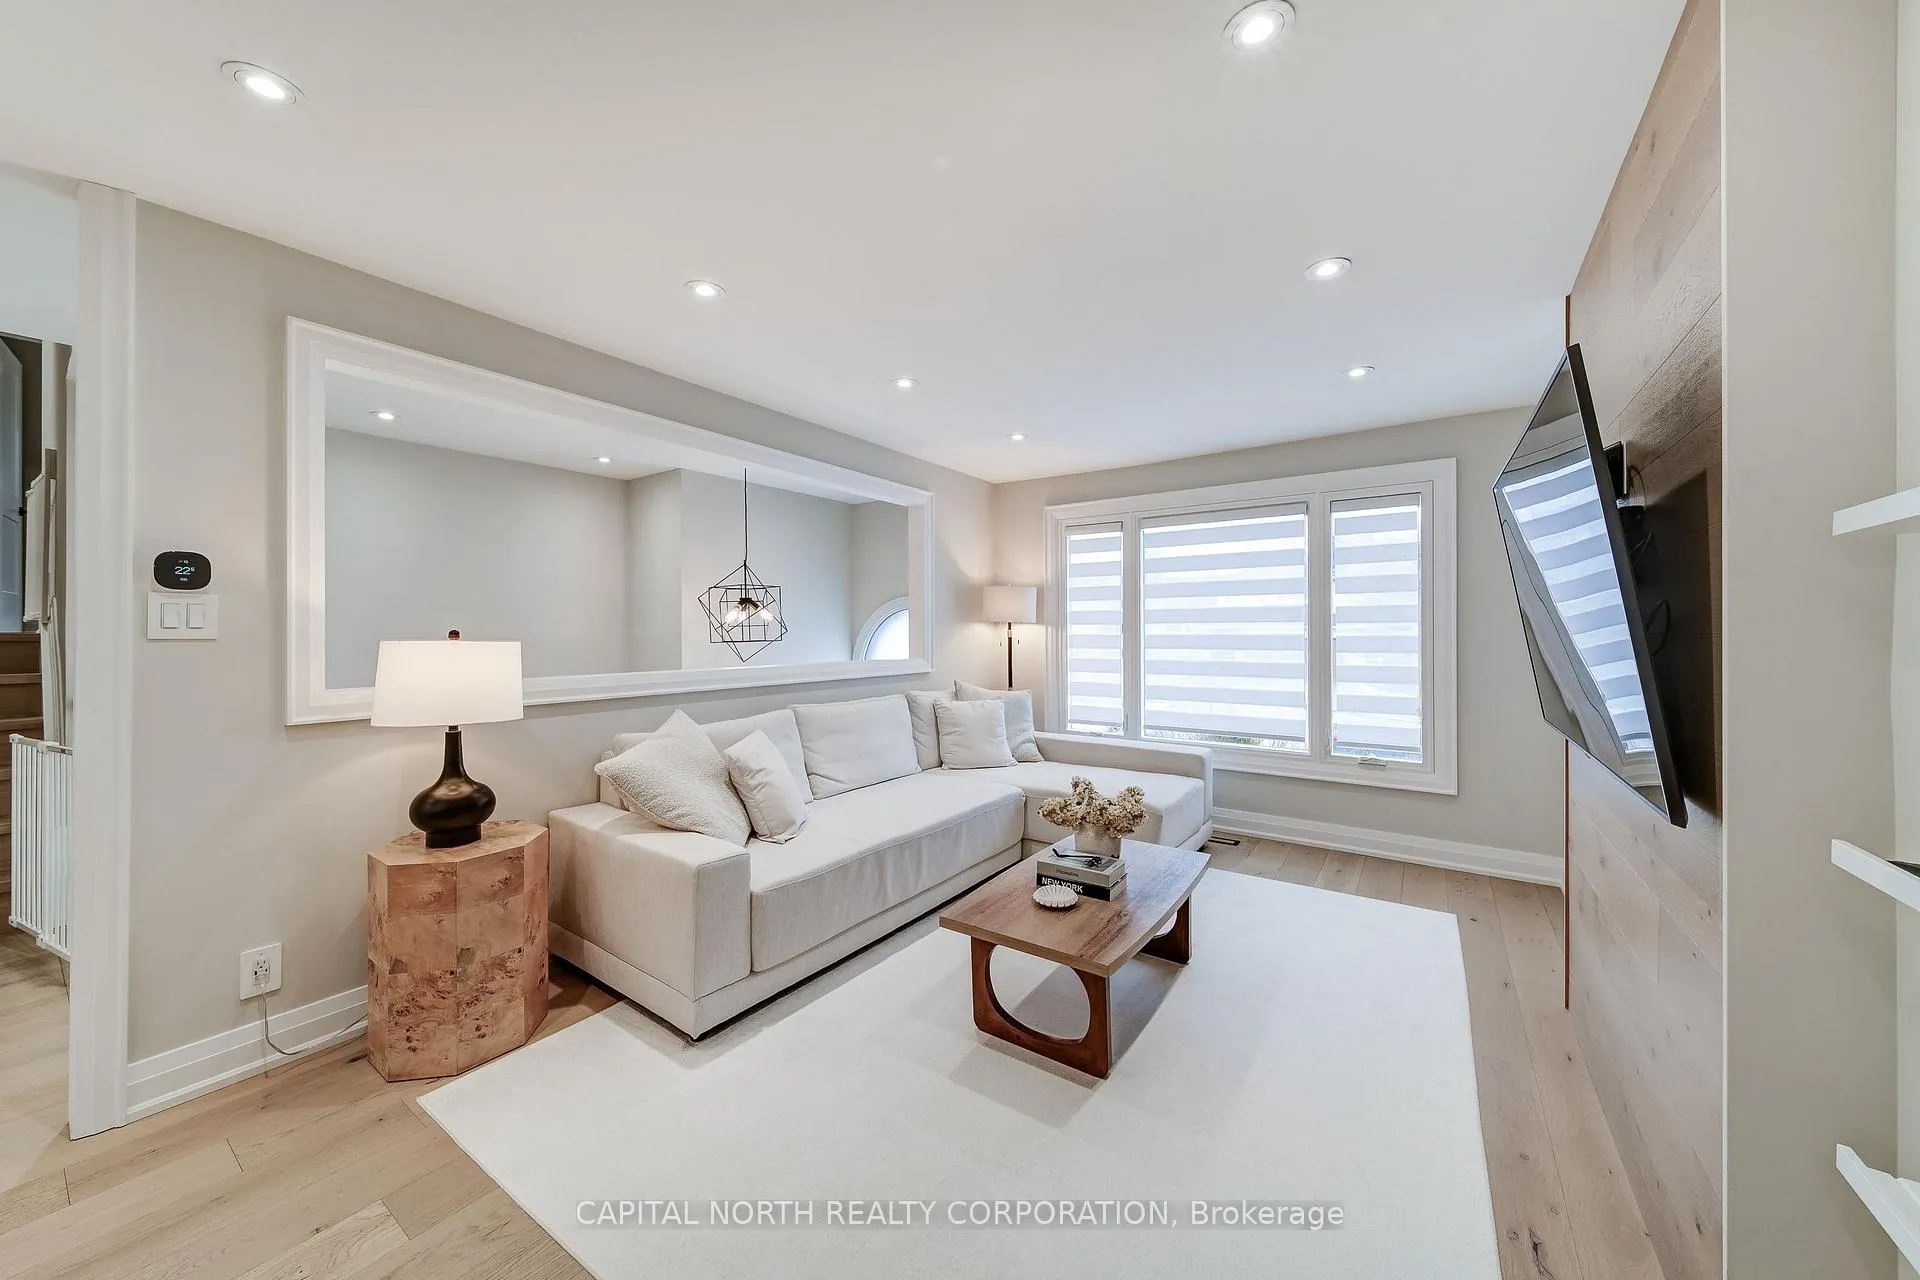 See all 50 photos
Property history
Facts and features
- BasementFinished
- Water, sewerMunicipal
- HeatingForced air
- CoolingCentral air
- Separate entrance
- Hardwood floors
- Fireplace
- Central air
- Inground pool
The homeDetached, Sidesplit 3, 1,100–1,500 sq ft
- Type: Detached
- Style: Sidesplit 3
- Living space: 1,100–1,500 sq ft
- Basement: Finished, separate entrance
InsideFireplace Yes, Hardwood, Heated, Lower level
- Fireplace: Yes
- Flooring: Hardwood, Heated
- Laundry: Lower level
- Features: Carpet free, central vacuum
- Rooms above ground: 7
- Bedrooms: 3
- Bathrooms: 2
- Kitchens: 1
- Family room: Yes
Outside and lotBrick, Asphalt shingle, Unknown
- Exterior: Brick
- Roof: Asphalt shingle
- Foundation: Unknown
- Pool: Inground
- Size: 49.21 × 111.55 ft
Parking2 Garage, Built-in, Private double
- Spaces: 2 Garage
- Garage: Built-in
- Driveway: Private double
Heating, water and powerForced air, gas, Central air, Municipal water
- Heating: Forced air, gas
- Cooling: Central air
- Water: Municipal water
- Sewer: Municipal sewer
Costs and taxesTaxes $5,118 a year, HST included in the price, Hwt 53.08 month | cac & heat pump $149.48 month
- Taxes, 2025: $5,118 a year
- HST: HST included in the price
- Rental items: Hwt 53.08 month | cac & heat pump $149.48 month
Included in the saleCooktop | s/s fridge with ice water dispenser | bi dishwasher | bi wall oven | bi microwave | clothes washer | clothes dryer | all elfs | all window coverings | exterior shed | exterior pergola | all fixed shelves (except in garage) | basement bar fridge | water softener | gas furnace ( 2023) | pool hard cover - pool vacuum (2023) | 2 gdo | alarm system | cvac | cameras " as is" | complete renovation completed in late 2022 to early 2023 | pool pump and heater year 2020 | roof, soffits and eves 2020 |, Any fixed shelving in garage | tool bench in garage | all tv's & tv brackets | all baby gates | all bathroom mirrors |
- Included: Cooktop | s/s fridge with ice water dispenser | bi dishwasher | bi wall oven | bi microwave | clothes washer | clothes dryer | all elfs | all window coverings | exterior shed | exterior pergola | all fixed shelves (except in garage) | basement bar fridge | water softener | gas furnace ( 2023) | pool hard cover - pool vacuum (2023) | 2 gdo | alarm system | cvac | cameras " as is" | complete renovation completed in late 2022 to early 2023 | pool pump and heater year 2020 | roof, soffits and eves 2020 |
- Not included: Any fixed shelving in garage | tool bench in garage | all tv's & tv brackets | all baby gates | all bathroom mirrors |
Listing detailsN13157548, Sold, May 21, 2026
- MLS® number: N13157548
- Status: Sold
- Listed on: May 21, 2026
- Days on market: 47
- Updated: Jul 7, 2026
- Possession: Flexible
- Occupied by: Owner
- Listing brokerage: CAPITAL NORTH REALTY CORPORATION
About this home
52 Wood Crescent, Bradford West Gwillimbury (Bradford), ON L3Z 2G2
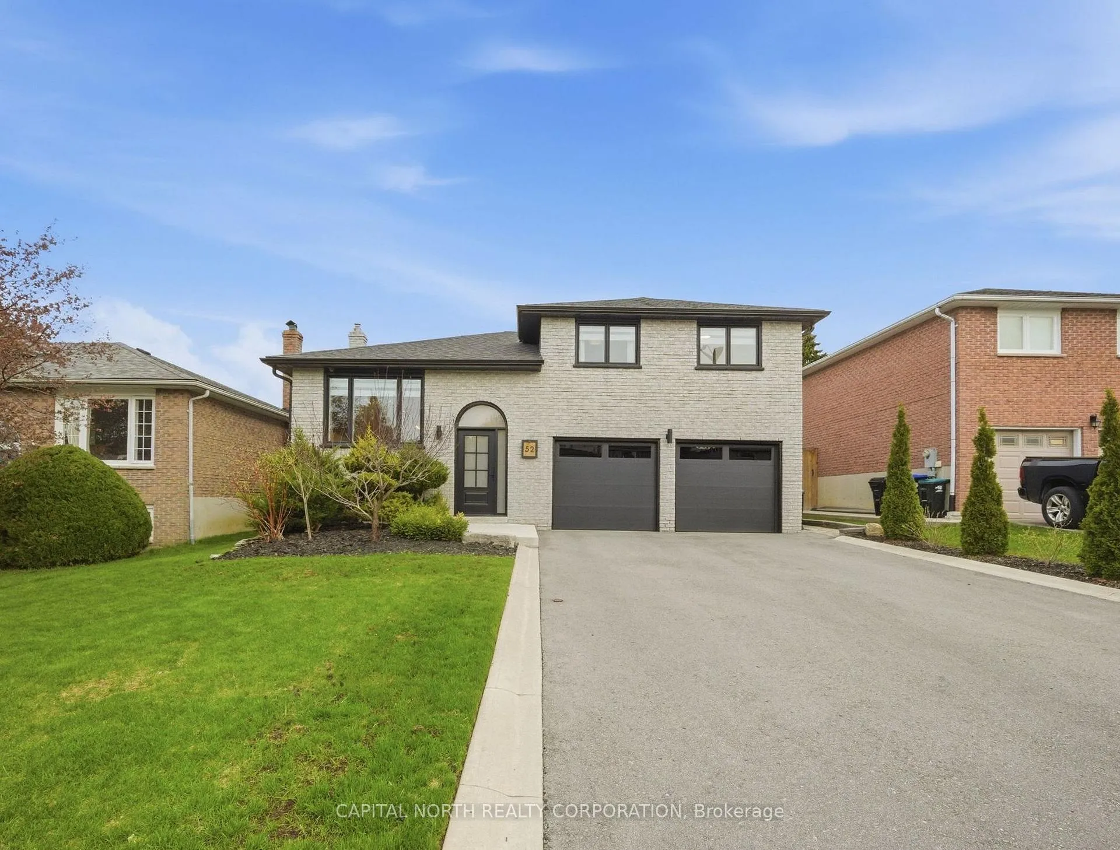
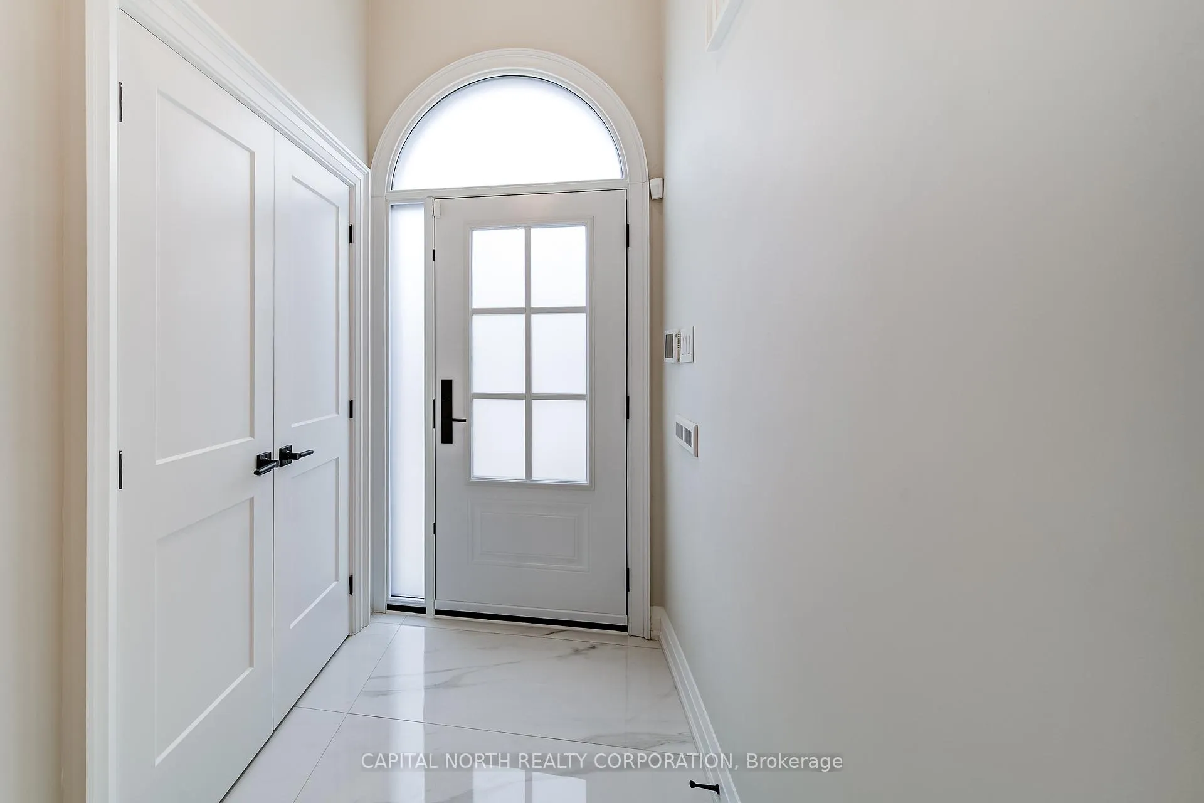
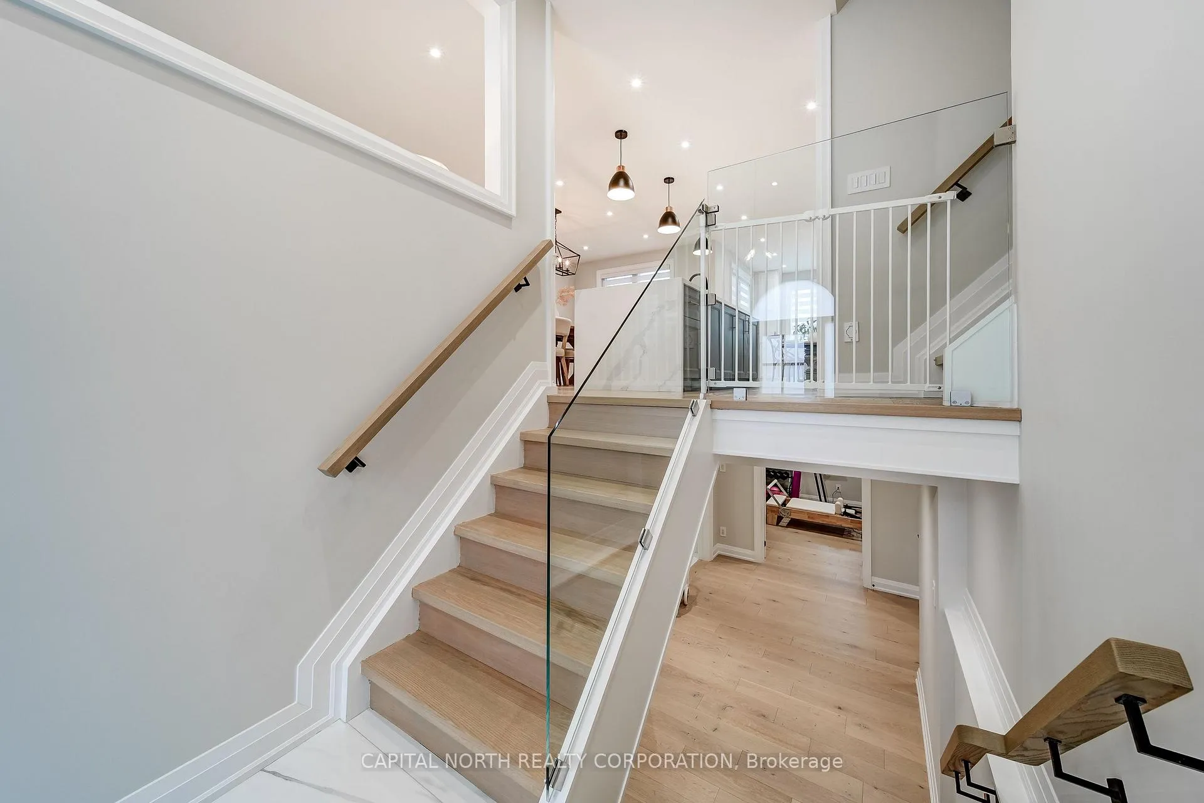
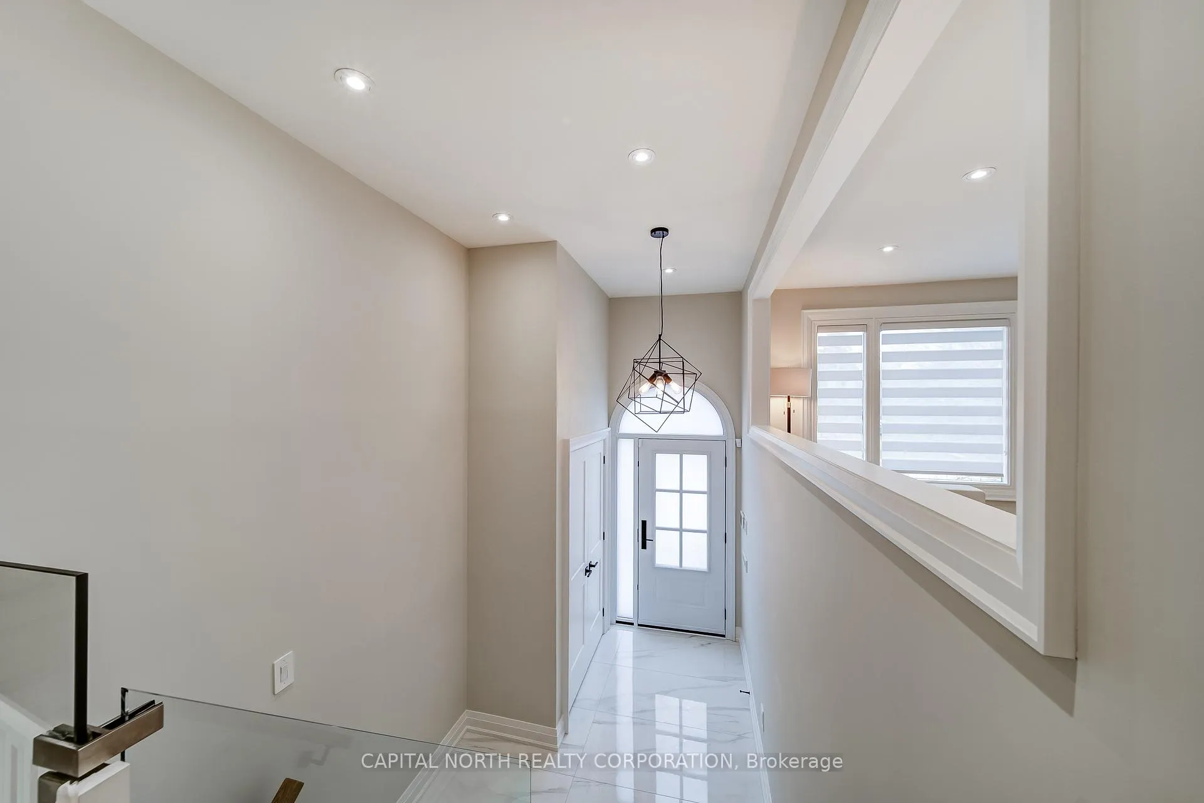
Beautifully Renovated 3-Level Sidesplit Situated On A Premium 50 x 112 Ft Lot Located On A Quiet Family Friendly Crescent In A Desirable Bradford Neighbourhood. This Thoughtfully Updated Home Features A Stunning Gourmet Kitchen Complete With Built-In Appliances, Sleek Cabinetry And A Spacious Centre Island Perfect For Everyday Living And Entertaining Alike. Elegant Hardwood Flooring, Modern Glass Railings And Stylish Pot Lights Throughout Enhance The Home's Bright, Contemporary Aesthetic.The Upper Level Offers A Spacious Primary Bedroom With A 4-Piece Semi-Ensuite And A Large Walk-In Closet Featuring A Stylish Barn Door, Along With Two Additional Generously Sized Bedrooms Ideal For Growing Families Or Those Needing Flexible Space.The Fully Finished Basement Provides Exceptional Additional Living Space, Highlighted By A Cozy Gas Fireplace And A Custom Bar, Creating The Perfect Setting For Hosting Family And Friends Or Relaxing Evenings At Home.Step Outside To Your Private Backyard Oasis Featuring An Inground Pool, Perfect For Summer Enjoyment And Outdoor Entertaining. A Rare Opportunity To Own A Turnkey Home Combining Modern Upgrades, Functional Design And Resort-Style Living. Renovated in 2022 and Recent Updates 2024-2025 (See Attachment).
Ask about this home
A HOMEH agent will answer your questions about this home.
Around this home
Daily convenience, out of 100, from the distances below
Schools nearby
School rating, out of 10.
Helpful calculators
Your HOMEH agent

"Priced 3% over the Hestimate. I would see it this week."