

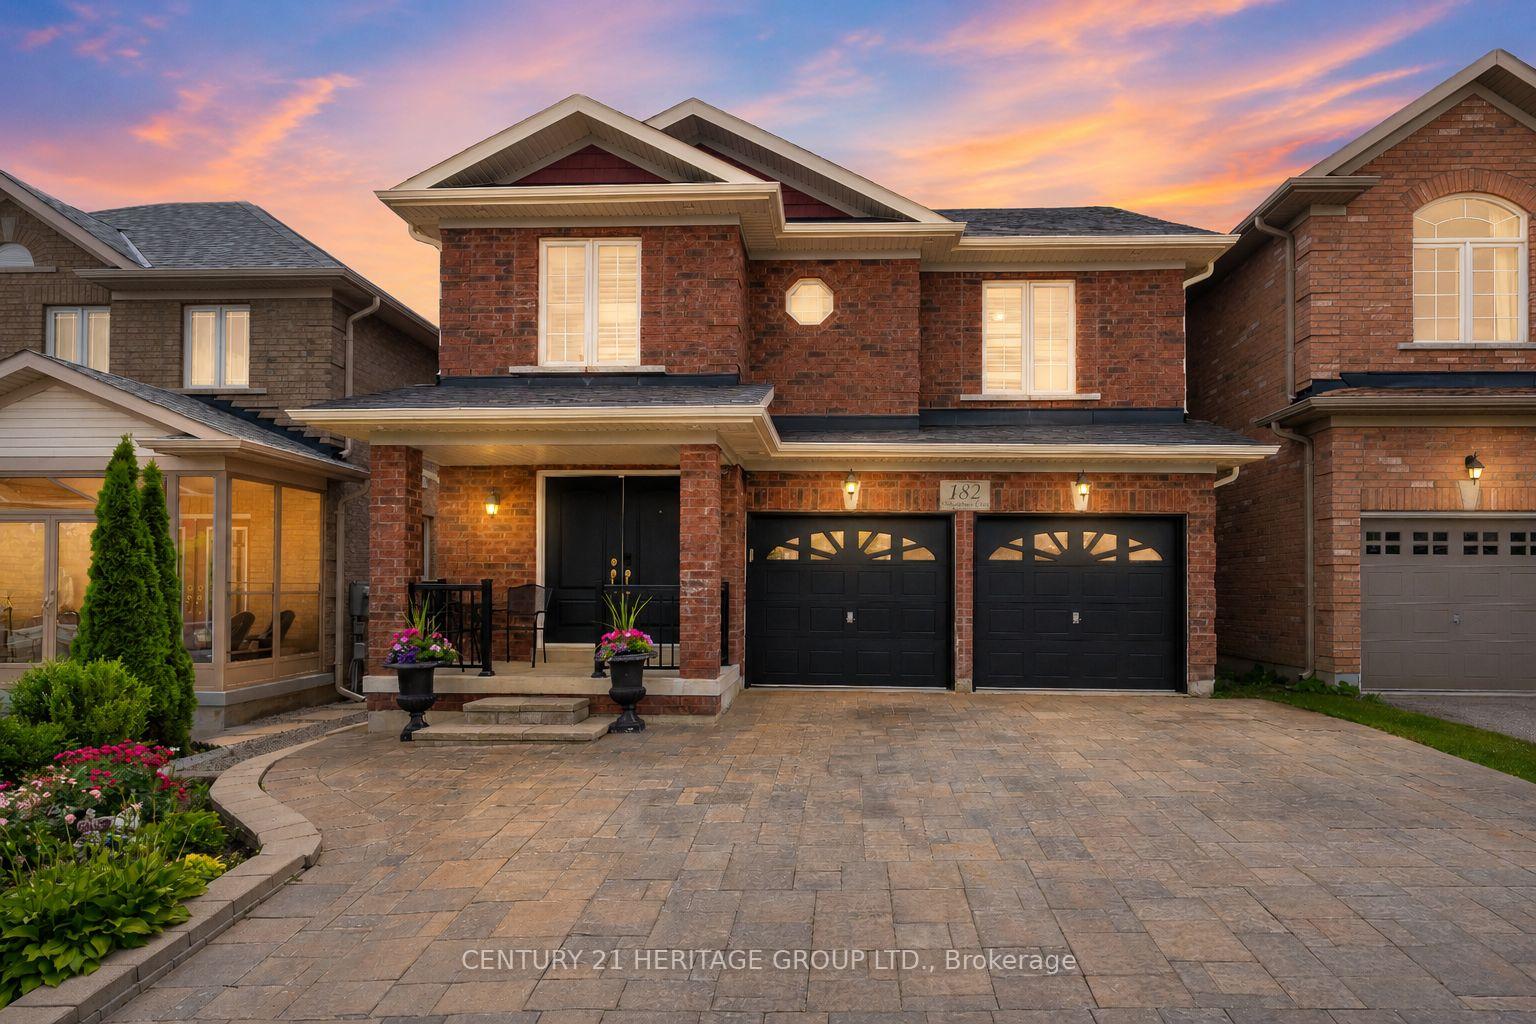
182 Richardson Crescent
182 Richardson Crescent
 See all 49 photos
Property history
Facts and features
- BasementWalk-out
- Water, sewerMunicipal
- HeatingForced air
- CoolingCentral air
- Second kitchen
- Separate entrance
- Fireplace
- Central air
The homeDetached, 2-storey, 3,000–3,500 sq ft
- Type: Detached
- Style: 2-storey
- Living space: 3,000–3,500 sq ft
- Basement: Finished, finished with walk-out, separate entrance, walk-out
InsideFireplace Yes, living room, natural gas, Vinyl, Tile, Carpet free, in-law suite, water heater, water heater owned
- Fireplace: Yes, living room, natural gas
- Flooring: Vinyl, Tile
- Features: Carpet free, in-law suite, water heater, water heater owned
- Rooms above ground: 13
- Bedrooms: 4 + 2 in the basement
- Bathrooms: 5
- Kitchens: 2
- Family room: Yes
Outside and lotBrick, Shingles, Concrete
- Exterior: Brick
- Roof: Shingles
- Foundation: Concrete
- Features: Deck, patio, porch, lighting
- Size: 36.09 × 111.55 ft
Parking2 Garage, Built-in, Private double
- Spaces: 2 Garage
- Garage: Built-in
- Driveway: Private double
Heating, water and powerForced air, gas, Central air, Municipal water
- Heating: Forced air, gas
- Cooling: Central air
- Water: Municipal water
- Sewer: Municipal sewer
Costs and taxesTaxes $7,435 a year, HST included in the price
- Taxes, 2026: $7,435 a year
- HST: HST included in the price
Included in the saleExisting: fridge, dishwasher, stove, hood fan, washer & dryer; basement fridge, stove, hood fan; elfs; all window coverings; crown moulding & wainscotting (2021), potlights (2021), updated powder room (2021), finished basement (2018), driveway interlocking (2017), hot water tank (owned), 2 basement freezers
- Included: Existing: fridge, dishwasher, stove, hood fan, washer & dryer; basement fridge, stove, hood fan; elfs; all window coverings; crown moulding & wainscotting (2021), potlights (2021), updated powder room (2021), finished basement (2018), driveway interlocking (2017), hot water tank (owned)
- Not included: 2 basement freezers
NearbyLibrary, park, rec./commun.centre, school, public transit, fenced yard
- Close to: Library, park, rec./commun.centre, school, public transit, fenced yard
Listing detailsN13728782, Sold, Aug 31, 2026
- MLS® number: N13728782
- Status: Sold
- Listed on: Aug 31, 2026
- Days on market: 10
- Updated: Sep 10, 2026
- Possession: Flexible
- Occupied by: Owner+tenant
- Listing brokerage: CENTURY 21 HERITAGE GROUP LTD.
About this home
182 Richardson Crescent, Bradford West Gwillimbury (Bradford), ON L3Z 0N5
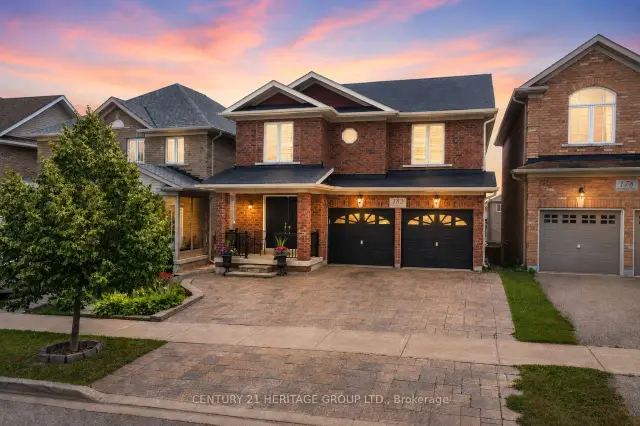
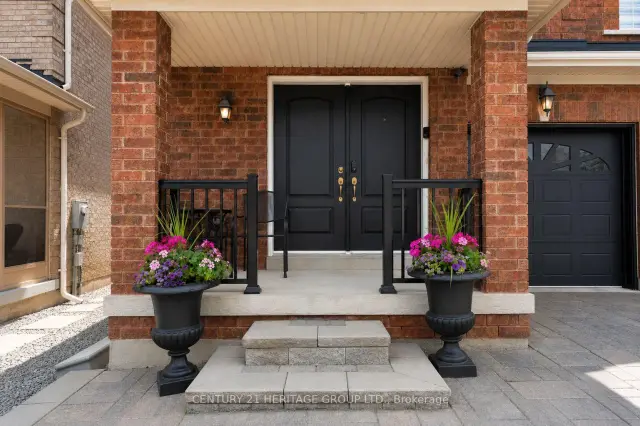
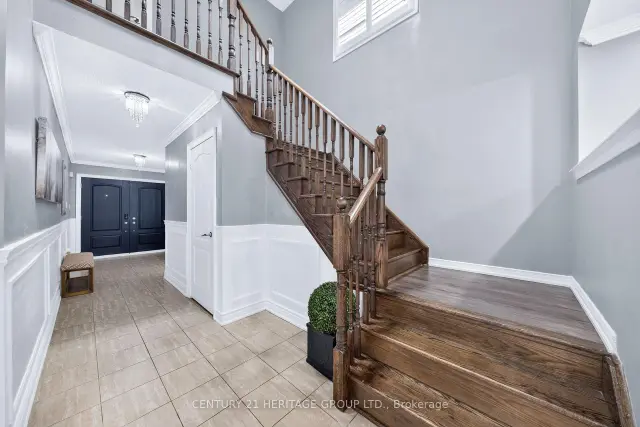
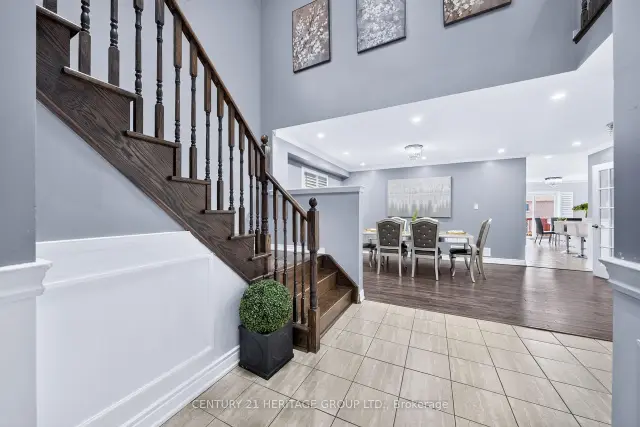
Welcome to this spacious 4+2 bedroom, 5 bathroom detached home in Bradford, offering over 4,000 sq ft of finished living space for the whole family * Finished walk-out basement with separate entrance offers exceptional flexibility for extended family or potential income, complete with a full kitchen, spacious living room, 2 bedrooms and a separate laundry room * Beautiful curb appeal with attractive front landscaping, an interlocked driveway and double car garage * Elegant entrance features wainscotting and crown moulding, creating a warm and inviting first impression * Bright open concept formal dining room is perfect for family gatherings and entertaining * Private main floor office with French doors, wainscotting and crown moulding provides an ideal work-from-home space * Pot lights throughout the main floor enhance the bright and welcoming living spaces * Beautiful kitchen features stainless steel appliances, stylish backsplash, large centre island with breakfast bar, abundant cabinetry and plenty of prep space * Bright breakfast area with walk-out to a large deck overlooking the fully fenced backyard * Spacious living room features a gas fireplace, wainscotting, crown moulding and large windows that fill the space with natural light * Massive primary retreat offers his-and-hers walk-in closets and a luxurious 5-piece ensuite bathroom * Three additional spacious bedrooms provide plenty of room for the family, including one bedroom with a private 4-piece ensuite and another with a convenient 4-piece semi-ensuite * Fully fenced backyard features a large deck and beautiful interlock patio, providing plenty of space for outdoor entertaining and family enjoyment * Close to parks, schools, shopping, restaurants, recreation, transit and all the amenities Bradford has to offer. * Some photos have been digitally enhanced/staged *
Ask about this home
A HOMEH agent will answer your questions about this home.
Around this home
Daily convenience, out of 100, from the distances below
Schools nearby
School rating, out of 10.
Helpful calculators
Your HOMEH agent

"Priced 9% under the Hestimate. I would see it this week."