

19 McCann Crescent
19 McCann Crescent
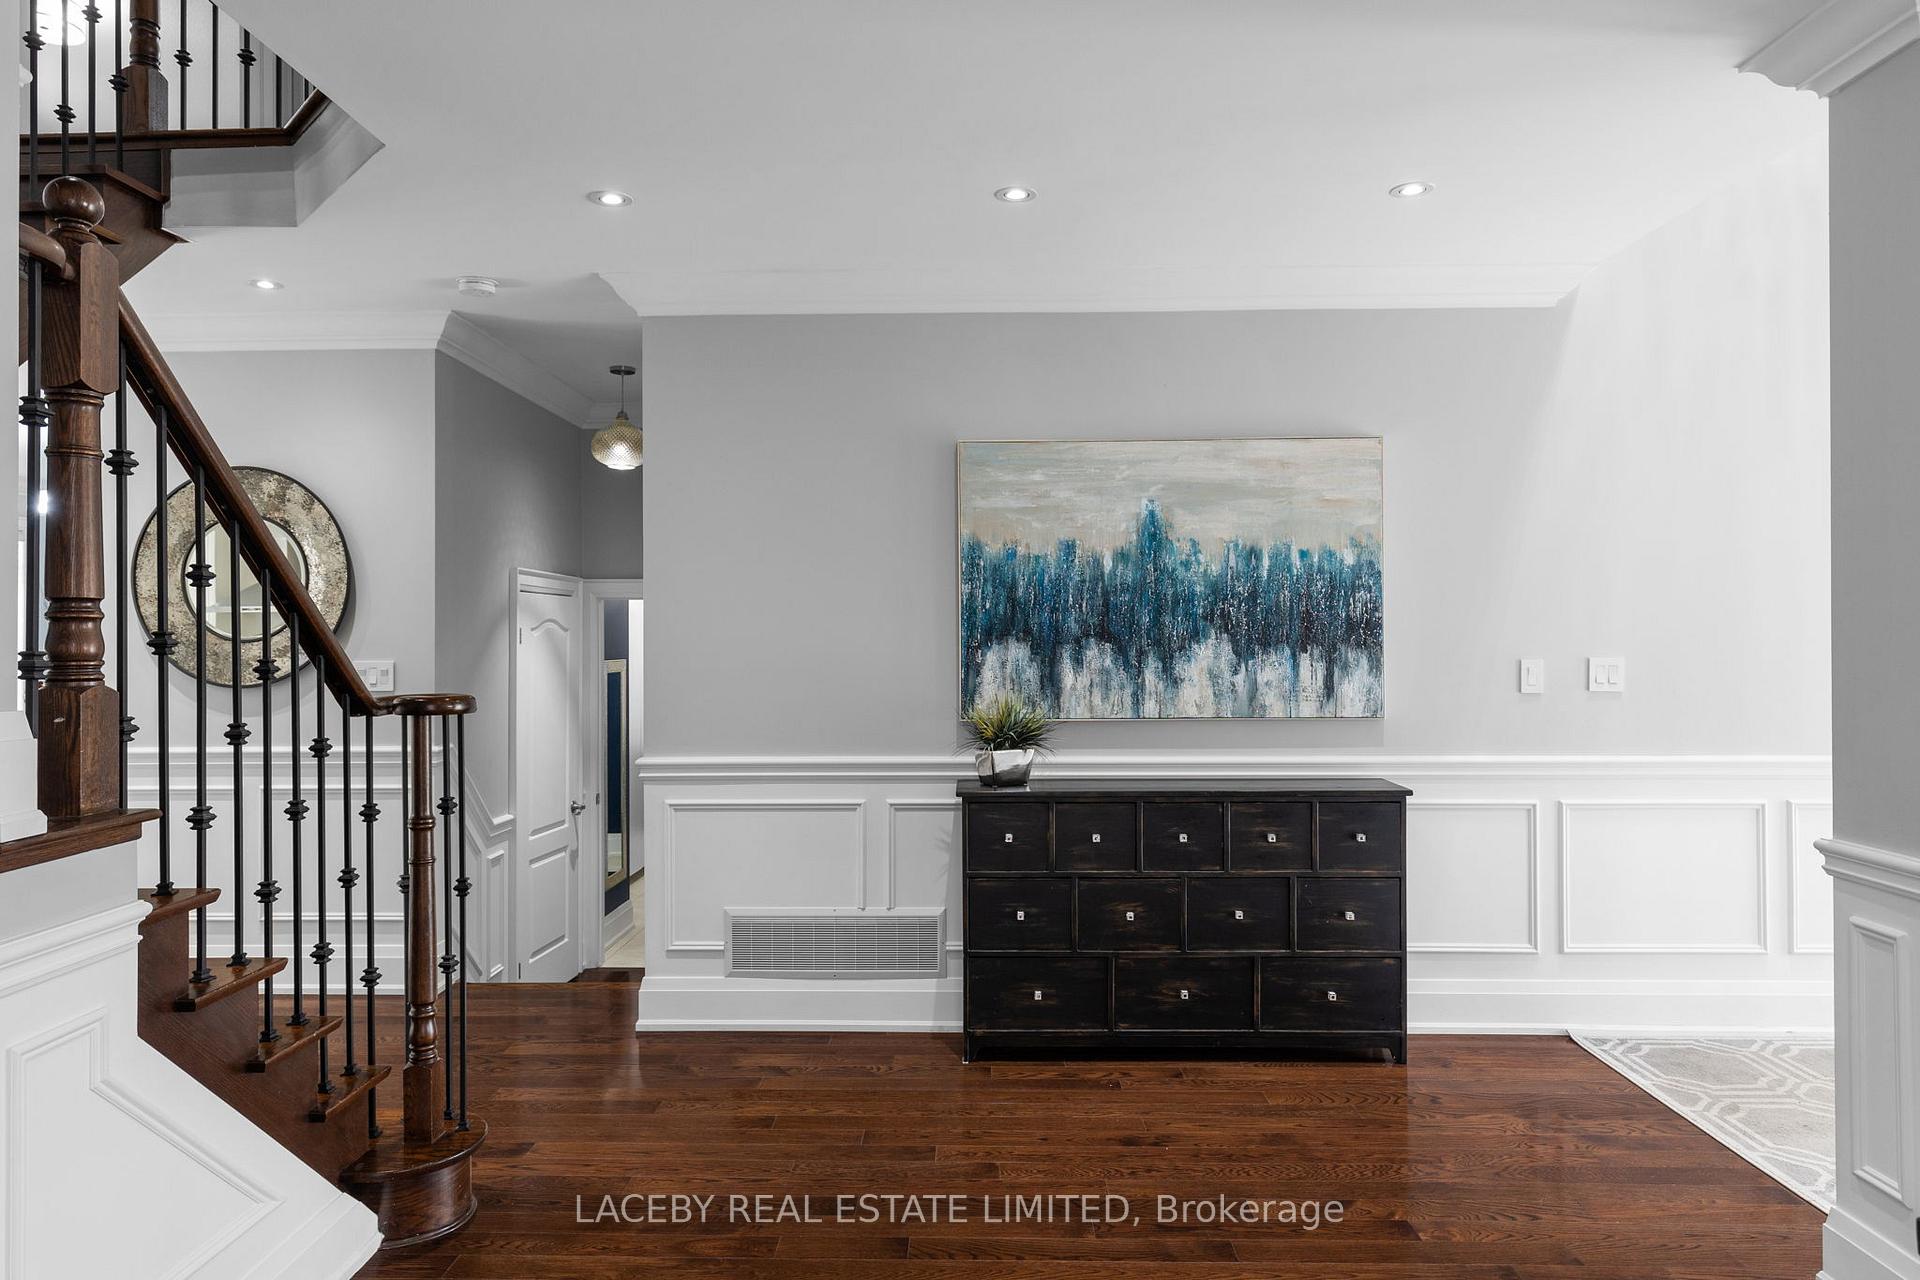 See all 37 photos
Property history
- $1,279,000TerminatedList: 2025-11-07|End: 2026-01-26|80 daysN12520792
- $1,320,000TerminatedList: 2025-10-14|End: 2025-11-07|24 daysN12459546
- $1,199,900SuspendedList: 2025-04-03|End: 2025-04-14|11 daysN12060082
Facts and features
- BasementFinished
- Price per sq ft~$480
- Water, sewerMunicipal
- HeatingForced air
- Hardwood floors
- Fireplace
- Central air
The homeDetached, 2-storey, 2,500–3,000 sq ft
- Type: Detached
- Style: 2-storey
- Living space: 2,500–3,000 sq ft
- Basement: Finished
InsideFireplace Yes, natural gas, Ceramic, Hardwood, Lower level
- Fireplace: Yes, natural gas
- Flooring: Ceramic, Hardwood
- Laundry: Lower level
- Features: Central vacuum
- Rooms above ground: 9
- Rooms in the basement: 2
- Bedrooms: 4
- Bathrooms: 4
- Kitchens: 1
- Family room: Yes
Outside and lotBrick, Asphalt shingle, Poured concrete
- Exterior: Brick
- Roof: Asphalt shingle
- Foundation: Poured concrete
- Features: Landscaped
- Other structures: Garden shed
- Size: 44.75 × 96.83 ft
- Zoning: Residential
Parking2 Garage, Attached, Private double
- Spaces: 2 Garage
- Garage: Attached
- Driveway: Private double
Heating, water and powerForced air, gas, Central air, Municipal water
- Heating: Forced air, gas
- Cooling: Central air
- Water: Municipal water
- Sewer: Municipal sewer
Costs and taxesTaxes $5,681 a year, HST included in the price
- Taxes, 2024: $5,681 a year
- HST: HST included in the price
NearbyFenced yard, school, park
- Close to: Fenced yard, school, park
Listing detailsN12459546, Terminated, Oct 14, 2025
- MLS® number: N12459546
- Status: Terminated
- Listed on: Oct 14, 2025
- Days on market: 24
- Updated: Nov 7, 2025
- Possession: Immediate
- Occupied by: Owner
- Listing brokerage: LACEBY REAL ESTATE LIMITED
About this home
19 McCann Crescent, Bradford West Gwillimbury (Bradford), ON L3Z 0G6
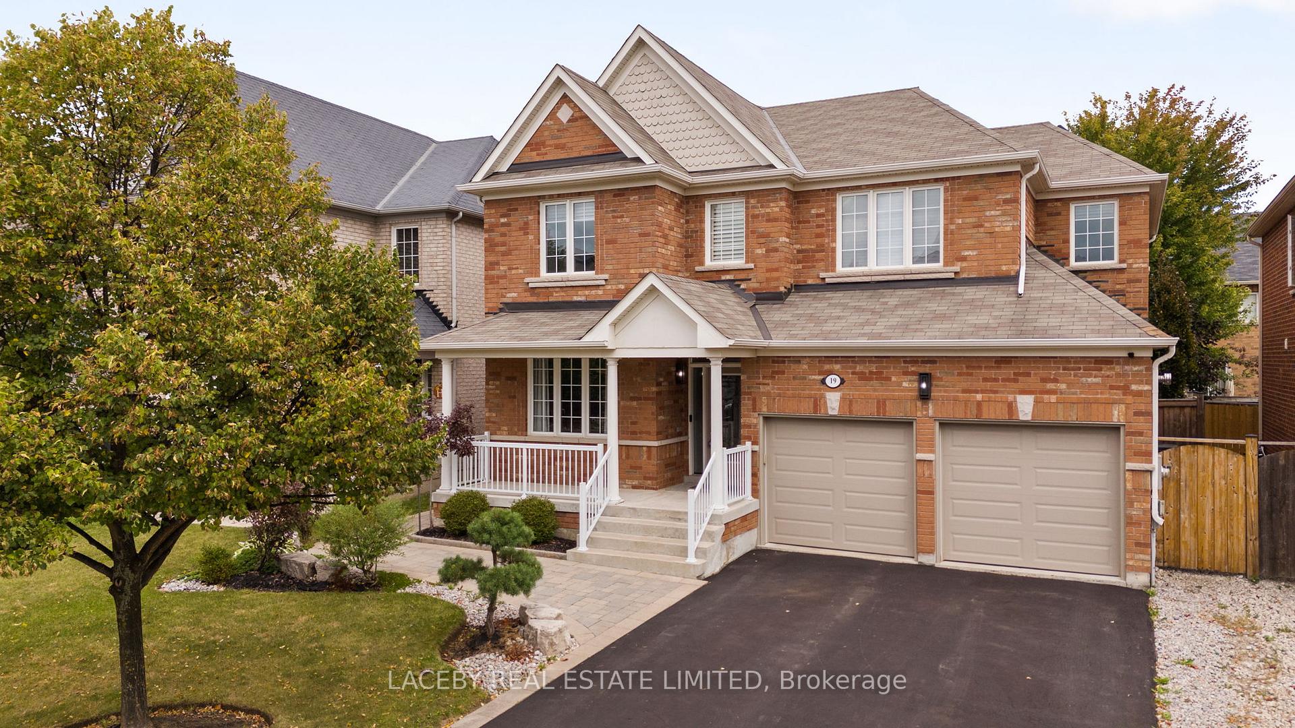
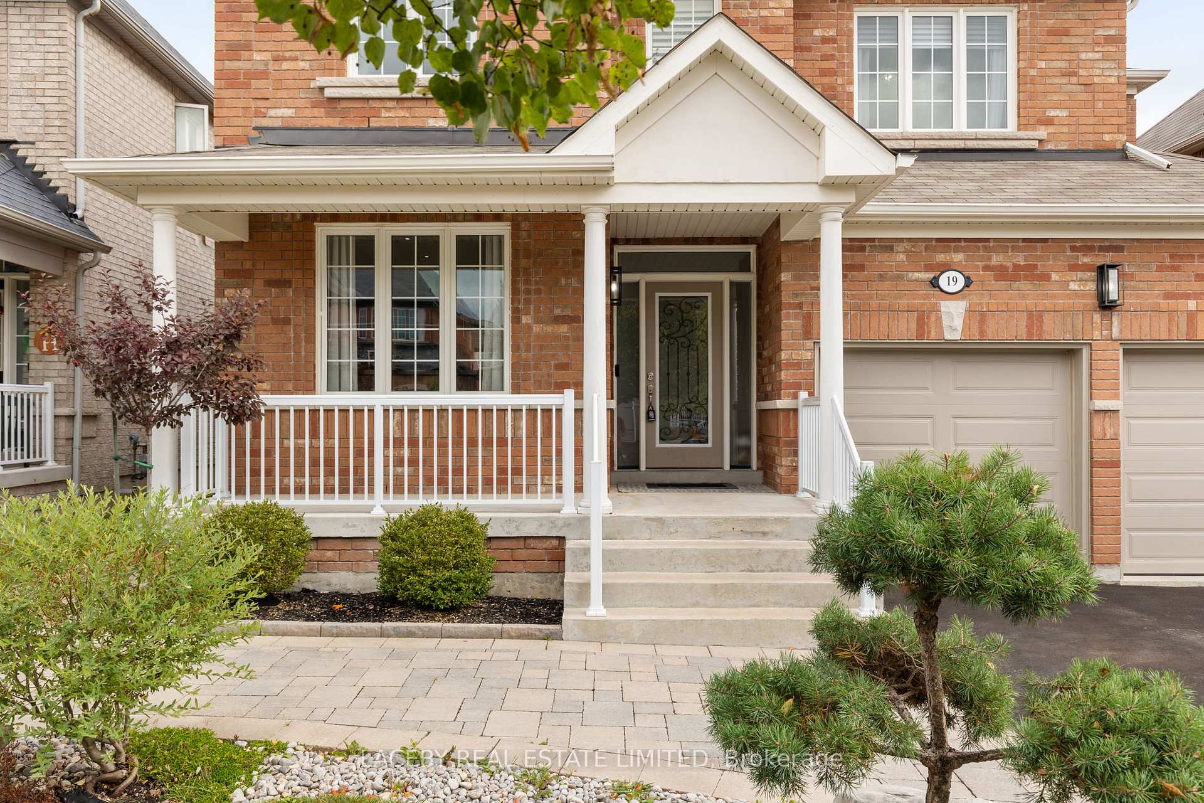
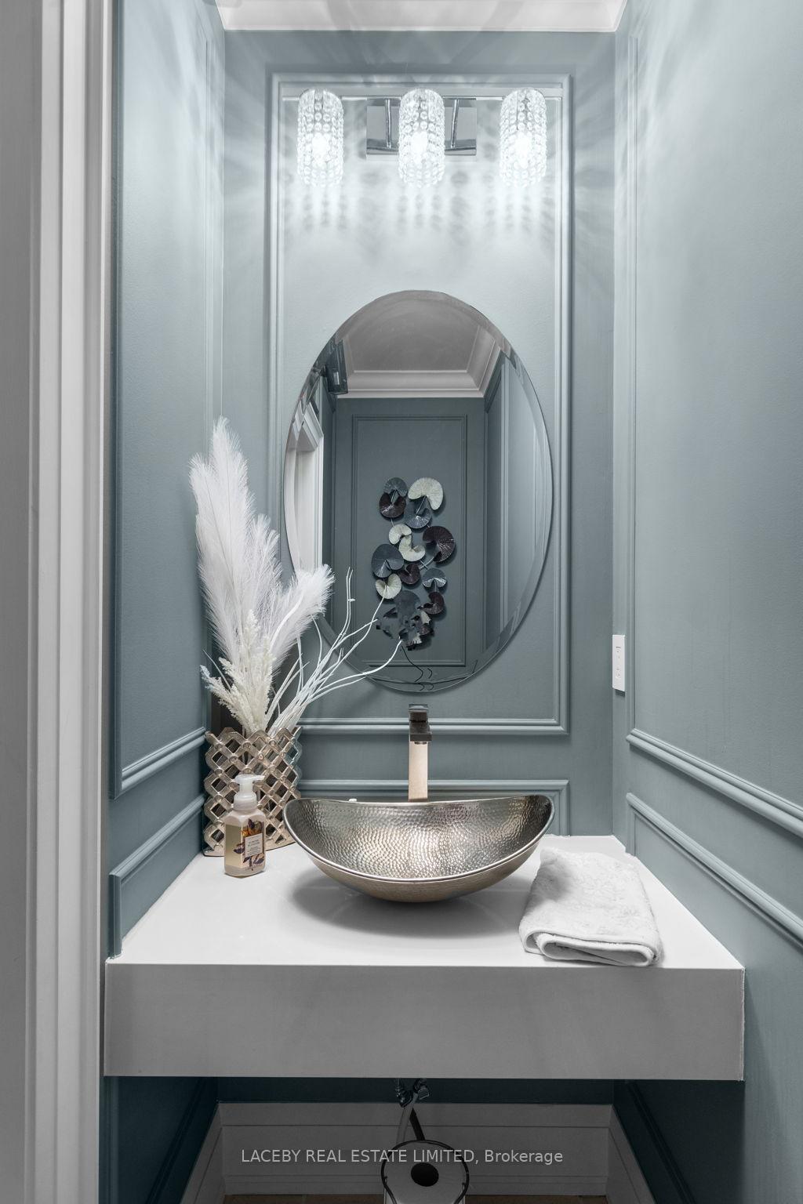
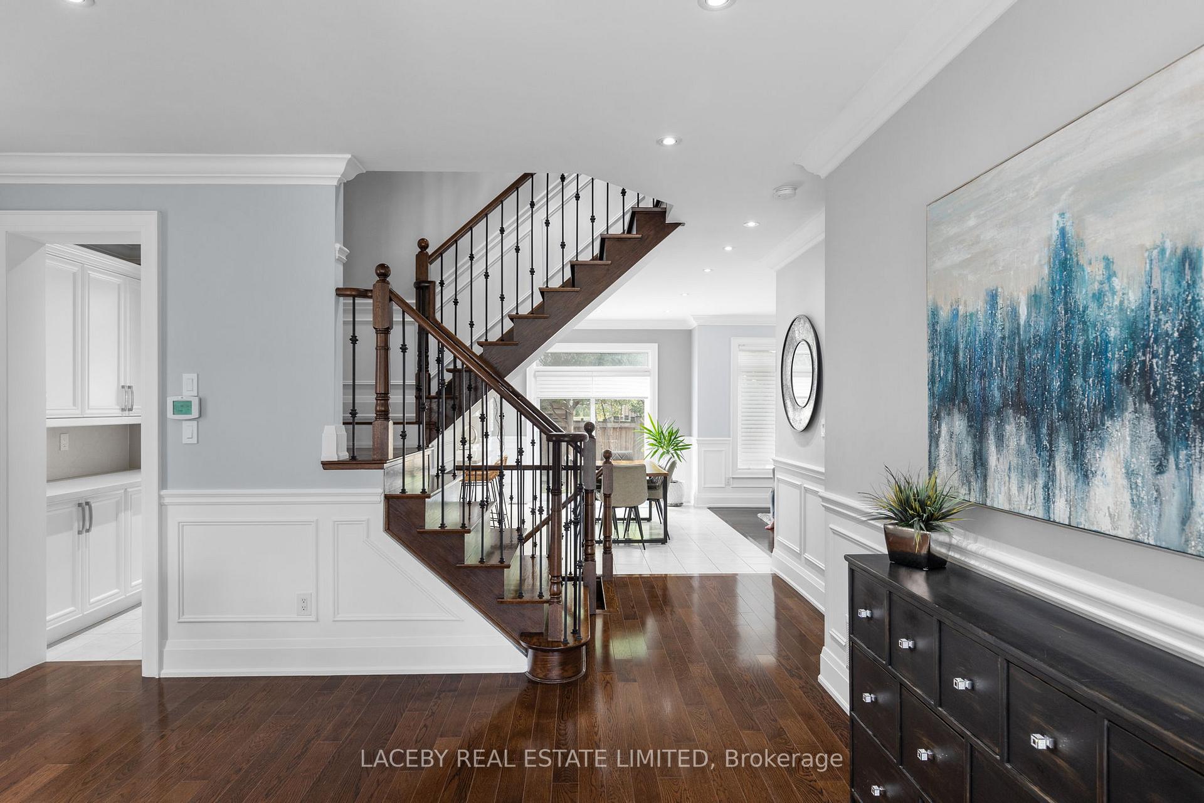
Beautiful 4 Bedroom, 4 Bathroom Home in Dreamfields Subdivision. The 'Toucan' Model. 2540 Square Feet, plus an Additional Finished Lower Level. Just Steps to 2 Brand New Elementary Schools / Child Care Centers, Transit and a Picturesque 10 Acre Park with Splash Pad and Walking Trails. Fully Landscaped with Mature Perennials, Interlocking Walkway Front-to-back, Covered Front Porch, no Sidewalk and Parking for 6 Cars. Boasting Wainscotting, Designer Lighting Fixtures, Crown Mouldings and Hardwood Throughout. Formal Living/Dining Room. Family Sized Kitchen with Quartz Counters, Center Island, Butlers Pantry and Stainless Steel Appliances. Family Room with Gas Fireplace and Modern Mantle. Mud Room with Ample Storage, Sink and Access to Garage. Primary Retreat with an Elegant 5pc Ensuite and His and Hers Walk-in Closets with Organizers and Pocket Doors. 3 Additional Bedrooms all with Crown Mouldings and Hardwood Floors. Finished Open Concept Lower Level with 3 Pc Bathroom, Laminate Flooring and Pot Lights.
Ask about this home
A HOMEH agent will answer your questions about this home.
Around this home
Daily convenience, out of 100, from the distances below
Schools nearby
School rating, out of 10.
Helpful calculators
Your HOMEH agent

"I would see it this week."