

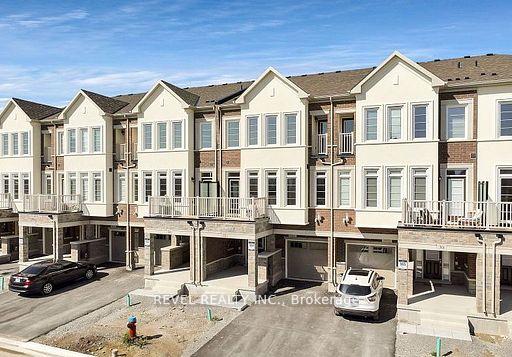
86 Paisley Drive
86 Paisley Drive
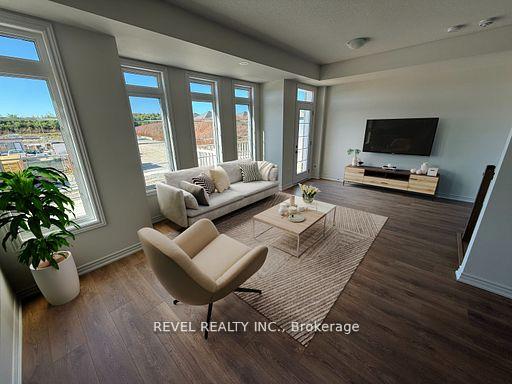
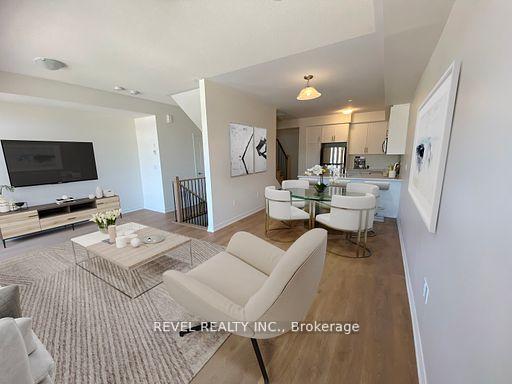
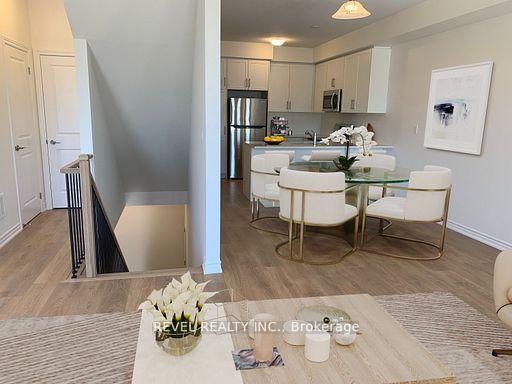
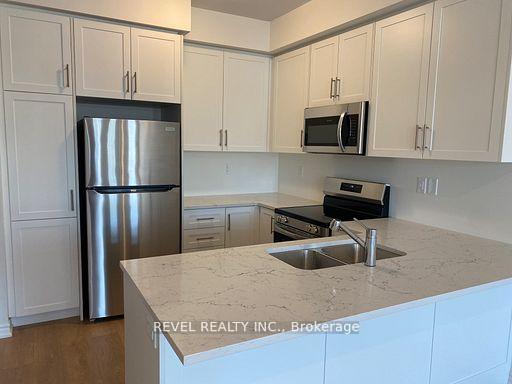 See all 13 photos
Property history
Facts and features
- BasementNone
- Age of home0–5 years
- Water, sewerMunicipal
- HeatingForced air
- Central air
The homeFreehold Townhouse, 3-storey, Age 0–5 years
- Type: Freehold Townhouse
- Style: 3-storey
- Age: 0–5 years
- Living space: 1,500–2,000 sq ft
- Basement: None
InsideMain level, Central vacuum, Rooms above ground 6
- Laundry: Main level
- Features: Central vacuum
- Rooms above ground: 6
- Bedrooms: 3
- Bathrooms: 3
- Kitchens: 1
- Family room: Yes
Outside and lotBrick, Asphalt shingle, Concrete
- Exterior: Brick
- Roof: Asphalt shingle
- Foundation: Concrete
- Size: 20.87 × 66.7 ft
Parking1 Garage, Attached, Private
- Spaces: 1 Garage
- Garage: Attached
- Driveway: Private
Heating, water and powerForced air, gas, Central air, Municipal water
- Heating: Forced air, gas
- Cooling: Central air
- Water: Municipal water
- Sewer: Municipal sewer
Costs and taxesHST included in the price, Hot water heater
- HST: HST included in the price
- Rental items: Hot water heater
Listing detailsN10406305, Sold, Nov 4, 2024
- MLS® number: N10406305
- Status: Sold
- Listed on: Nov 4, 2024
- Days on market: 23
- Updated: Nov 27, 2024
- Possession: Flexible
- Occupied by: Owner
- Listing brokerage: REVEL REALTY INC.
About this home
86 Paisley Drive, Bradford West Gwillimbury (Bradford), ON L3Z 0E3
UPGRADES! UPGRADES! UPGRADES! Did I say UPGRADES? Welcome To Luxury Living: Freehold Townhome in Beautiful Bradford! Experience the Pinnacle of Contemporary Living With This Exquisite Freehold Townhouse, Thoughtfully designed by Great Gulf With Upgrades Unlike Any Other! This Remarkable Property Offers A Harmonious Blend Of Luxury Comfort, And Convenience, Boasting 3 Bedrooms, 3 Bathrooms, And A Generous 1500+ sq ft of Living Space. The Property Comes with 7 YEAR TARION Warranty! WOW! Step Into The Heart Of Culinary Elegance With The Gourmet Kitchen, Adorned With Sleek Quartz Countertops And Brand New Stainless Steel Appliances. Natural Light Floods The Open-Concept Living Area, Enhancing The Ambiance And Creating An Inviting Atmosphere. The Luxury Flooring Adds A Touch of Sophistication While Maintaining Practicality. The Spacious Layout Effortlessly Accommodates Gatherings, Making Entertaining An Unforgettable Experience. PRICED TO SELL!
Ask about this home
A HOMEH agent will answer your questions about this home.
Around this home
Daily convenience, out of 100, from the distances below
Schools nearby
School rating, out of 10.
Helpful calculators
Your HOMEH agent

"I would see it this week."