

17 Patrician Court
17 Patrician Court
 See all 46 photos
Property history
Facts and features
- BasementFinished
- Water, sewerMunicipal
- HeatingForced air
- CoolingCentral air
- Second kitchen
- Separate entrance
- Fireplace
- Central air
The homeDetached, 2-storey, 2,000–2,500 sq ft
- Type: Detached
- Style: 2-storey
- Living space: 2,000–2,500 sq ft
- Basement: Finished, separate entrance
InsideFireplace Yes, natural gas, Main level, Carpet free, auto garage door remote, central vacuum, water softener, water purifier
- Fireplace: Yes, natural gas
- Laundry: Main level
- Features: Carpet free, auto garage door remote, central vacuum, water softener, water purifier
- Rooms above ground: 9
- Rooms in the basement: 4
- Bedrooms: 4 + 2 in the basement
- Bathrooms: 4
- Kitchens: 2
- Family room: Yes
Outside and lotBrick, vinyl siding, Asphalt shingle, Concrete
- Exterior: Brick, vinyl siding
- Roof: Asphalt shingle
- Foundation: Concrete
- Other structures: Garden shed
- Size: 53.04 × 152.09 ft
Parking2 Garage, Attached
- Spaces: 2 Garage
- Garage: Attached
Heating, water and powerForced air, gas, Central air, Municipal water
- Heating: Forced air, gas
- Cooling: Central air
- Water: Municipal water
- Sewer: Municipal sewer
Costs and taxesTaxes $5,275 a year, HST included in the price, Hwt. water softener & purification system (2024).
- Taxes, 2024: $5,275 a year
- HST: HST included in the price
- Rental items: Hwt. water softener & purification system (2024).
Included in the saleStainless steel stove, dishwasher, fridge & microwave. 2 set of washer and dryer. all sheds. hot tub & bsmnt stove (as-is). upgraded 200 amp panel. gdo. a/c. cvac. all existing elf's and window coverings. mirror wardrobe.
- Included: Stainless steel stove, dishwasher, fridge & microwave. 2 set of washer and dryer. all sheds. hot tub & bsmnt stove (as-is). upgraded 200 amp panel. gdo. a/c. cvac. all existing elf's and window coverings. mirror wardrobe.
NearbyCul de sac/dead end, wooded/treed, fenced yard, park, school, public transit
- Close to: Cul de sac/dead end, wooded/treed, fenced yard, park, school, public transit
Listing detailsN12263067, Sold, Jul 4, 2025
- MLS® number: N12263067
- Status: Sold
- Listed on: Jul 4, 2025
- Days on market: 37
- Updated: Aug 10, 2025
- Possession: Immediate
- Occupied by: Vacant
- Listing brokerage: RE/MAX EXPERTS
About this home
17 Patrician Court, Bradford West Gwillimbury (Bradford), ON L3Z 1B4
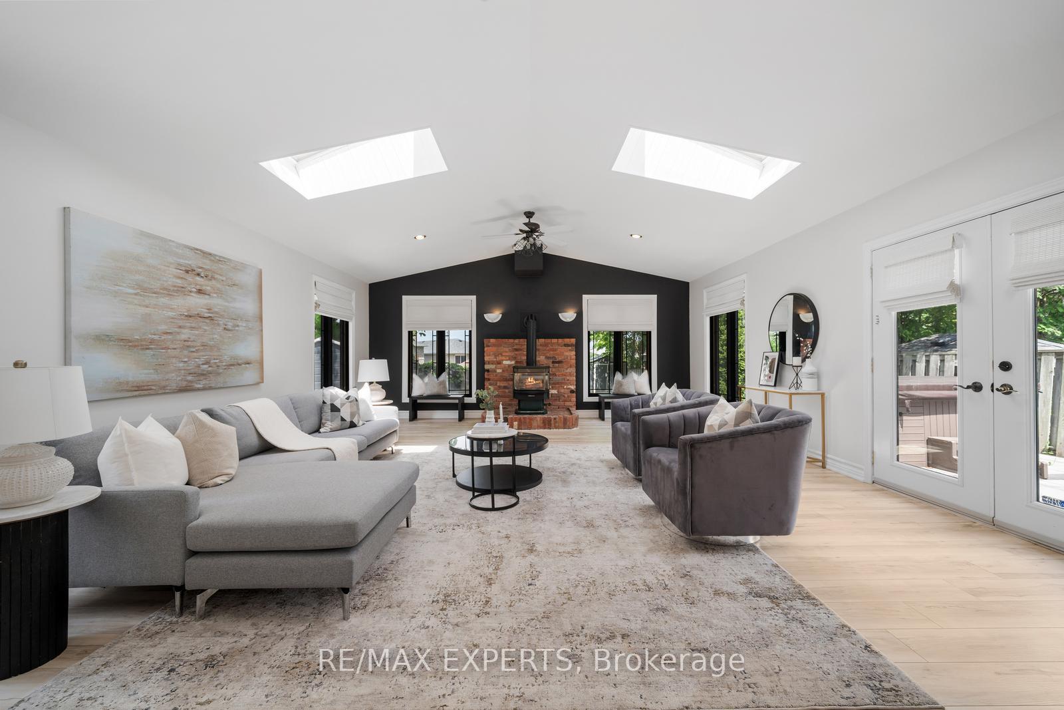
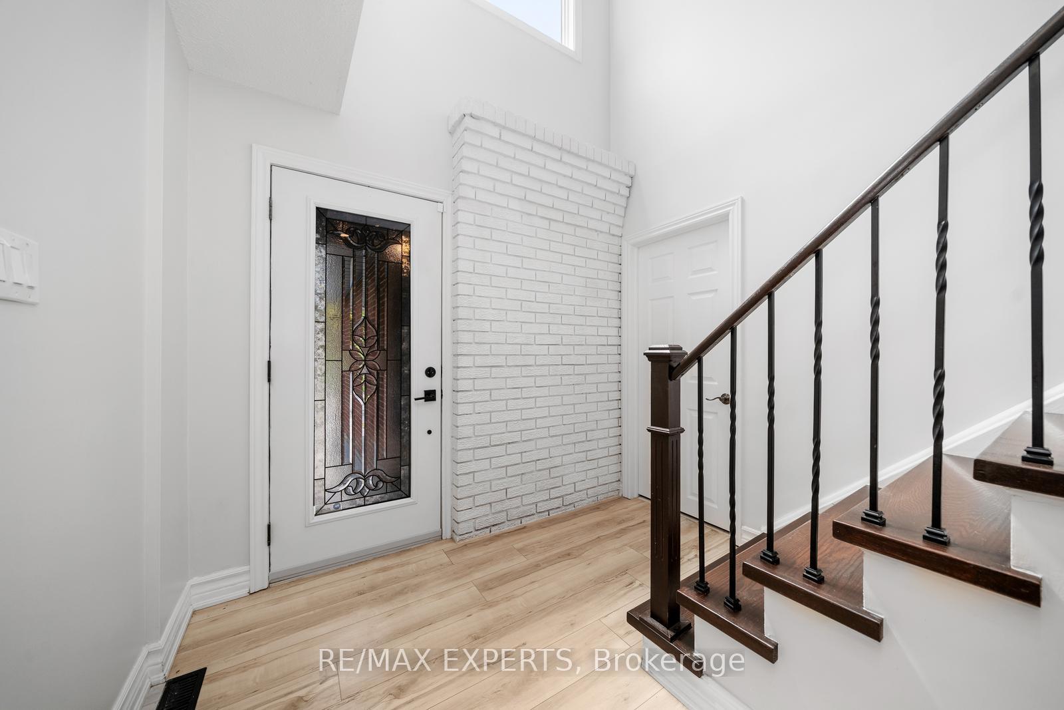
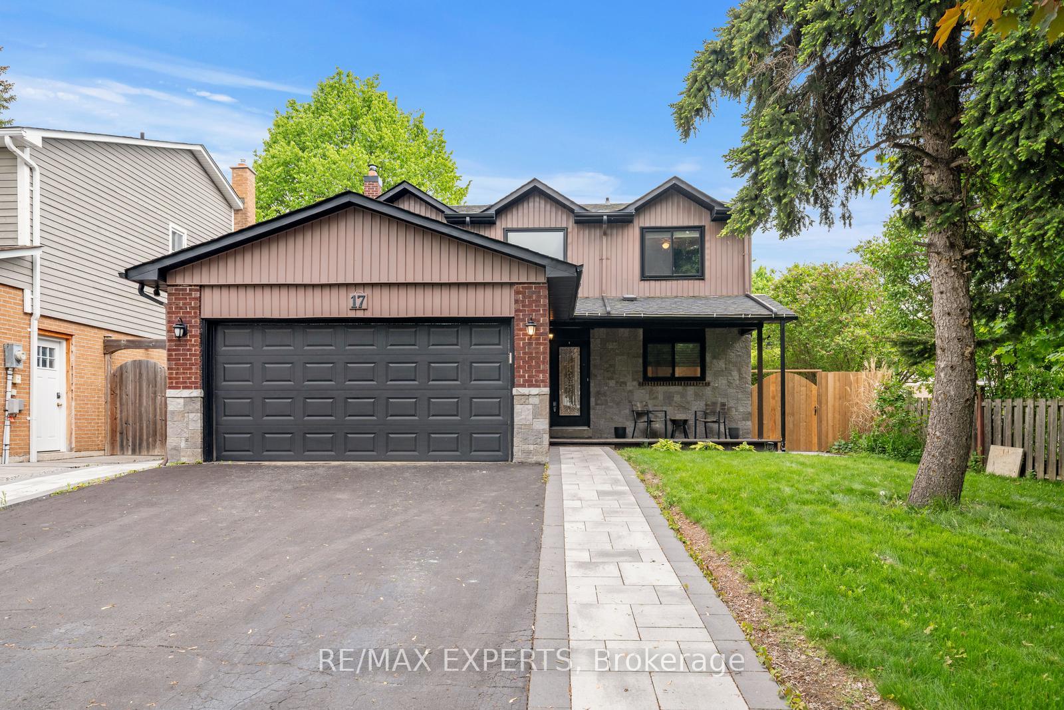
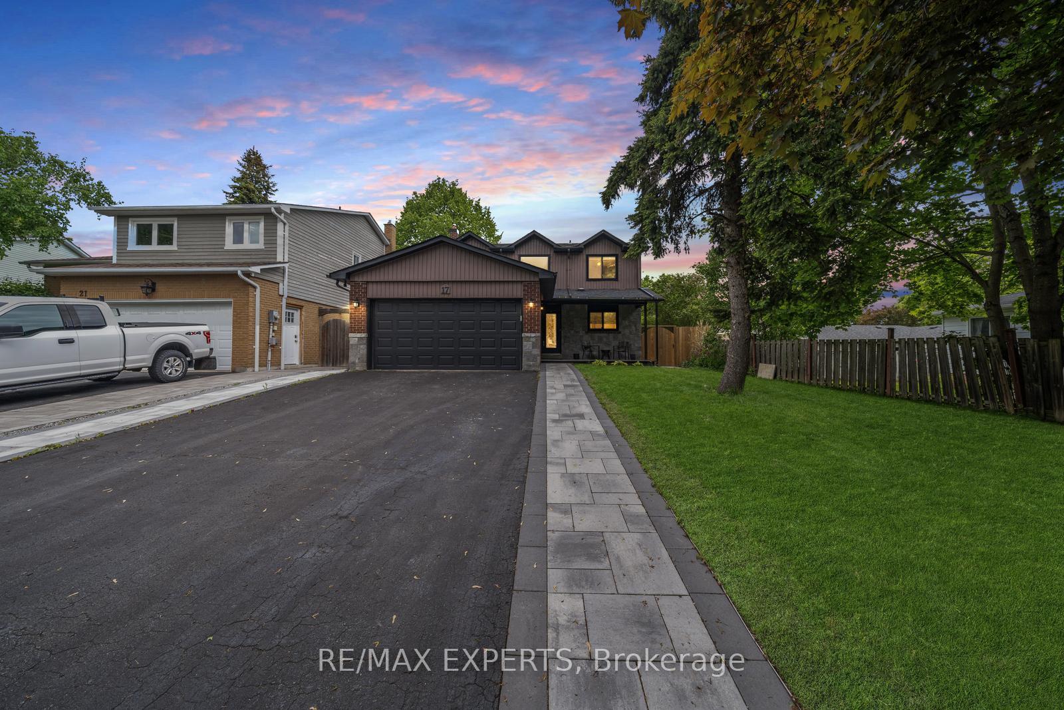
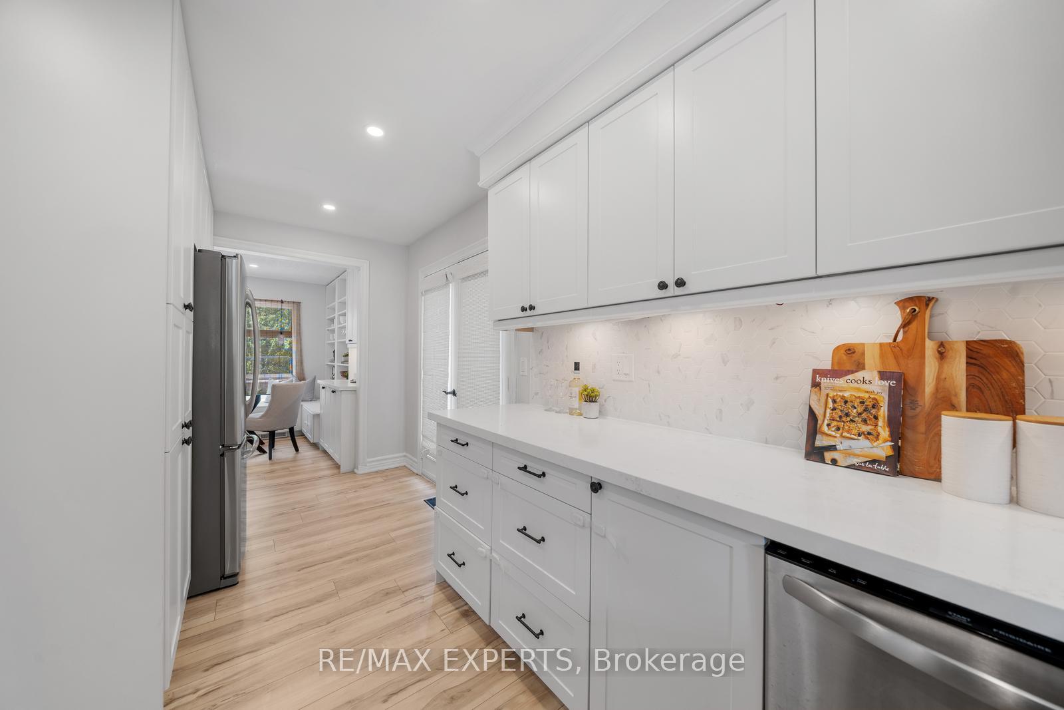
Welcome to 17 Patrician Court! This beautiful 4-bedroom detached home sits on an oversized lot with no sidewalk, tucked away on a private and prestigious court in a family-friendly neighbourhood. Featuring a rare and bright open-concept layout, the home showcases a stunning family room addition with cathedral smooth ceilings and two large skylights perfect for relaxing or entertaining. The upgraded white kitchen includes quartz countertops, a stylish backsplash, valance lighting, stainless steel appliances, and ample cabinetry. Freshly painted throughout (2025), the home feels warm and inviting. The finished 2-bedroom basement, with a separate side entrance, its own kitchen, and dedicated laundry, offers great rental potential or space for extended family. Enjoy a long list of recent upgrades: smooth ceilings in the family room and professional paint throughout (2025), pot lights (2022), kitchen and quartz countertops (2022), stairs and pickets (2022), bathrooms (2022), deck (2022), flooring (2020/2022), exterior concrete stone (2021), most windows (2022), central AC (2020), central vacuum and access (2022), interlock (2022), some appliances (2022), and stove (2023). The private, fully fenced backyard is ideal for outdoor living, complete with a large deck, hot tub, and multiple access points to the home. With 2 fireplaces, upgraded finishes, and modern touches throughout, this home is truly move-in ready. Located just minutes from the Bradford GO Station, top-rated schools, shopping, transit, major highways, and parks and nestled on one of the few courts in town with its own parkette this is a rare opportunity not to be missed! Plus Approx 500 Square Foot Crawl Space Storage in Basement (access from bathroom).
Ask about this home
A HOMEH agent will answer your questions about this home.
Around this home
Daily convenience, out of 100, from the distances below
Schools nearby
School rating, out of 10.
Helpful calculators
Your HOMEH agent

"I would see it this week."