

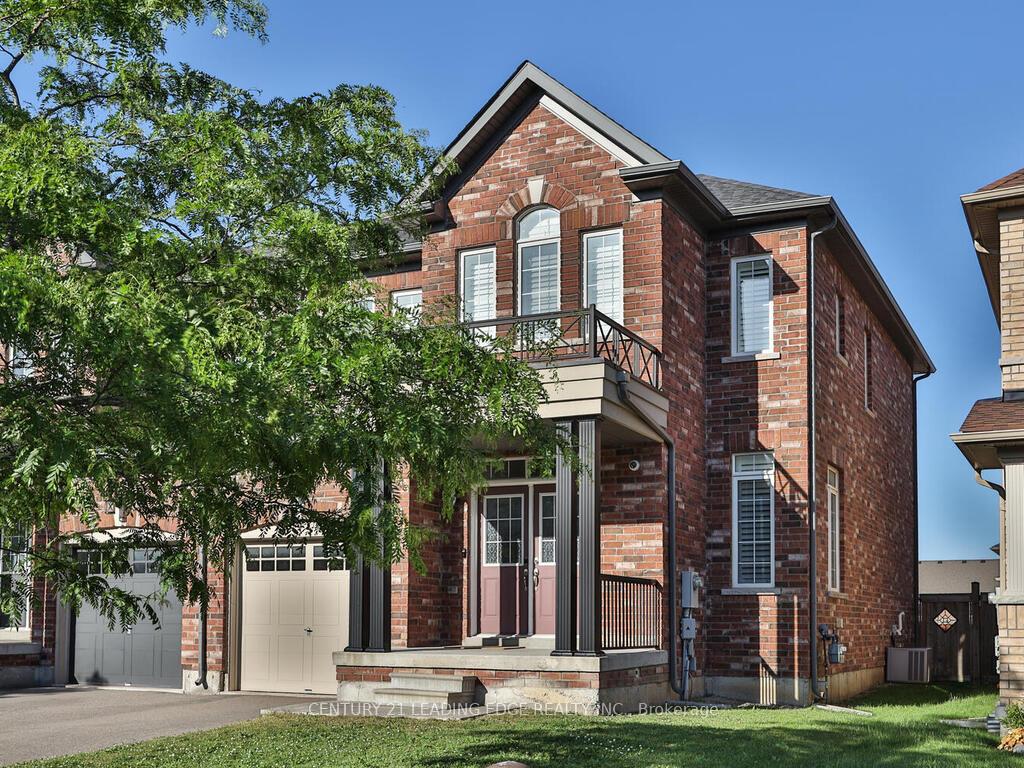
13 Fortis Crescent
13 Fortis Crescent
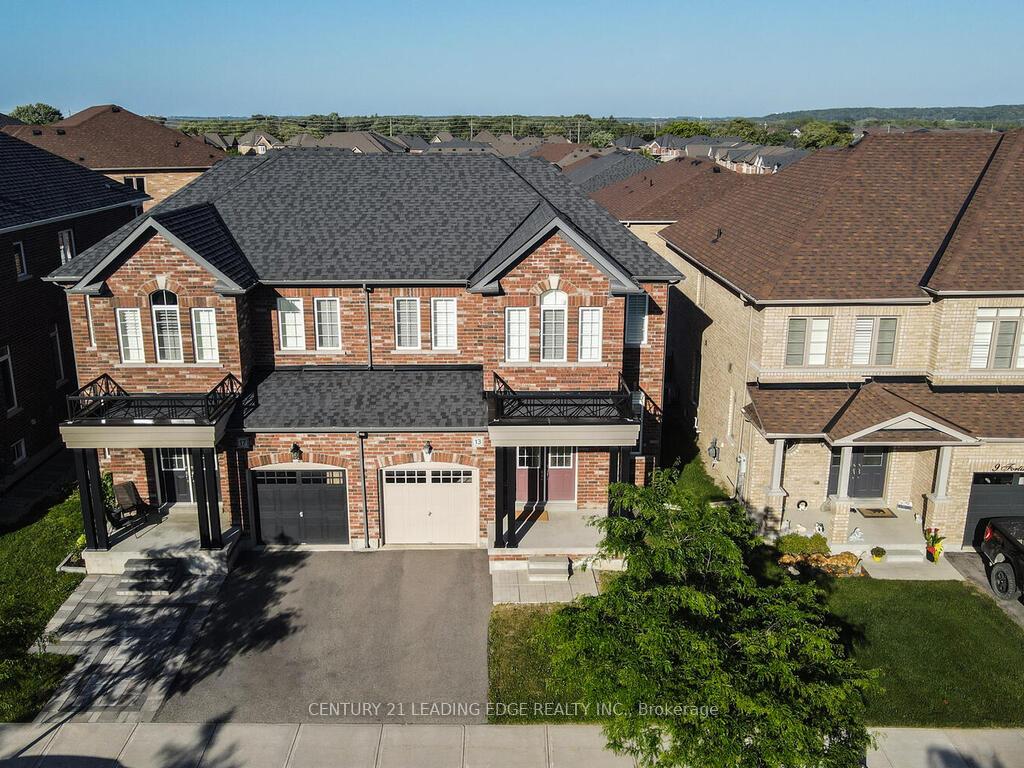
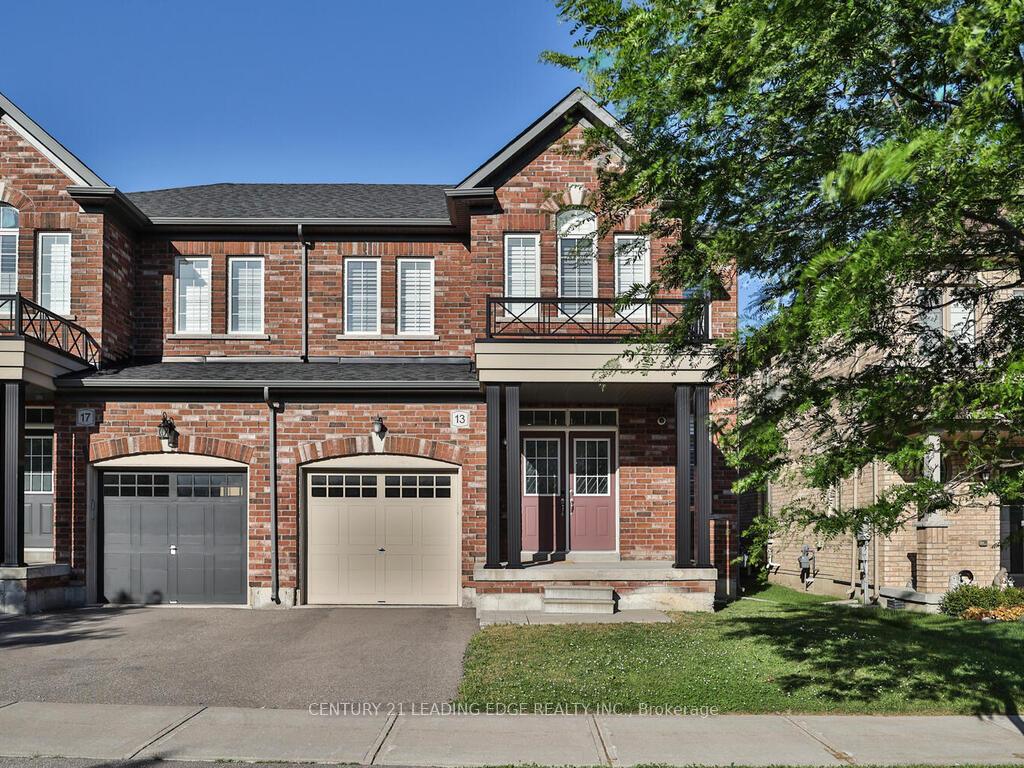
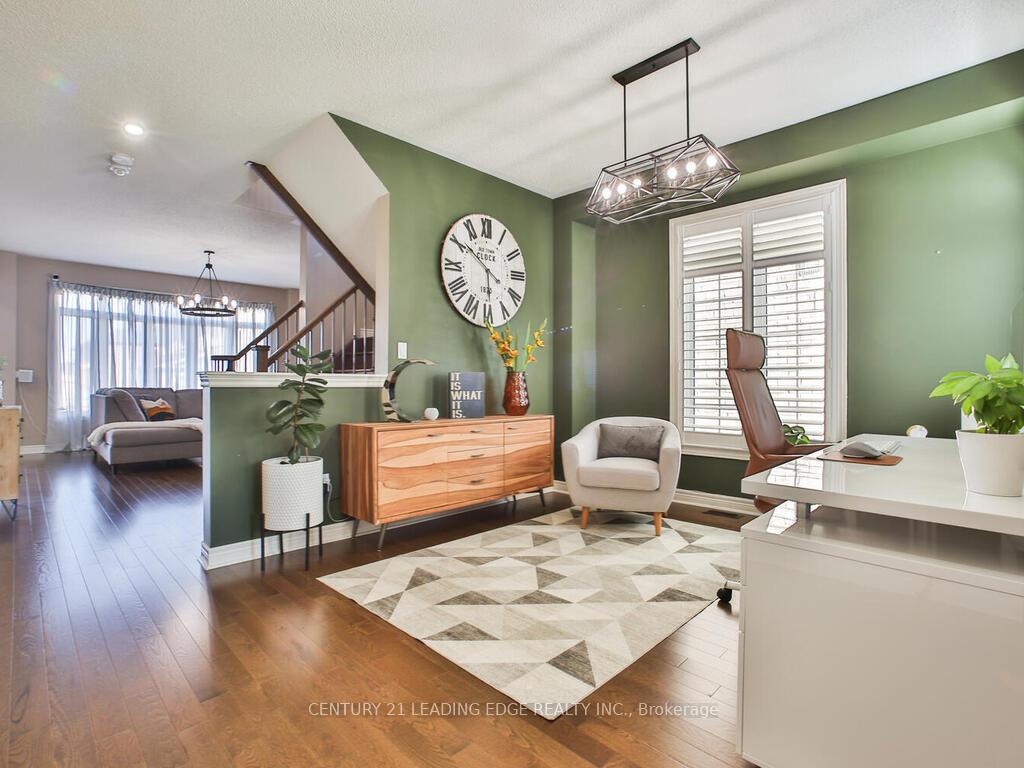
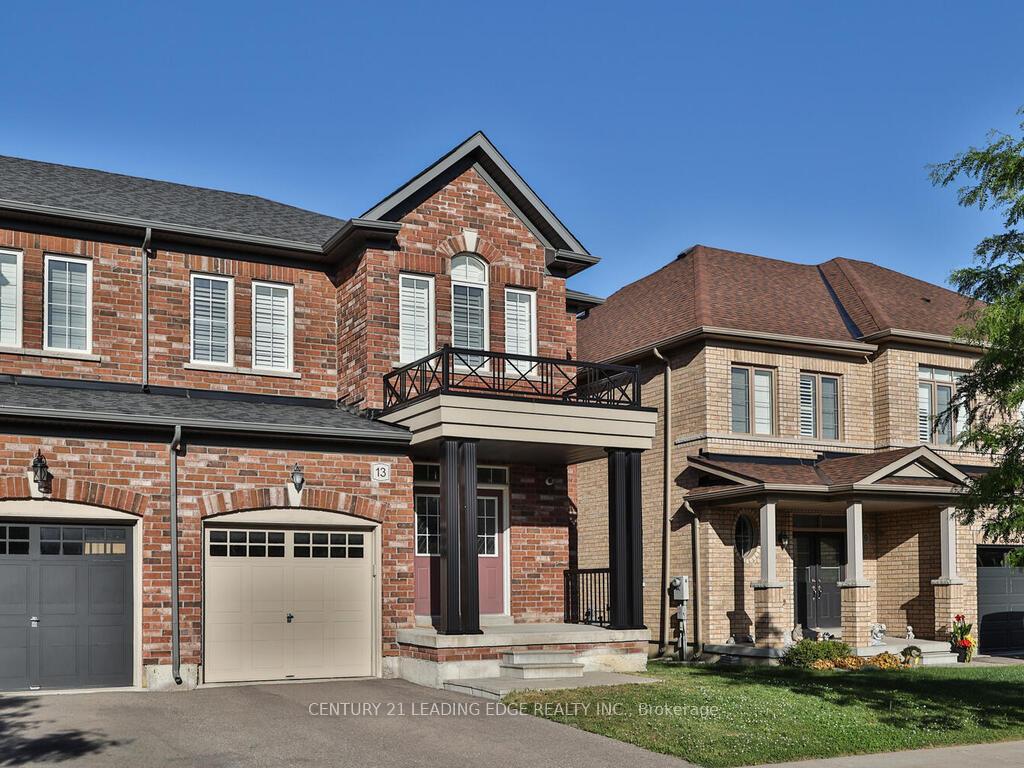 See all 50 photos
Property history
Facts and features
- BasementFinished
- Water, sewerMunicipal
- HeatingForced air
- CoolingCentral air
- Hardwood floors
- Fireplace
- Central air
The homeSemi-Detached, 2-storey, 1,500–2,000 sq ft
- Type: Semi-Detached
- Style: 2-storey
- Living space: 1,500–2,000 sq ft
- Basement: Finished
InsideFireplace Yes, natural gas, Hardwood, Tile, Broadloom, Central vacuum
- Fireplace: Yes, natural gas
- Flooring: Hardwood, Tile, Broadloom
- Features: Central vacuum
- Rooms above ground: 10
- Bedrooms: 3 + 1 in the basement
- Bathrooms: 4
- Kitchens: 1
- Family room: Yes
Outside and lotBrick, Asphalt shingle, Unknown
- Exterior: Brick
- Roof: Asphalt shingle
- Foundation: Unknown
- Size: 30.02 × 106.63 ft
Parking1 Garage, Built-in, Private
- Spaces: 1 Garage
- Garage: Built-in
- Driveway: Private
Heating, water and powerForced air, gas, Central air, Municipal water
- Heating: Forced air, gas
- Cooling: Central air
- Water: Municipal water
- Sewer: Municipal sewer
Costs and taxesTaxes $5,204 a year, HST included in the price, Hwt
- Taxes, 2025: $5,204 a year
- HST: HST included in the price
- Rental items: Hwt
Included in the saleExisting s/ fridge, stove, built in microwave, dishwasher. washer and dryer, window coverings., Tv brackets and basement wall cabinets located at the furnace room
- Included: Existing s/ fridge, stove, built in microwave, dishwasher. washer and dryer, window coverings.
- Not included: Tv brackets and basement wall cabinets located at the furnace room
Listing detailsN12259696, Sold, Jul 3, 2025
- MLS® number: N12259696
- Status: Sold
- Listed on: Jul 3, 2025
- Days on market: 15
- Updated: Jul 18, 2025
- Possession: 2025-07-31 / Immediate
- Occupied by: Owner
- Listing brokerage: CENTURY 21 LEADING EDGE REALTY INC.
About this home
13 Fortis Crescent, Bradford West Gwillimbury (Bradford), ON L3Z 0W2
Welcome to 13 Fortis Cres, Bradford- A bright, modern semi-detached in a family-friendly neighbourhood. Featuring a fantastic layout and modern open-concept design, this home offers a bright and inviting atmosphere throughout. The combined living area flows into a spacious family room that connects to the kitchen. Enjoy meals in the sunlit dining space, which opens onto a balcony overlooking the generous backyard perfect for relaxing or entertaining. Upstairs, you'll find a spacious primary bedroom with a walk-in closet and a private ensuite bathroom. The additional bedrooms are bright and filled with natural light from large windows. For added convenience, the laundry is located on the second floor. The professionally finished basement is a true highlight, offering even more living space and is ideal as a playroom, home office, or guest suite complete with a stylish 3-piece bathroom. Situated just minutes from schools, parks, shopping, and more, this home offers the perfect blend of comfort, functionality, and location with easy to Highway 400.
Ask about this home
A HOMEH agent will answer your questions about this home.
Around this home
Daily convenience, out of 100, from the distances below
Schools nearby
School rating, out of 10.
Helpful calculators
Your HOMEH agent

"I would see it this week."