

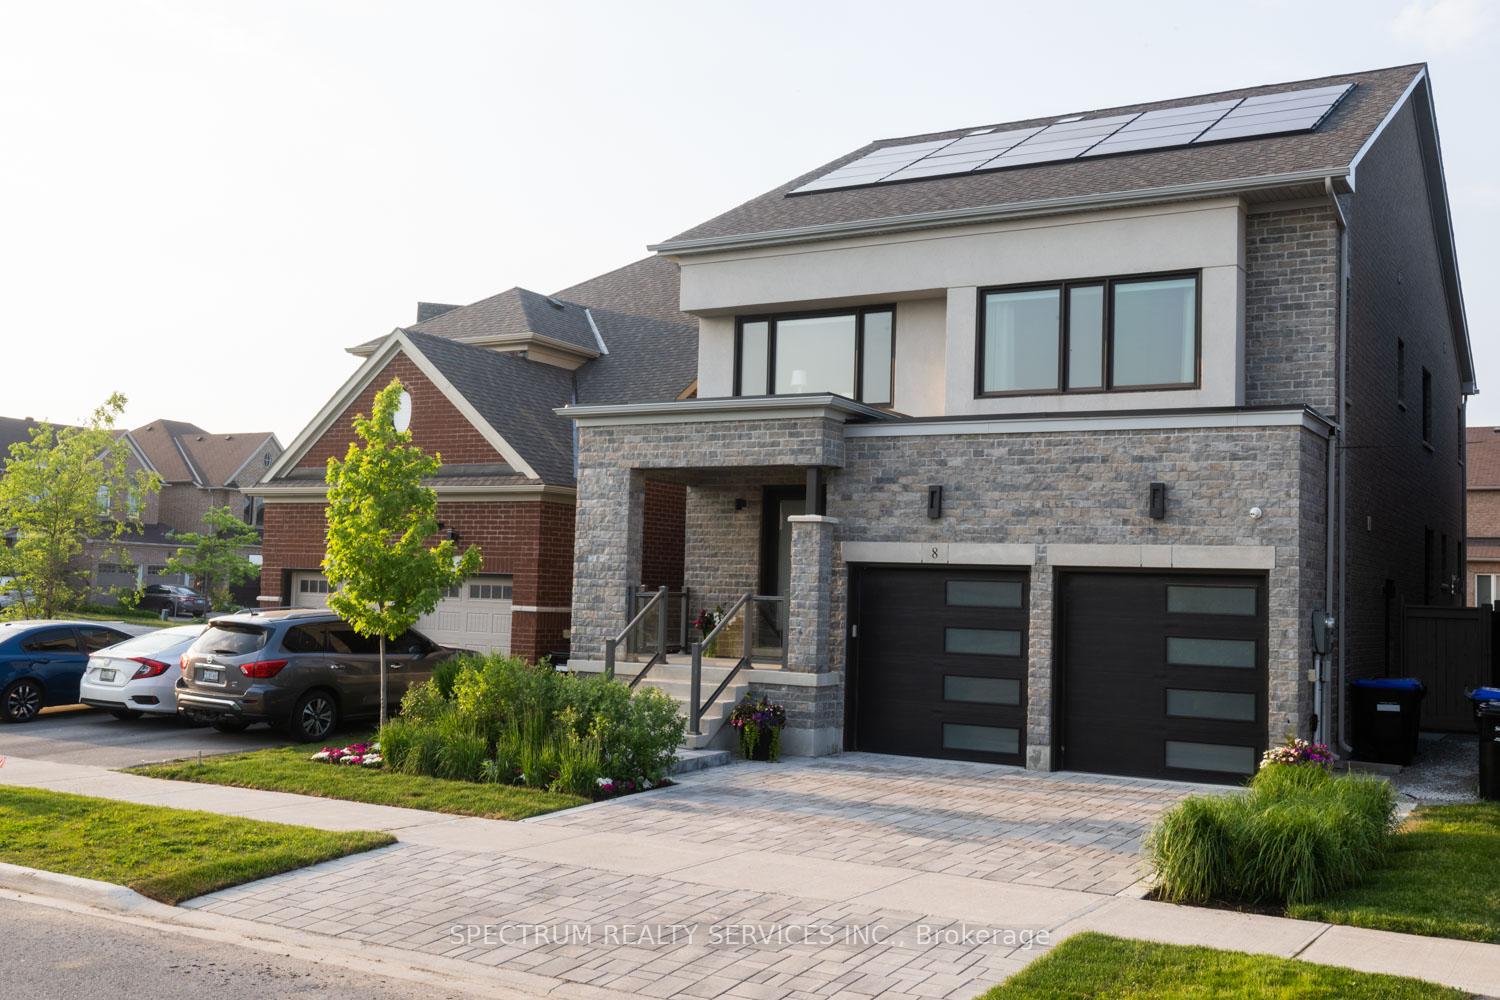
8 Downy Emerald Drive
8 Downy Emerald Drive
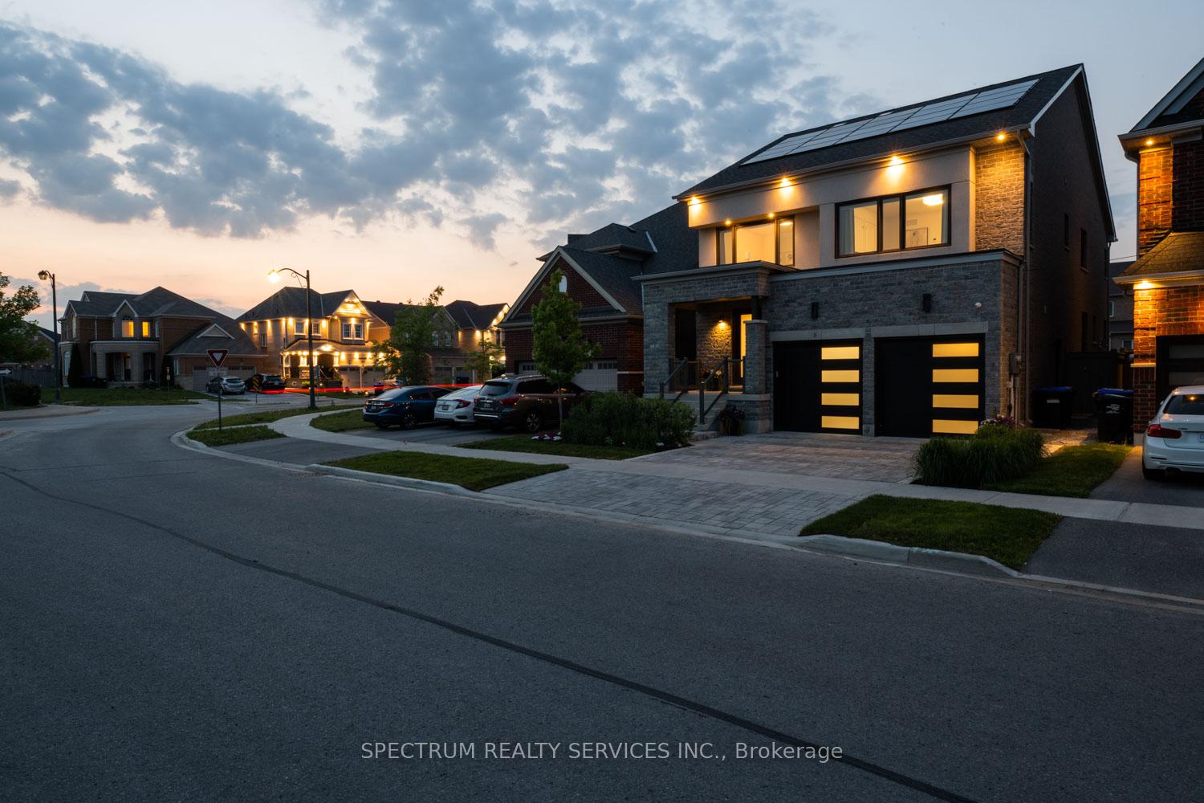
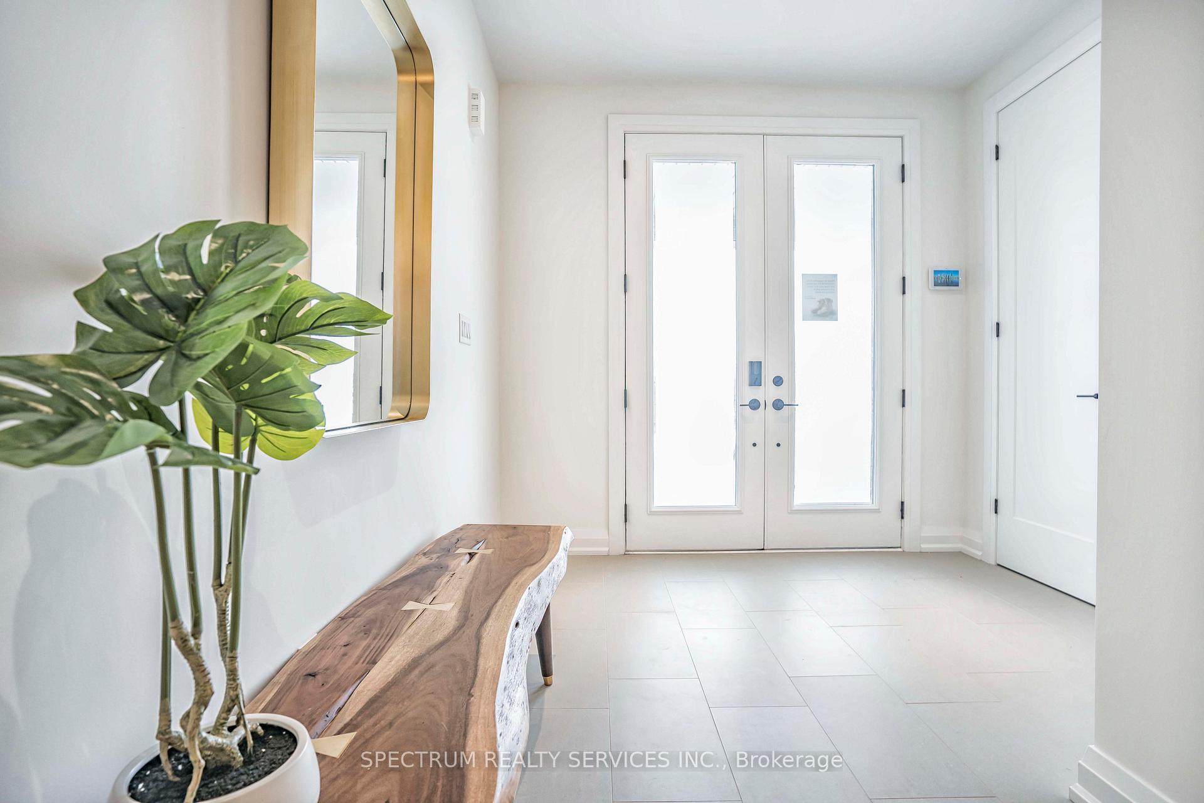
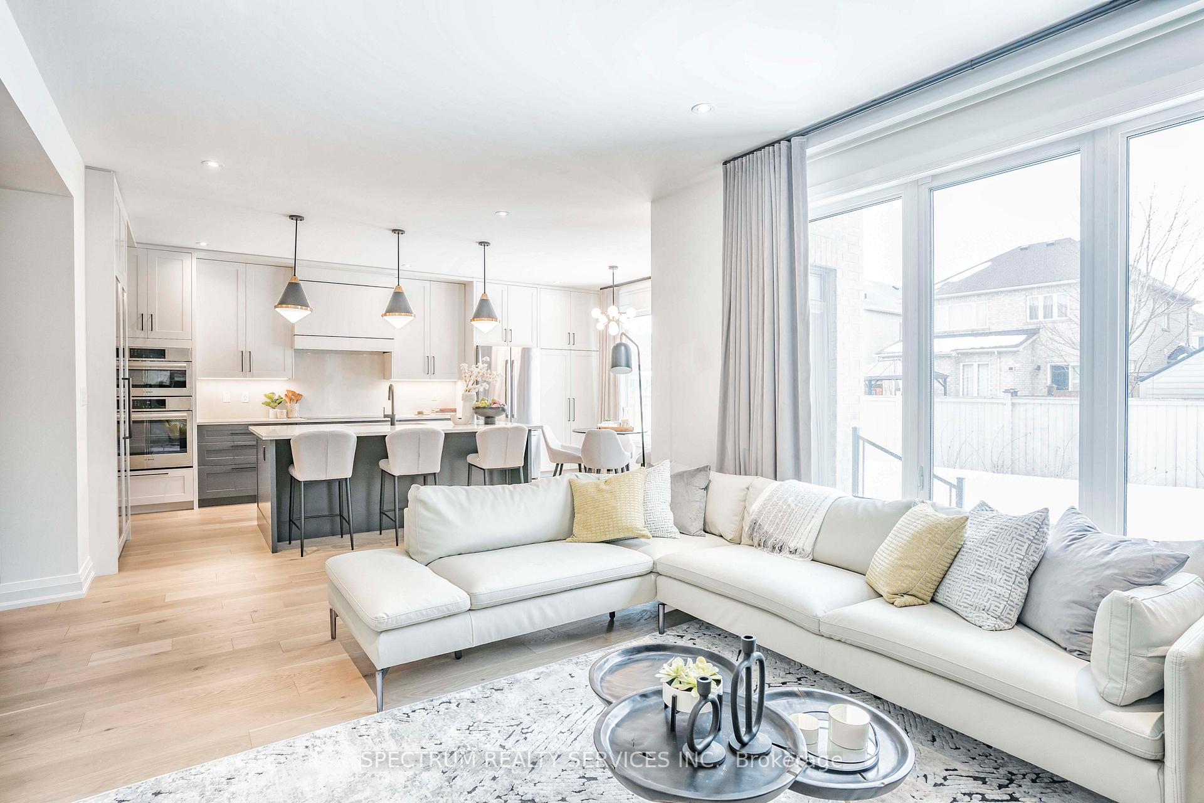
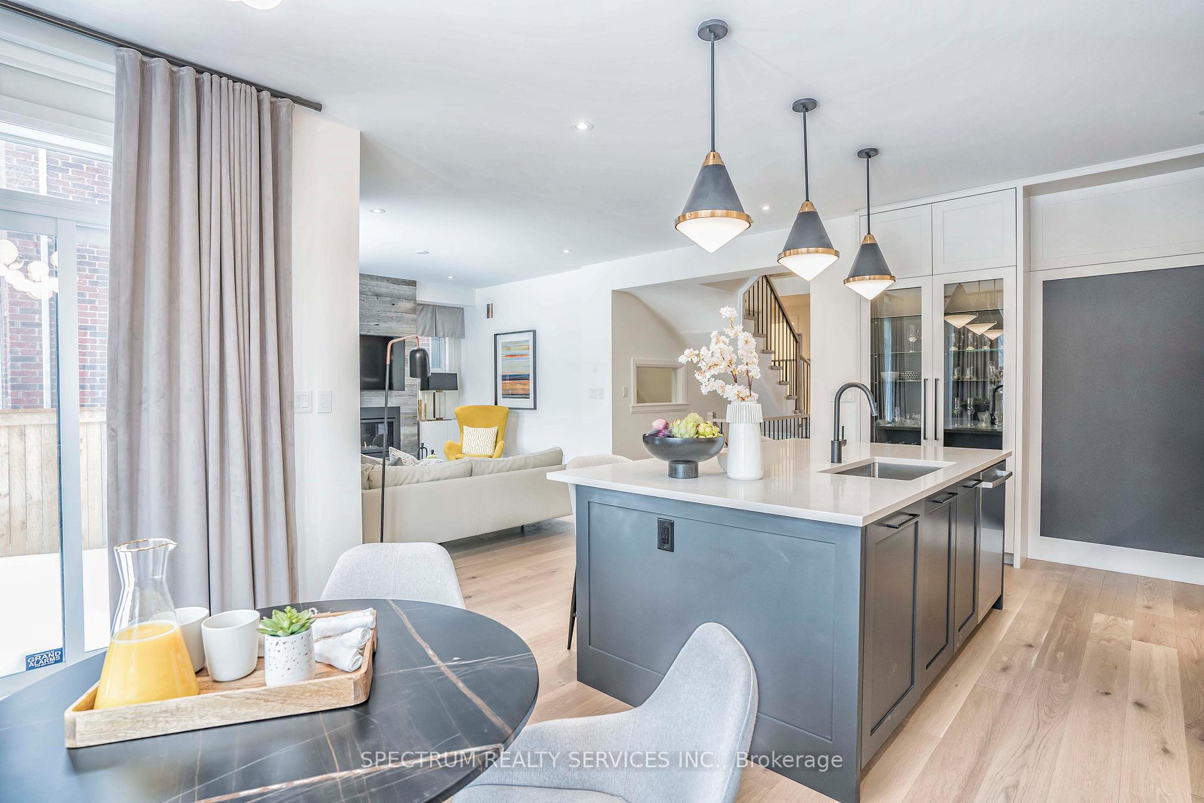 See all 39 photos
Property history
Facts and features
- BasementUnfinished
- Age of home0–5 years
- Water, sewerMunicipal
- HeatingForced air
- Hardwood floors
- Fireplace
- Central air
The homeDetached, 2-storey, Age 0–5 years
- Type: Detached
- Style: 2-storey
- Age: 0–5 years
- Living space: 3,000–3,500 sq ft
- Basement: Full, unfinished
InsideFireplace Yes, Hardwood, Window floor to ceiling, Auto garage door remote, built-in oven, central vacuum, erv/hrv, floor drain, on demand water heater, solar owned, water heater owned, water purifier, water treatment, ventilation system, upgraded insulation, storage area lockers
- Fireplace: Yes
- Flooring: Hardwood, Window floor to ceiling
- Features: Auto garage door remote, built-in oven, central vacuum, erv/hrv, floor drain, on demand water heater, solar owned, water heater owned, water purifier, water treatment, ventilation system, upgraded insulation, storage area lockers
- Security: Alarm system, carbon monoxide detectors, smoke detector, other
- Rooms above ground: 11
- Bedrooms: 4
- Bathrooms: 4
- Kitchens: 1
- Family room: Yes
Outside and lotBrick, Shingles, solar, Concrete, insulated concrete form
- Exterior: Brick
- Roof: Shingles, solar
- Foundation: Concrete, insulated concrete form
- Size: 40.03 × 115 ft
Parking2 Garage, Built-in, Private
- Spaces: 2 Garage
- Garage: Built-in
- Driveway: Private
Heating, water and powerForced air, gas, Central air, Municipal water
- Heating: Forced air, gas
- Cooling: Central air
- Water: Municipal water
- Sewer: Municipal sewer
Costs and taxesTaxes $7,703 a year, HST included in the price
- Taxes, 2025: $7,703 a year
- HST: HST included in the price
Included in the saleBuild-in fridge, stove,wall oven,built-in microwave,upgraded moen plumbing fixtures(all with shut off water snsors,cold air bathroom returns in all bedrooms,smart shower systems,sound privacy,three zone hvac system w/hrv & humidifier,under slab instulation,automated blinds,e;ectric resilient with solar panels & back up tesla battery, glow on demad hot water system, advanced electrode steam humidifier, heat recovery ventilators, triple glazed windows wich help reduce noise and condensation build up and heat gain/loss, greyter home residential water recycling system, high eff water pipe ststem for optimal water flow, smart controls for both inside and out., Everything included
- Included: Build-in fridge, stove,wall oven,built-in microwave,upgraded moen plumbing fixtures(all with shut off water snsors,cold air bathroom returns in all bedrooms,smart shower systems,sound privacy,three zone hvac system w/hrv & humidifier,under slab instulation,automated blinds,e;ectric resilient with solar panels & back up tesla battery, glow on demad hot water system, advanced electrode steam humidifier, heat recovery ventilators, triple glazed windows wich help reduce noise and condensation build up and heat gain/loss, greyter home residential water recycling system, high eff water pipe ststem for optimal water flow, smart controls for both inside and out.
- Not included: Everything included
NearbyFenced yard, library, park, public transit, rec./commun.centre, wooded/treed
- Close to: Fenced yard, library, park, public transit, rec./commun.centre, wooded/treed
Listing detailsN12277315, Sold, Jul 10, 2025
- MLS® number: N12277315
- Status: Sold
- Listed on: Jul 10, 2025
- Days on market: 13
- Updated: Jul 23, 2025
- Possession: Flexible
- Occupied by: Vacant
- Listing brokerage: SPECTRUM REALTY SERVICES INC.
About this home
8 Downy Emerald Drive, Bradford West Gwillimbury (Bradford), ON L3Z 0E8
INTODUCING GREAT GULF'S ACTIVE HOUSE IN SUMMERLYN... A HOME THAT GIVES MORE THAN IT TAKES! Great Gulf wanted to build a home that is both healthy to our planet and most importantly, to the Homeowner. The mechanics and design of this home's interior is a remarkably powerful influence on one's health and well-being. We spend a vast majority of our time indoors. There is a need for home to offer a healthy indoor climate where people can live, work and play and be able to live to their full potential without being inhibited by the home's indoor environment. A CERTIFIED ACTIVE HOUSE is recognized on a global scale. The purpose of a home like this is to function as a holistic ecosystem. Focusing on the synergy of indoor environments-namely, the interaction between energy and consumption, indoor climate comfort and the impact on the environment. Once you step into this exceptional, featured-packed residence designed for modern living and effortless comfort. From the moment you enter, you'll be captivated by the abundance of natural light pouring in through stunning skylights, accentuating the rich tones of the premium hardwood flooring throughout. This home has been thoughtfully upgraded with state-of-the-art mechanics and technology, including automated blinds and custom window coverings, giving you total control over your environment with just a touch. The chef-inspired kitchen is a true showstopper-fully equipped with top-tier appliances, sleek finishes, and smart features that bring both form and function together beautifully. Whether you're entertaining or enjoying a quiet night in, every detail has been designed with convenience and luxury in mind. The office can be easily converted into an elevator. Gorgeous open loft on the 2nd floor is perfect for the kids' game room. Don't miss the chance to own this high-performance home that blends high design with everyday functionality-ideal for the active lifestyle and ready to impress.
Ask about this home
A HOMEH agent will answer your questions about this home.
Around this home
Daily convenience, out of 100, from the distances below
Schools nearby
School rating, out of 10.
Helpful calculators
Your HOMEH agent

"I would see it this week."