

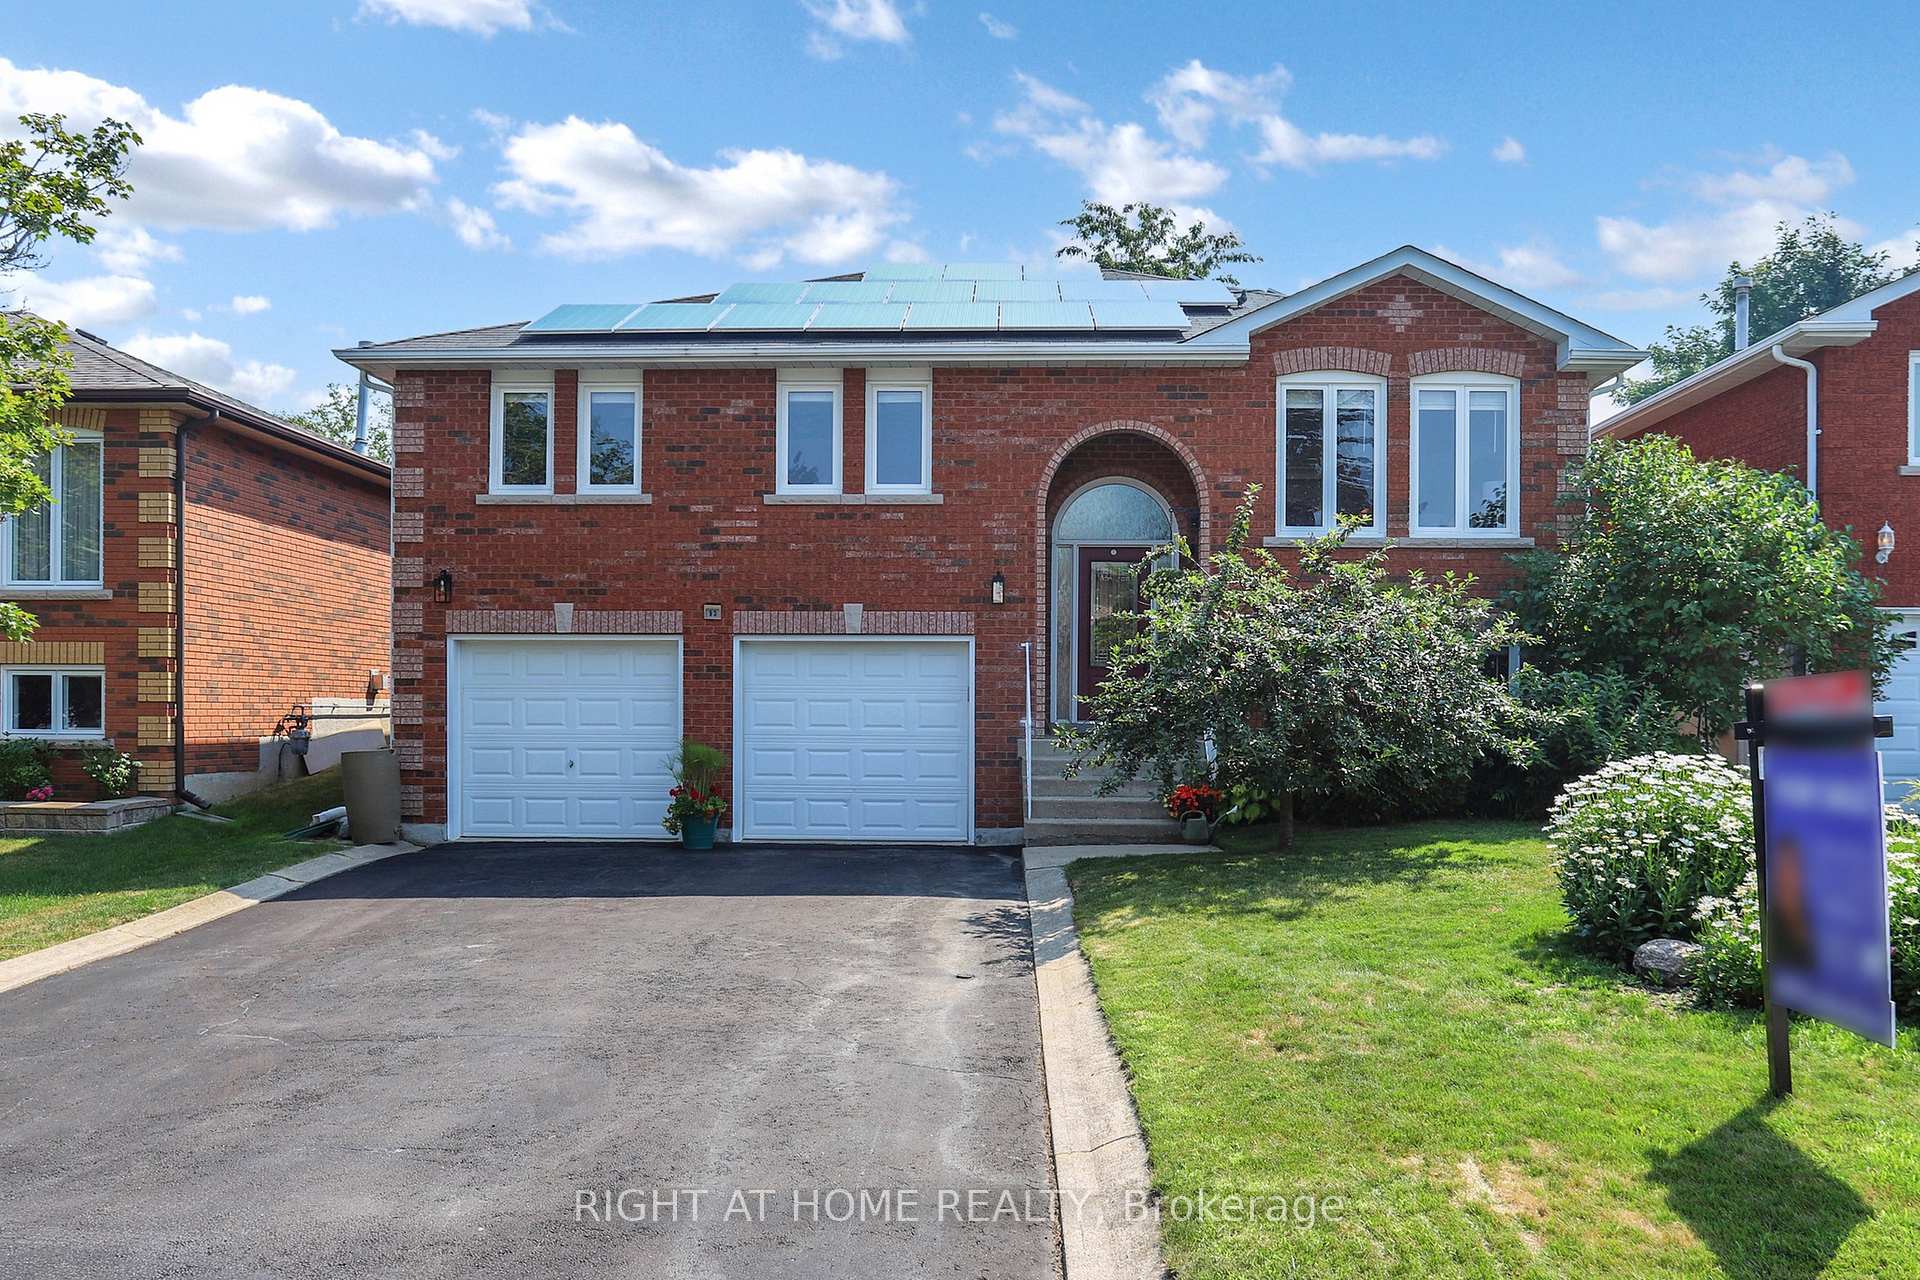
93 Compton Crescent
93 Compton Crescent
 See all 35 photos
Property history
Facts and features
- BasementPart finished
- Water, sewerMunicipal
- HeatingForced air
- CoolingCentral air
- Separate entrance
- Hardwood floors
- Fireplace
- Central air
The homeDetached, Bungalow-raised, 1,100–1,500 sq ft
- Type: Detached
- Style: Bungalow-raised
- Living space: 1,100–1,500 sq ft
- Basement: Partially finished, separate entrance
InsideFireplace Yes, natural gas, Hardwood, Broadloom, Ceramic, Lower level
- Fireplace: Yes, natural gas
- Flooring: Hardwood, Broadloom, Ceramic
- Laundry: Lower level
- Features: Auto garage door remote, central vacuum, in-law capability
- Rooms above ground: 6
- Rooms in the basement: 2
- Bedrooms: 3
- Bathrooms: 2
- Kitchens: 1
- Family room: Yes
Outside and lotBrick, Asphalt shingle, Concrete
- Exterior: Brick
- Roof: Asphalt shingle
- Foundation: Concrete
- Features: Deck
- Size: 49.21 × 132.71 ft
Parking2 Garage, Built-in, Private double
- Spaces: 2 Garage
- Garage: Built-in
- Driveway: Private double
Heating, water and powerForced air, gas, Central air, Municipal water
- Heating: Forced air, gas
- Cooling: Central air
- Water: Municipal water
- Sewer: Municipal sewer
Costs and taxesTaxes $5,004 a year, HST included in the price, Hot water tank ($26.07/mth) & solar panels
- Taxes, 2024: $5,004 a year
- HST: HST included in the price
- Rental items: Hot water tank ($26.07/mth) & solar panels
- Under contract: Hot water tank-gas
Included in the saleQuick highlights: 3 bdrm | 2 full baths | no neighbours behind | gas fireplace | multi-tiered deck + gazebo | double-car garage + 4-car drive | no sidewalk | freshly painted | hardwood + oak staircase | amazing neighbours | incredible street -inclusions: existing window coverings, light fixtures & ceiling fan, appliances (fridge, stove, built-in dishwasher, range hood, clothes washer & dryer, central vacuum & attachments.
- Included: Quick highlights: 3 bdrm | 2 full baths | no neighbours behind | gas fireplace | multi-tiered deck + gazebo | double-car garage + 4-car drive | no sidewalk | freshly painted | hardwood + oak staircase | amazing neighbours | incredible street -inclusions: existing window coverings, light fixtures & ceiling fan, appliances (fridge, stove, built-in dishwasher, range hood, clothes washer & dryer, central vacuum & attachments.
NearbyFenced yard, public transit, rec./commun.centre, library, park, school
- Close to: Fenced yard, public transit, rec./commun.centre, library, park, school
Listing detailsN12289440, Sold, Jul 16, 2025
- MLS® number: N12289440
- Status: Sold
- Listed on: Jul 16, 2025
- Days on market: 29
- Updated: Aug 14, 2025
- Possession: Flexible
- Occupied by: Owner
- Listing brokerage: RIGHT AT HOME REALTY
About this home
93 Compton Crescent, Bradford West Gwillimbury (Bradford), ON L3Z 2X7
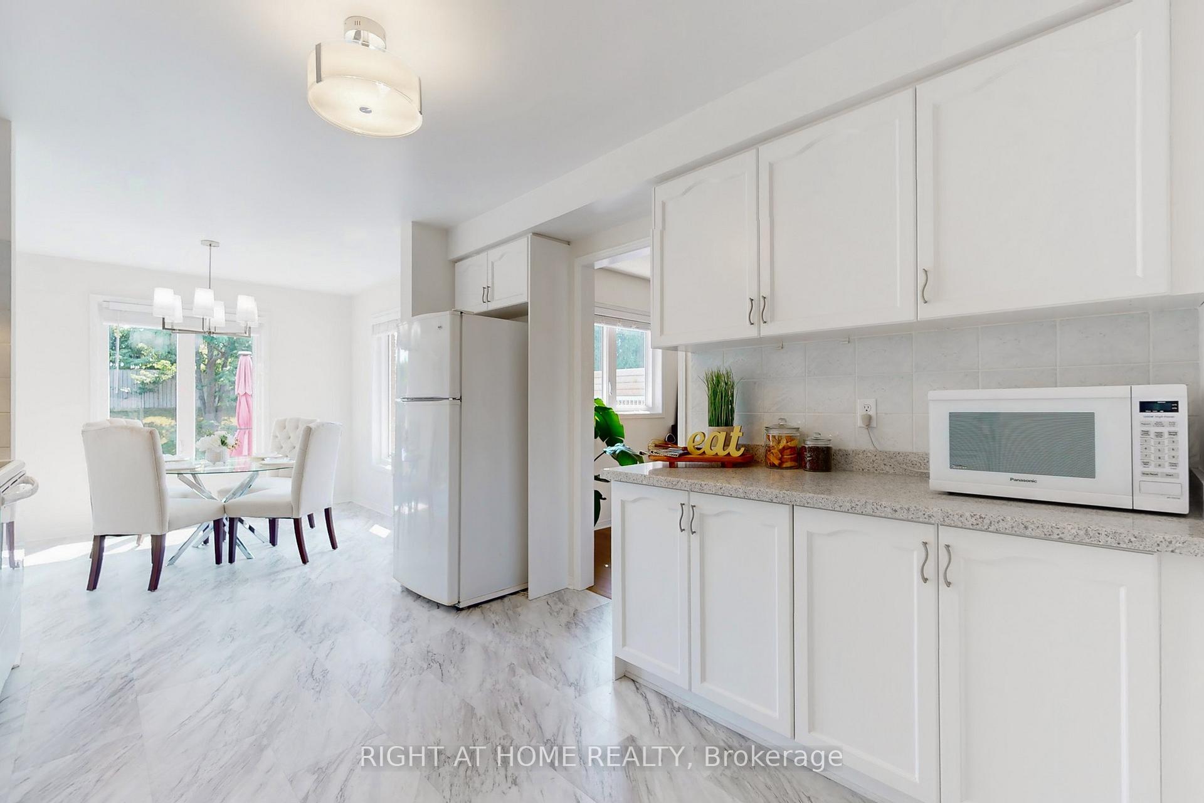
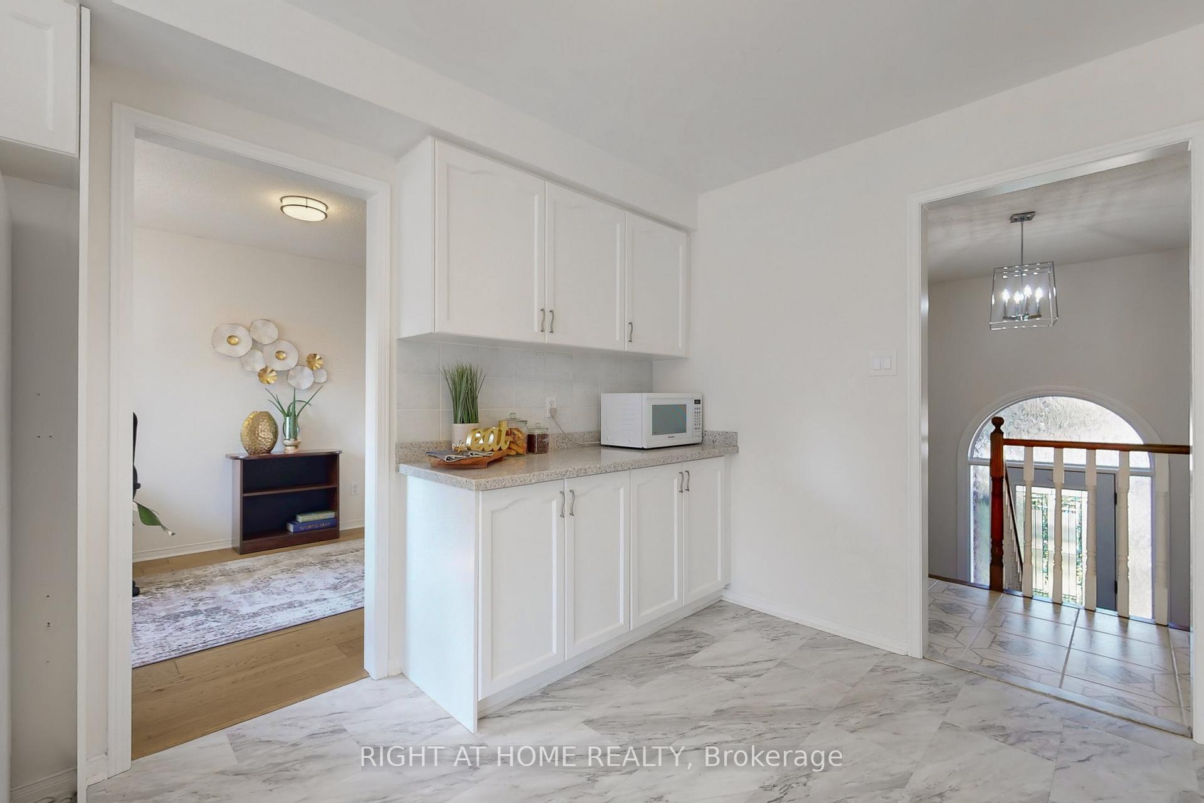
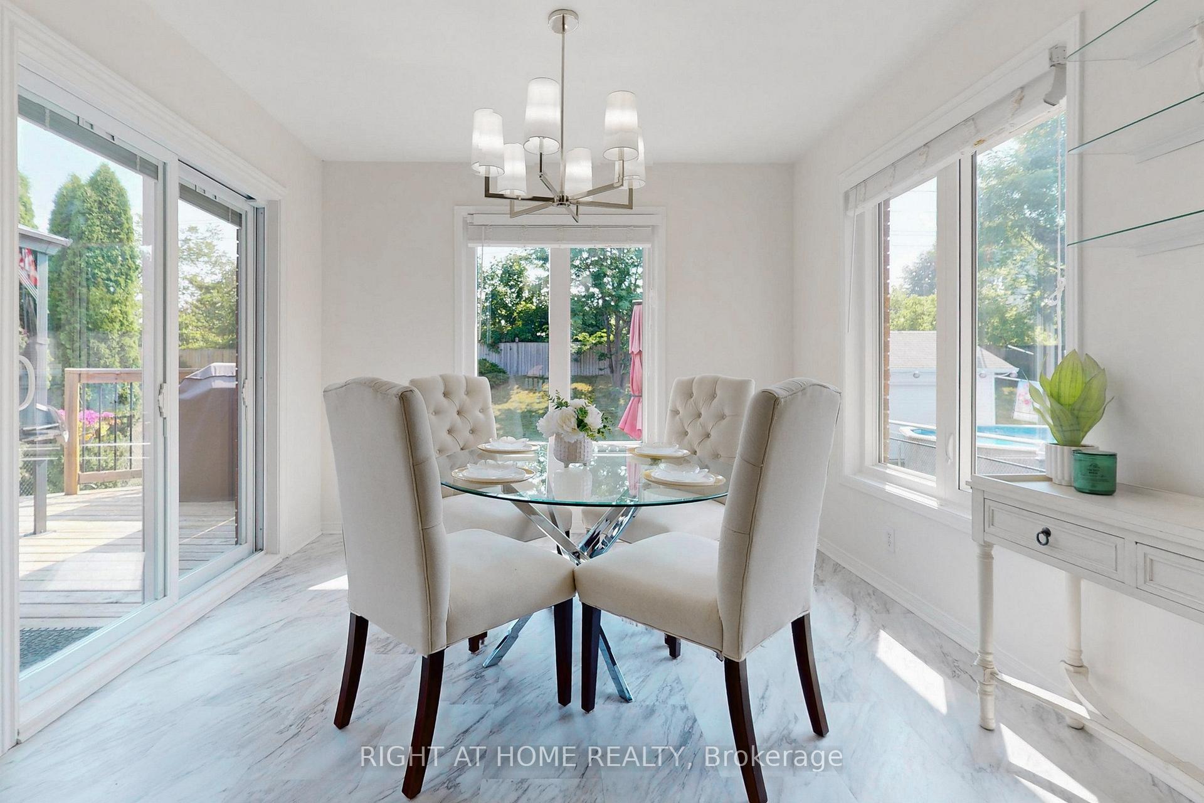
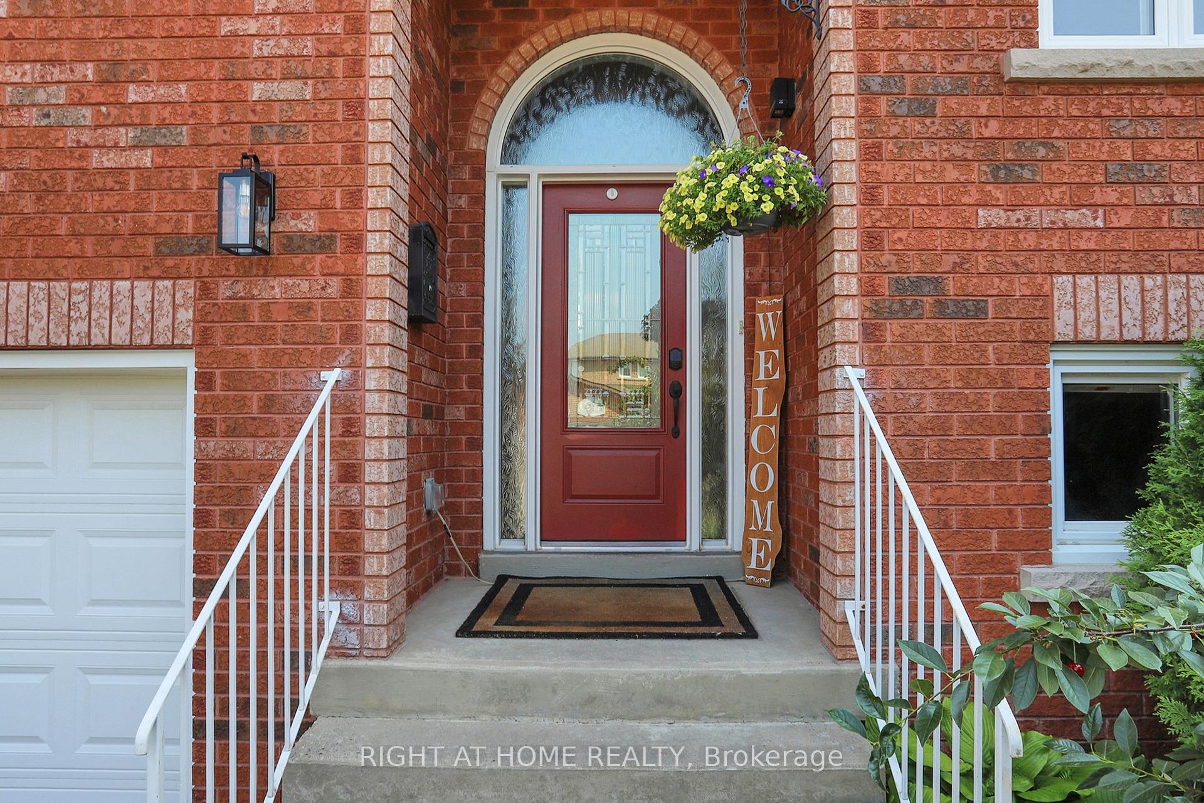
Welcome to 93 Compton Crescent; a refreshed raised-brick bungalow where curb appeal, comfort & location meet in seamless harmony. Ideally situated on the quieter, sidewalk-free side & surrounded by mature landscaping with no rear neighbours, this home offers rare privacy in one of Bradfords most established & beloved neighbourhoods. Inside, large windows flood the space w natural light, highlighting beautiful hardwood floors (2020) & freshly painted designer-neutral walls (2025). A smart floor plan tucks 3 well-proportioned bedrooms away from main living areas, ensuring peaceful rest & privacy. The heart of the home is the bright eat-in kitchen, perfect for casual meals & family connection. The welcoming front living room invites conversation, while the rear formal dining room overlooks the backyard & can easily convert to a home office, or playroom. A graceful oak staircase leads to finished lower level featuring large above-grade windows, gas fireplace & full 4-pc bathroom; creating a versatile space ideal for guests, teens, or even future in-law suite. Garage access to inside adds day-to-day convenience & opens the door to multi-generational living possibilities. The unfinished portion offers ample storage or room to customize a gym/workshop/studio. Step outside to a multi-tiered deck, charming gazebo & fully fenced yard; offering peace, privacy & the perfect setting for entertaining or simply relaxing in the fresh air. The double-car garage + 4-car driveway (no sidewalk!) is ideal for multi-vehicle households; a rare find in Bradford. Pride of ownership shines through major updates including: furnace (2021), A/C (2019), windows/roof (2009), kitchen flooring (2020), front/back doors (2019) lighting fixtures (2025). Located just minutes from respected schools, parks, transit & everyday amenities; not to mention the BONUS of the upcoming Bradford By-pass, this thoughtfully upgraded, move-in-ready home offers the space, style & community your family deserves!
Ask about this home
A HOMEH agent will answer your questions about this home.
Around this home
Daily convenience, out of 100, from the distances below
Schools nearby
School rating, out of 10.
Helpful calculators
Your HOMEH agent

"I would see it this week."