

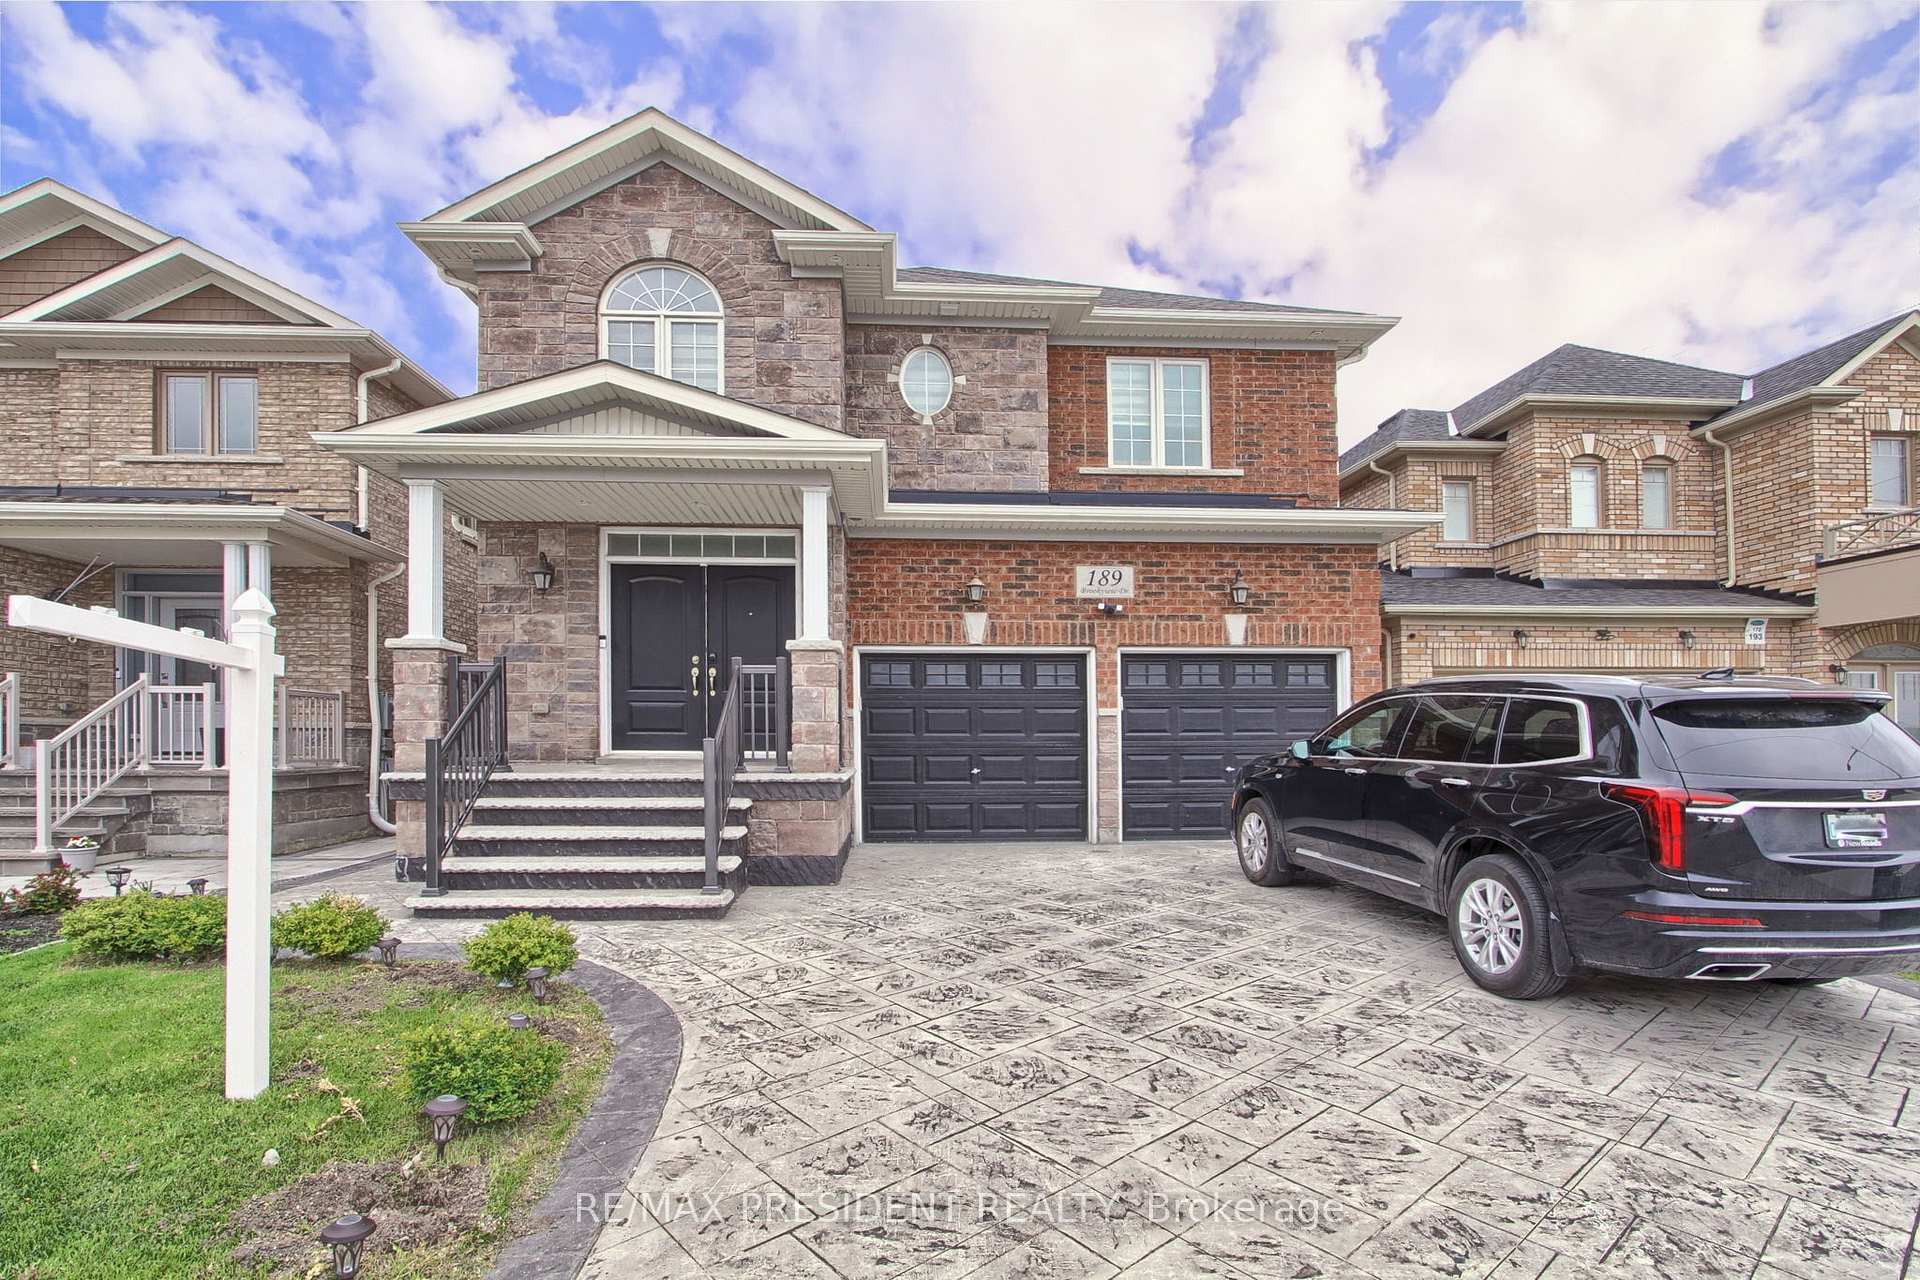
189 Brookview Drive
189 Brookview Drive
 See all 50 photos
Property history
Facts and features
- BasementWalk-out
- Water, sewerMunicipal
- HeatingForced air
- CoolingCentral air
- Second kitchen
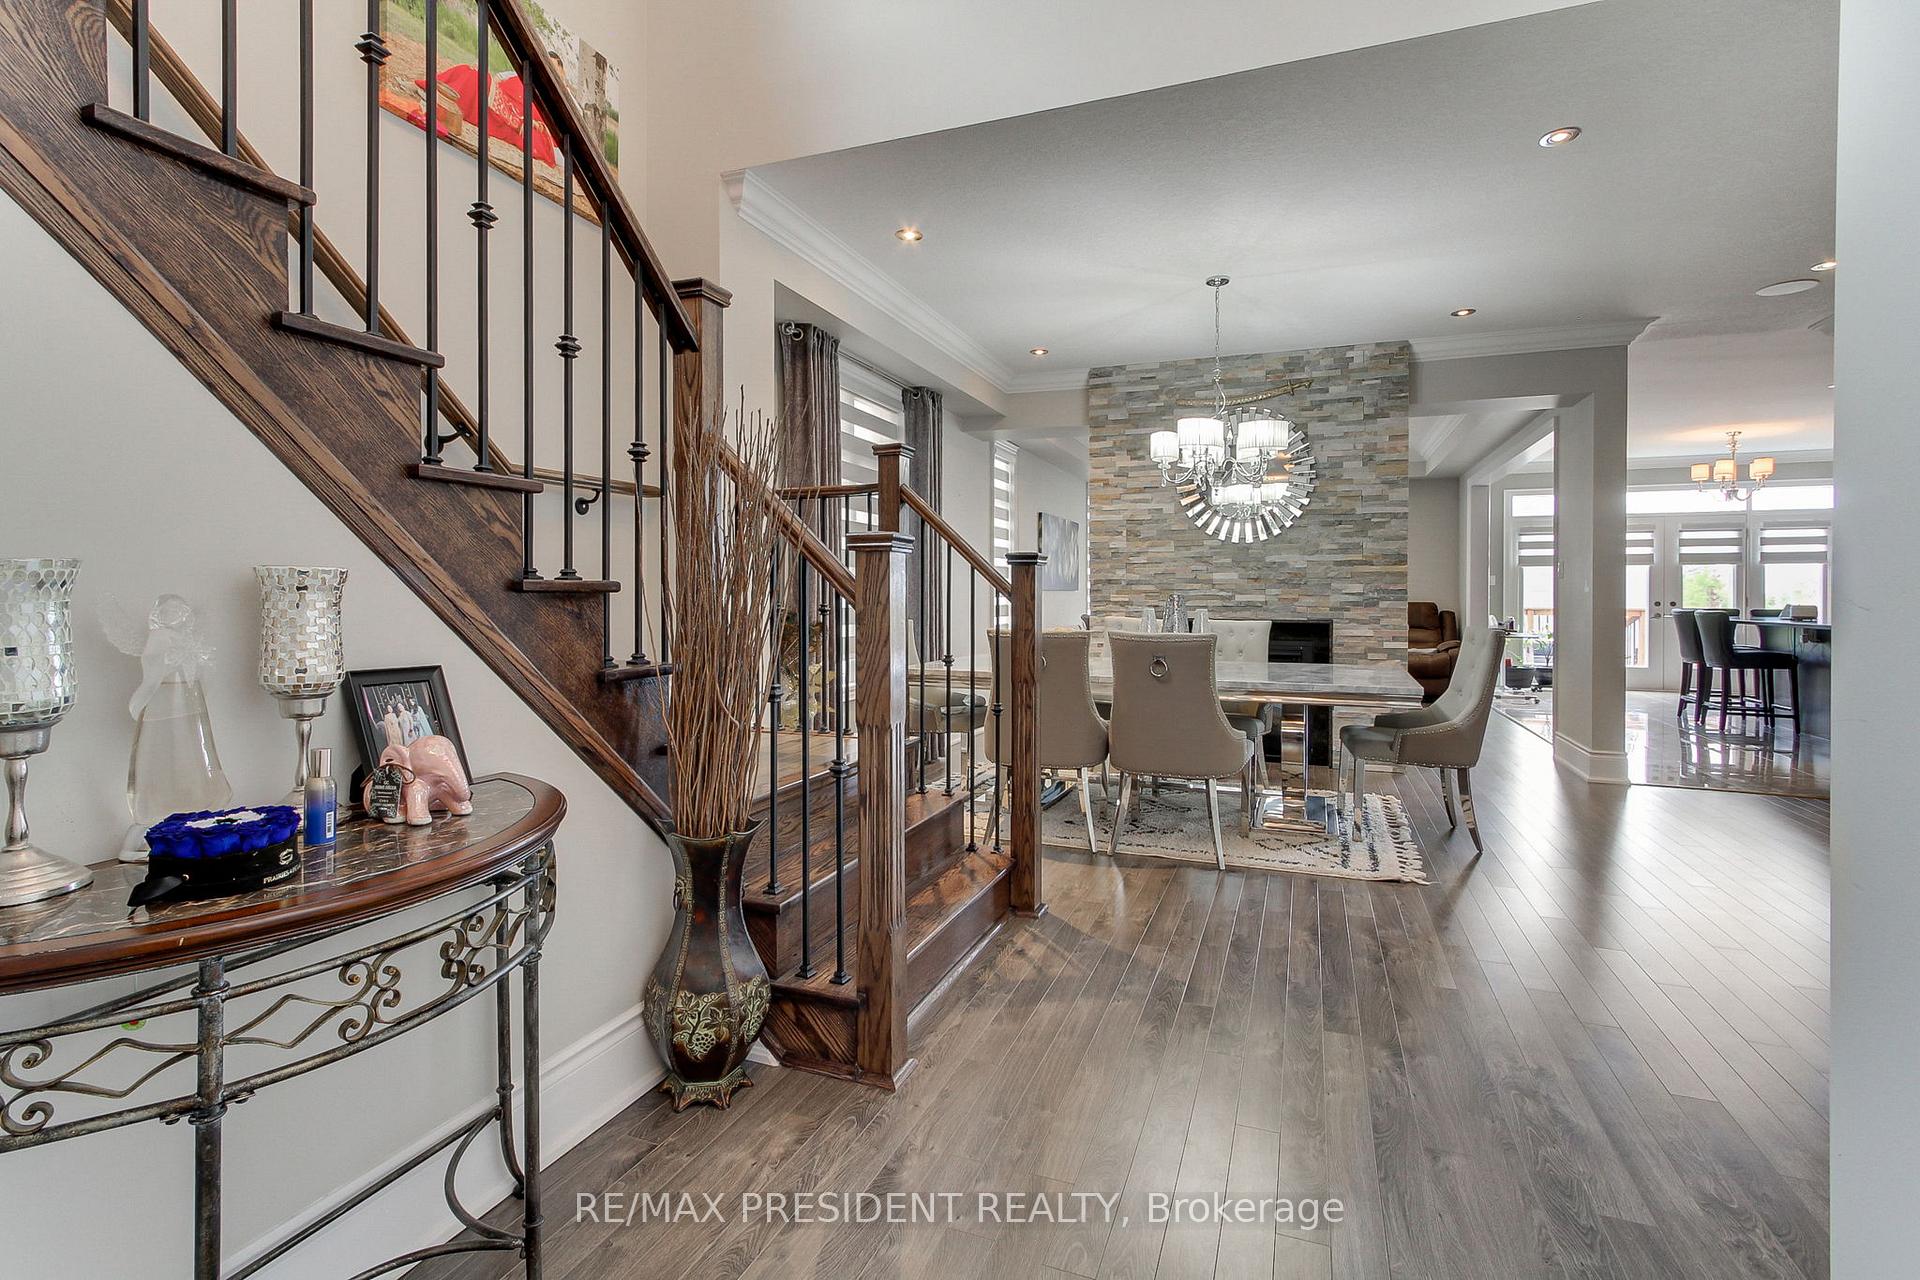
- Fireplace
- Central air
The homeDetached, 2-storey, 3,000–3,500 sq ft
- Type: Detached
- Style: 2-storey
- Living space: 3,000–3,500 sq ft
- Basement: Finished with walk-out
InsideFireplace Yes, Auto garage door remote, in-law capability, water heater, storage, Rooms above ground 7
- Fireplace: Yes
- Features: Auto garage door remote, in-law capability, water heater, storage
- Rooms above ground: 7
- Rooms in the basement: 1
- Bedrooms: 4
- Bathrooms: 5
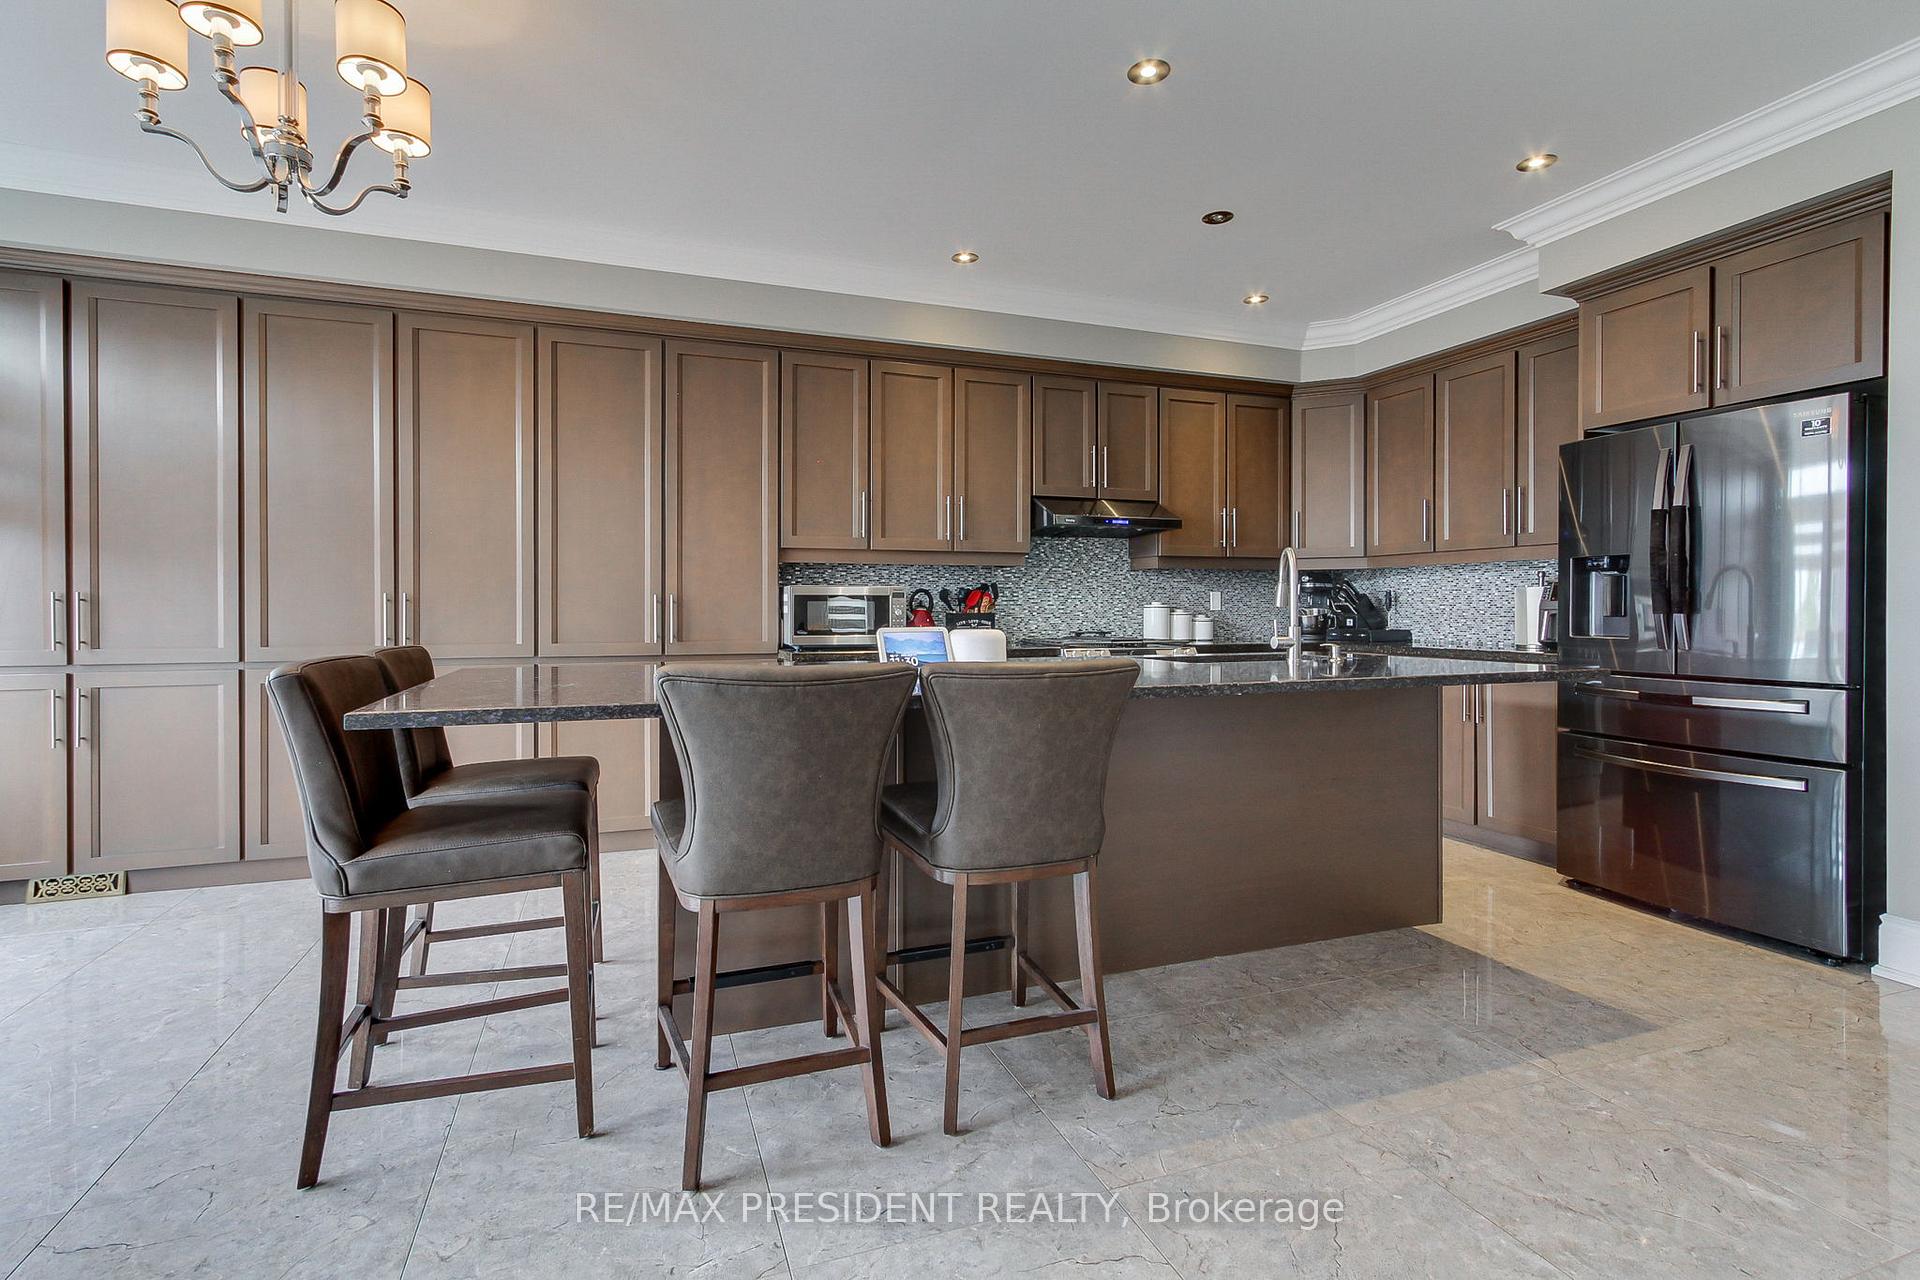
- Kitchens: 2
- Family room: Yes
Outside and lotBrick, stone, Asphalt shingle, Concrete
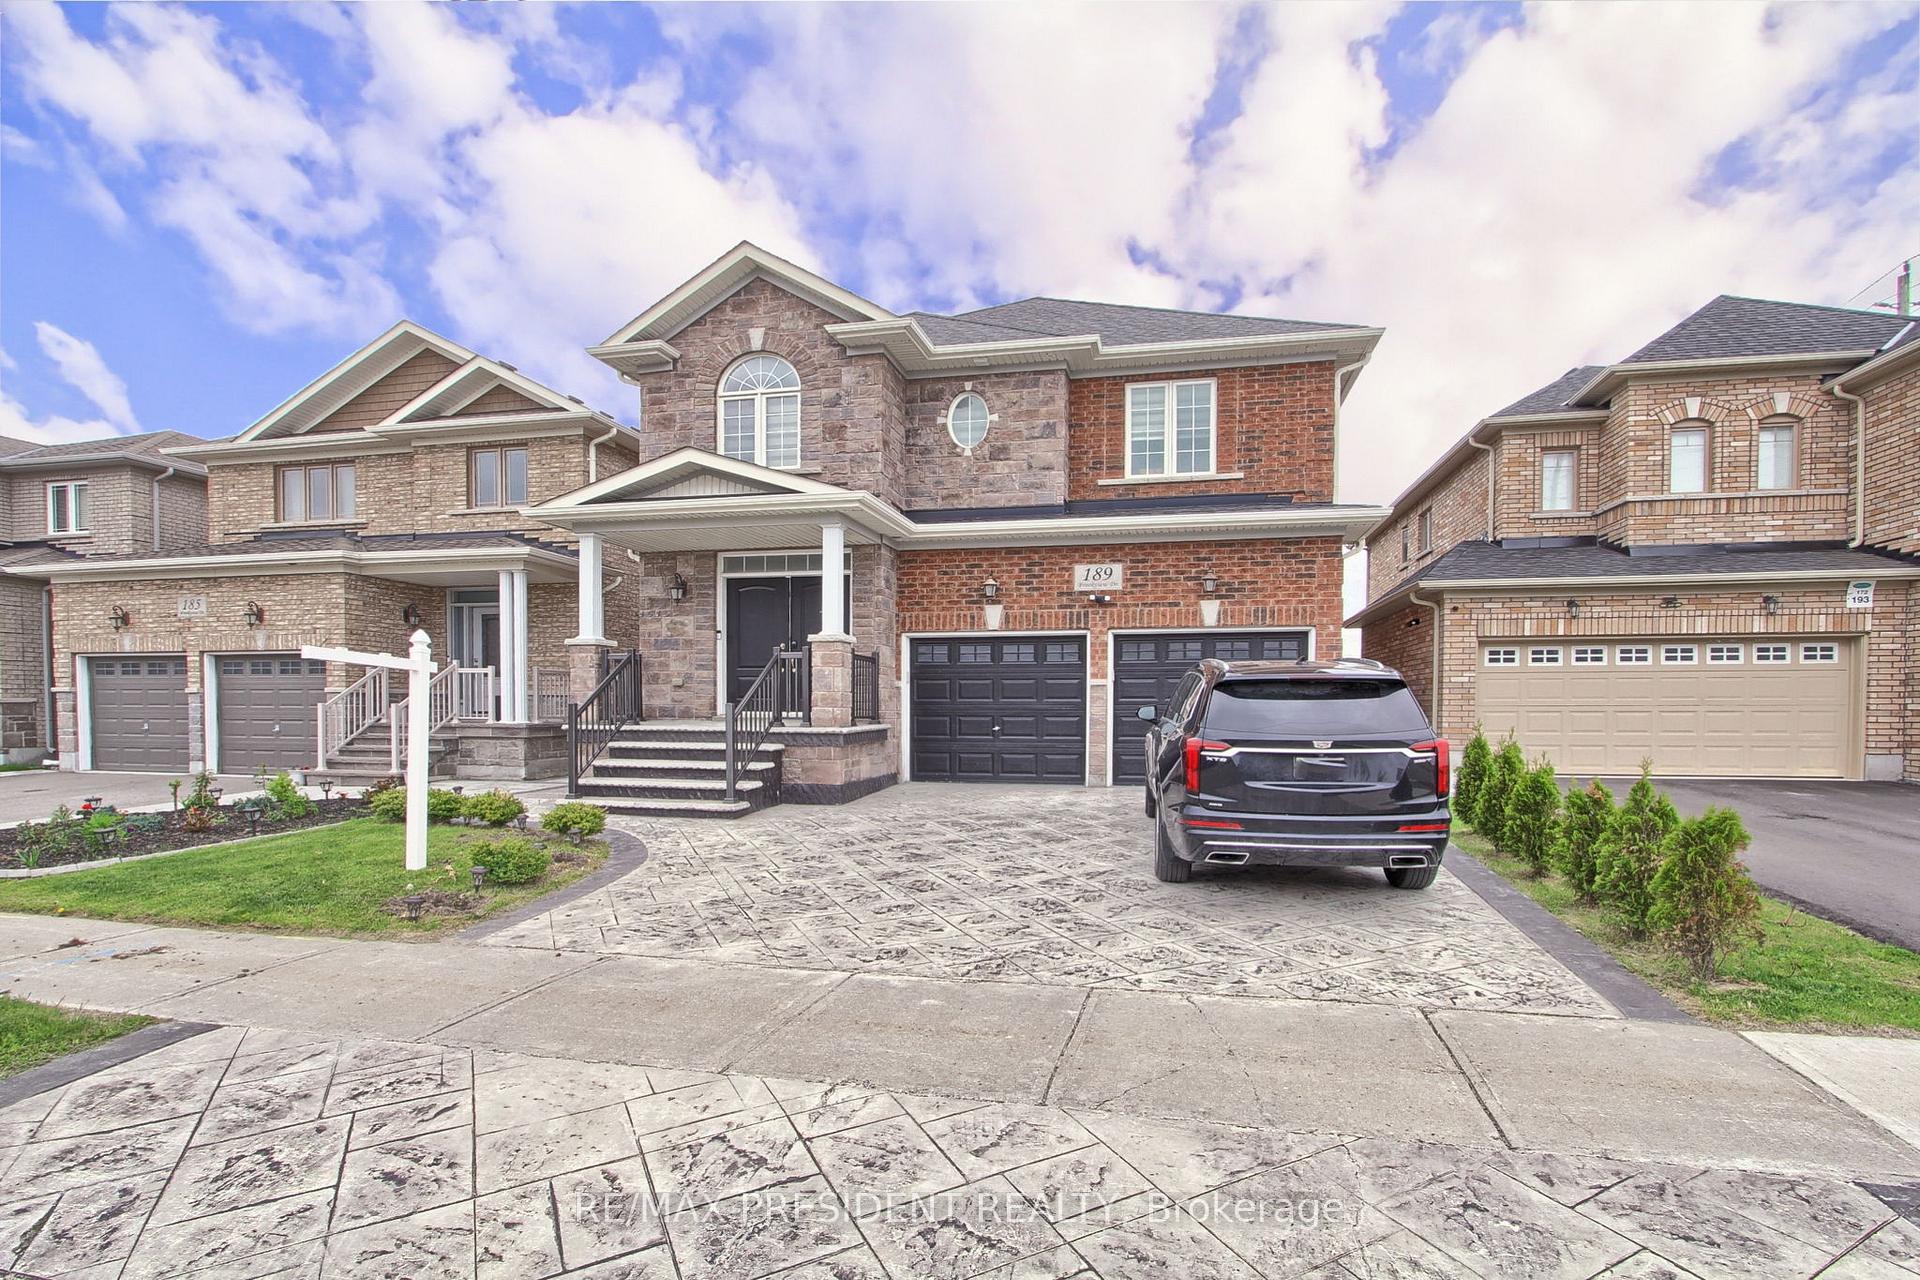
- Exterior: Brick, stone
- Roof: Asphalt shingle
- Foundation: Concrete
- Features: Deck
- Size: 36.09 × 111.88 ft
Parking2 Garage, Built-in, Available
- Spaces: 2 Garage
- Garage: Built-in
- Driveway: Available
Heating, water and powerForced air, gas, Central air, Municipal water
- Heating: Forced air, gas
- Cooling: Central air
- Water: Municipal water
- Sewer: Municipal sewer
Costs and taxesTaxes $7,383 a year, HST included in the price, Tankless hot water heater's rent is approximately $44.00 plus tax.
- Taxes, 2025: $7,383 a year
- HST: HST included in the price
- Rental items: Tankless hot water heater's rent is approximately $44.00 plus tax.
Included in the saleS/s stove, s/s fridge, s/s dish washer, s/s range hood, washer, dryer, fridge and stove in bsmt, garage door openers, closet organizers, build in speaker system and all light fixtures., Televisions
- Included: S/s stove, s/s fridge, s/s dish washer, s/s range hood, washer, dryer, fridge and stove in bsmt, garage door openers, closet organizers, build in speaker system and all light fixtures.
- Not included: Televisions
NearbyLibrary, park, school, fenced yard
- Close to: Library, park, school, fenced yard
Listing detailsN12298730, Sold, Jul 21, 2025
- MLS® number: N12298730
- Status: Sold
- Listed on: Jul 21, 2025
- Days on market: 28
- Updated: Aug 18, 2025
- Possession: 2025-09-01 / Flexible
- Occupied by: Owner
- Listing brokerage: RE/MAX PRESIDENT REALTY
About this home
189 Brookview Drive, Bradford West Gwillimbury (Bradford), ON L3Z 0R9
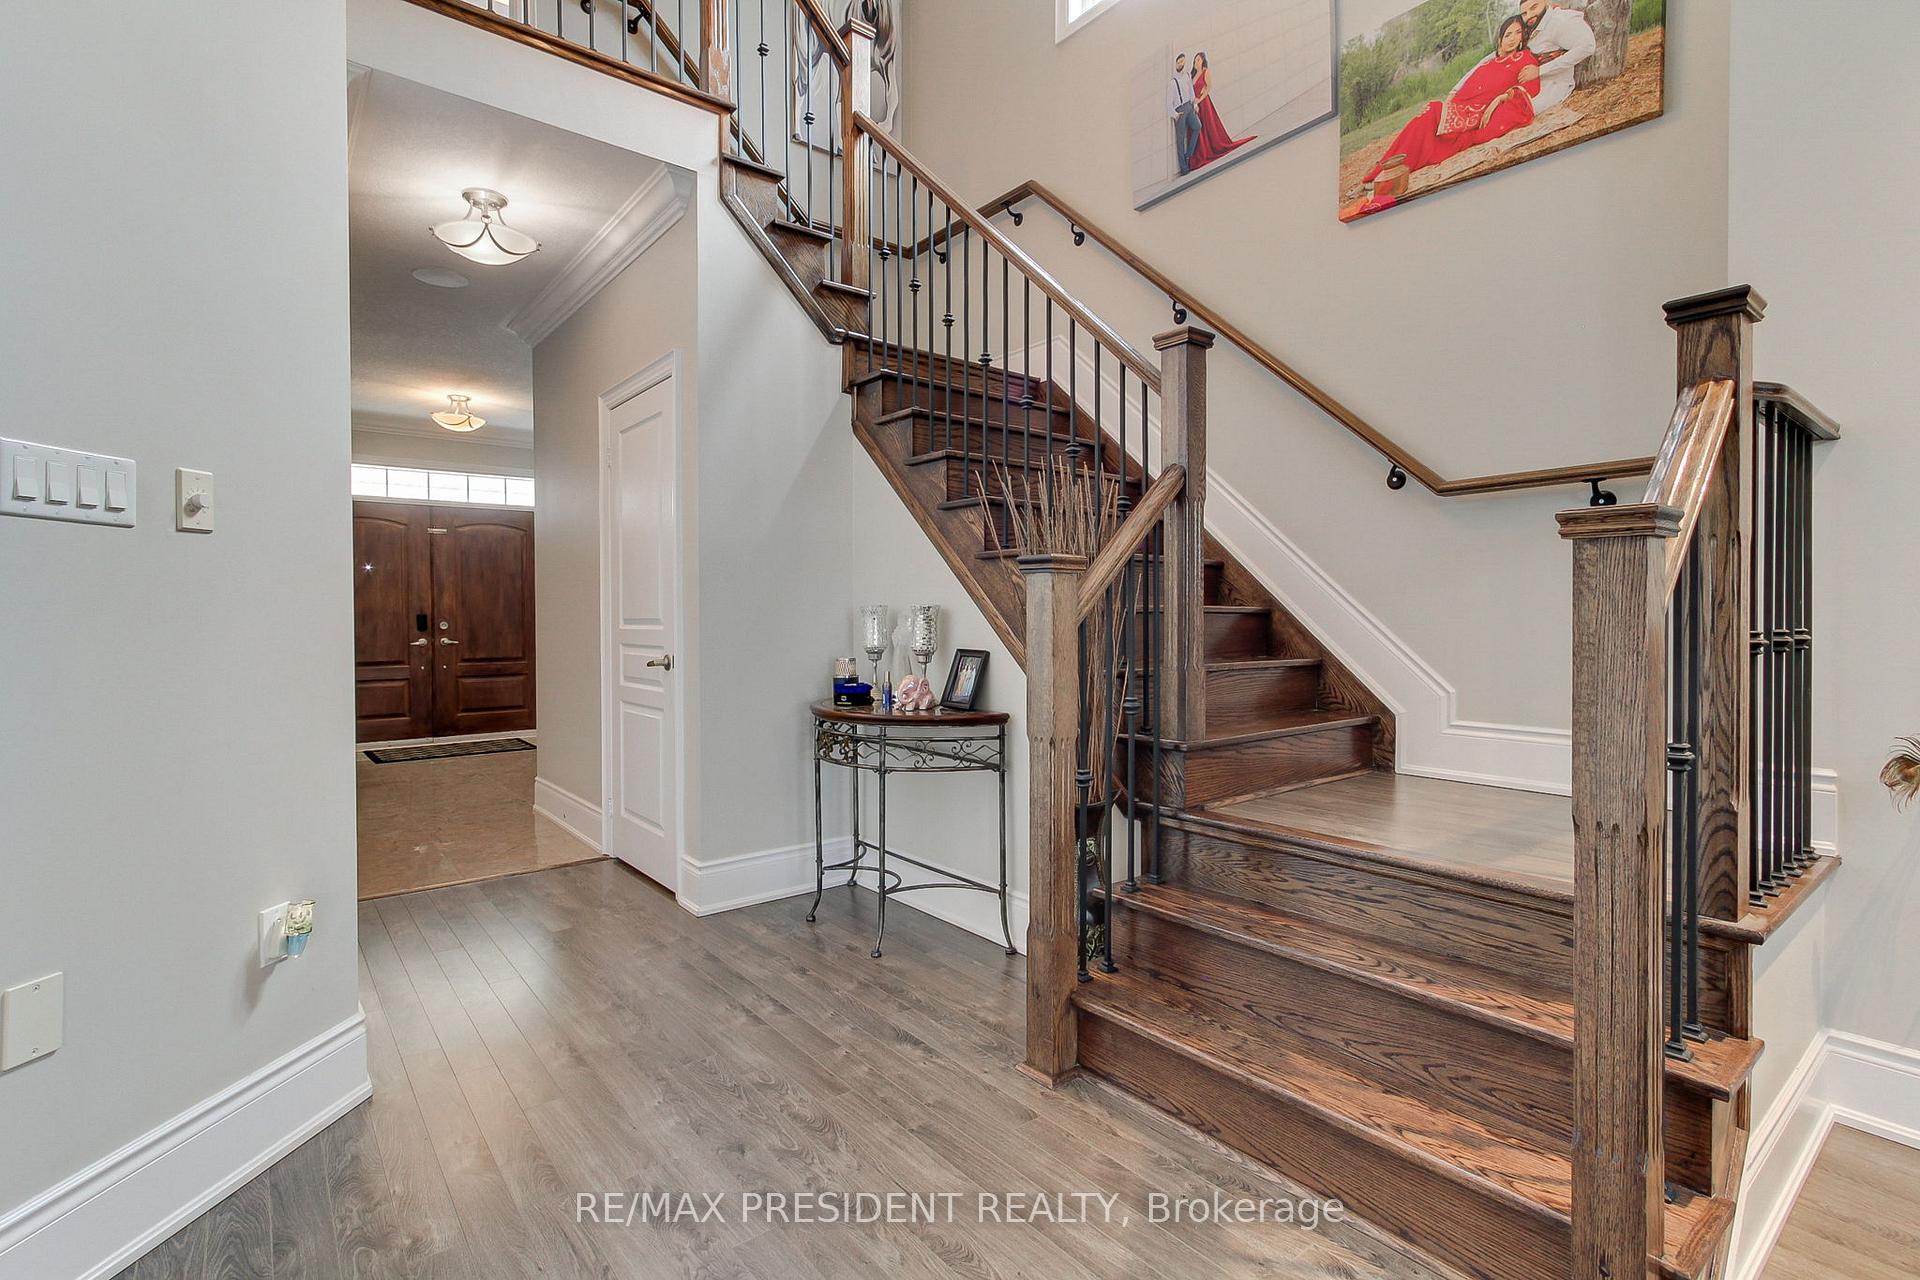
Absolutely stunning builders model home, beautifully finished from top to bottom and designed for modern living. This spacious detached home features four bedrooms plus a main-floor office, and five washrooms. The open-concept layout boasts soaring ceilings, a two-way gas fireplace, an upgraded kitchen with stainless steel appliances, and a built-in speaker system throughout. A fully finished walk-out basement adds extra space and versatility, complete with pot lights and a large storage room. The driveway and backyard have been elegantly finished with stamping and deck offers the perfect outdoor space for relaxing. This property is located near the Highway 400, schools, parks, and more. This home is a MUST-SEE! Schedule your private viewing today.
Ask about this home
A HOMEH agent will answer your questions about this home.
Around this home
Daily convenience, out of 100, from the distances below
Schools nearby
School rating, out of 10.
Helpful calculators
Your HOMEH agent

"I would see it this week."