

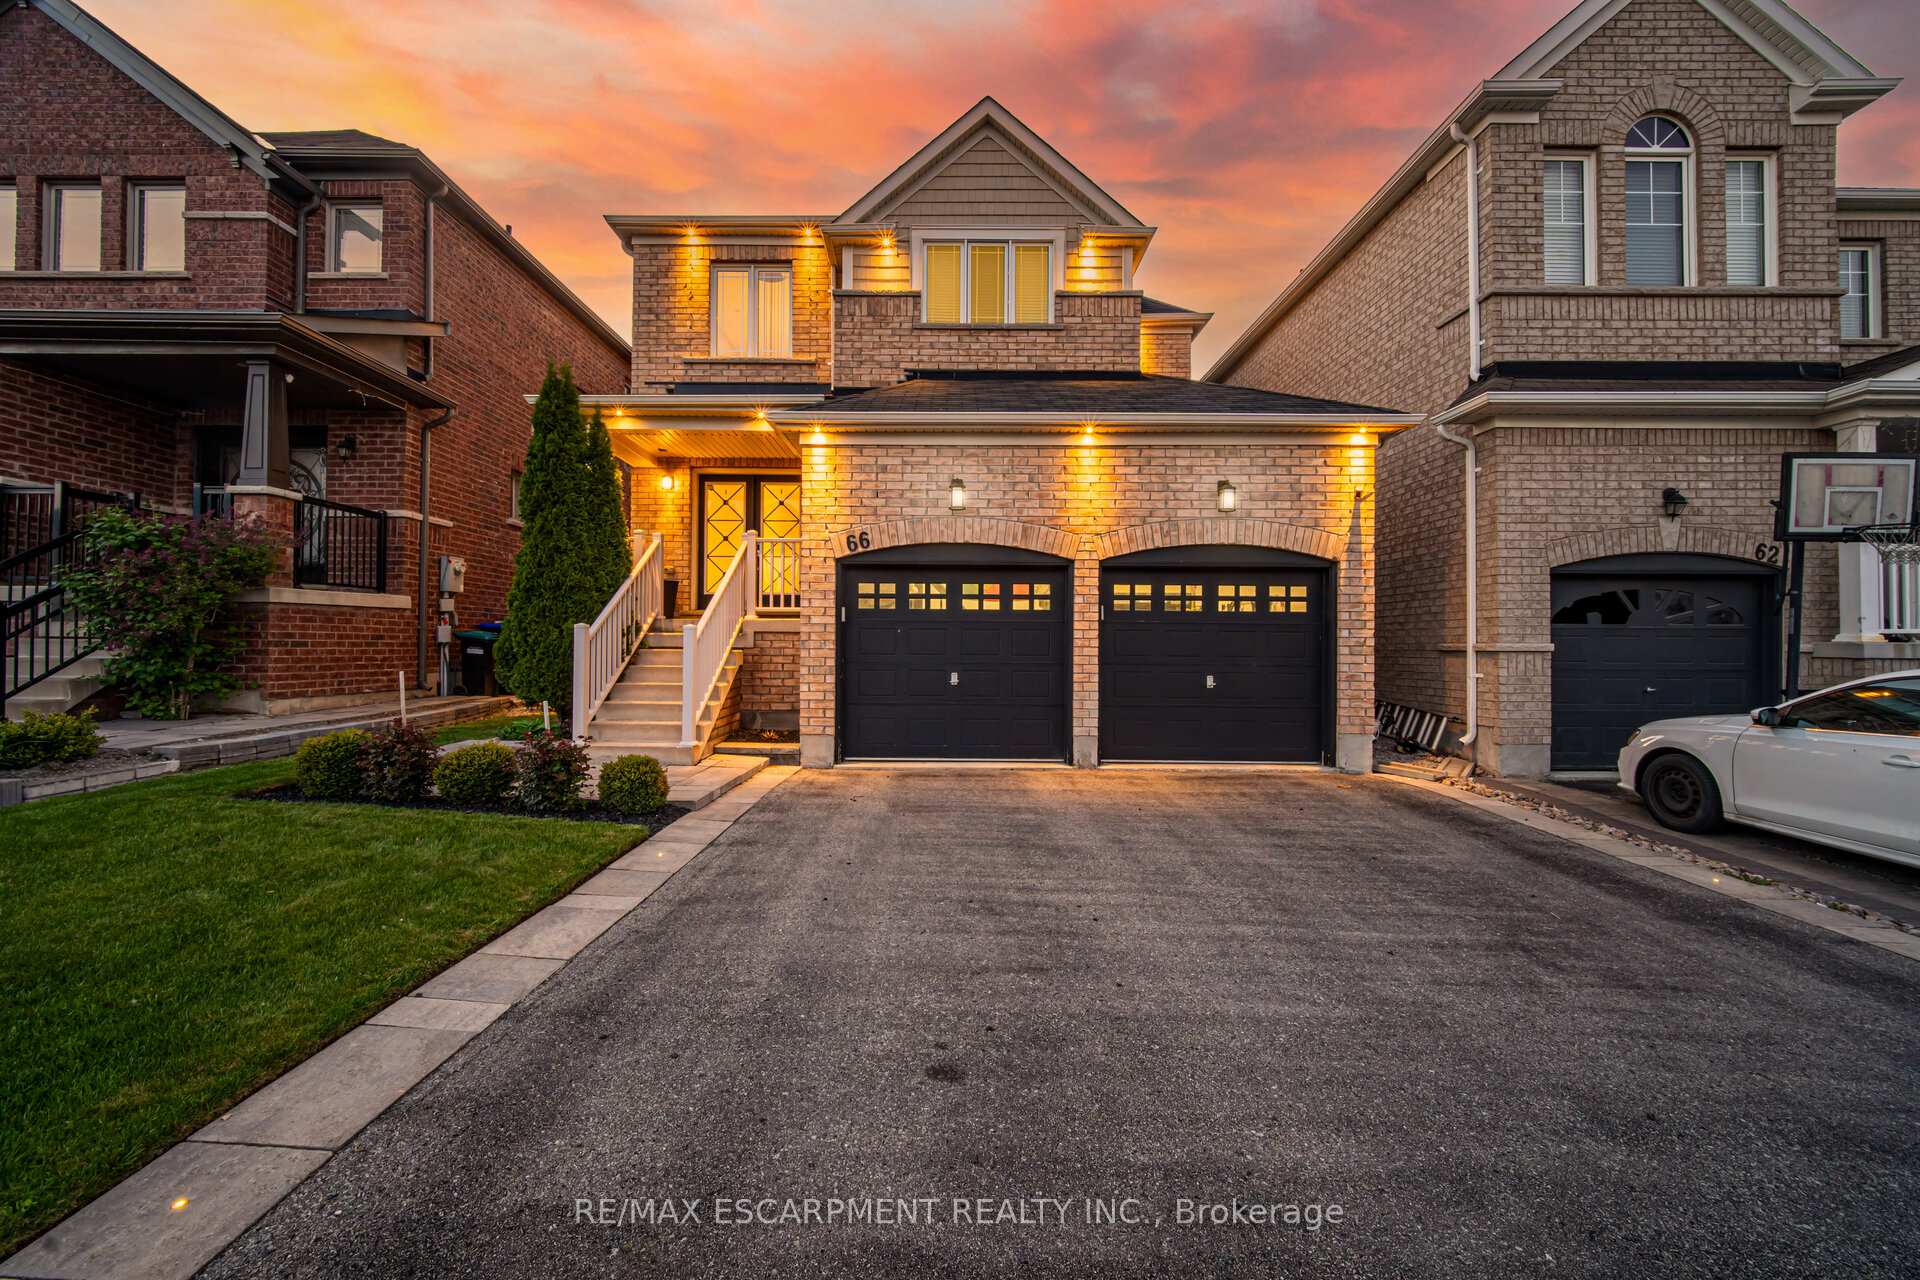
66 Slack Street
66 Slack Street
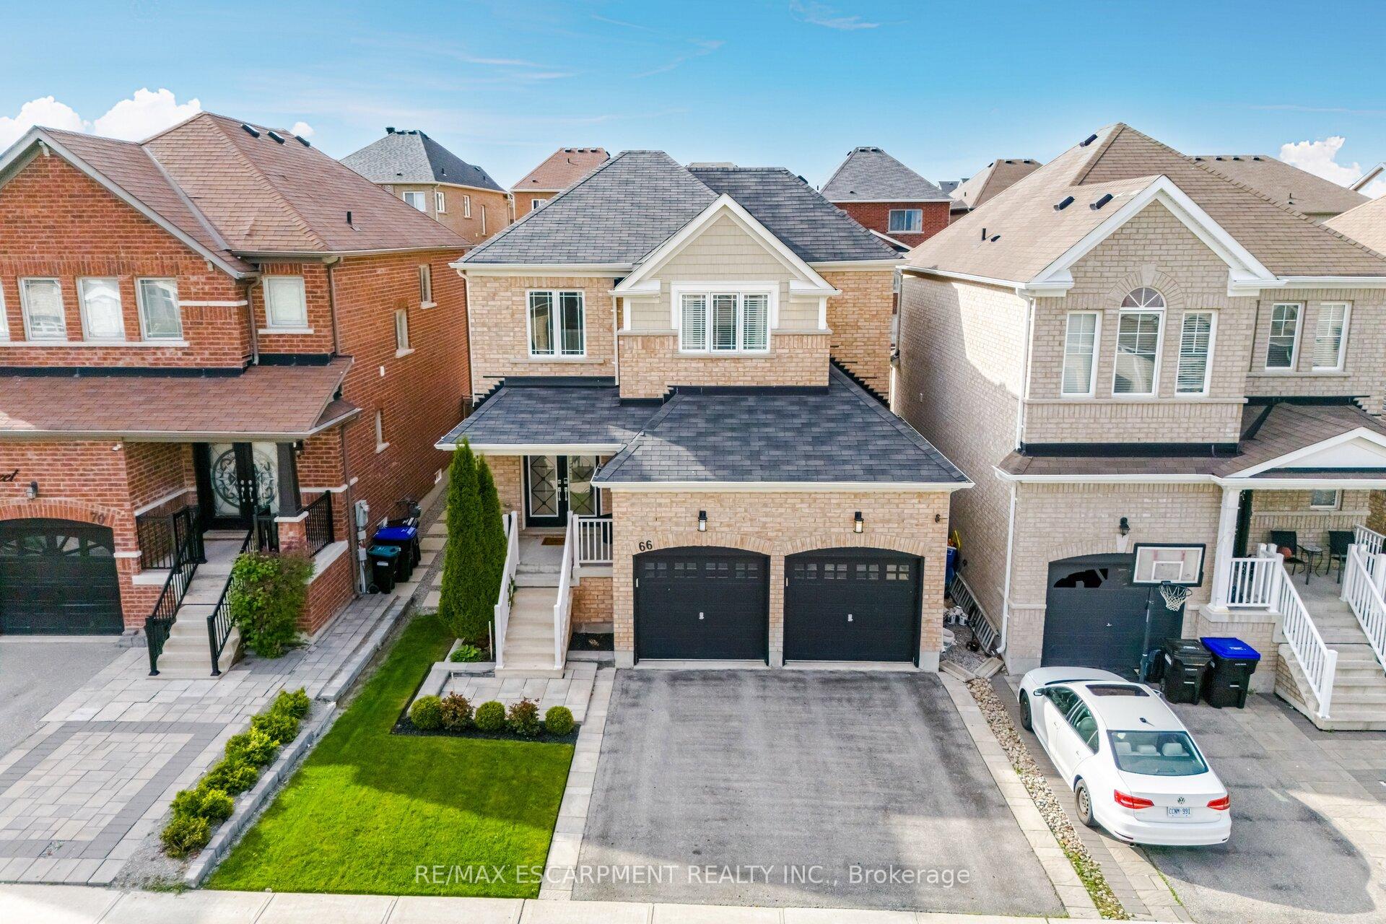
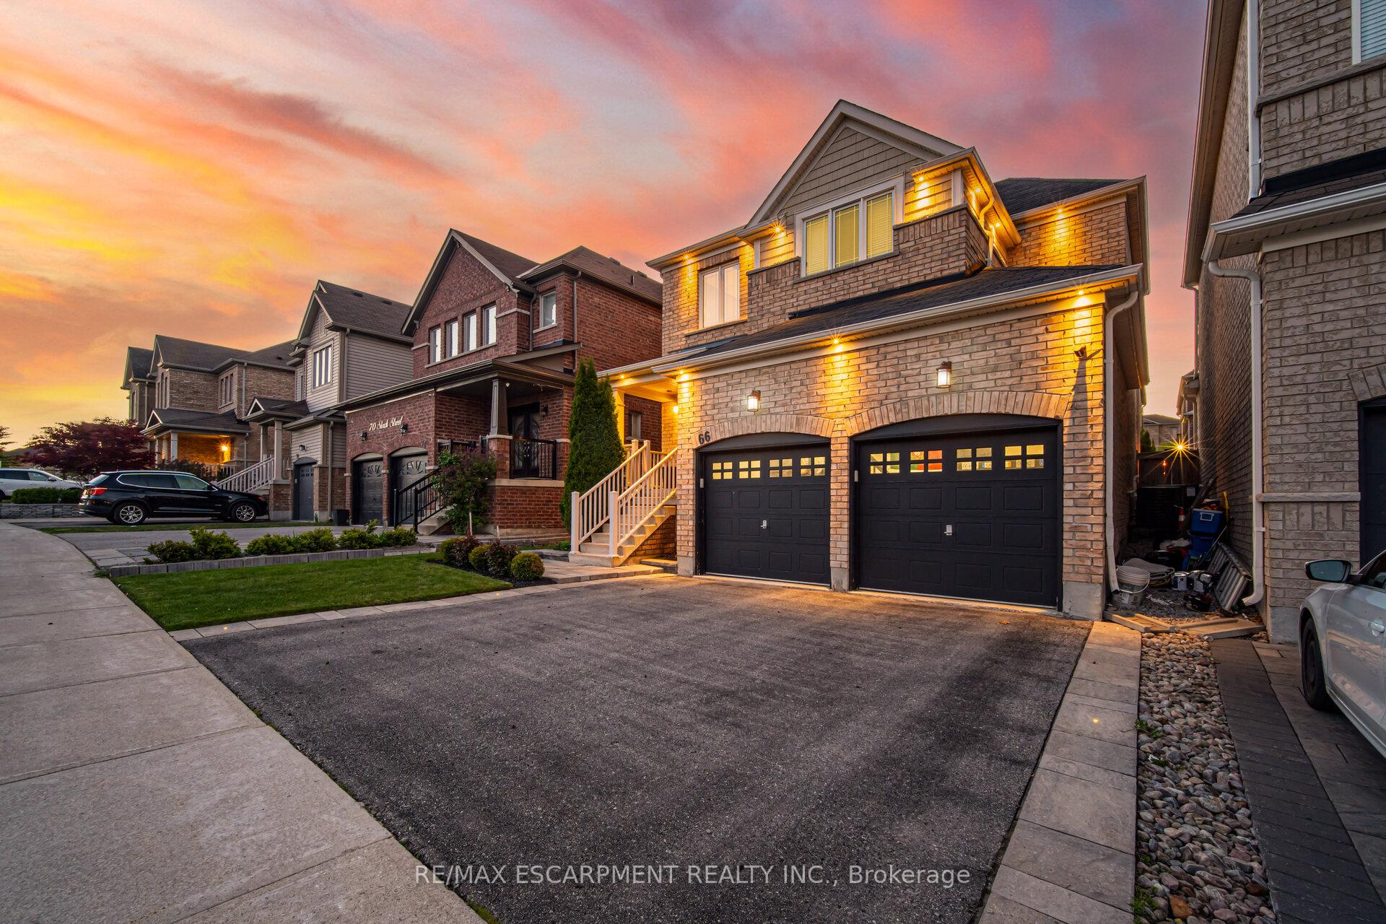
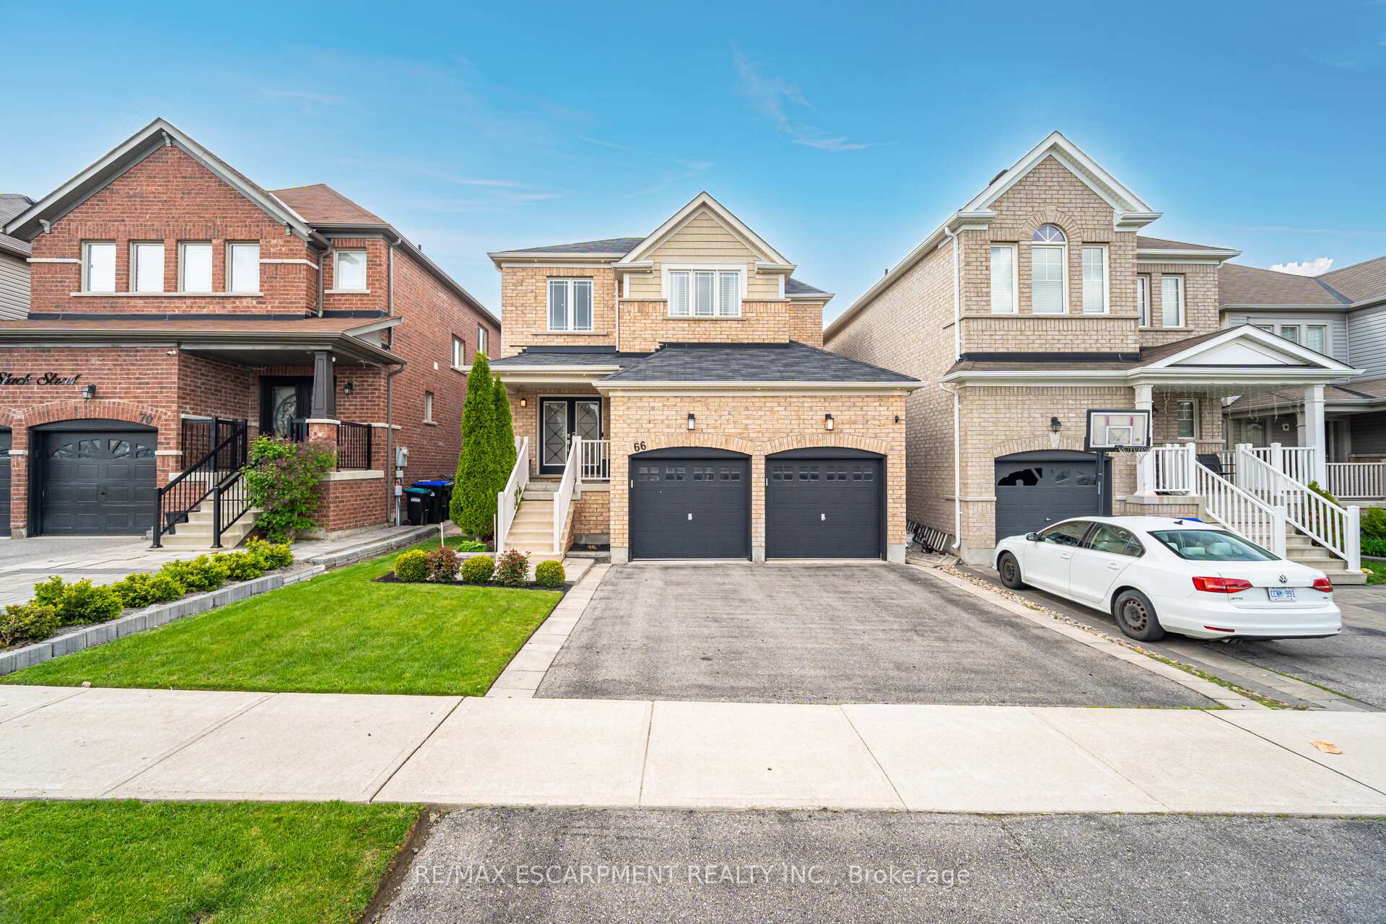
 See all 50 photos
Property history
Facts and features
- BasementUnfinished
- Age of home6–15 years
- Water, sewerMunicipal
- HeatingForced air
- Central air
The homeDetached, 2-storey, Age 6–15 years
- Type: Detached
- Style: 2-storey
- Age: 6–15 years
- Living space: 1,500–2,000 sq ft
- Basement: Full, unfinished
InsideTile, Lower level, Auto garage door remote, carpet free, central vacuum, water purifier, water softener
- Flooring: Tile
- Laundry: Lower level
- Features: Auto garage door remote, carpet free, central vacuum, water purifier, water softener
- Security: Security system
- Rooms above ground: 11
- Bedrooms: 3 + 1 in the basement
- Bathrooms: 3
- Kitchens: 1
- Family room: Yes
Outside and lotBrick, Asphalt rolled, Concrete block, poured concrete
- Exterior: Brick
- Roof: Asphalt rolled
- Foundation: Concrete block, poured concrete
- Features: Landscape lighting, landscaped, lighting
- Other structures: Shed
- Size: 36.09 × 109.91 ft
Parking2 Garage, Built-in, Available, private double
- Spaces: 2 Garage
- Garage: Built-in
- Driveway: Available, private double
Heating, water and powerForced air, gas, Central air, Municipal water
- Heating: Forced air, gas
- Cooling: Central air
- Water: Municipal water
- Sewer: Municipal sewer
Costs and taxesTaxes $5,119 a year, HST No HST, Hot water heater
- Taxes, 2025: $5,119 a year
- HST: No HST
- Rental items: Hot water heater
- Under contract: Hot water heater
Included in the saleAll existing appliances (s/s gas stove, s/s b/i dishwasher, s/s fridge, s/s hood, washer/dryer), window coverings, electrical light fixtures, and ring security system & attachments., Ring doorbell camera & outdoor cameras and nest thermostat.
- Included: All existing appliances (s/s gas stove, s/s b/i dishwasher, s/s fridge, s/s hood, washer/dryer), window coverings, electrical light fixtures, and ring security system & attachments.
- Not included: Ring doorbell camera & outdoor cameras and nest thermostat.
NearbyElectric car charger, lake/pond, library, park, school
- Close to: Electric car charger, lake/pond, library, park, school
Listing detailsN12302965, Sold, Jul 23, 2025
- MLS® number: N12302965
- Status: Sold
- Listed on: Jul 23, 2025
- Days on market: 7
- Updated: Jul 30, 2025
- Possession: Flexible
- Occupied by: Owner
- Listing brokerage: RE/MAX ESCARPMENT REALTY INC.
About this home
66 Slack Street, Bradford West Gwillimbury (Bradford), ON L3Z 0S5
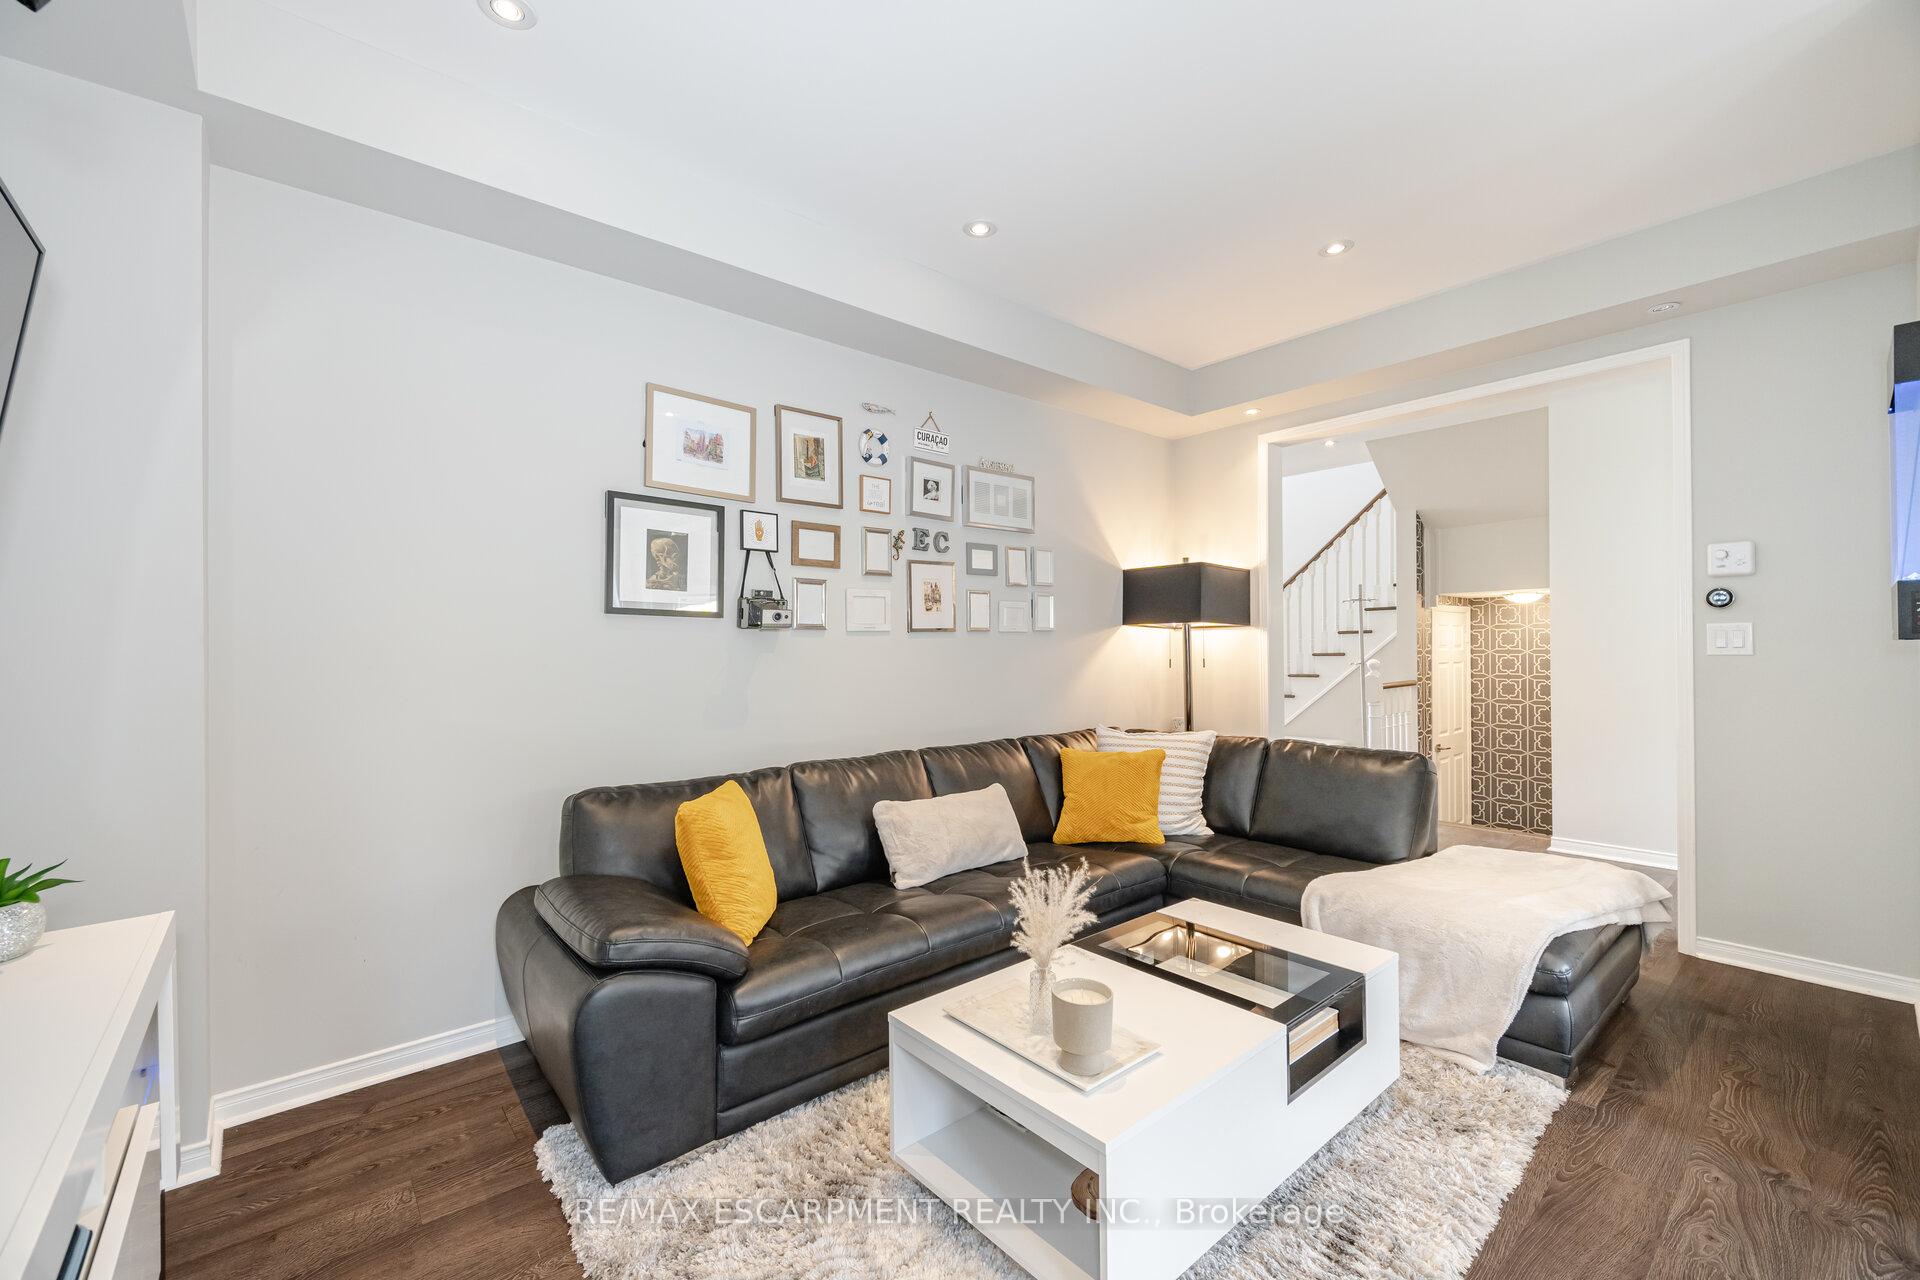
Absolutely Stunning, Move-In Ready Detached Home Located In The Heart Of Bradford! This Meticulously Maintained, Carpet-Free Home Offers Nearly 1,600 Sq. Ft Of Immaculate Living Space On A Generous 36 X 110 Ft Lot. With A Rare 2-Car Garage - A True Standout Feature In The Area - This Property Combines Style, Comfort, And Practicality In One Beautiful Package. It Feels Like Moving Into A Brand New Home - Every Detail Has Been Thoughtfully Cared For And Lovingly Maintained. Located On A Quiet, Family-Friendly Street Just Footsteps To Westbrook Parkette And Walking Distance To Shops, This Home Offers The Perfect Balance Of Suburban Tranquility And Everyday Convenience. Step Inside To Discover Smooth 9-Ft Ceilings On The Main Floor, An Inviting Eat-In Kitchen With Two-Tone Cabinetry, Stainless Steel Appliances, And A Walk-Out To A Fully Fenced, Professionally Landscaped Backyard. The Backyard Is A True Outdoor Oasis, Featuring A Spacious Patio Ideal For Hosting Summer Gatherings Or Relaxing With Family. Upstairs, You '11 Find Three Generously Sized Bedrooms Plus An Open Den - Perfect For A Home Office 01 Study Space. The Primary Suite Features A Walk-In Closet With Custom Organizers And A Luxurious Ensuite With Double Sinks. The Additional Bedrooms Also Include Built-In Closet Organizers For Maximum Functionality. Additional Highlights Include LED Soffit Potlights, In-Ground Exterior Lighting, A Cold Cellar, And An Outdoor Shed For Extra Storage. With No Carpet Anywhere, A Thoughtful Layout, And High-Quality Finishes Throughout, This Home Is 100% Move-In Ready. Don't Miss Your Chance To Own This Exceptionally Well-Kept Home In One Of Bradford's Most Desirable Neighbourhoods - It Truly Has It All!
Ask about this home
A HOMEH agent will answer your questions about this home.
Around this home
Daily convenience, out of 100, from the distances below
Schools nearby
School rating, out of 10.
Helpful calculators
Your HOMEH agent

"I would see it this week."