

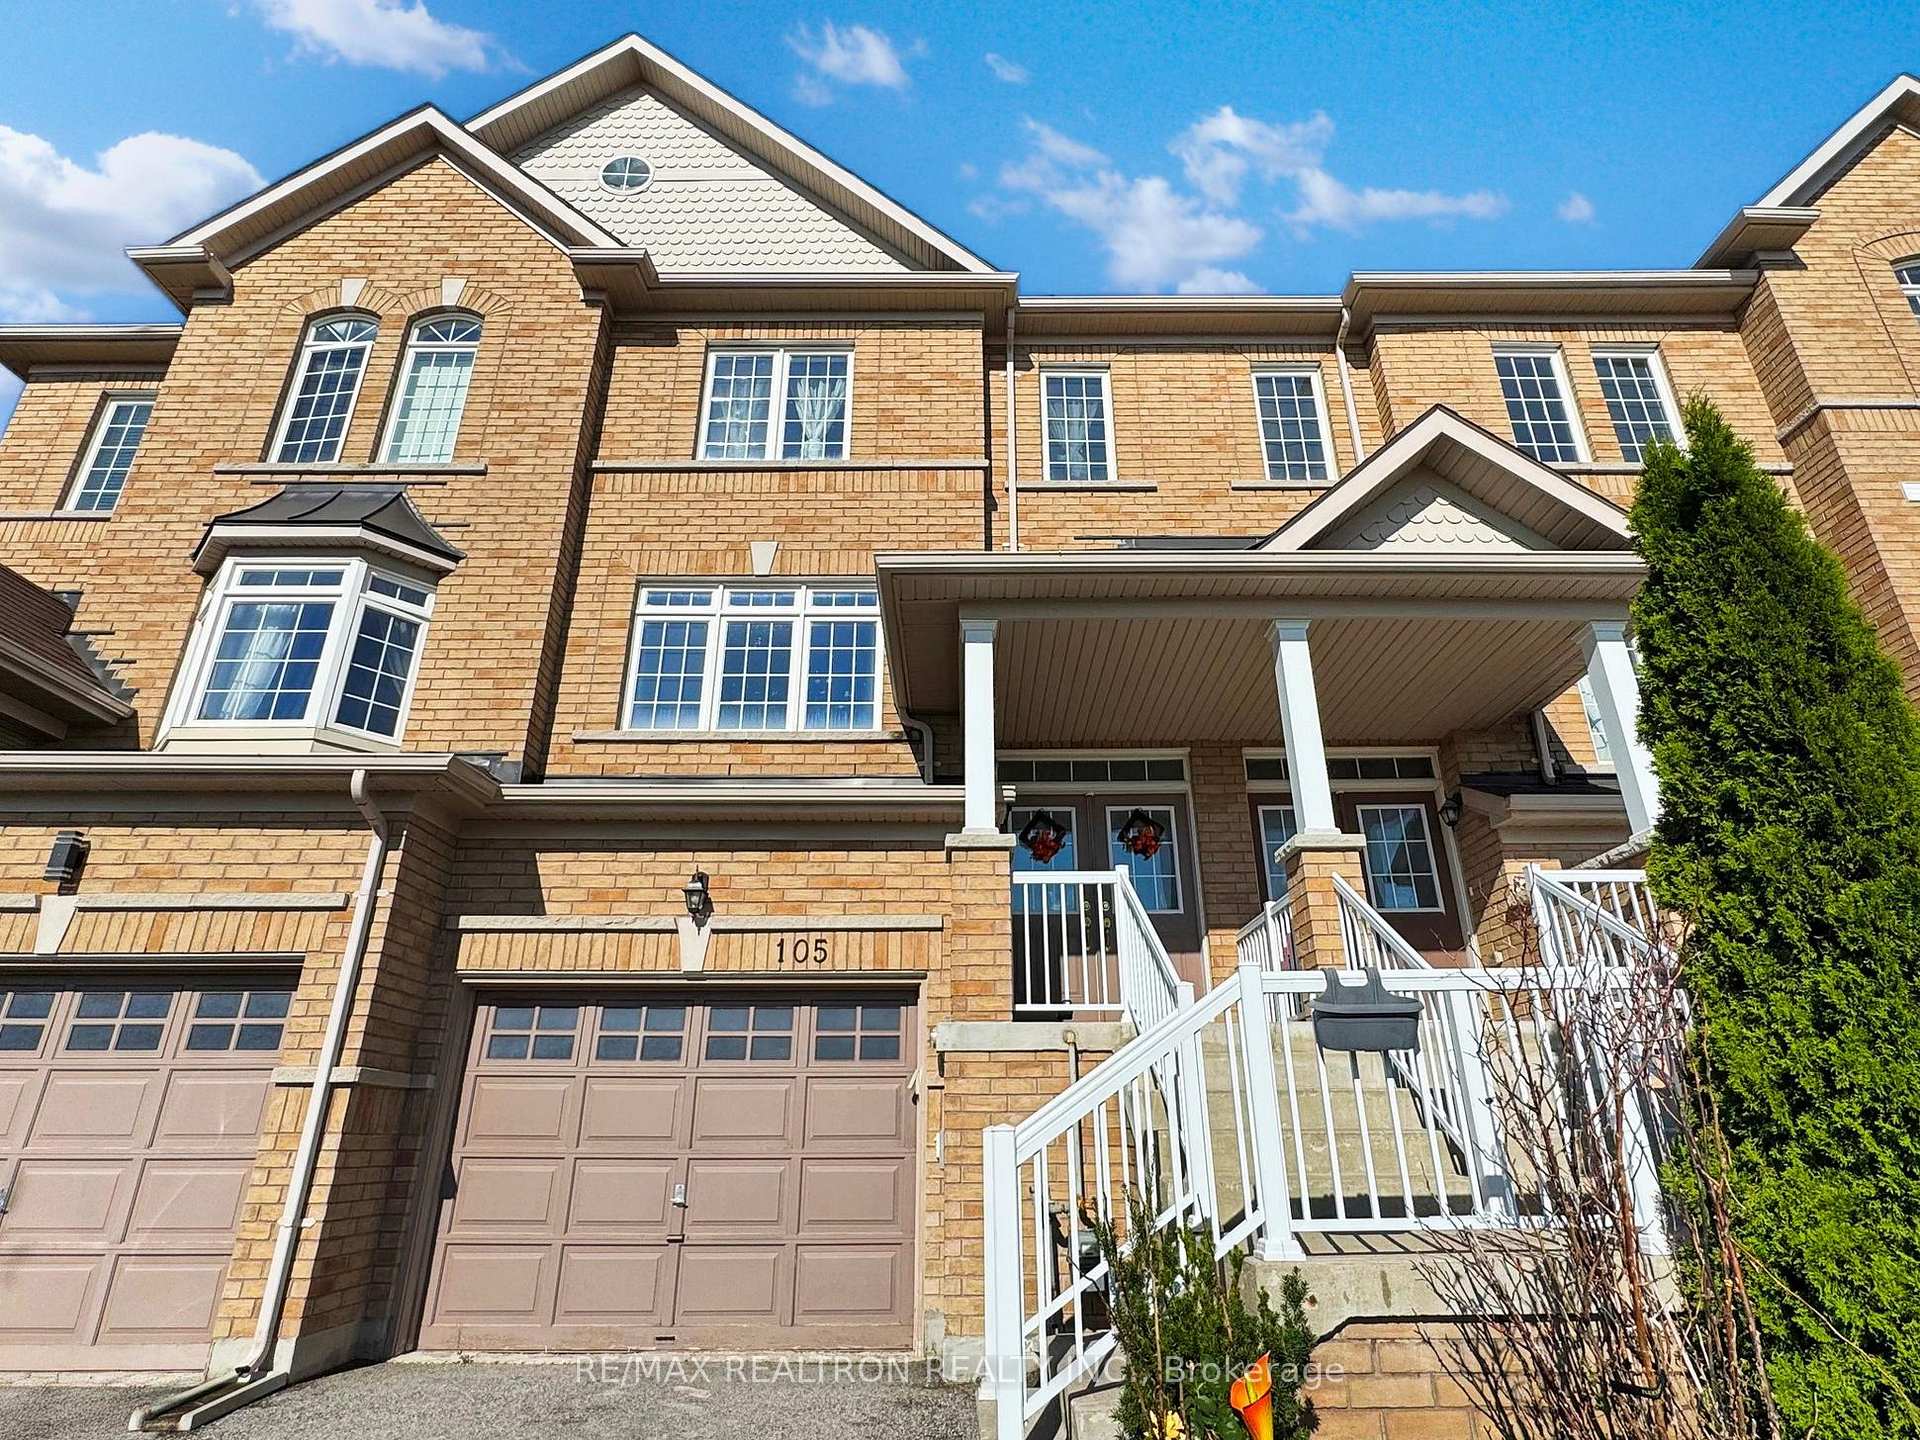
105 Matthewson Avenue
105 Matthewson Avenue
 See all 40 photos
Property history
Facts and features
- BasementWalk-out
- Water, sewerMunicipal
- HeatingForced air
- CoolingCentral air
- Separate entrance
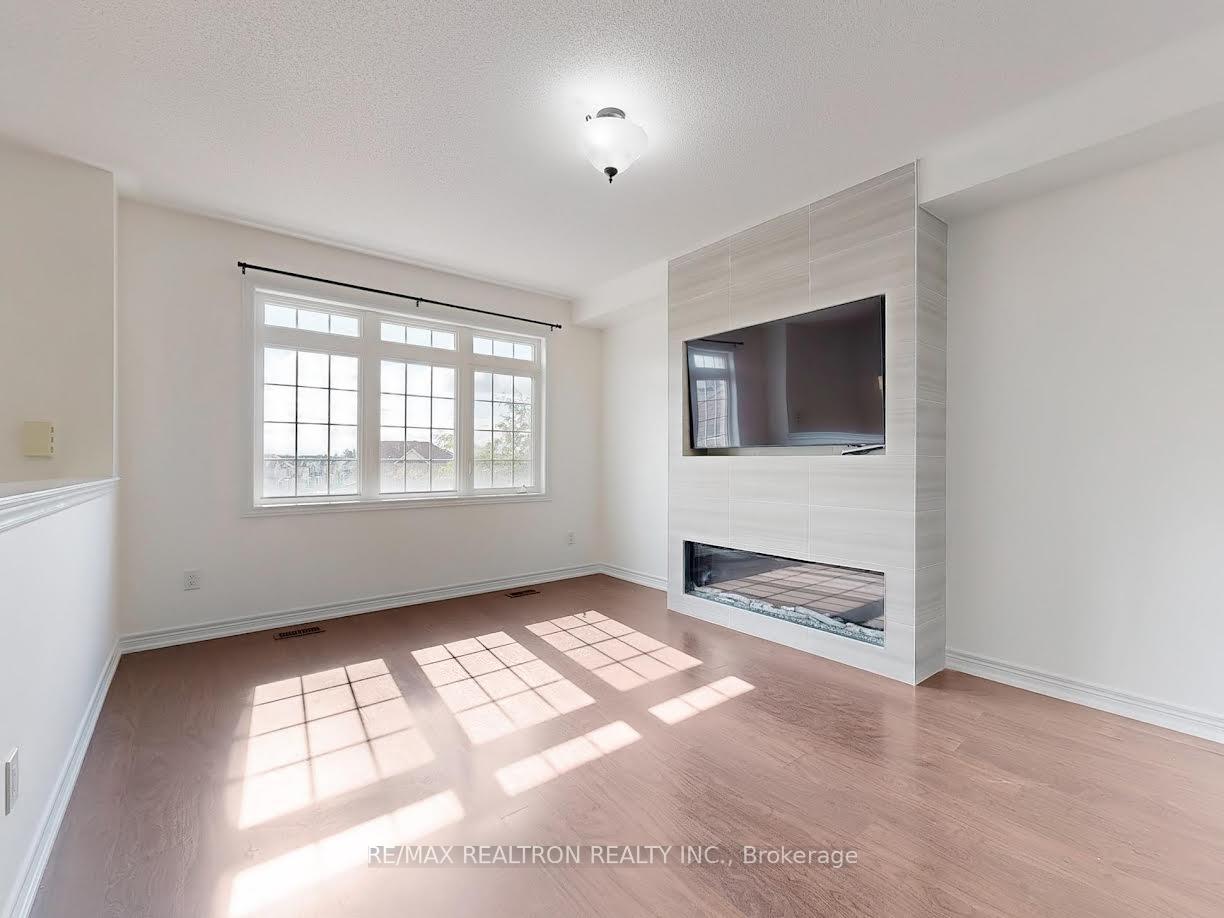
- Fireplace
- Central air
The homeFreehold Townhouse, 2-storey, 1,500–2,000 sq ft
- Type: Freehold Townhouse
- Style: 2-storey
- Living space: 1,500–2,000 sq ft
- Basement: Finished with walk-out, separate entrance
InsideFireplace Yes, electric, Ceramic, Auto garage door remote, carpet free, central vacuum, in-law capability
- Fireplace: Yes, electric
- Flooring: Ceramic
- Features: Auto garage door remote, carpet free, central vacuum, in-law capability
- Rooms above ground: 7
- Bedrooms: 3 + 1 in the basement
- Bathrooms: 4
- Kitchens: 1
Outside and lotBrick, Asphalt shingle, Concrete block
- Exterior: Brick
- Roof: Asphalt shingle
- Foundation: Concrete block
- Size: 19.69 × 100 ft
Parking1 Garage, Built-in, Private
- Spaces: 1 Garage
- Garage: Built-in
- Driveway: Private
Heating, water and powerForced air, gas, Central air, Municipal water
- Heating: Forced air, gas
- Cooling: Central air
- Water: Municipal water
- Sewer: Municipal sewer
Costs and taxesTaxes $3,680 a year, HST included in the price, Hwt $36/mo
- Taxes, 2025: $3,680 a year
- HST: HST included in the price
- Rental items: Hwt $36/mo
Included in the saleNew s/s fridge, stove (1yrs old), dishwasher, washer & dryer, cac, cvac, gdo &remote, all existing light fixtures, fireplace in living room; mirrors in bathrooms
- Included: New s/s fridge, stove (1yrs old), dishwasher, washer & dryer, cac, cvac, gdo &remote, all existing light fixtures, fireplace in living room; mirrors in bathrooms
NearbyPark, public transit
- Close to: Park, public transit
Listing detailsN12436264, Sold, Oct 1, 2025
- MLS® number: N12436264
- Status: Sold
- Listed on: Oct 1, 2025
- Days on market: 21
- Updated: Oct 22, 2025
- Possession: 2025-10-31 / 1-29 days
- Occupied by: Owner
- Listing brokerage: RE/MAX REALTRON REALTY INC.
About this home
105 Matthewson Avenue, Bradford West Gwillimbury (Rural Bradford West Gwillimbury), ON L3Z 2A5
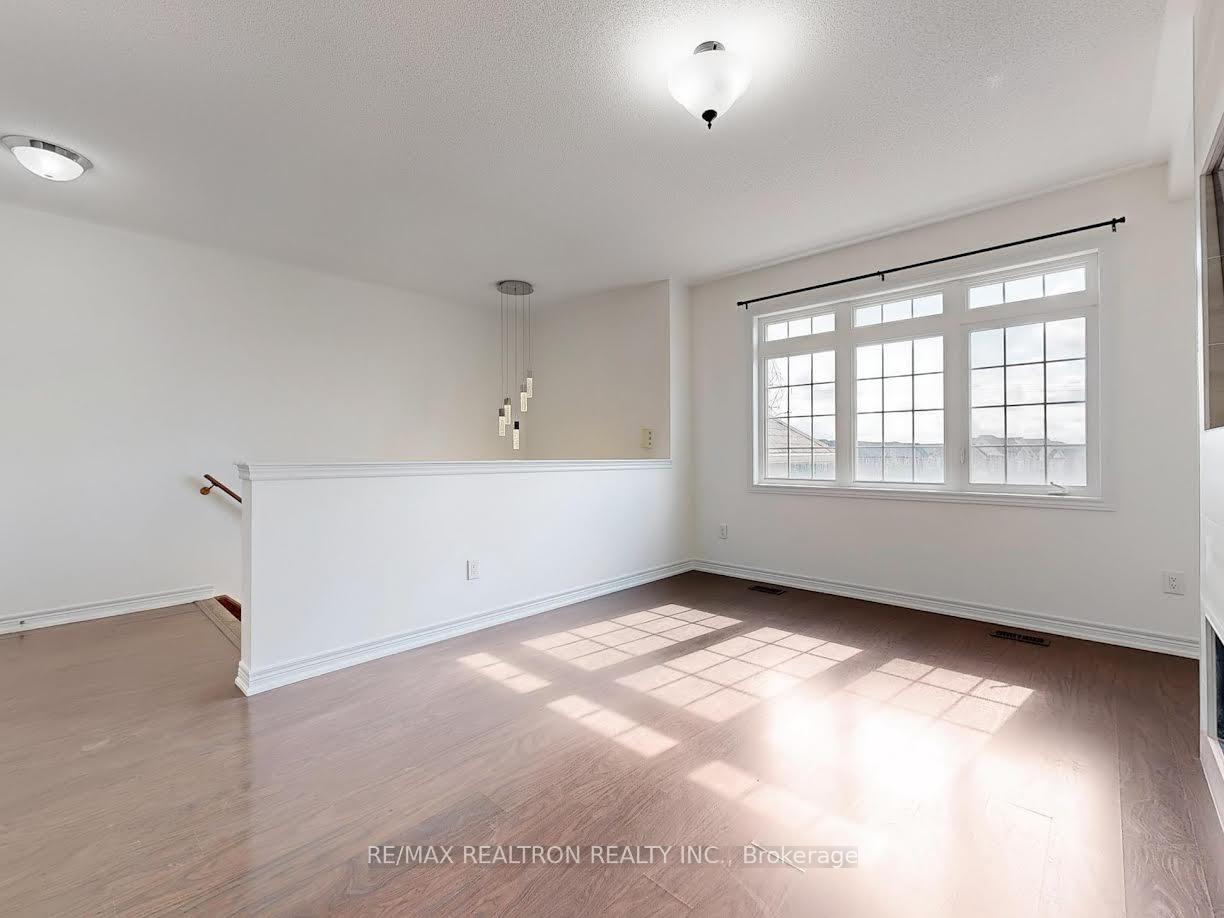
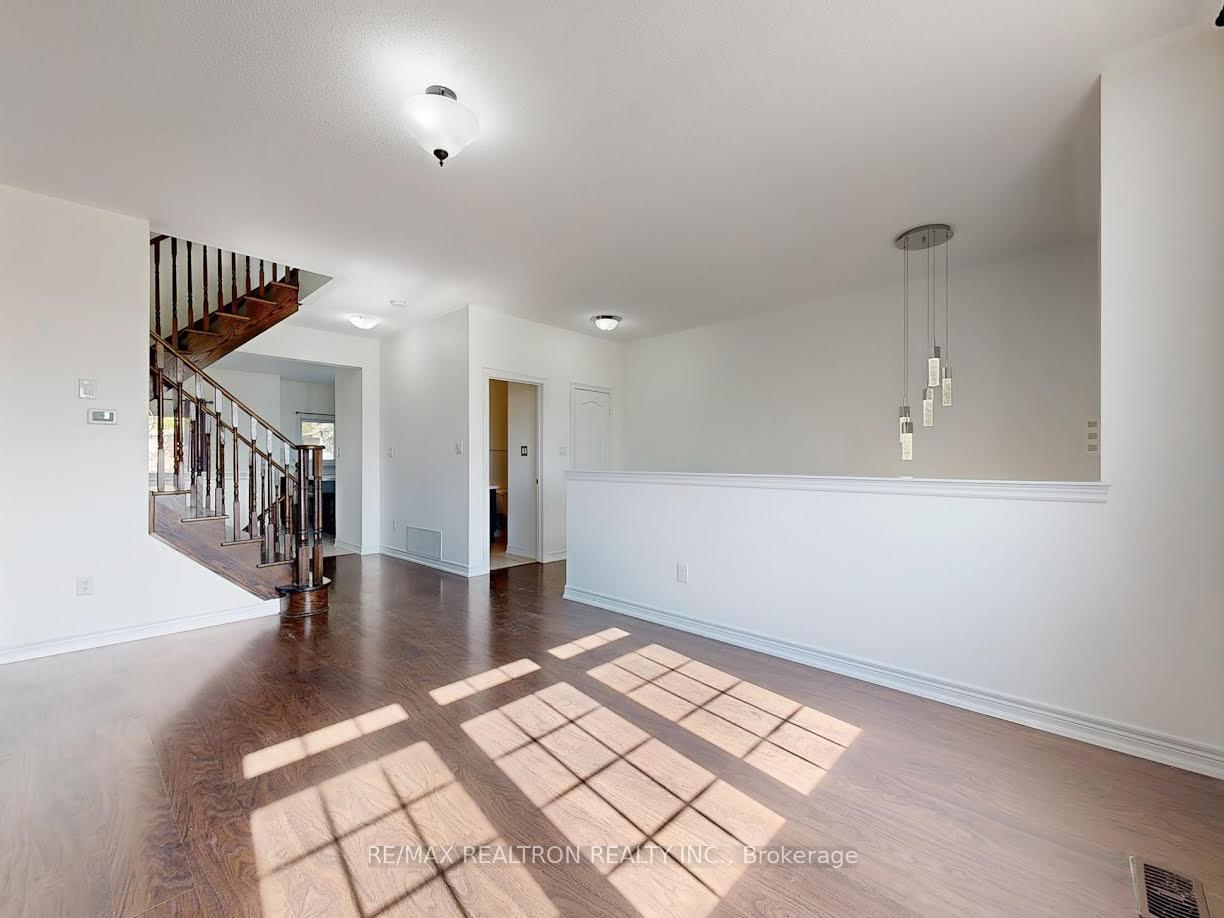
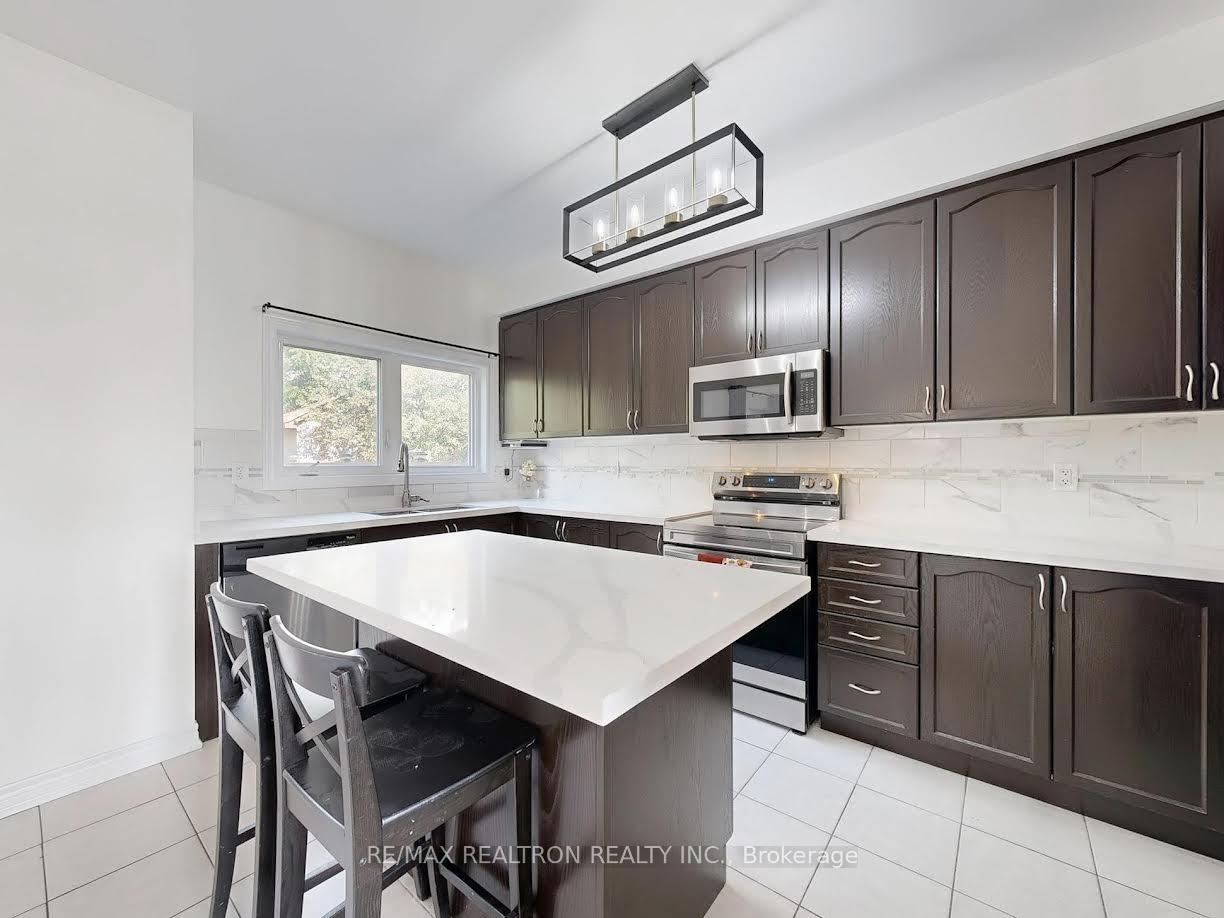
JUST MOVE IN! Beautiful home with built-in garage, in safe family neighbourhood, 3+1 bedrooms, 4 baths, total 3 car parking, approx 1,627 sqft, all brick home, fully finished basement w/ great room and ensuite bath, separate entrance through garage, walkout bsmt, potential in-law suite, front porch with double door entry, spacious interior, luxury style layout with 9ft ceilings, large chef's style kitchen with island and extended cabinets; updated quartz stone countertops throughout, walkout to fully fenced yard w/ new interlock patio; all wood staircases, large king size primary's bedroom with 4pc ensuite bath; beautiful accent wall in large family size living room/lounge with fireplace; upgraded LED light fixtures; desired quiet area with lots of green space; close proximity to Hwy400; close to restaurants, close to schools; 4public & 4 Catholic schools serve this home;1 private school nearby; next to huge park; close proximity to Lake Simcoe and Provincial Parks. OPEN HOUSE THIS SATURDAY & SUNDAY OCT 4&5, 2-4pm
Ask about this home
A HOMEH agent will answer your questions about this home.
Around this home
Daily convenience, out of 100, from the distances below
Schools nearby
School rating, out of 10.
Helpful calculators
Your HOMEH agent

"I would see it this week."