

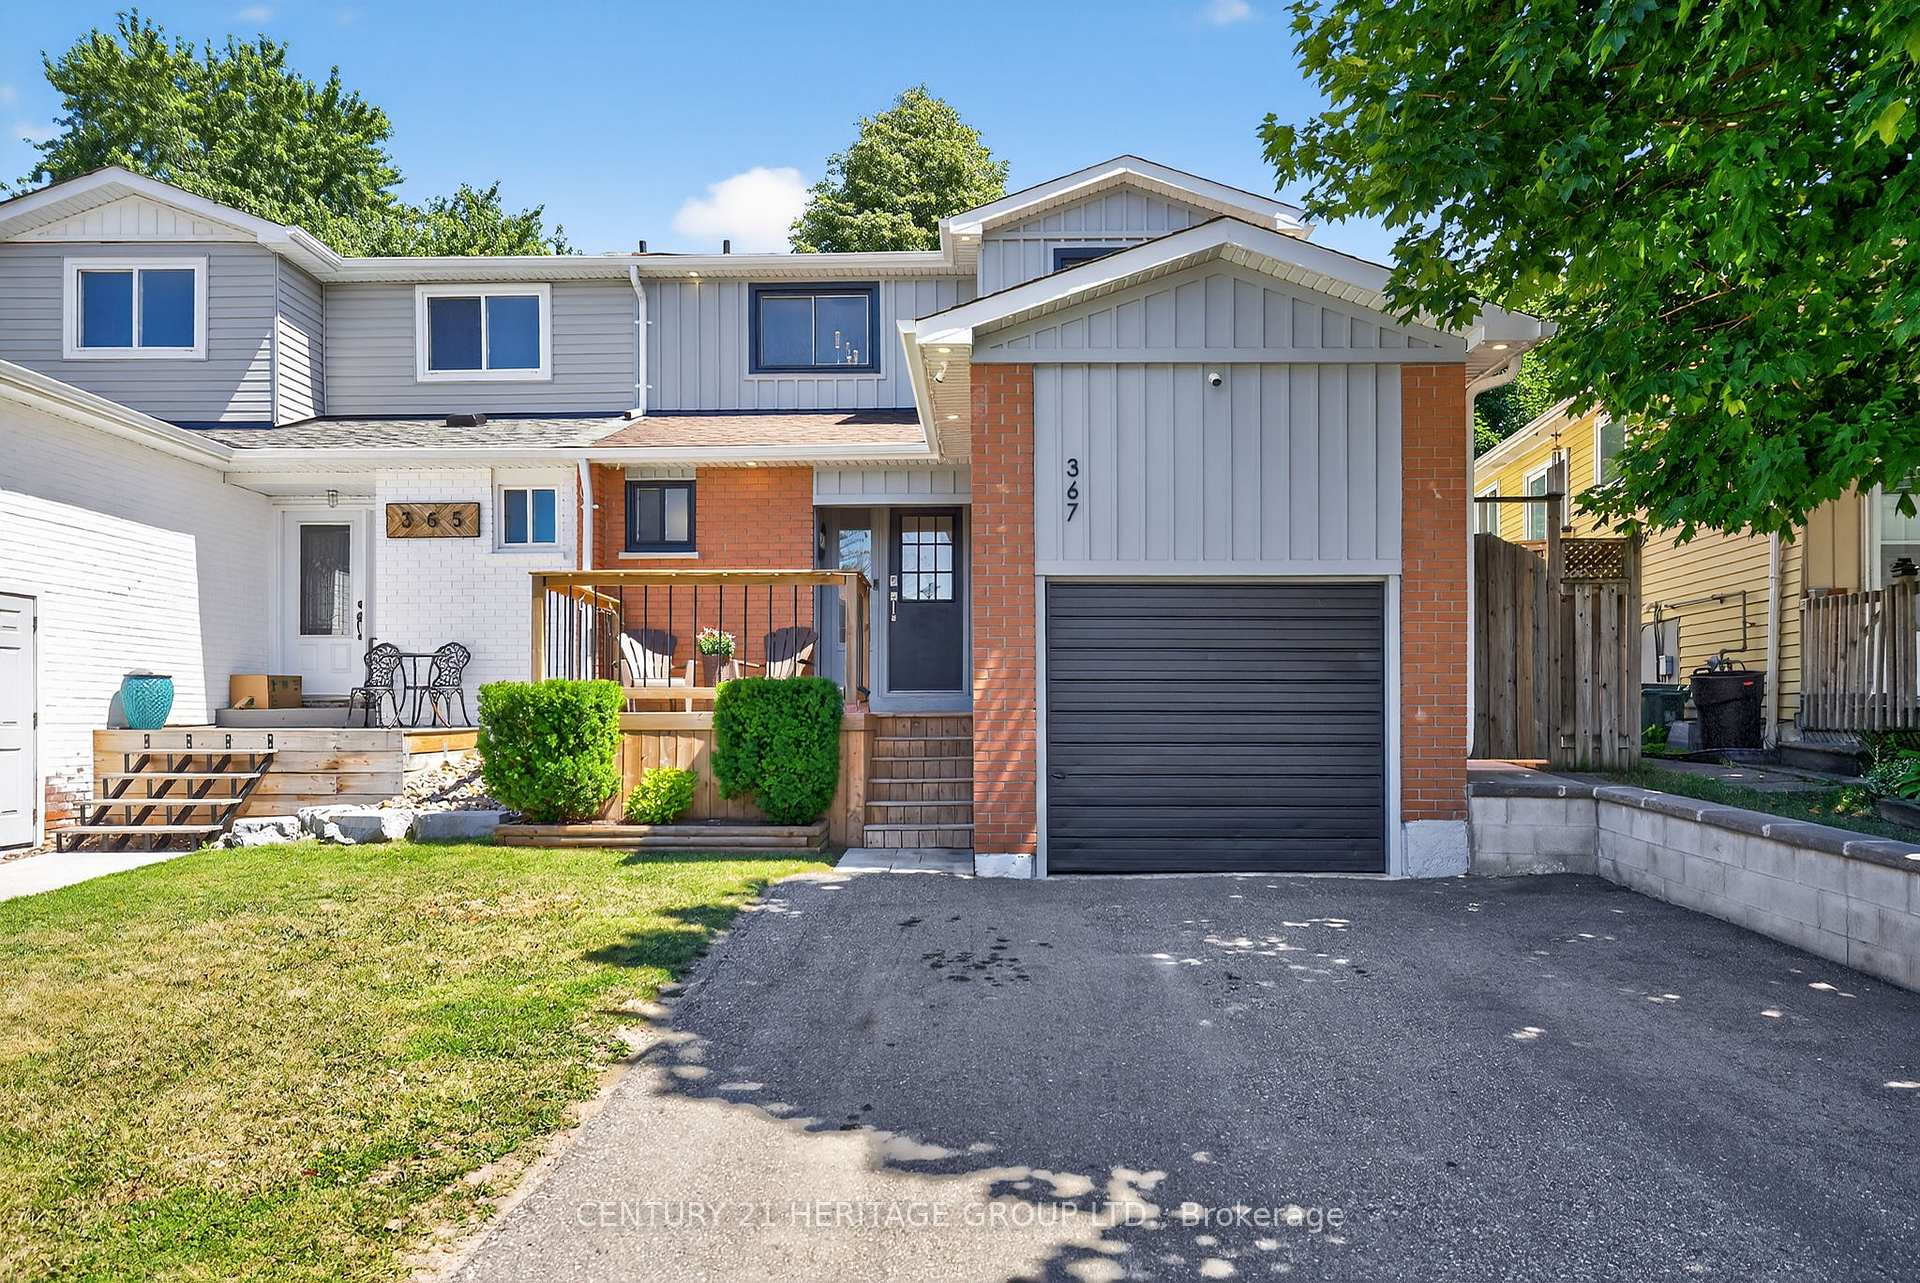
367 Maplegrove Avenue
367 Maplegrove Avenue
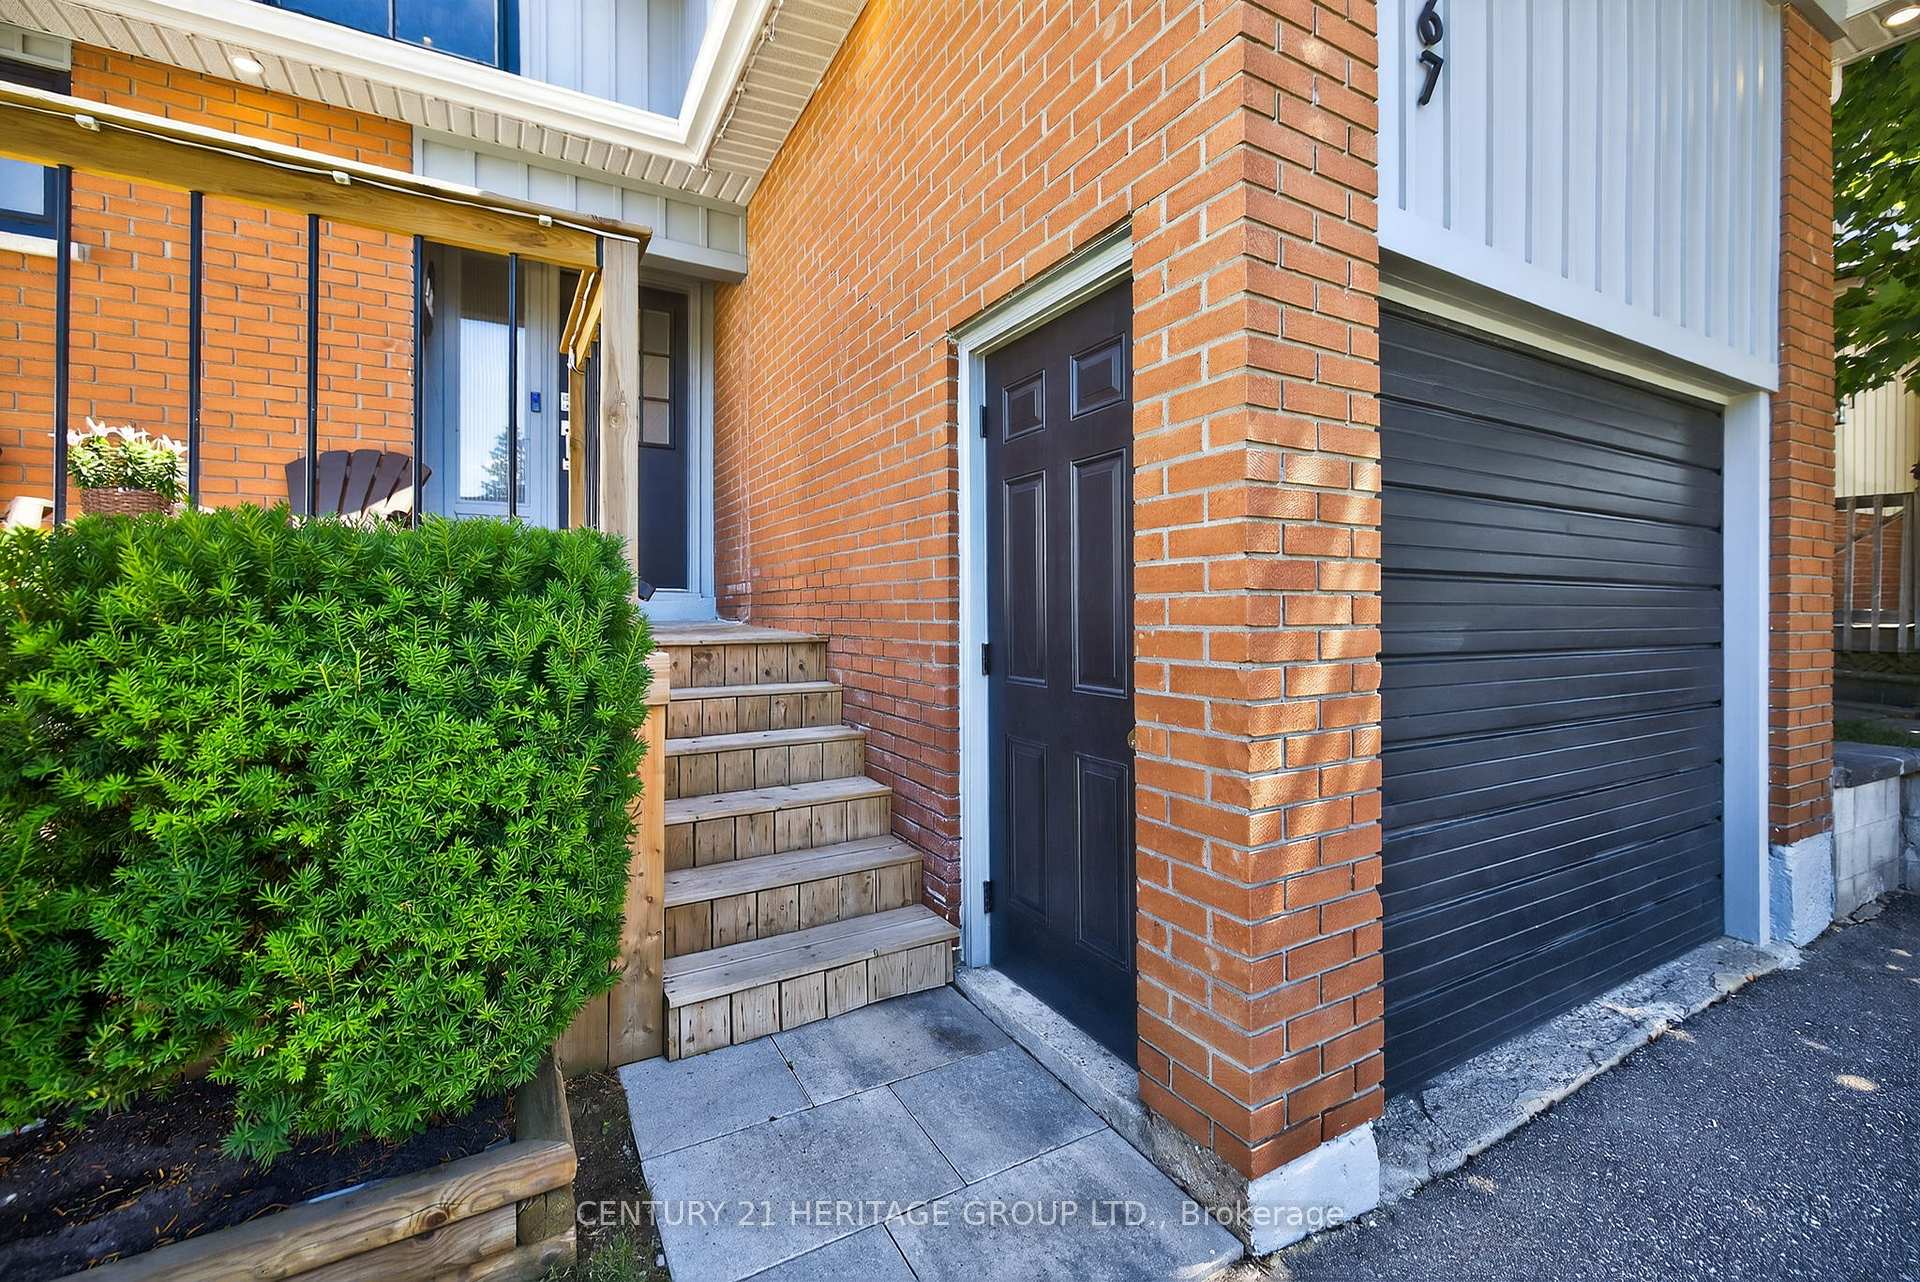 See all 37 photos
Property history
Facts and features
- BasementFinished
- Water, sewerMunicipal
- HeatingForced air
- CoolingCentral air
- Central air
The homeSemi-Detached, 2-storey, 1,100–1,500 sq ft
- Type: Semi-Detached
- Style: 2-storey
- Living space: 1,100–1,500 sq ft
- Basement: Full, finished
InsideVinyl, Lower level, Carpet free, water heater
- Flooring: Vinyl
- Laundry: Lower level
- Features: Carpet free, water heater
- Rooms above ground: 6
- Rooms in the basement: 1
- Bedrooms: 3
- Bathrooms: 3
- Kitchens: 1
Outside and lotBrick, wood, Asphalt shingle, Concrete, poured concrete
- Exterior: Brick, wood
- Roof: Asphalt shingle
- Foundation: Concrete, poured concrete
- Size: 30.02 × 113.37 ft
Parking1 Garage, Attached, Private double
- Spaces: 1 Garage
- Garage: Attached
- Driveway: Private double
Heating, water and powerForced air, gas, Central air, Municipal water
- Heating: Forced air, gas
- Cooling: Central air
- Water: Municipal water
- Sewer: Municipal sewer
Costs and taxesTaxes $4,068 a year, HST included in the price, Hot water tank
- Taxes, 2024: $4,068 a year
- HST: HST included in the price
- Rental items: Hot water tank
Included in the saleAll existing appliances - fridge, stove, dishwasher, washer, dryer, microwave. rolling island in kitchen. cctv security monitoring system. all existing elfs. existing window coverings &hardware. bathroom mirrors. water softener (as-is), water filtration system in kitchen. fireplace in primary bedroom. gdo. mirrored medicine cabinet. raised garden bed box., Bell alarm system, ring doorbell, tv mounts, upright freezer in basement, family room mirror, outdoor holiday strip lighting, entryway storage bench/coat rack, electric fireplace in living room.
- Included: All existing appliances - fridge, stove, dishwasher, washer, dryer, microwave. rolling island in kitchen. cctv security monitoring system. all existing elfs. existing window coverings &hardware. bathroom mirrors. water softener (as-is), water filtration system in kitchen. fireplace in primary bedroom. gdo. mirrored medicine cabinet. raised garden bed box.
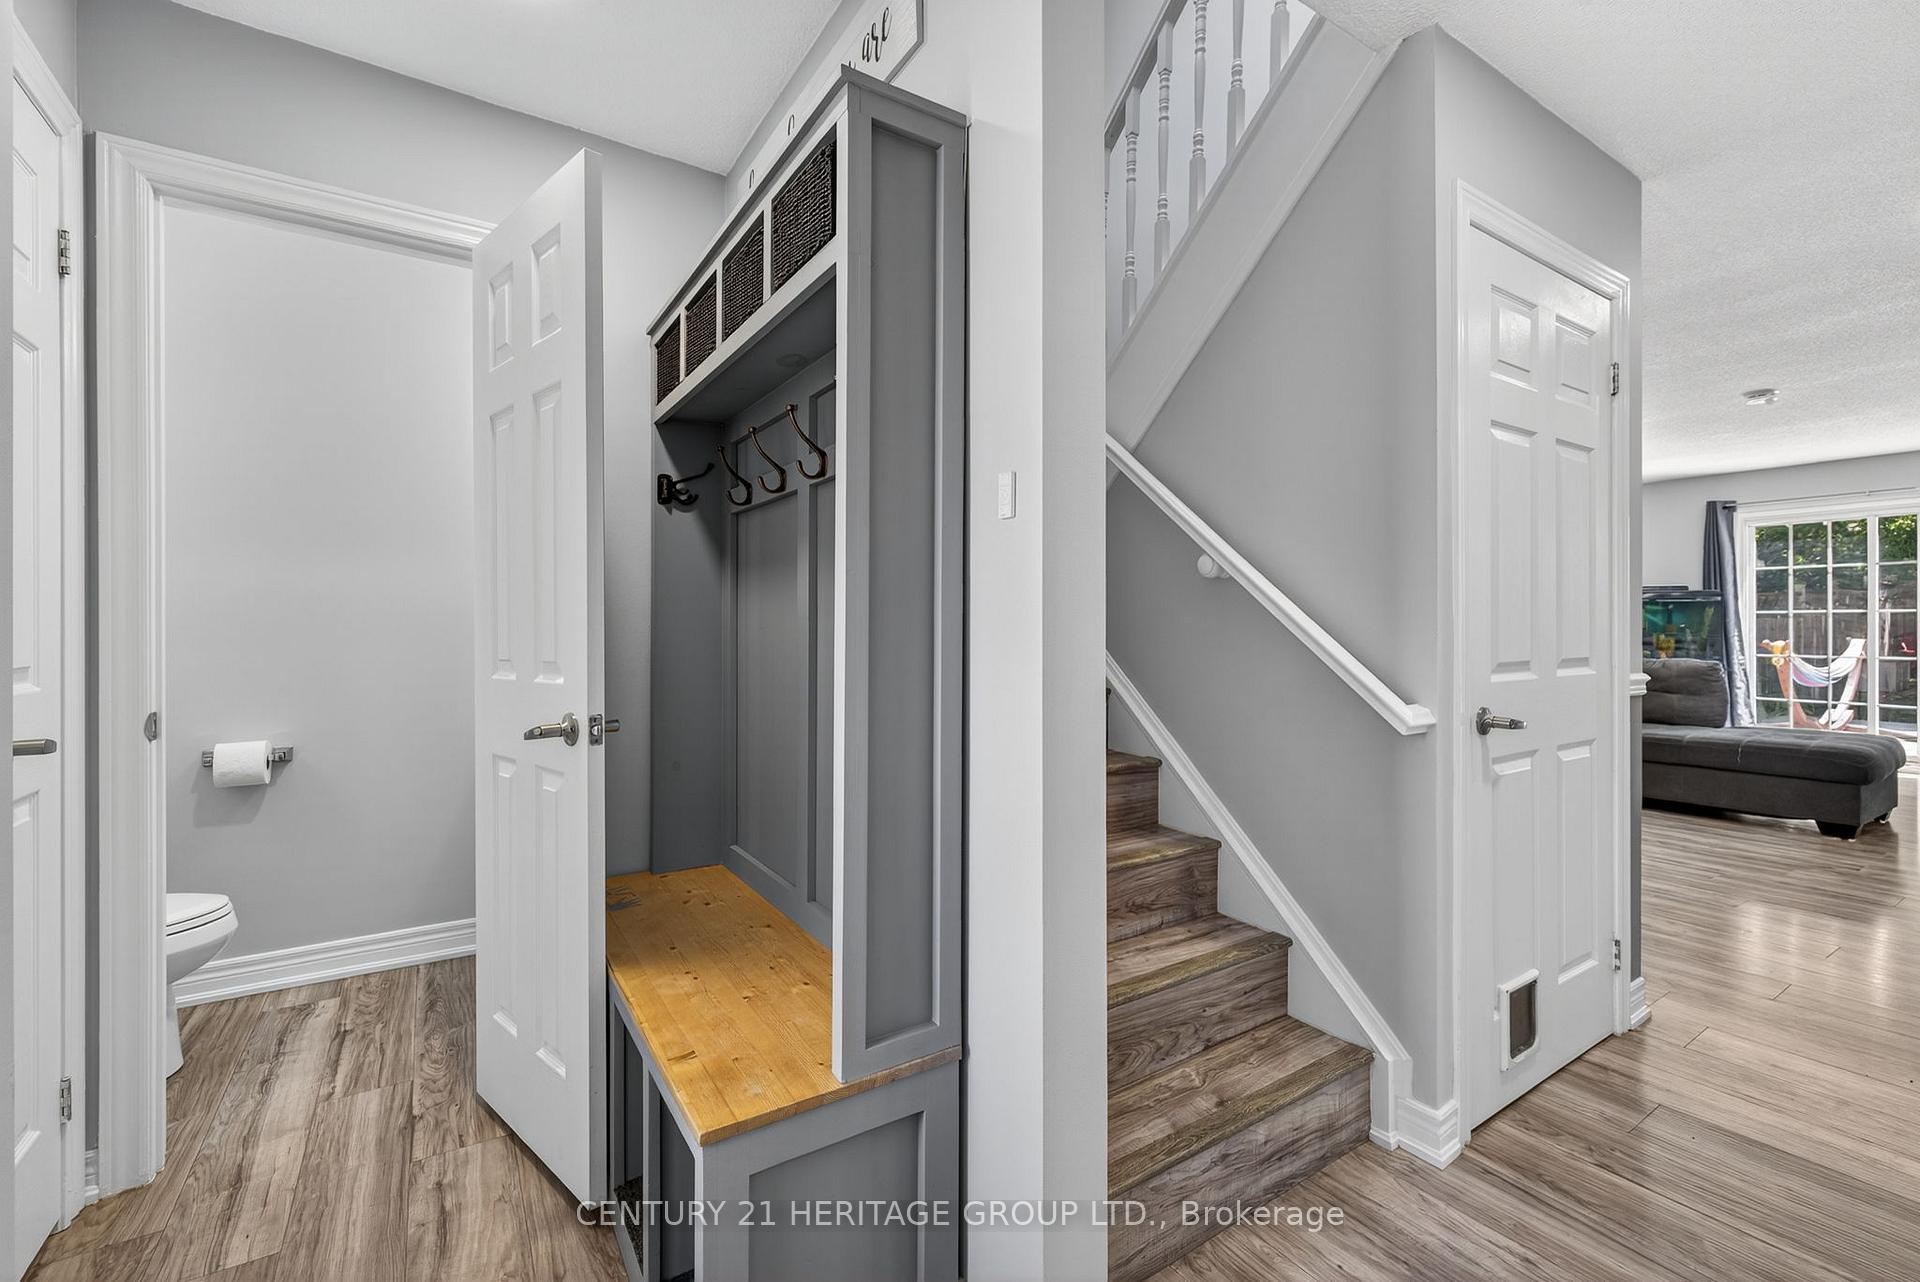
- Not included: Bell alarm system, ring doorbell, tv mounts, upright freezer in basement, family room mirror, outdoor holiday strip lighting, entryway storage bench/coat rack, electric fireplace in living room.
NearbyFenced yard, library, park, rec./commun.centre, school
- Close to: Fenced yard, library, park, rec./commun.centre, school
Listing detailsN12306868, Sold, Jul 25, 2025
- MLS® number: N12306868
- Status: Sold
- Listed on: Jul 25, 2025
- Days on market: 18
- Updated: Aug 12, 2025
- Possession: 90+ days
- Occupied by: Owner
- Listing brokerage: CENTURY 21 HERITAGE GROUP LTD.
About this home
367 Maplegrove Avenue, Bradford West Gwillimbury (Bradford), ON L3Z 1V8
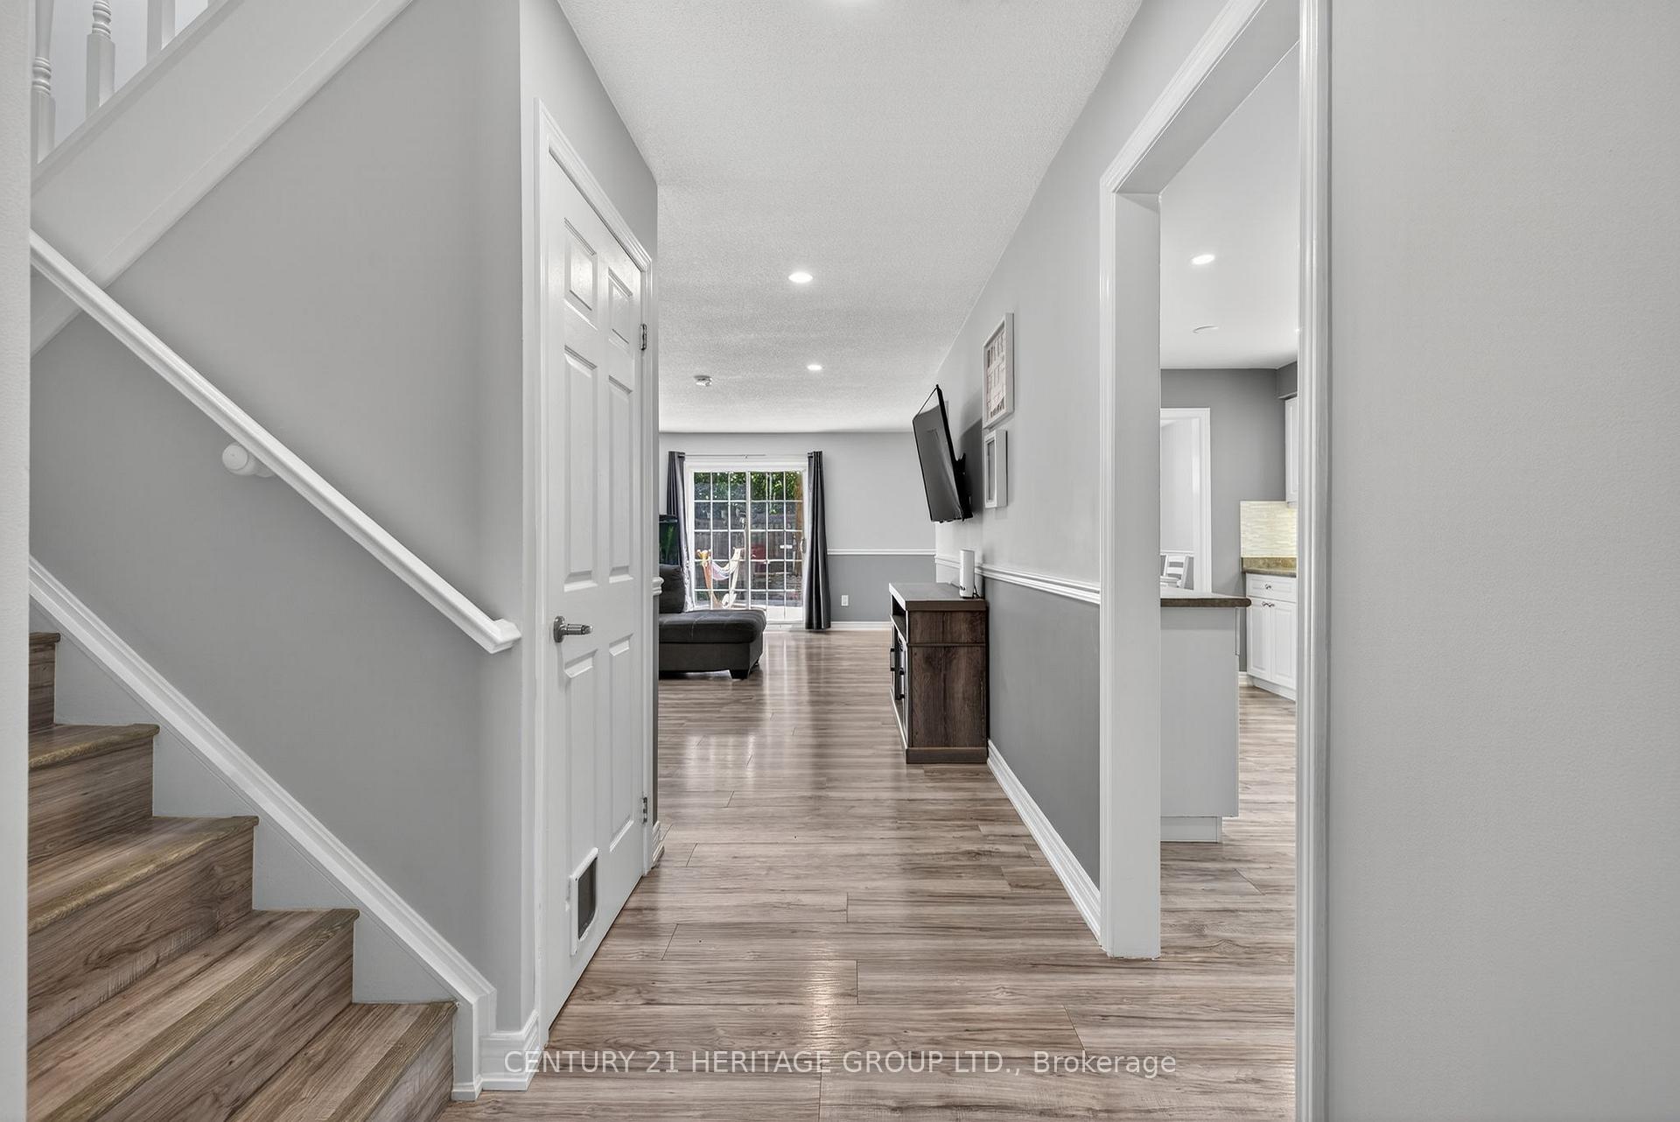
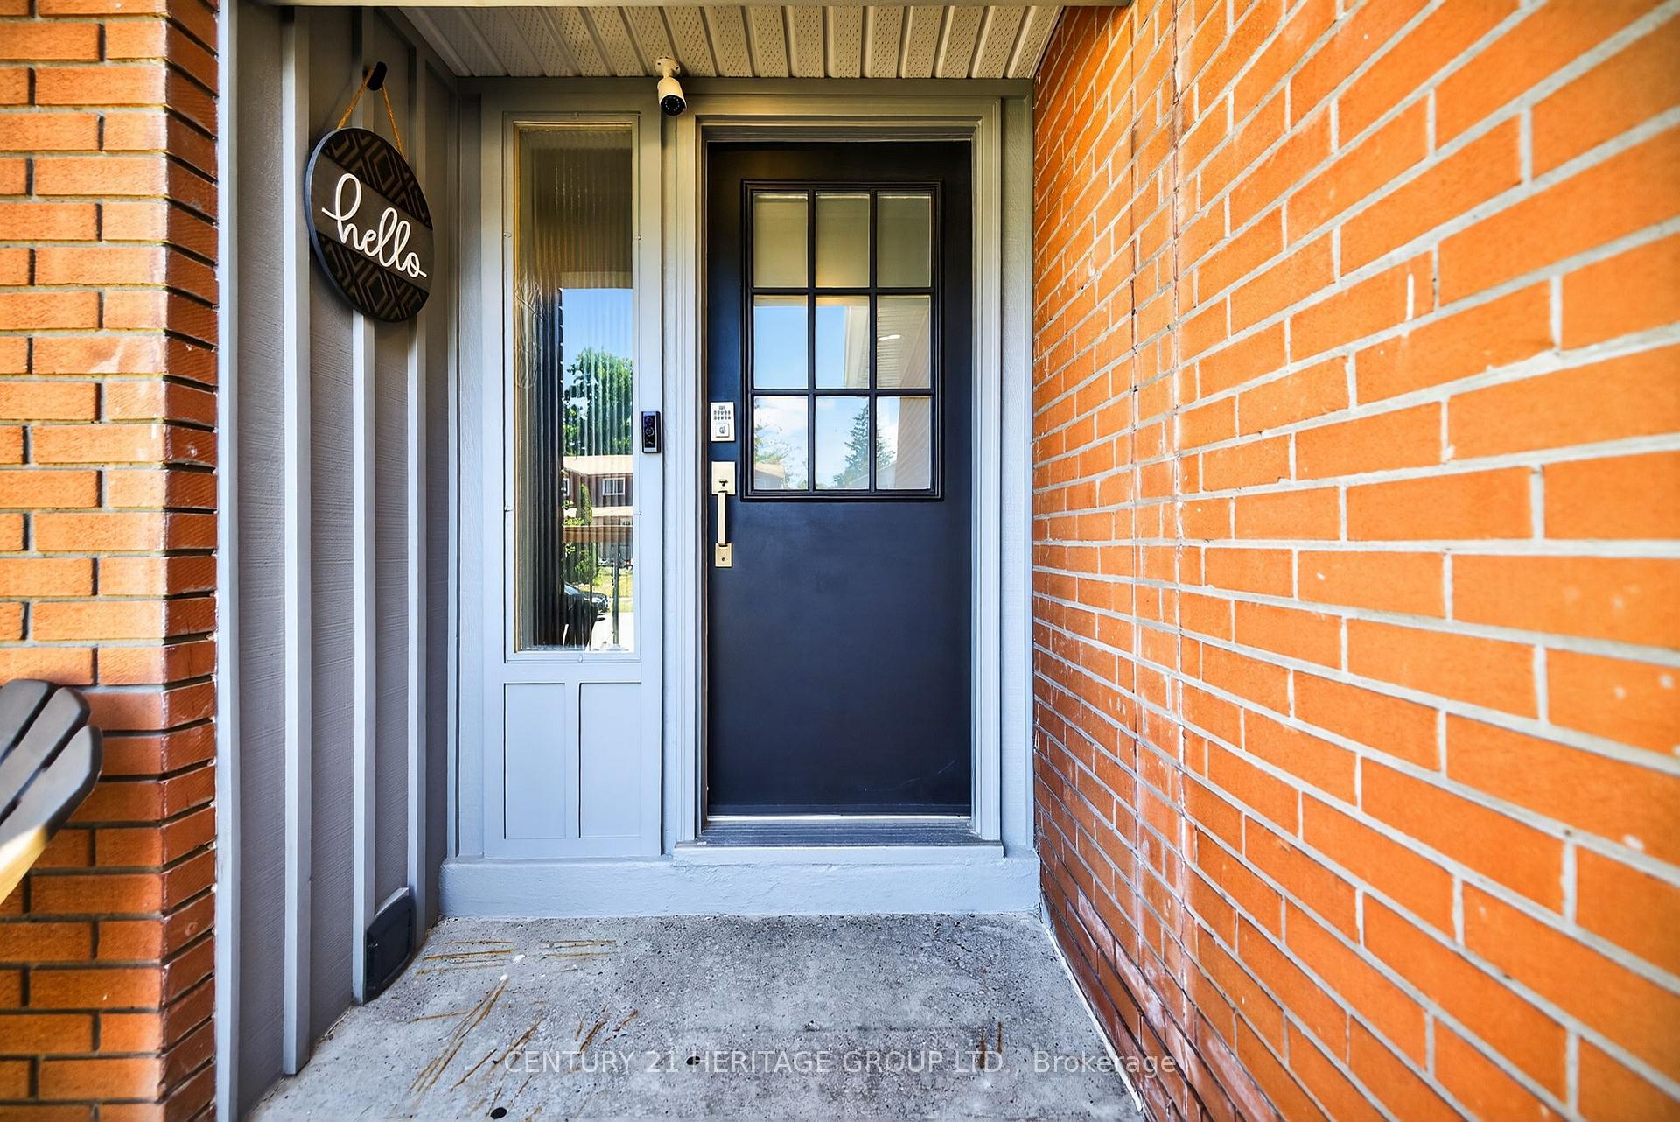
Welcome to 367 Maplegrove Avenue! A beautifully updated 3 bedroom, 3 bathroom semi-detached home located on a family-friendly street in the heart of Bradford. This two-storey home offers over 1,437 square feet of living space above grade (as per MPAC), plus a finished basement - ideal for growing families, first-time buyers, or downsizers seeking both comfort and functionality. The main floor features a bright open concept living room with vinyl flooring, pot lights, and a walkout to the fully fenced backyard. The updated kitchen includes modern cabinetry, tile backsplash, and a rolling island. A separate dining area with a large window adds warmth and flexibility for everyday living. A convenient two-piece powder room completes the main level. Upstairs, you'll find three spacious bedrooms, including a primary suite with a generous walk-in closet, pot lights, accent wall and semi-ensuite access to a 4-piece bathroom. The additional bedrooms are bright, well-sized, and finished with updated flooring. The basement offers a versatile rec room, a second two-piece bathroom (with shower rough-in), dedicated laundry area, and additional storage. Situated on a mature lot, this fabulous home includes a fully fenced backyard with a raised garden bed and ample green space for entertaining, play, or relaxing outdoors. The private driveway and attached garage offer plenty of parking. Ideally located just minutes from local schools, parks, shopping, GO Transit, and Highway 400. Show with confidence.
Ask about this home
A HOMEH agent will answer your questions about this home.
Around this home
Daily convenience, out of 100, from the distances below
Schools nearby
School rating, out of 10.
Helpful calculators
Your HOMEH agent

"I would see it this week."