

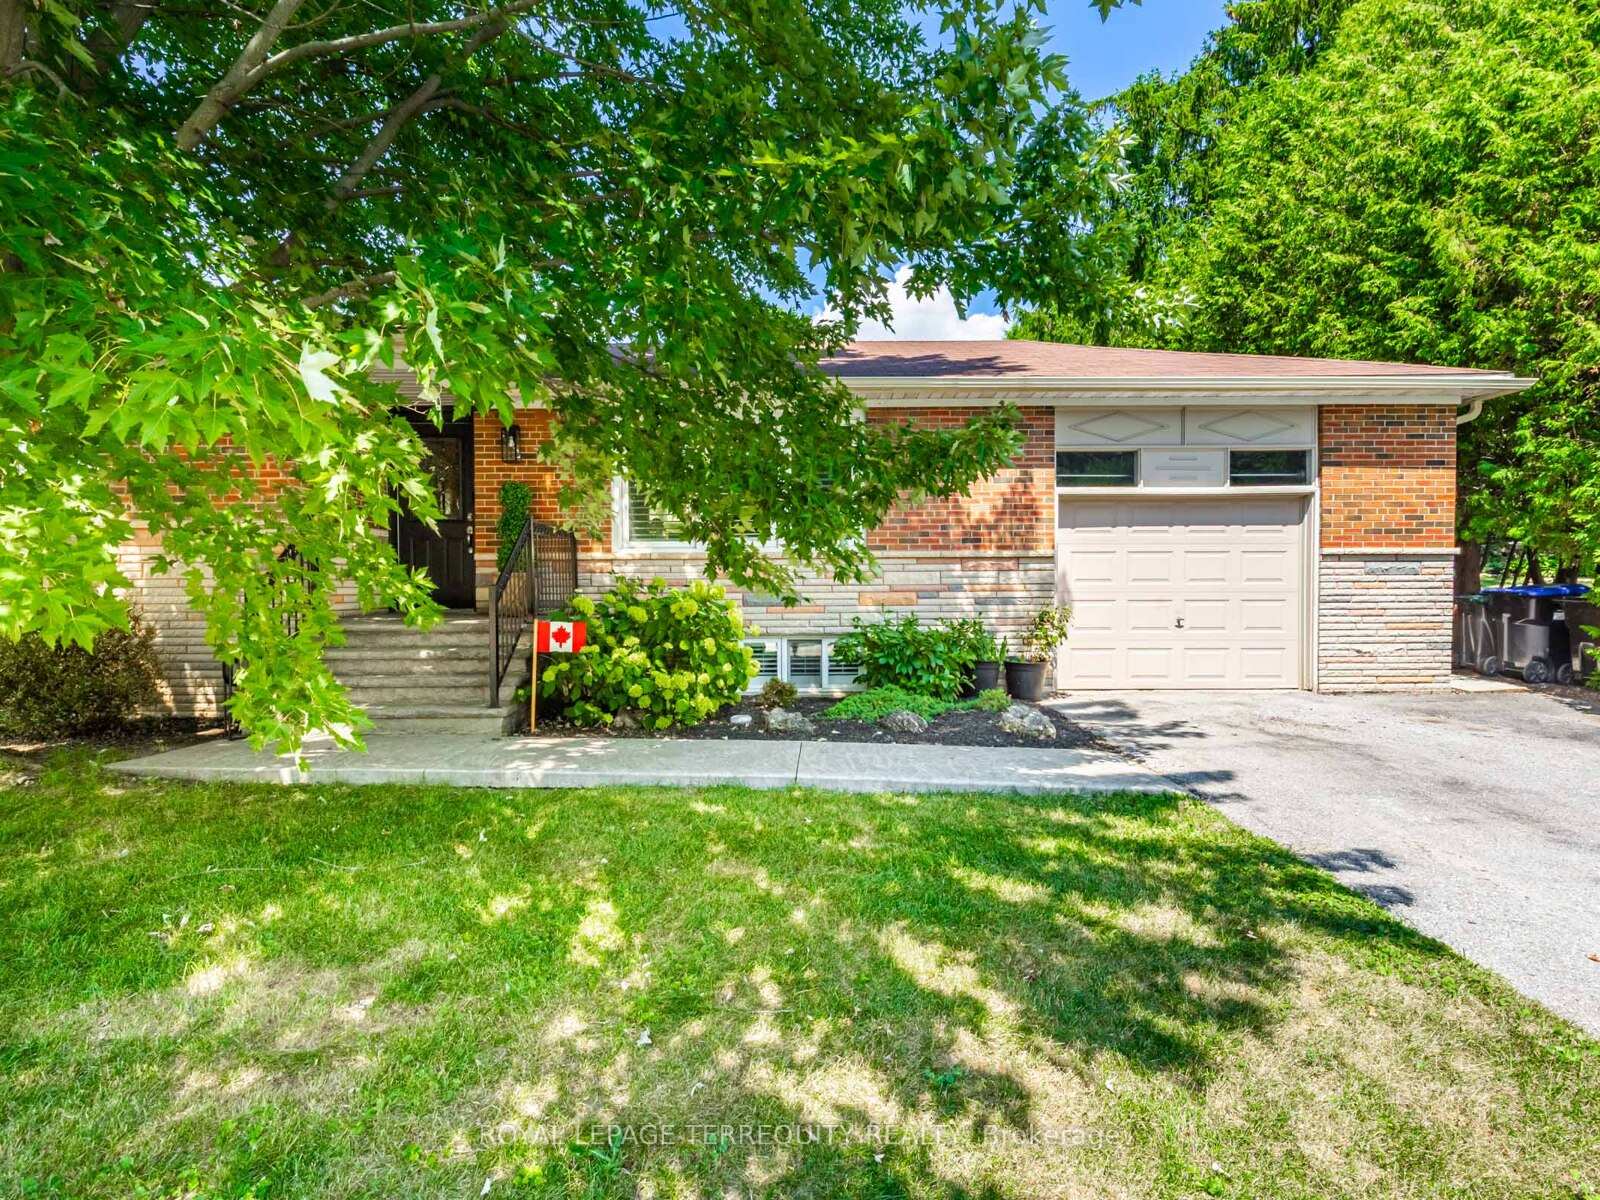
165 John Street W
165 John Street W
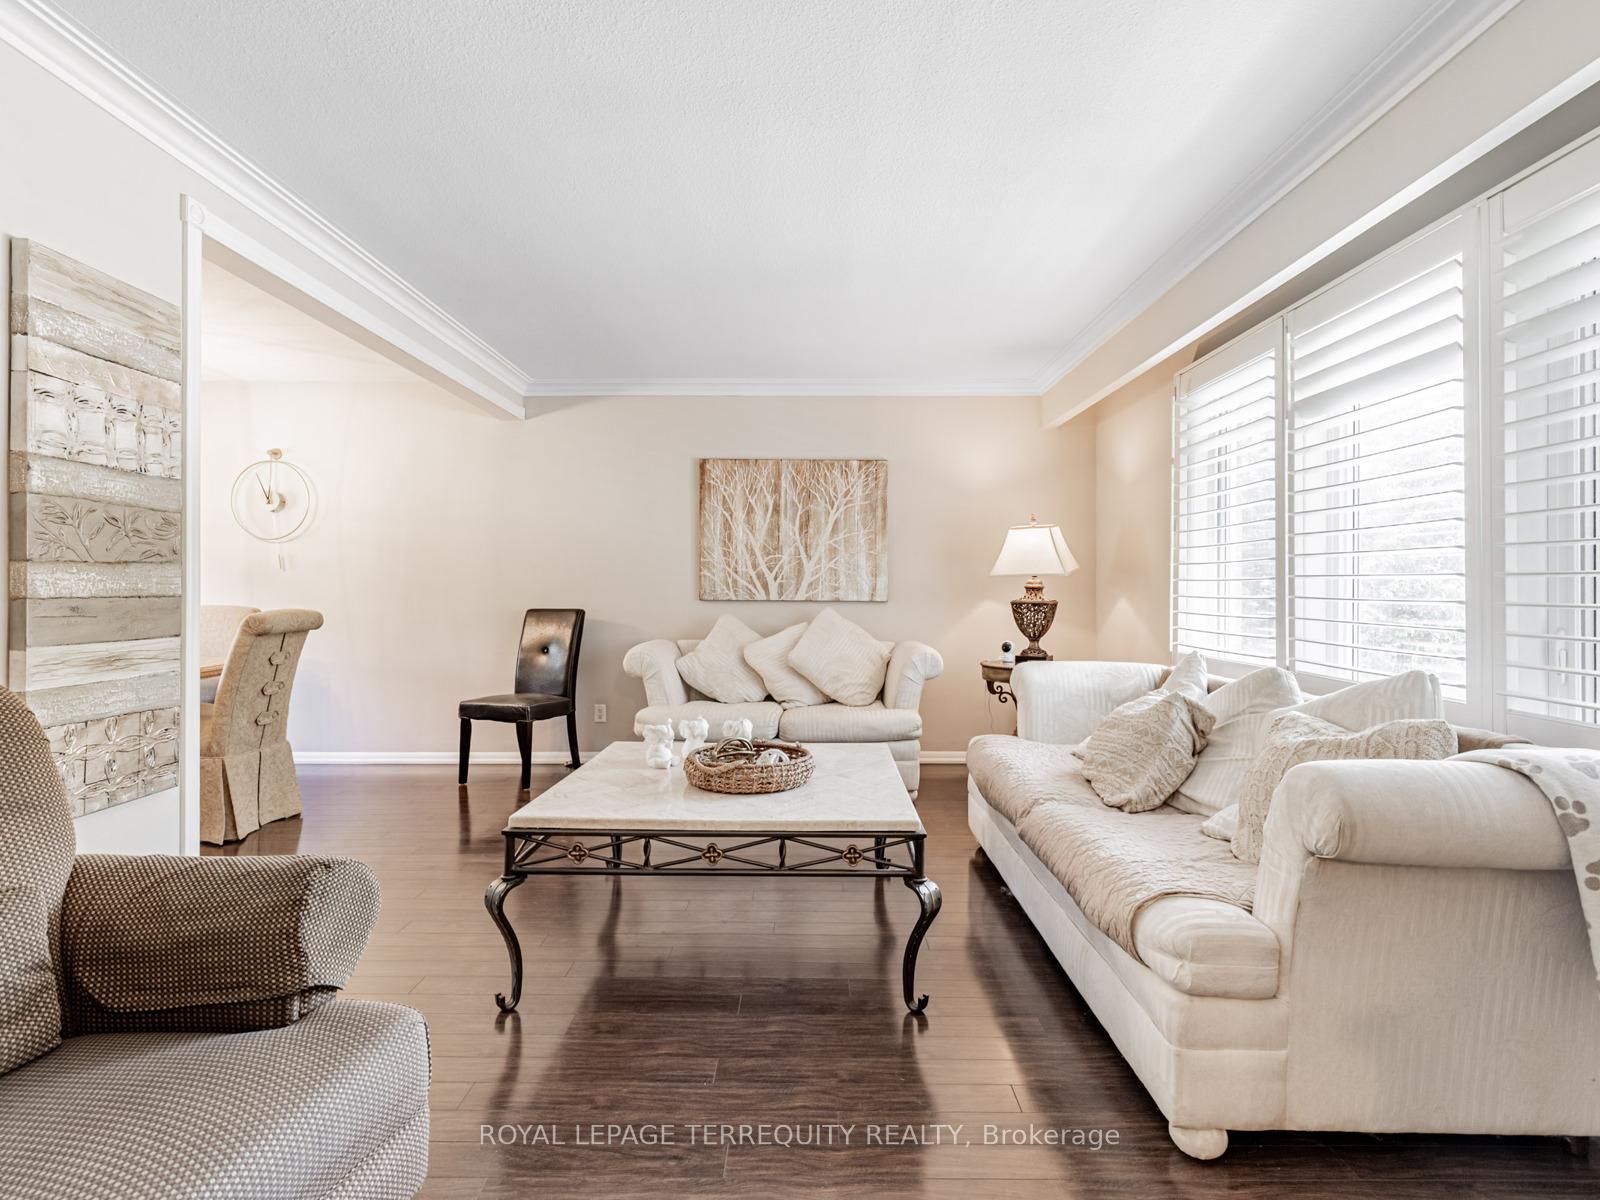 See all 36 photos
Property history
Facts and features
- BasementWalk-out
- Age of home51–99 years
- Water, sewerMunicipal
- HeatingForced air
- Central air
The homeDetached, Bungalow-raised, Age 51–99 years
- Type: Detached
- Style: Bungalow-raised
- Age: 51–99 years
- Living space: 1,100–1,500 sq ft
- Basement: Partially finished, walk-out
- Waterfront: None
InsideTile, Rooms above ground 5, Rooms in the basement 1
- Flooring: Tile
- Rooms above ground: 5
- Rooms in the basement: 1
- Bedrooms: 2 + 1 in the basement
- Bathrooms: 2
- Kitchens: 1
- Family room: Yes
Outside and lotBrick, Asphalt shingle, Concrete
- Exterior: Brick
- Roof: Asphalt shingle
- Foundation: Concrete
- Size: 66 × 141 ft
Parking1 Garage, Attached, Private double
- Spaces: 1 Garage
- Garage: Attached
- Driveway: Private double
Heating, water and powerForced air, gas, Central air, Municipal water
- Heating: Forced air, gas
- Cooling: Central air
- Water: Municipal water
- Sewer: Municipal sewer
- Natural gas: Yes
- Hydro: Yes
- Cable: Yes
- Telephone: Yes
Costs and taxesTaxes $4,926 a year, HST No HST
- Taxes, 2025: $4,926 a year
- HST: No HST
Included in the saleWasher, dryer, stove, fridge, dishwasher
- Included: Washer, dryer, stove, fridge, dishwasher
Listing detailsN12342204, Sold, Aug 13, 2025
- MLS® number: N12342204
- Status: Sold
- Listed on: Aug 13, 2025
- Days on market: 44
- Updated: Sep 26, 2025
- Possession: Flexible
- Occupied by: Owner
- Listing brokerage: ROYAL LEPAGE TERREQUITY REALTY
About this home
165 John Street W, Bradford West Gwillimbury (Bradford), ON L3Z 1J7
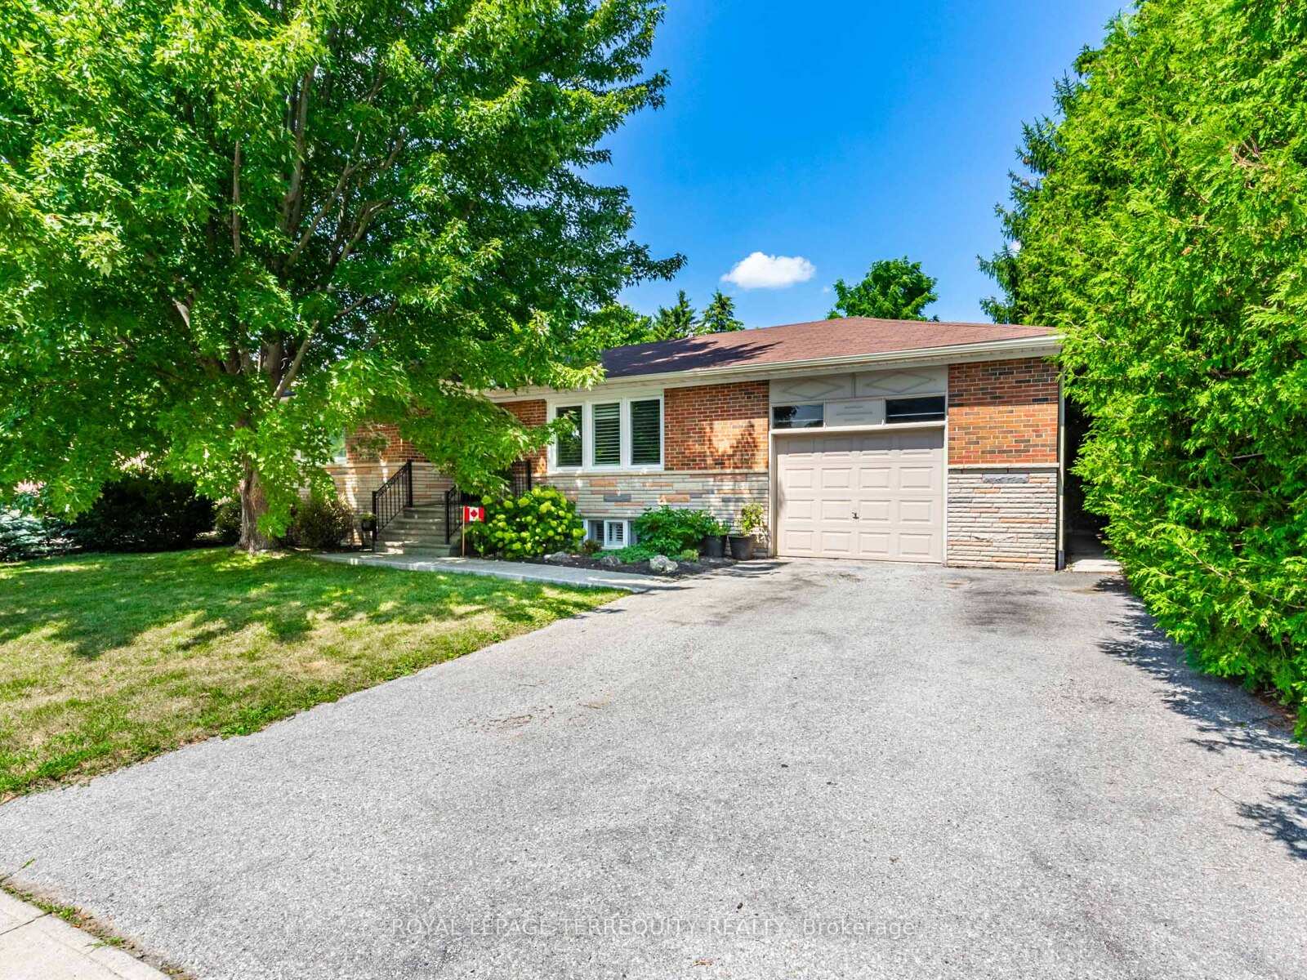
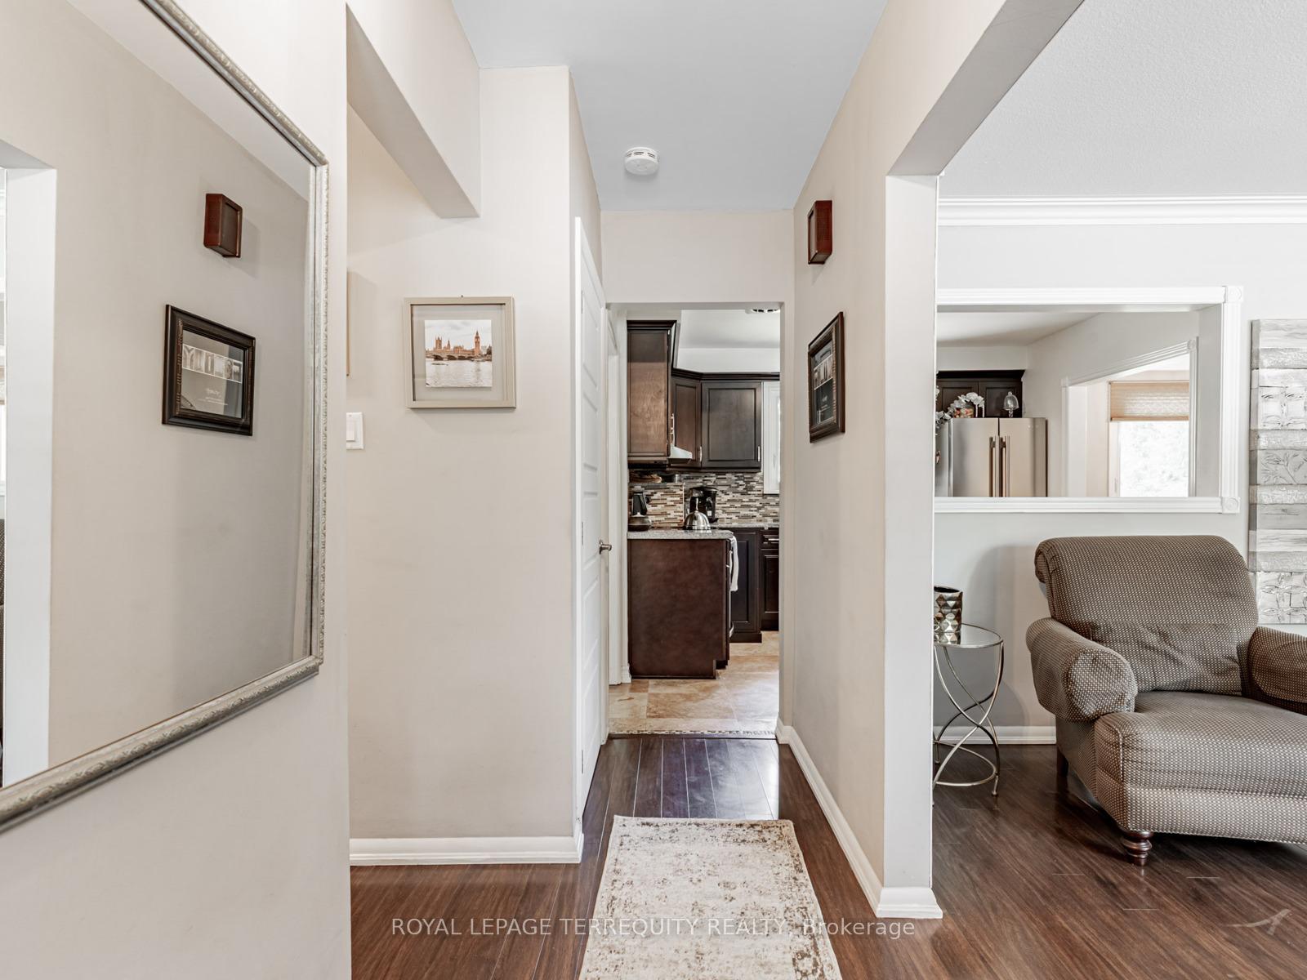
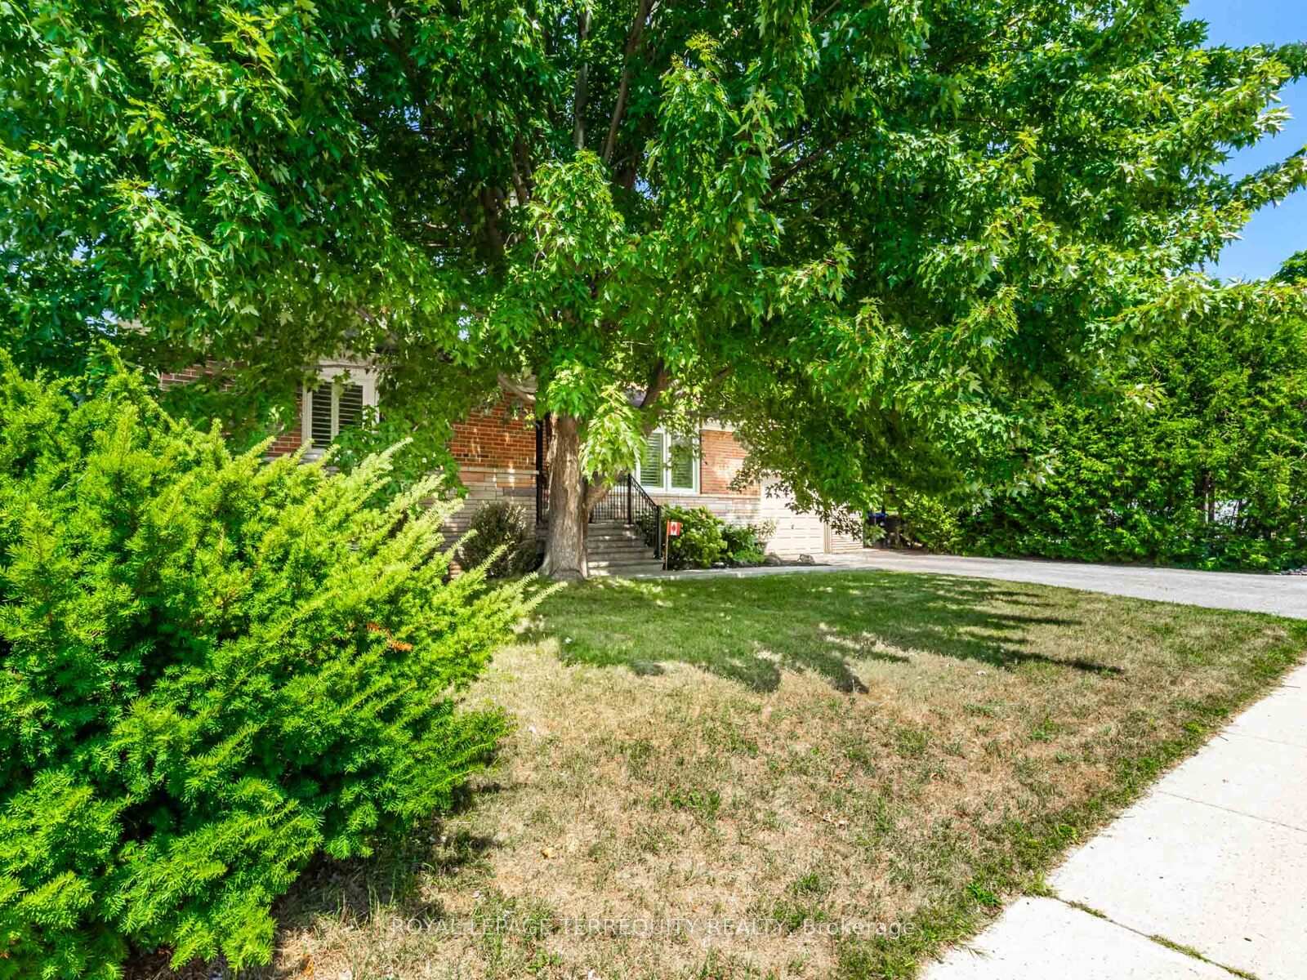
Discover this meticulously maintained raised-bungalow in the heart of Bradford, showcasing true pride of ownership on a huge 66x141 ft lot. The sun-filled main level offers a spacious living room, dining area, a well-appointed kitchen, two generous bedrooms, and a 4-piece bathroom, all with durable laminate flooring. The partially finished lower level expands your living space with a large recreation room, a third bedroom, a convenient office, and a 3-piece bath. The desirable walk-out basement provides direct access to the private backyard, which offers opportunity for outdoor enjoyment. The current owner has thoughtfully invested in significant upgrades, ensuring years of worry-free living. These updates include new windows (2022), eavestroughs with leaf guards (2023), and topped-up attic insulation (2023). Parking is ample with an attached garage and a private double driveway for 4 vehicles. Located close to schools, shopping, and downtown, this charming home is a perfect blend of comfort, convenience, and care.
Ask about this home
A HOMEH agent will answer your questions about this home.
Around this home
Daily convenience, out of 100, from the distances below
Schools nearby
School rating, out of 10.
Helpful calculators
Your HOMEH agent

"I would see it this week."