

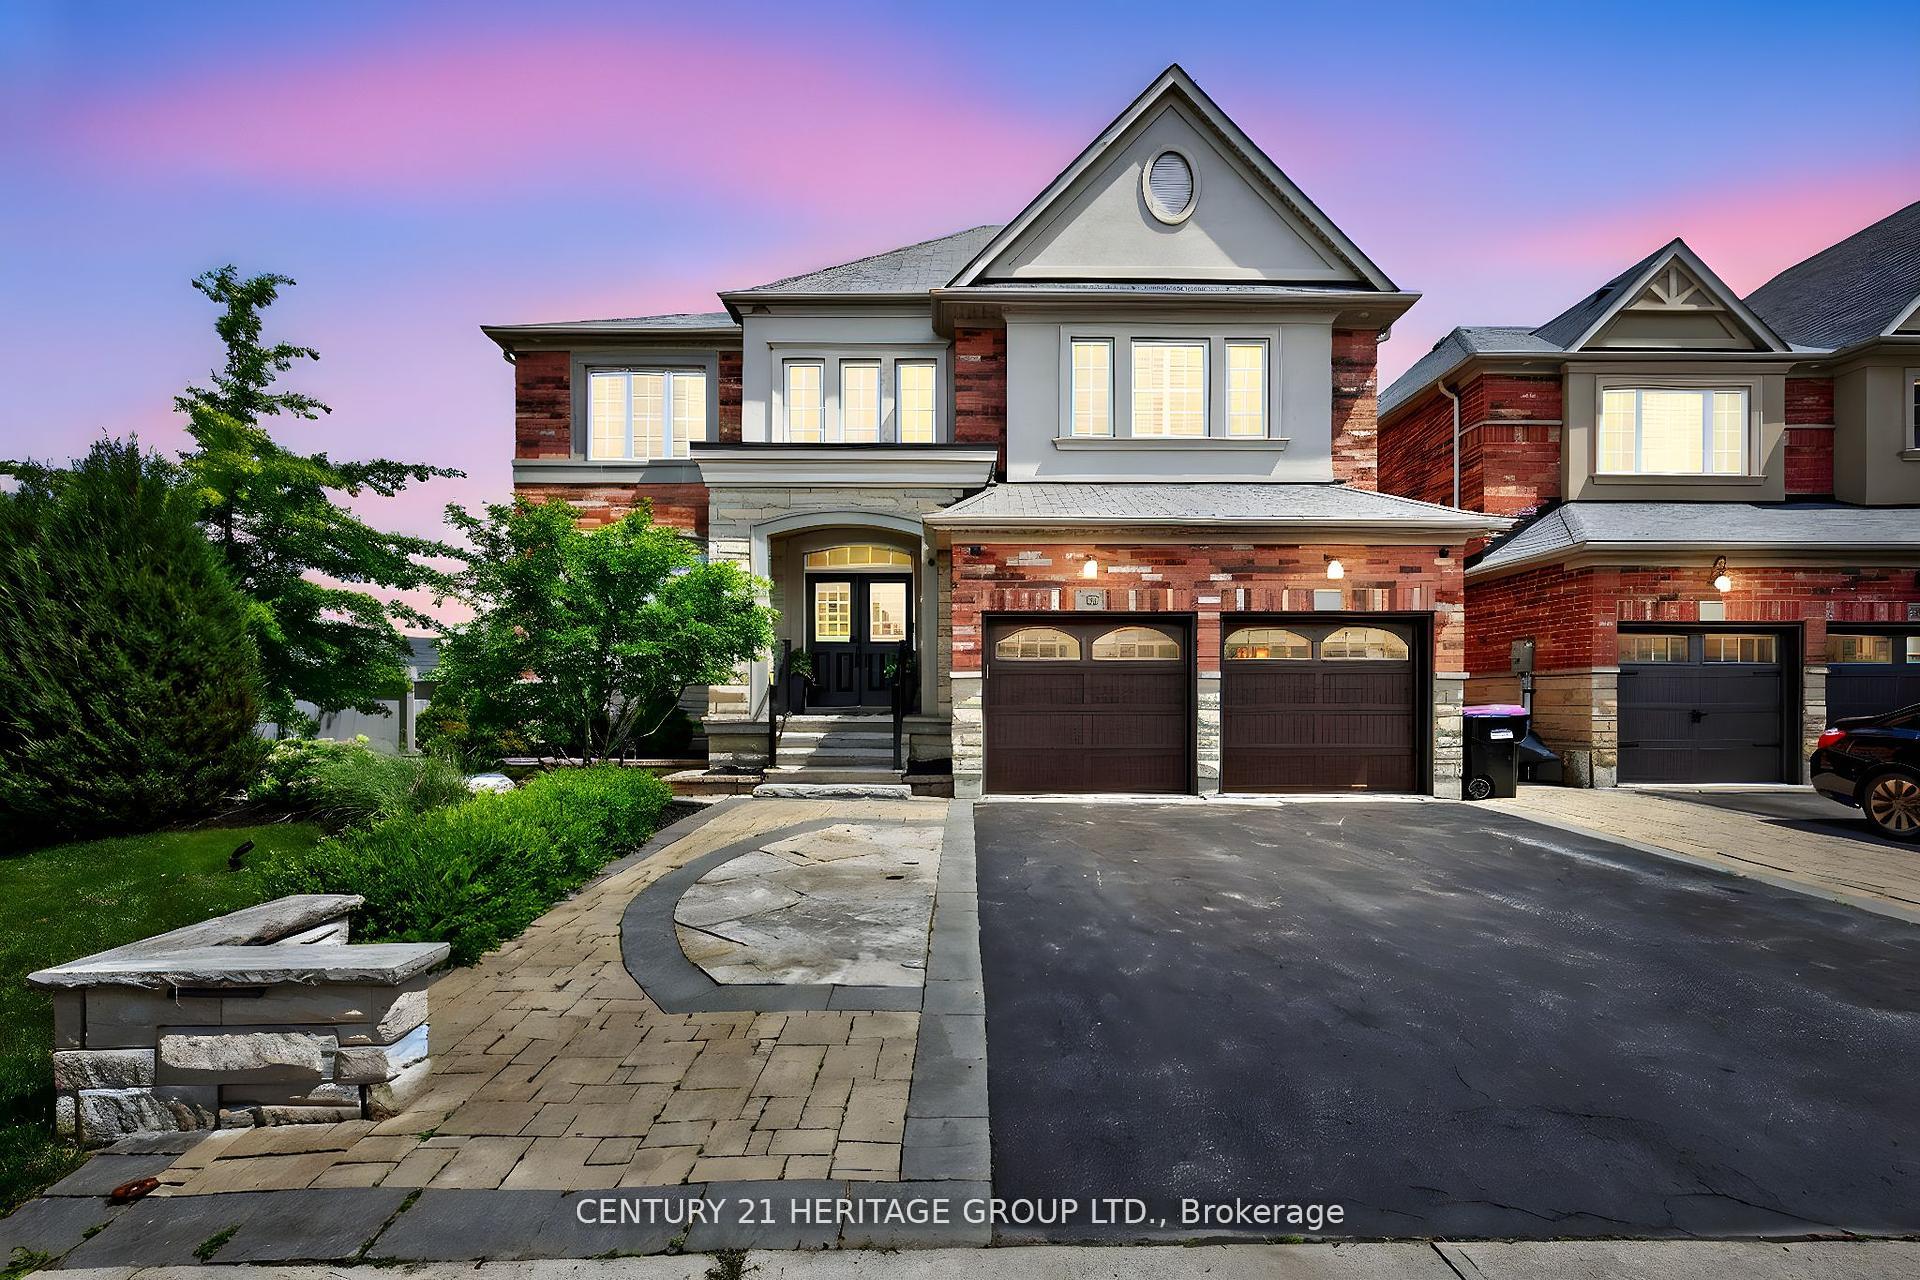
56 Cousteau Drive
56 Cousteau Drive
 See all 40 photos
Property history
Facts and features
- BasementWalk-out
- Water, sewerMunicipal
- Lot shapePie
- HeatingForced air
- Separate entrance
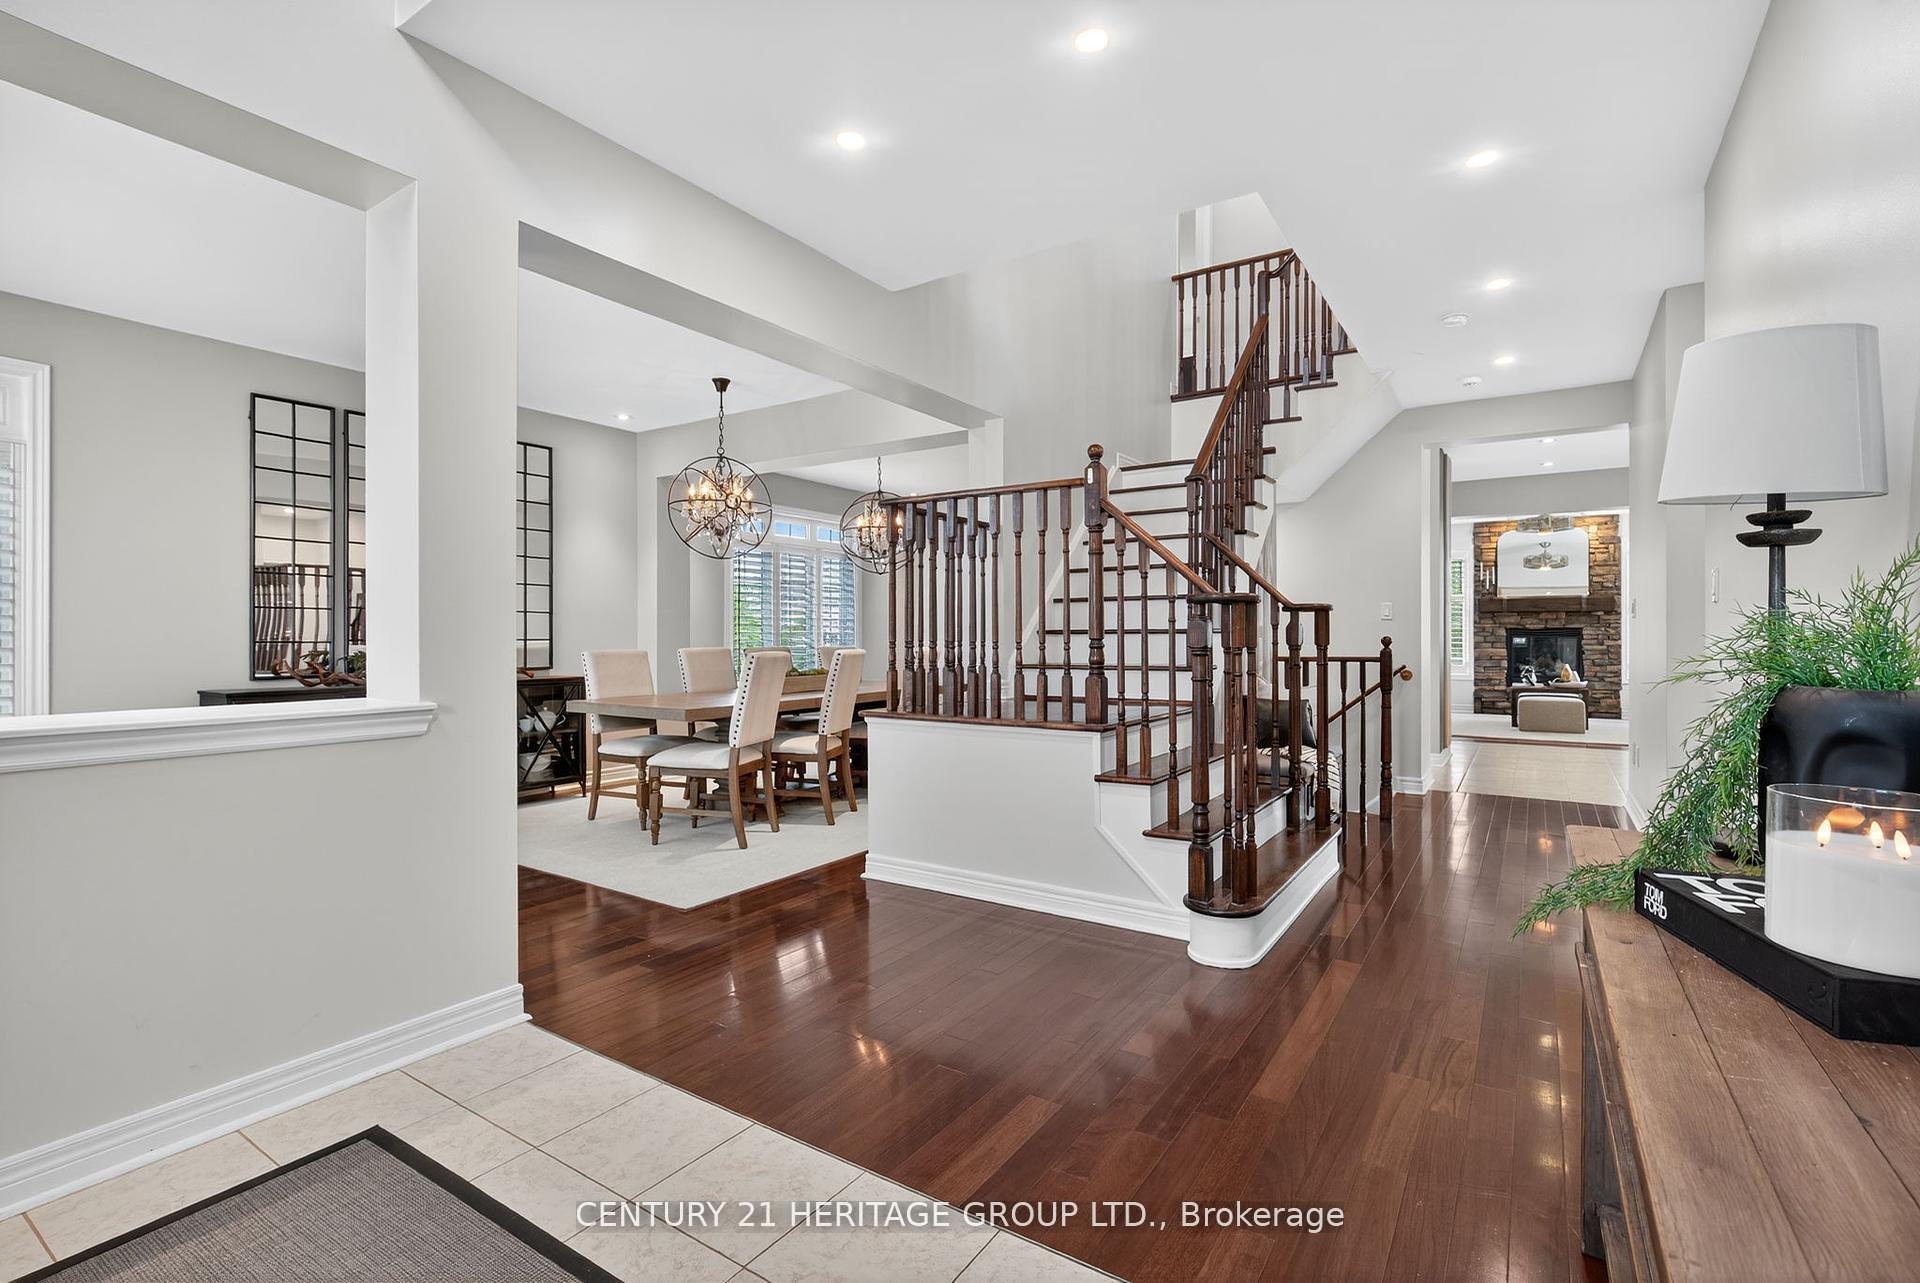
- Hardwood floors
- Fireplace
- Central air
The homeDetached, 2-storey, 3,500–5,000 sq ft
- Type: Detached
- Style: 2-storey
- Living space: 3,500–5,000 sq ft
- Basement: Finished with walk-out, separate entrance
InsideFireplace Yes, natural gas, Hardwood, Vinyl, Main level
- Fireplace: Yes, natural gas
- Flooring: Hardwood, Vinyl
- Laundry: Main level
- Features: Carpet free, central vacuum, water treatment
- Security: Alarm system, carbon monoxide detectors, security system
- Rooms above ground: 11
- Rooms in the basement: 3
- Bedrooms: 5 + 1 in the basement
- Bathrooms: 5
- Kitchens: 1
- Family room: Yes
Outside and lotBrick, stone, Asphalt shingle, Concrete
- Exterior: Brick, stone
- Roof: Asphalt shingle
- Foundation: Concrete
- Features: Backs on green belt, landscape lighting
- Other structures: Shed
- Size: 47.6 × 115.29 ft
- Shape: Pie
Parking2 Garage, Attached, Private
- Spaces: 2 Garage
- Garage: Attached
- Driveway: Private
Heating, water and powerForced air, gas, Central air, Municipal water
- Heating: Forced air, gas
- Cooling: Central air
- Water: Municipal water
- Sewer: Municipal sewer
Costs and taxesTaxes $8,879 a year, HST included in the price, Hot water tank
- Taxes, 2025: $8,879 a year
- HST: HST included in the price
- Rental items: Hot water tank
Included in the saleStainless steel fridge, dishwasher, wolf gas stove, built in micro, washer, dryer, 13 cameras with receiver, all light fixtures, central vac, gas bbq hook up, garage door openers, water filtration system, shed, Bar fridges in basement and main, pepsi fridge in garage, outdoor speakers, all brackets and tvs, white gloss hanging shelf upstairs
- Included: Stainless steel fridge, dishwasher, wolf gas stove, built in micro, washer, dryer, 13 cameras with receiver, all light fixtures, central vac, gas bbq hook up, garage door openers, water filtration system, shed
- Not included: Bar fridges in basement and main, pepsi fridge in garage, outdoor speakers, all brackets and tvs, white gloss hanging shelf upstairs
NearbyClear view, fenced yard, greenbelt/conservation, park
- Close to: Clear view, fenced yard, greenbelt/conservation, park
Listing detailsN12437169, Sold, Sep 30, 2025
- MLS® number: N12437169
- Status: Sold
- Listed on: Sep 30, 2025
- Days on market: 14
- Updated: Oct 14, 2025
- Possession: 30-59 days
- Occupied by: Owner
- Listing brokerage: CENTURY 21 HERITAGE GROUP LTD.
About this home
56 Cousteau Drive, Bradford West Gwillimbury (Bradford), ON L3Z 0H8
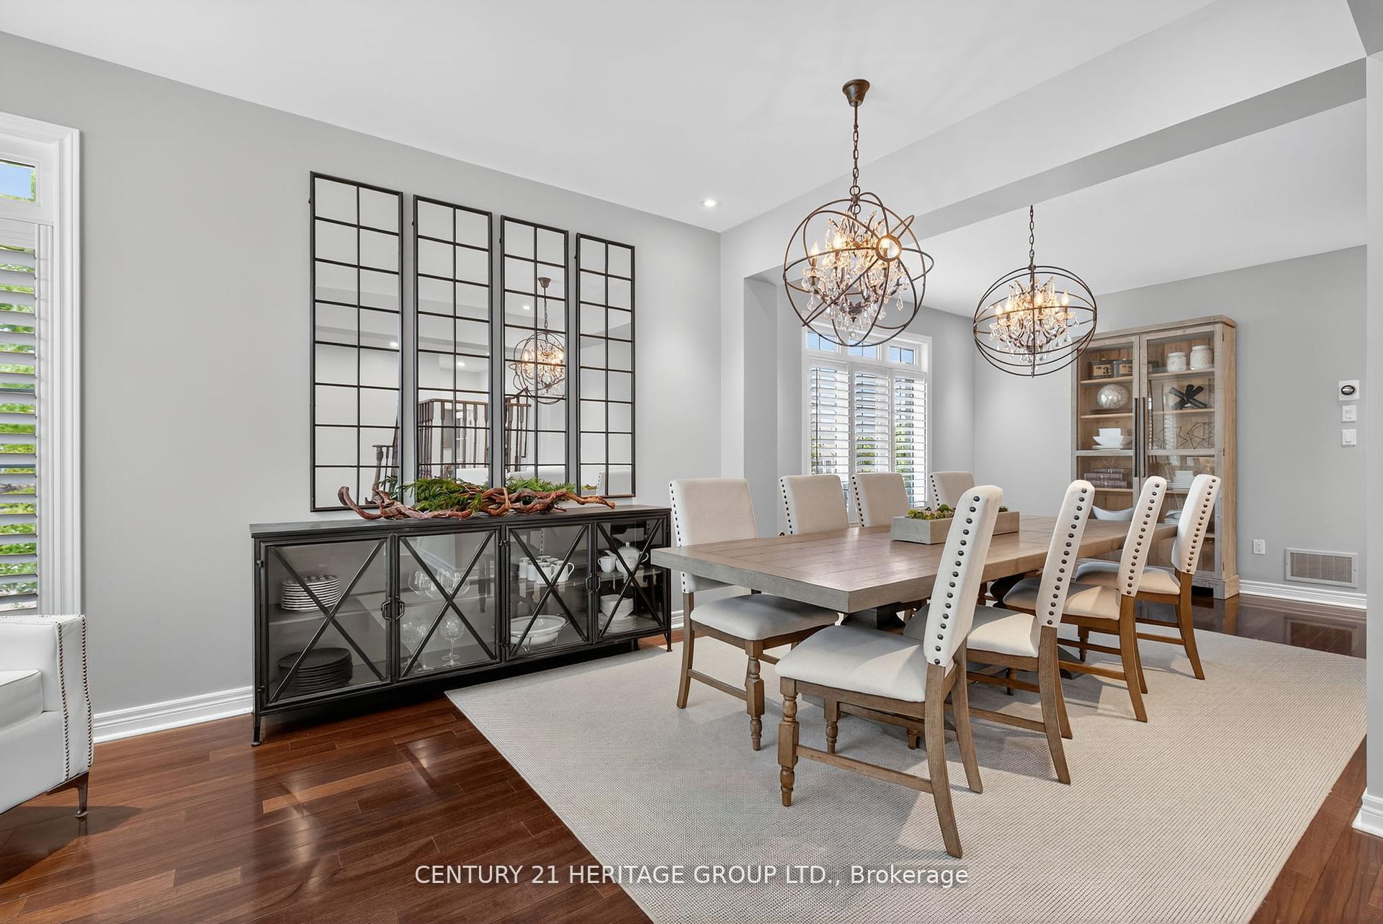
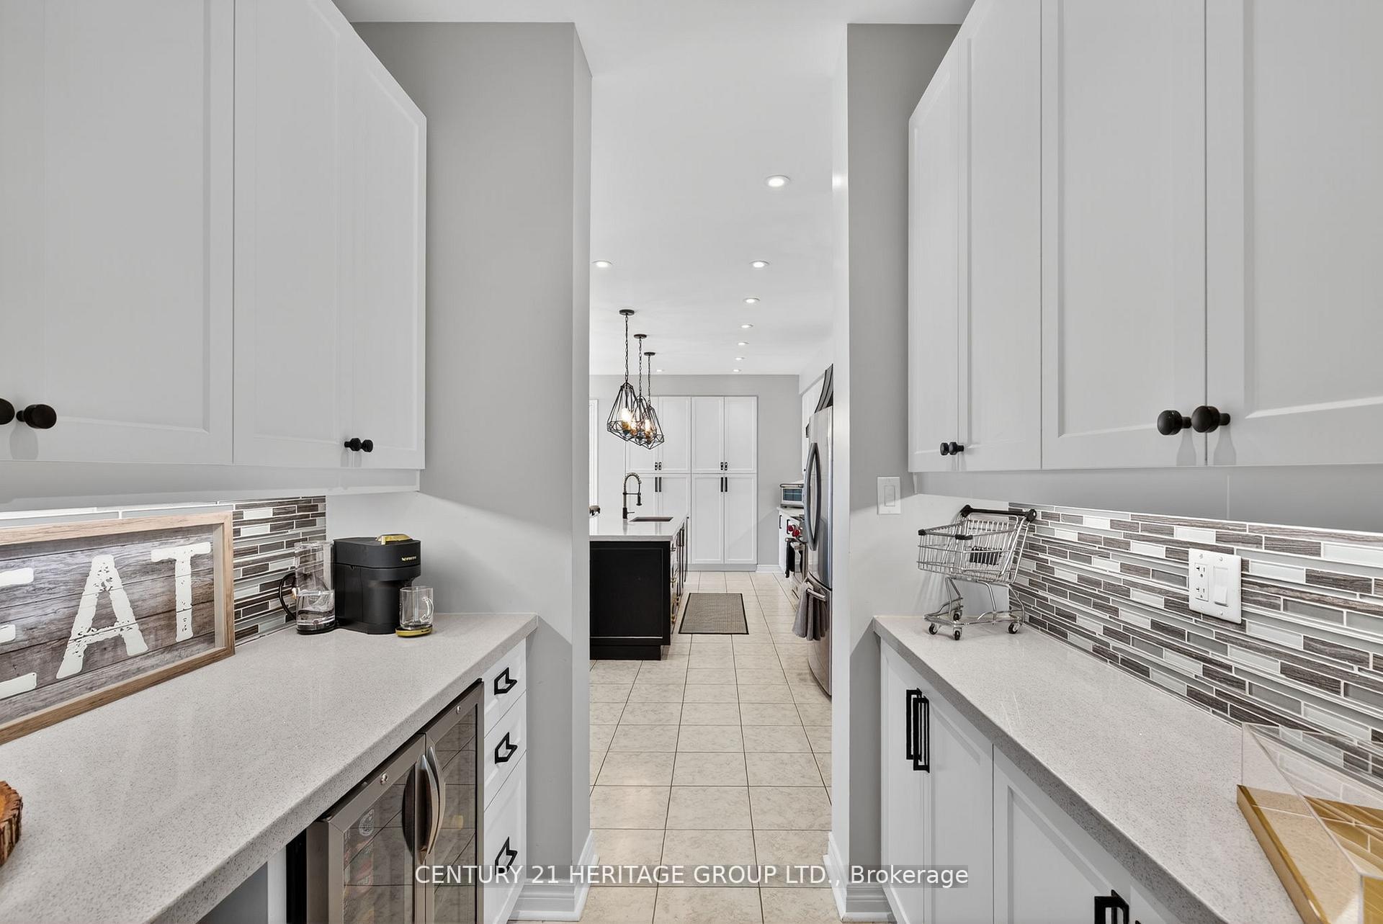
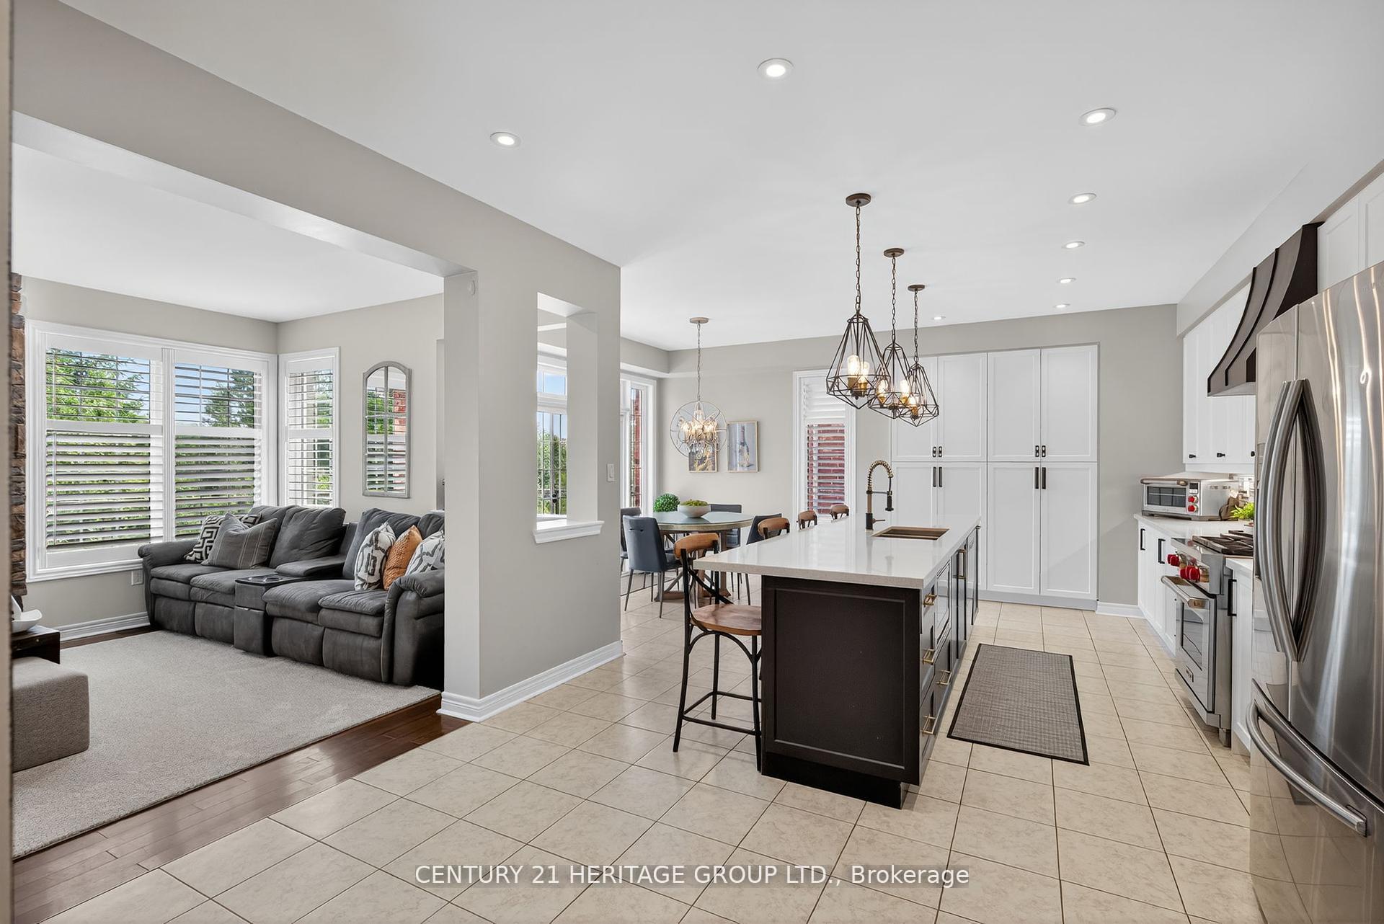
Rare Opportunity to Own this Stunning 5+1 Bed 5 Bath home On Massive Pie Shaped Ravine Lot on quiet Street In Summerlyn Village. Renovated Kitchen w/ Quartz Counters, Servery, Stainless Steel Appliances including Wolf Gas Range, Pantry and Modern Backsplash. Open Concept Main Floor With Oversized Living/Dining Rooms With Elegant Fixtures. Family Room has Gas Fireplace and Stone wall. Bonus Office with French Doors. Primary suite has his/hers walk in closets and a spa like Ensuite With Steam Shower, Heated Floors, Towel Warmer and Soaker tub. 4Other Bedrooms all have semi Ensuites, Hardwood Floors and Closet Organizers. The Finished Walkout Basement (2019) has a 6th Bedroom, Gorgeous 3pc Bath, Built in Bar, Built In Surround Sound Speakers, Pot Lights, High end Vinyl Flooring, 2nd Fireplace and loads of Storage. Large PVC Deck with Glass Panels leads you down to The Pool Sized Backyard With 121 FT Across The back. Extensive Landscaping in Front And Rear Including Landscape Lighting, Stone Walkway, 2 Gates, Exterior Pots and Custom built Shed with Power. Whole Home has been Smart wired plus there is Wifi Garage Door Openers and 13 Cameras. Greenlife Water Filtration System. Must See To Appreciate!
Ask about this home
A HOMEH agent will answer your questions about this home.
Around this home
Daily convenience, out of 100, from the distances below
Schools nearby
School rating, out of 10.
Helpful calculators
Your HOMEH agent

"I would see it this week."