

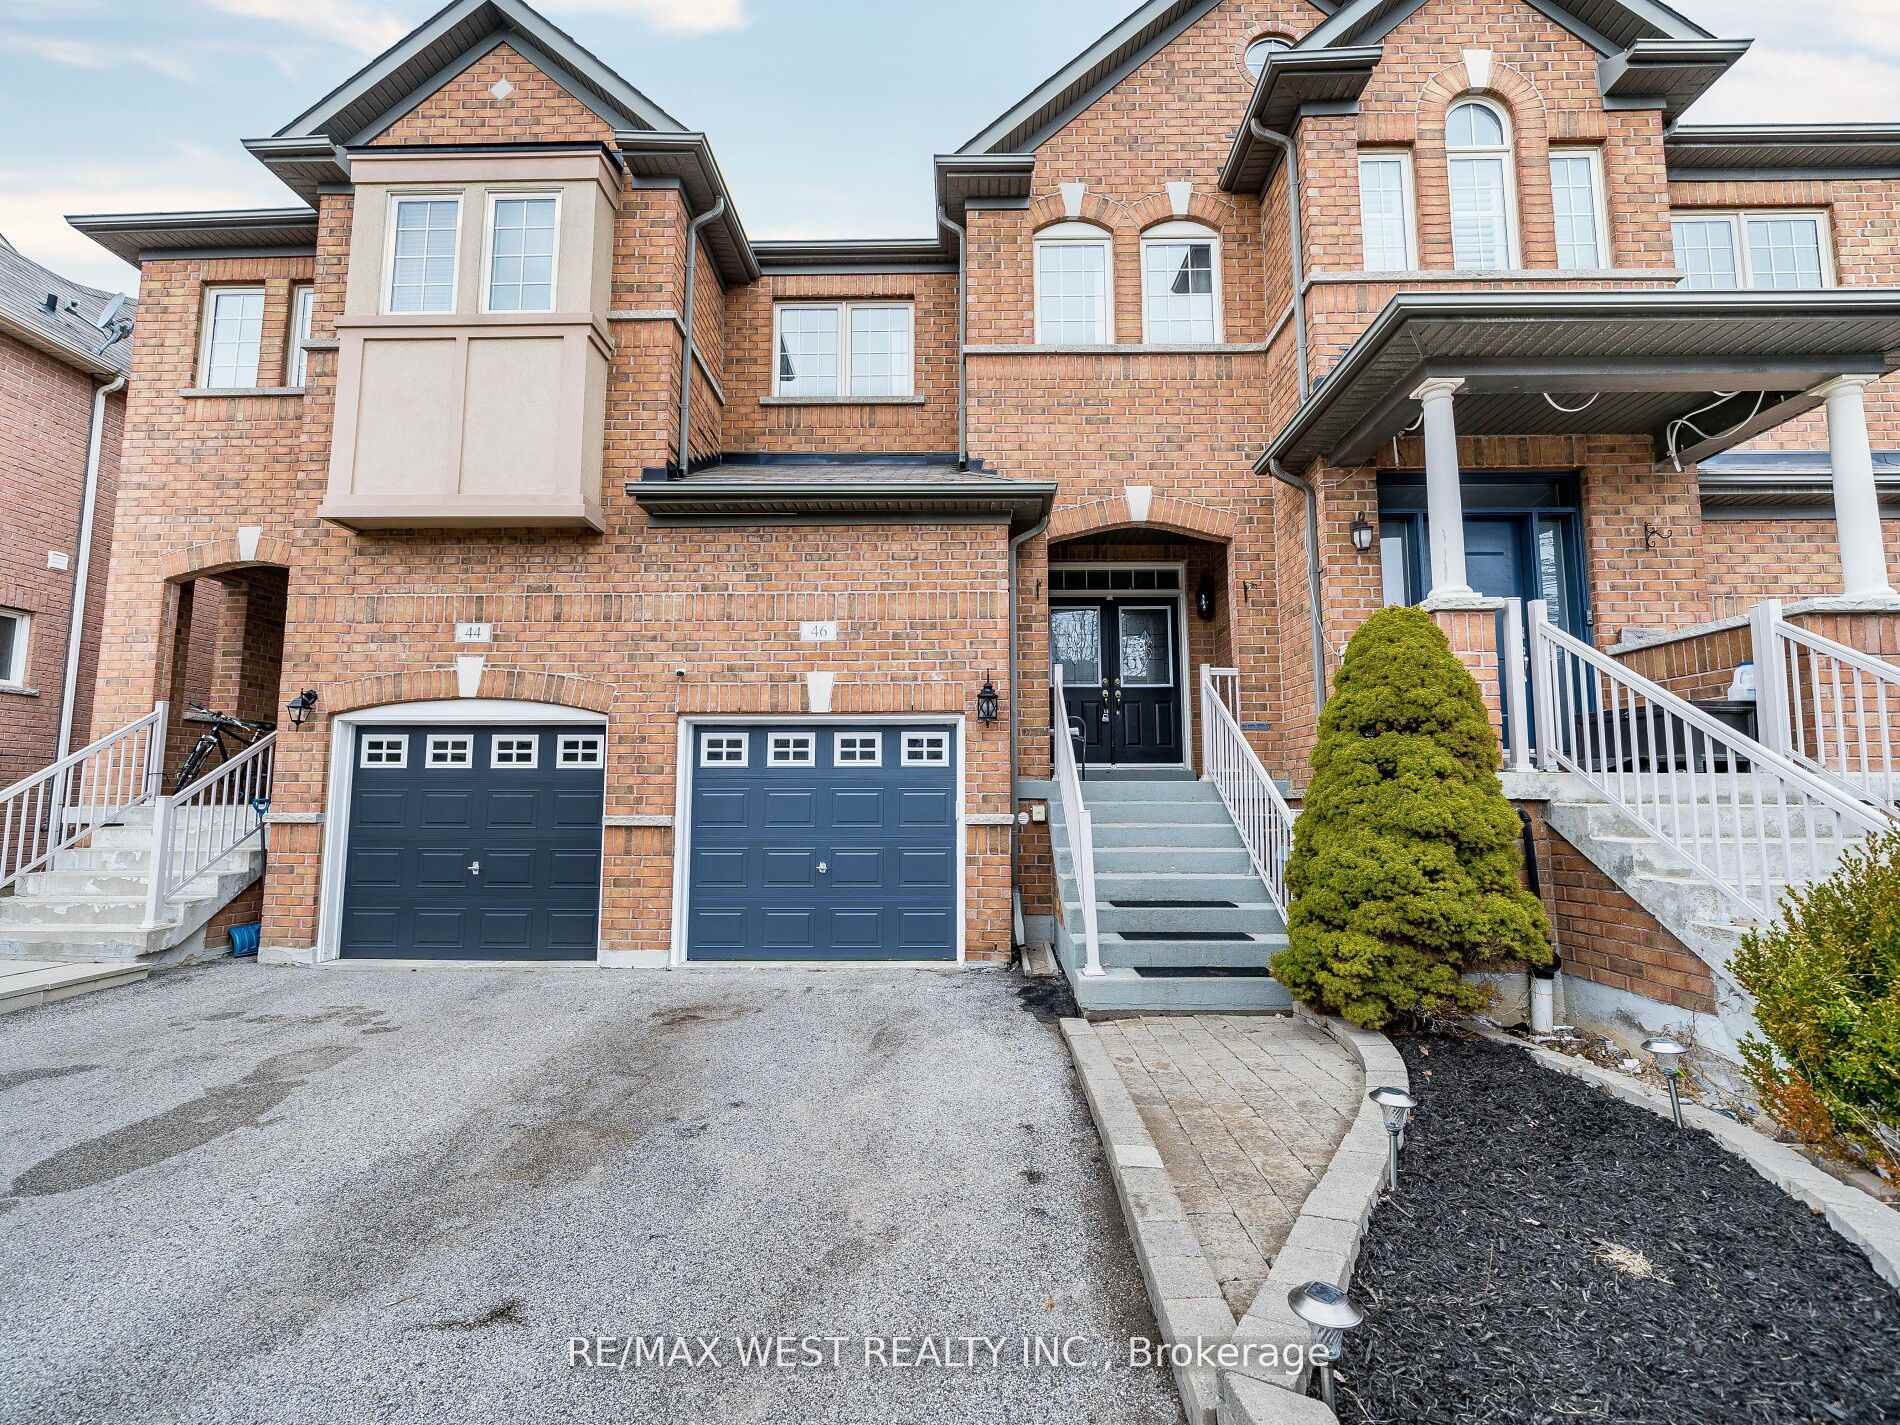
46 Gosnel Circle
Freehold Townhouse Sold
1/3346 Gosnel Circle
Freehold Townhouse Sold
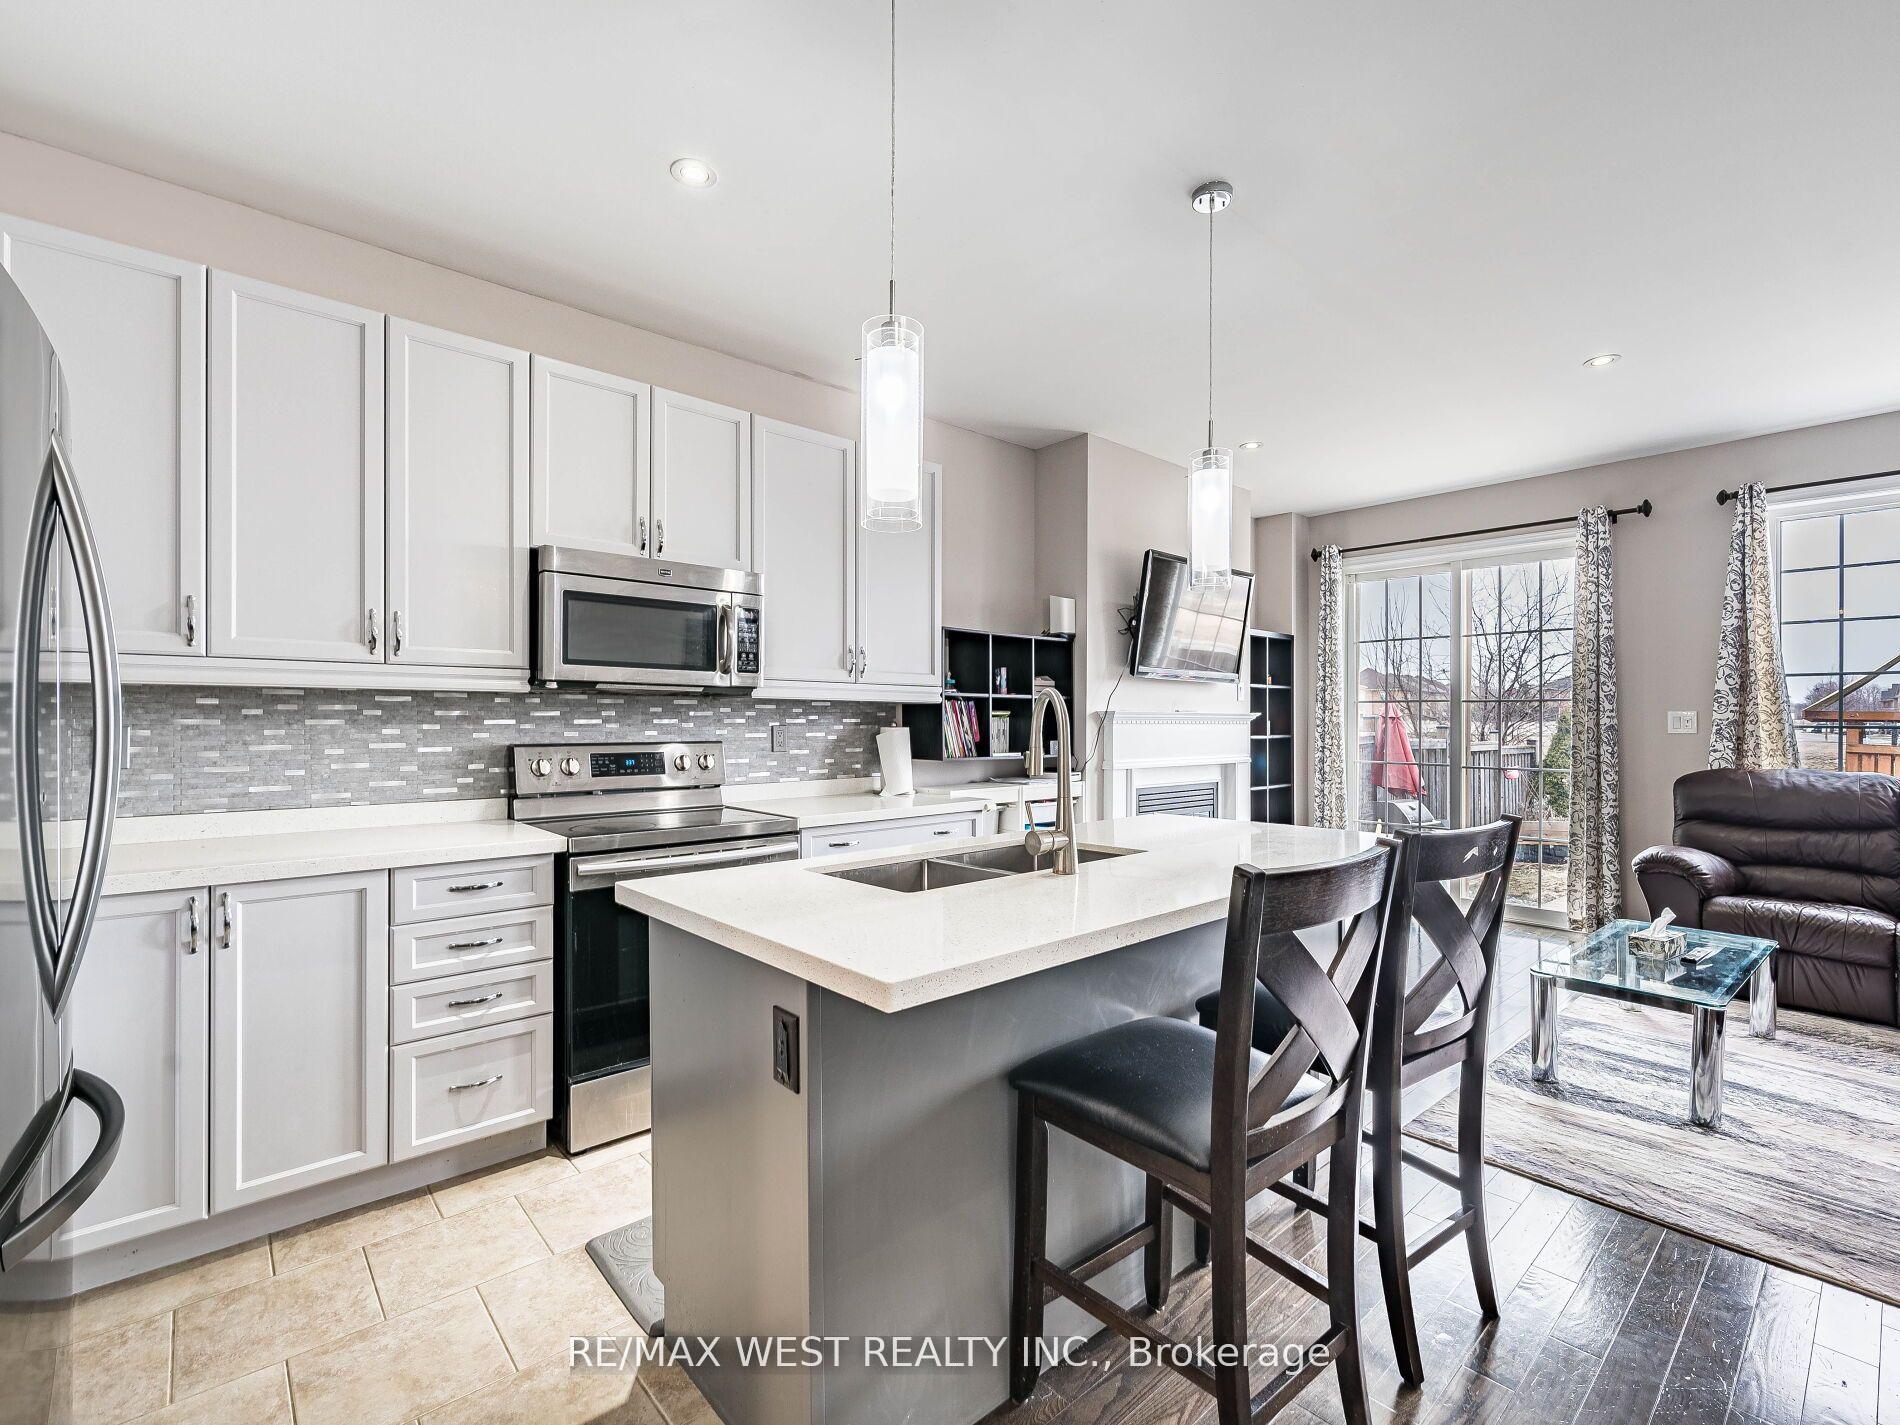 See all 33 photos
Asked for: $789,900Sold Jun 30, 2025
3 Bedrooms
3 Bathrooms
1 Garage
1.5K–2K sq.ft
19.7×114.65 ft
$4,069/yr
Property history
Facts and features
- BasementUnfinished
- Water, sewerMunicipal
- HeatingForced air
- CoolingCentral air
What stands out
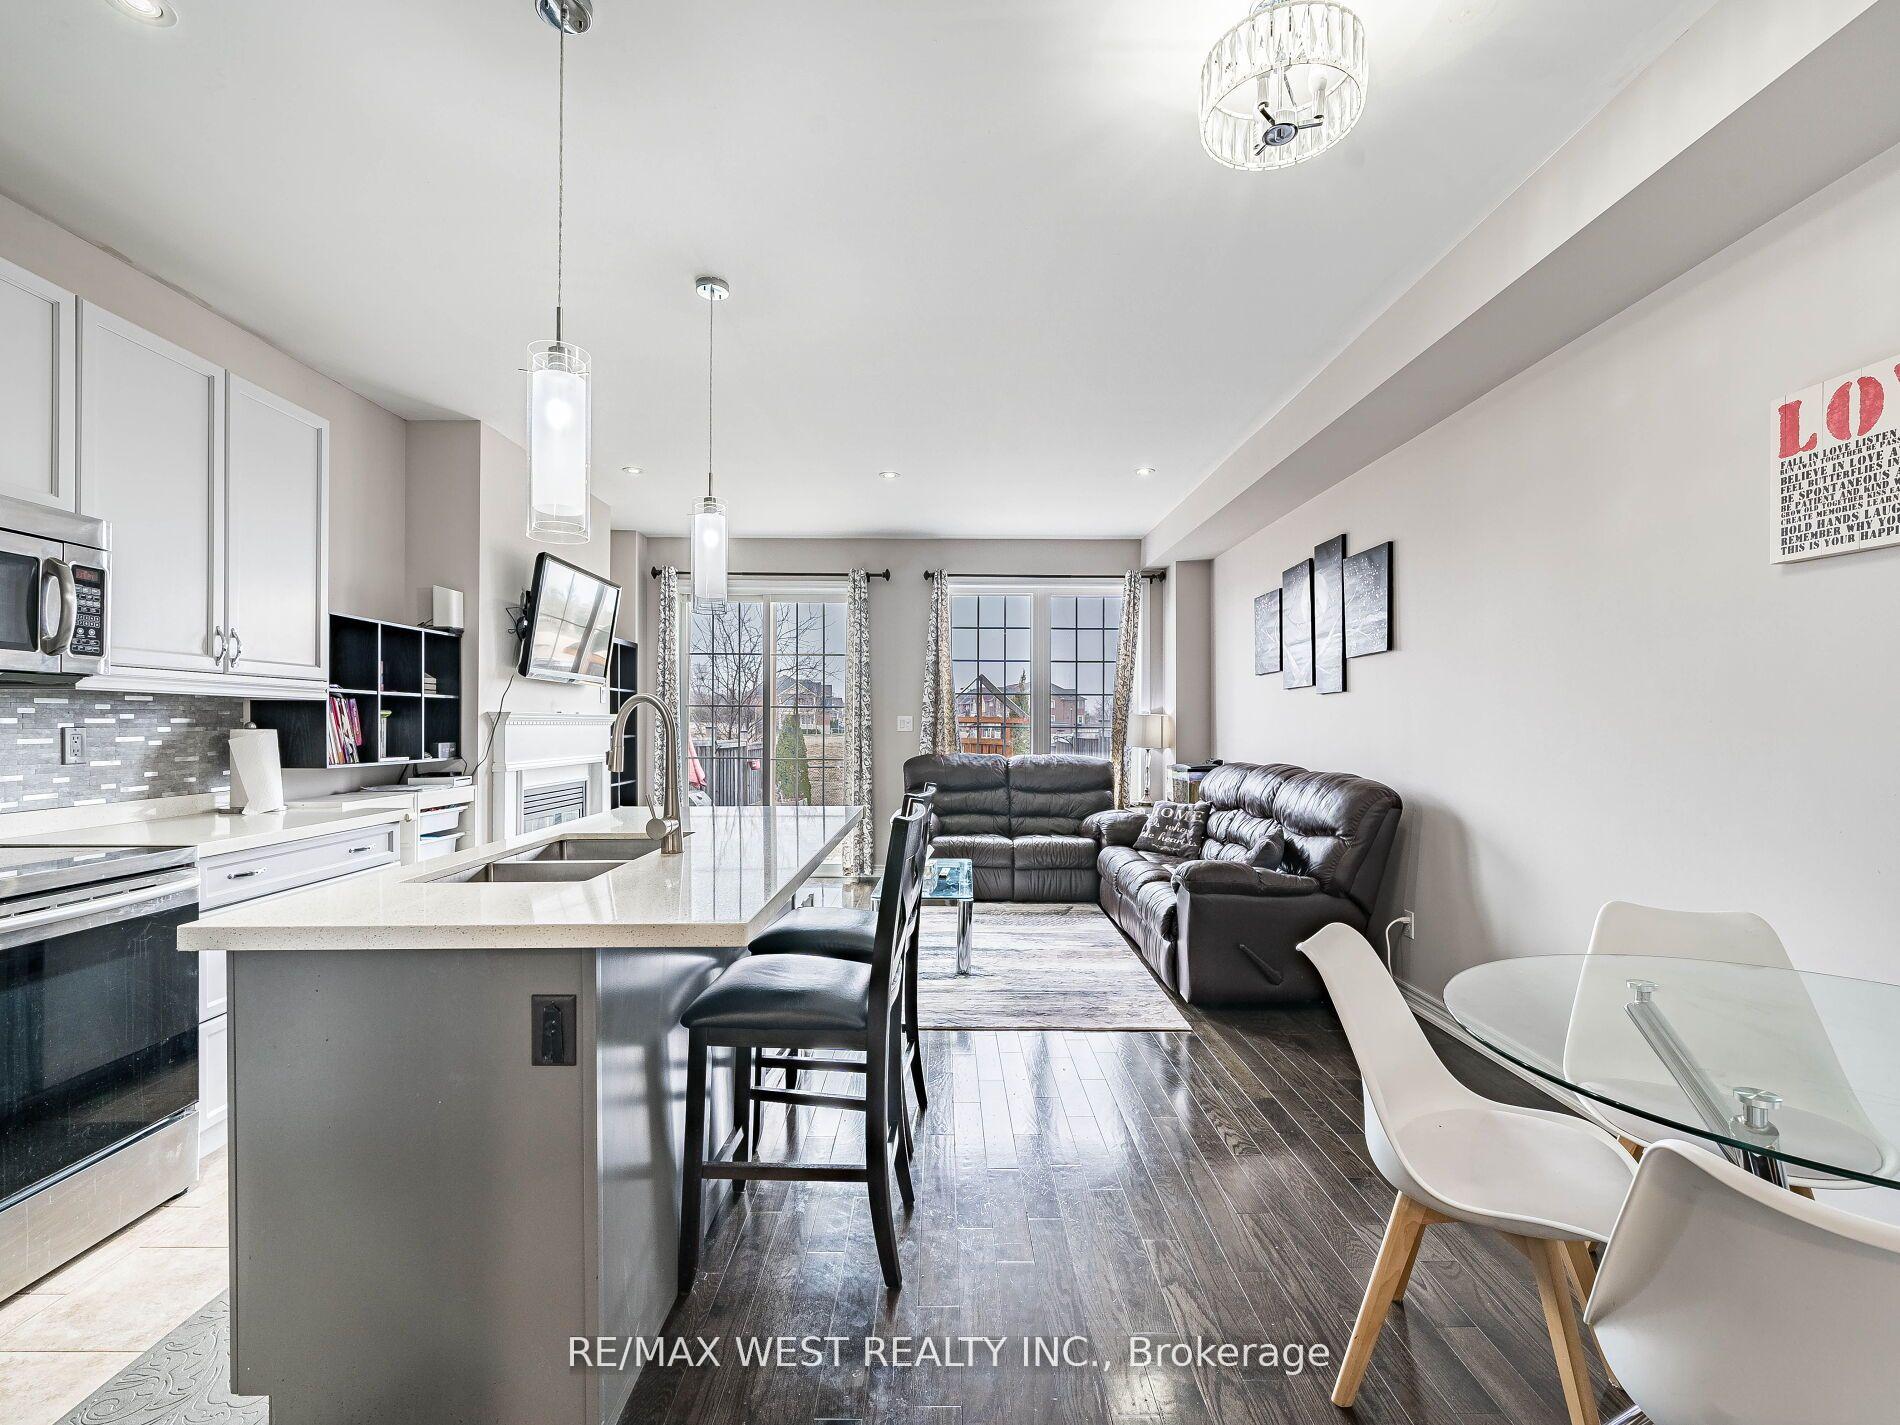
- Hardwood floors
- Fireplace
- Central air
The homeFreehold Townhouse, 2-storey, 1,500–2,000 sq ft
- Type: Freehold Townhouse
- Style: 2-storey
- Living space: 1,500–2,000 sq ft
- Basement: Unfinished
InsideFireplace Yes, Hardwood, Ceramic, Auto garage door remote, carpet free
- Fireplace: Yes
- Flooring: Hardwood, Ceramic
- Features: Auto garage door remote, carpet free
- Rooms above ground: 7
- Bedrooms: 3
- Bathrooms: 3
- Kitchens: 1
Outside and lotBrick, Other, Other
Outside
- Exterior: Brick
- Roof: Other
- Foundation: Other
- Size: 19.7 × 114.65 ft
Parking1 Garage, Attached, Private
- Spaces: 1 Garage
- Garage: Attached
- Driveway: Private
Heating, water and powerForced air, gas, Central air, Municipal water
- Heating: Forced air, gas
- Cooling: Central air
- Water: Municipal water
- Sewer: Municipal sewer
Costs and taxesTaxes $4,069 a year, HST included in the price, Hot water tank
- Taxes, 2025: $4,069 a year
- HST: HST included in the price
- Rental items: Hot water tank
Included in the saleGarage dr opener & remote, cac, c/vac, all elf's, b/i d/w. washer/dryer with overhead cabinets, s/s fridge, stove,b-i microwave, drapes & rods ** hwt is a rental. new furnace, Black out drapes in master and living room to be replaced
- Included: Garage dr opener & remote, cac, c/vac, all elf's, b/i d/w. washer/dryer with overhead cabinets, s/s fridge, stove,b-i microwave, drapes & rods ** hwt is a rental. new furnace
- Not included: Black out drapes in master and living room to be replaced
Listing detailsN12201629, Sold, Jun 6, 2025
- MLS® number: N12201629
- Status: Sold
- Listed on: Jun 6, 2025
- Days on market: 24
- Updated: Jun 30, 2025
- Possession: 2025-07-31 / Flexible
- Occupied by: Owner
- Listing brokerage: RE/MAX WEST REALTY INC.
About this home
46 Gosnel Circle, Bradford West Gwillimbury (Bradford), ON L3Z 2A5
Auto Garage Door RemoteCarpet Free
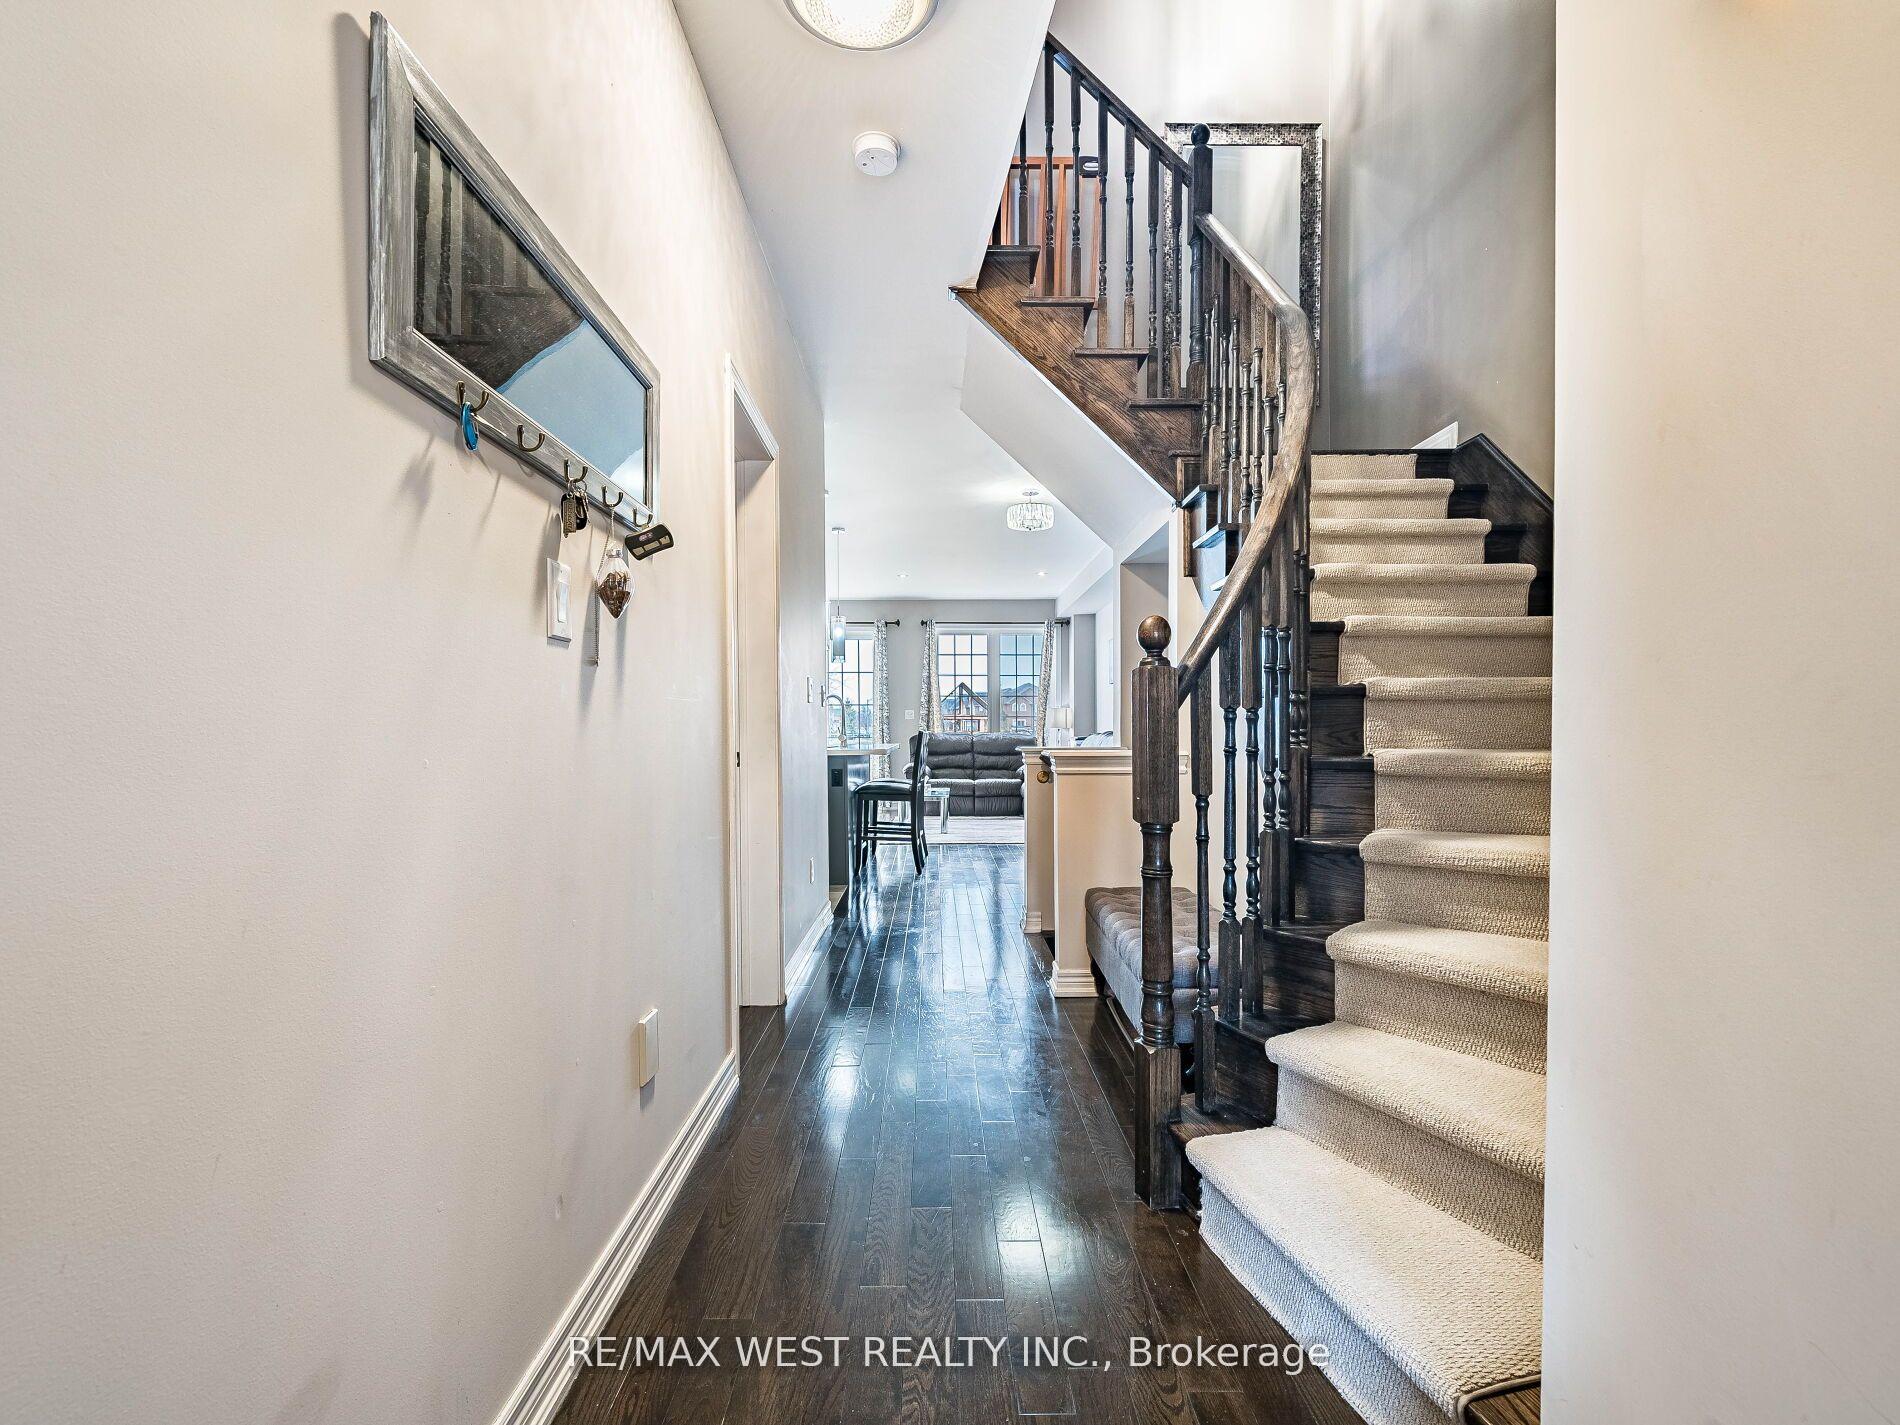
Elegant, Upgraded Executive Freehold 3-Bedroom Townhome On A Premium Lot With Private Ease Way To Backyard From Garage. No Homes Behind! Open Concept Plan With Gleaming Hardwood, Pot Lights, Hardwood Staircase With Berber Runner, Upstairs Laundry Room. Master With A Massive Ensuite. Tons Of Storage And Garage Access To Home, Interlock Pathway, Just Move In!
Read more
Ask about this home
A HOMEH agent will answer your questions about this home.
Ask a question
Thinking of selling your home?See what your home is worth today.
Around this home
Line 8/Rogers Trail
Errands
Schools
Daily convenience, out of 100, from the distances below
GroceryFood Basics23 min walk1.4 km
SchoolBradford Catholic Elementary School3 min walk160 m
PharmacyRexall24 min walk1.5 km
Cafés & foodOsmow's23 min walk1.4 km
Gym & rec centreBradford West Gwillimbury Leisure Centre20 min walk1.3 km
LibraryBradford Library22 min walk1.4 km
WalkDriveStraight-line distance, open map data
Grocery1.4 km
Coffee1.5 km
Dining1.5 km
Gym1.3 km
Schools nearby
School rating, out of 10.
Bradford Catholic Elementary Schoolelementary · Catholic · 0.2 km
—
Harvest Hills Public Schoolelementary · Public · 0.4 km
6.2/10Fair
Fieldcrest Elementary Schoolelementary · Public · 1.0 km
6.6/10Good
Contact agent
Helpful calculators
Mortgage
Affordability
Closing costs
Land transfer tax
Property tax
Down payment
CMHC insurance
Stress test
Cashback Rebate
Your HOMEH agent

KimHOMEH agent · Bradford West Gwillimbury
"I would see it this week."
Ask Kim