

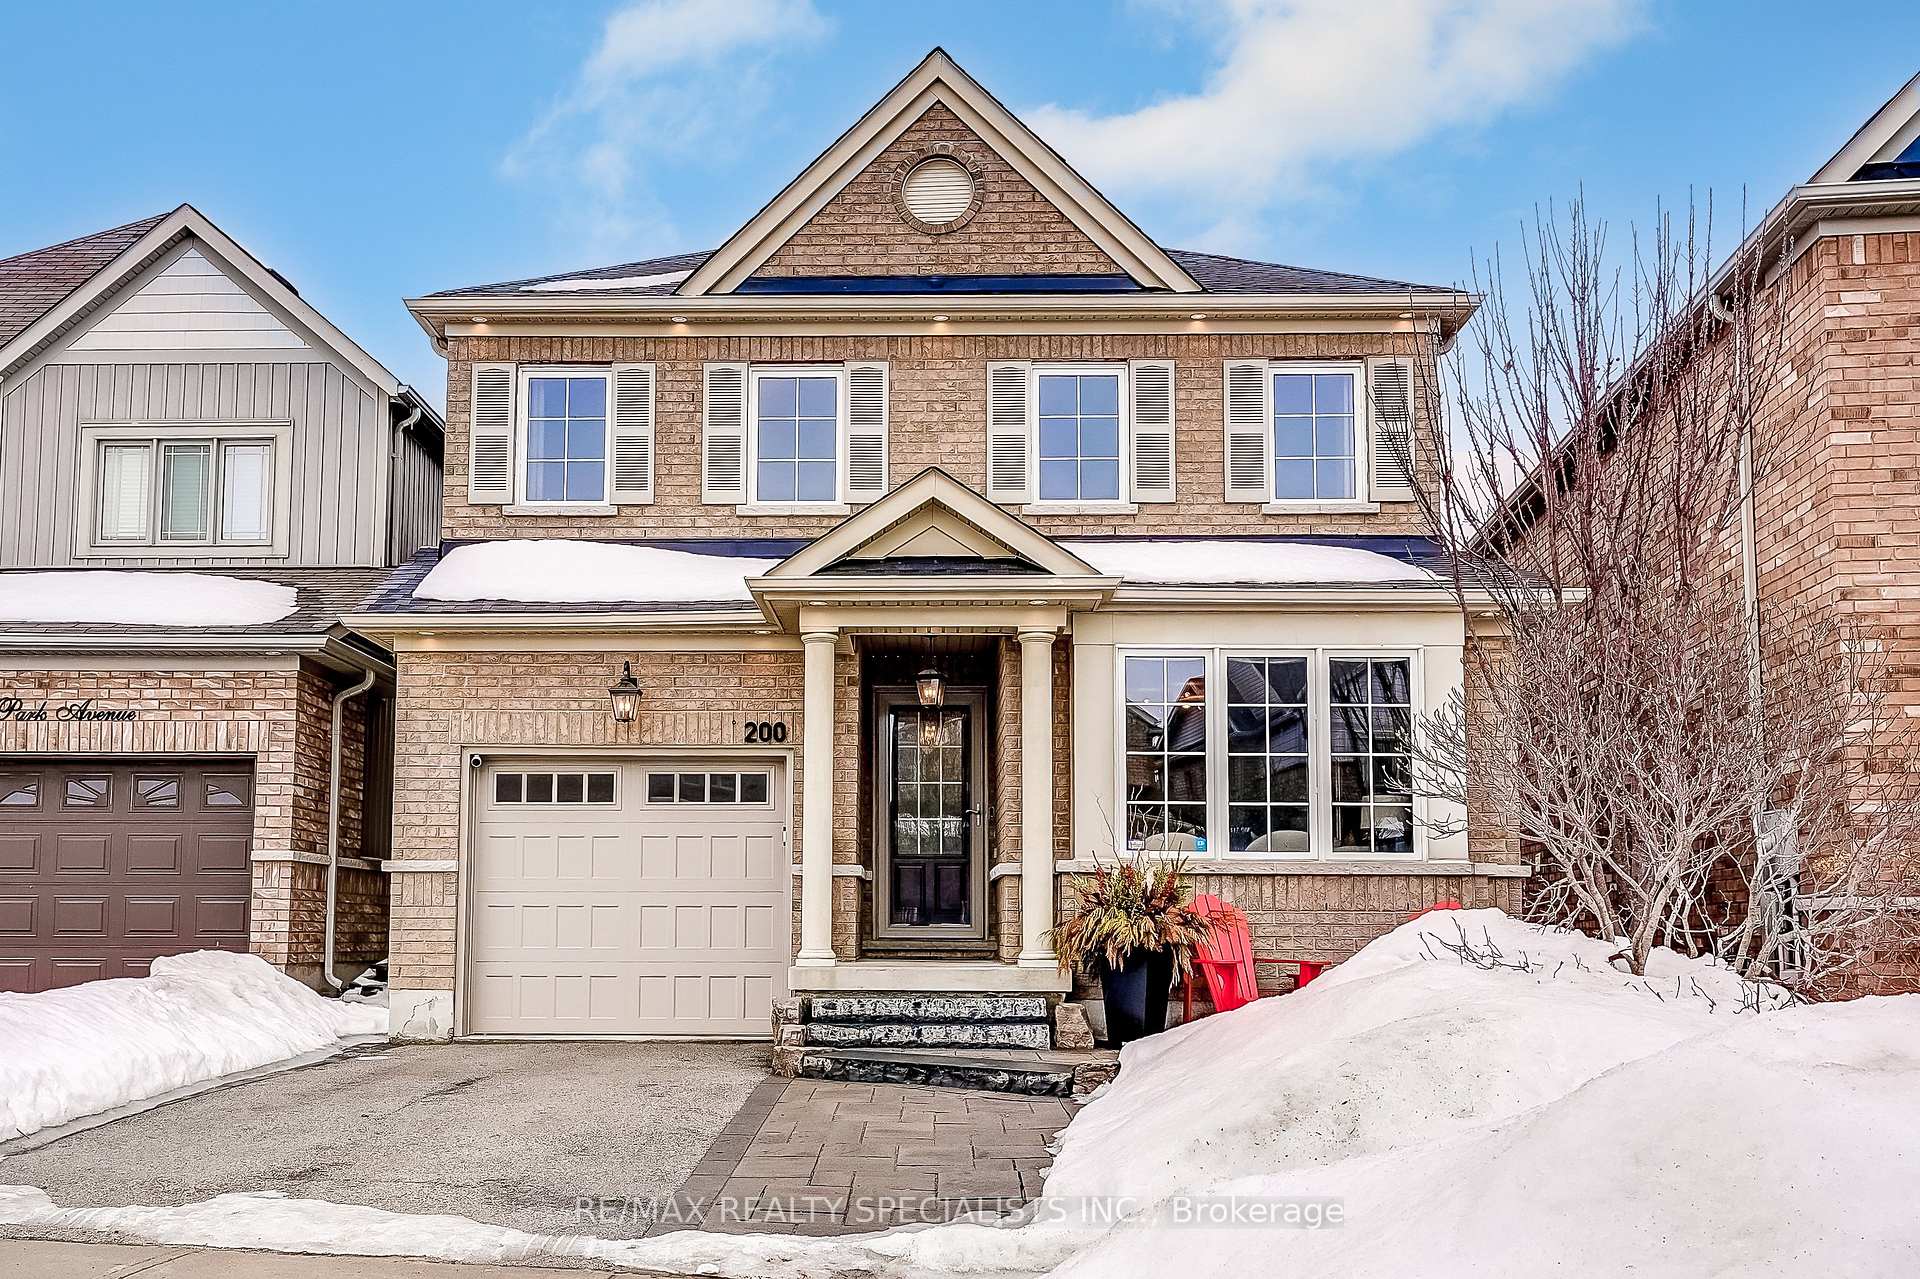
200 Webb Street
200 Webb Street
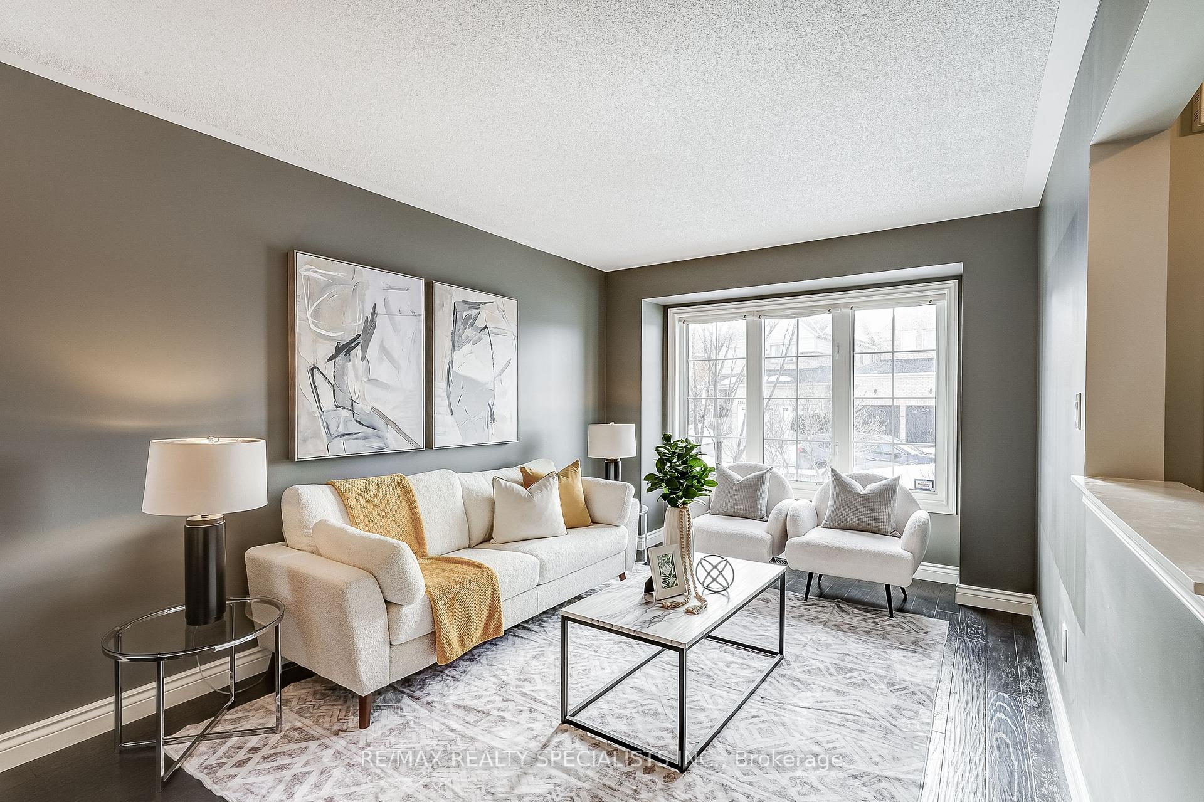
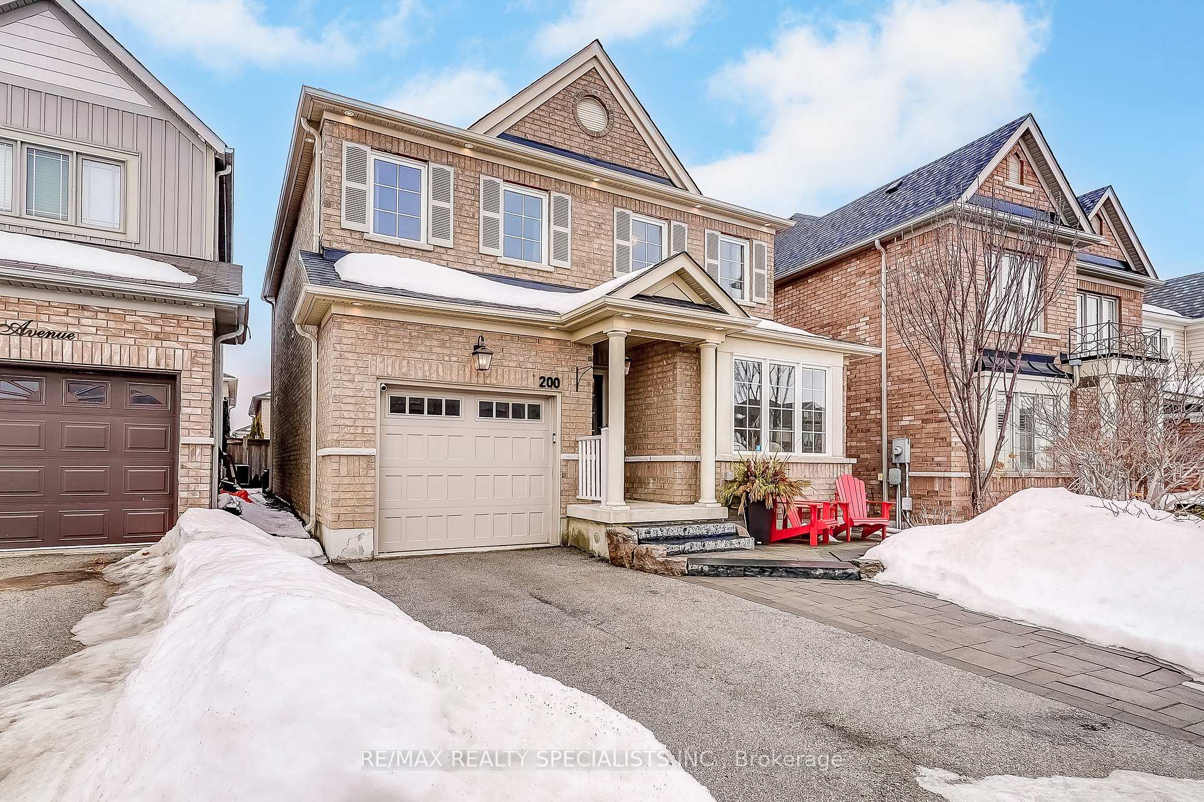
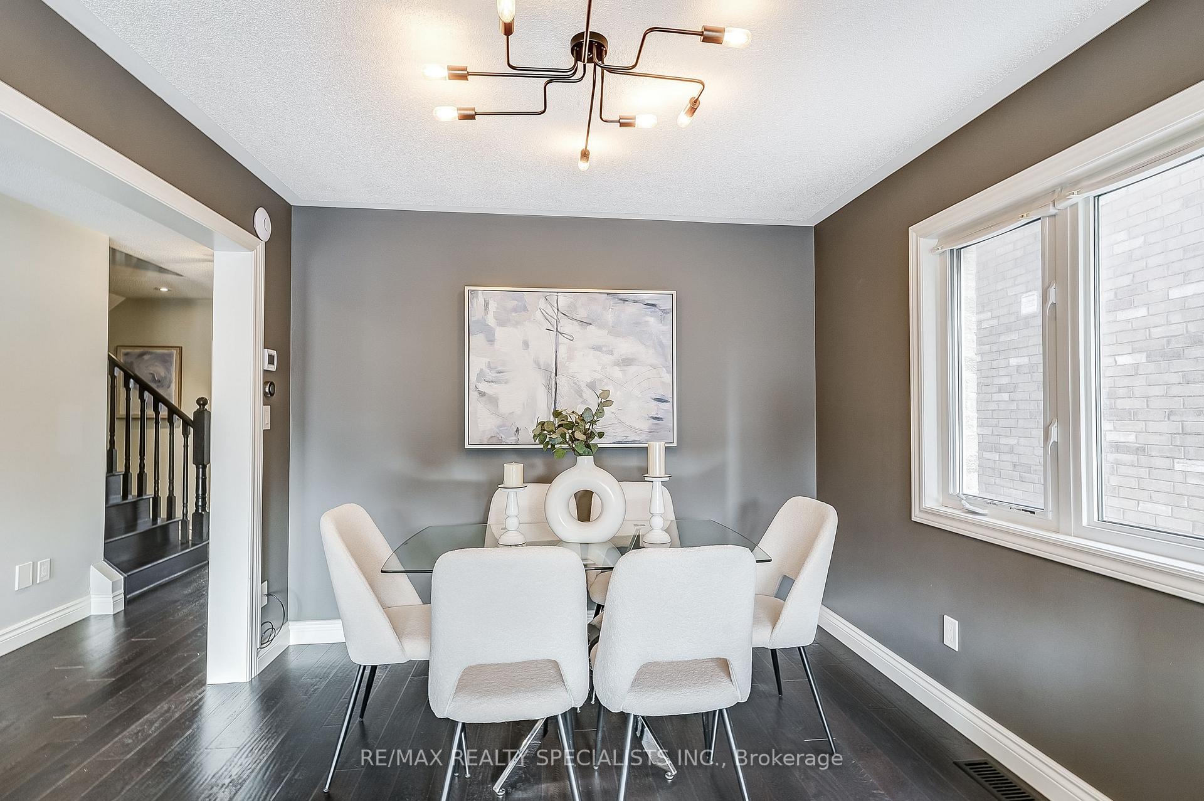
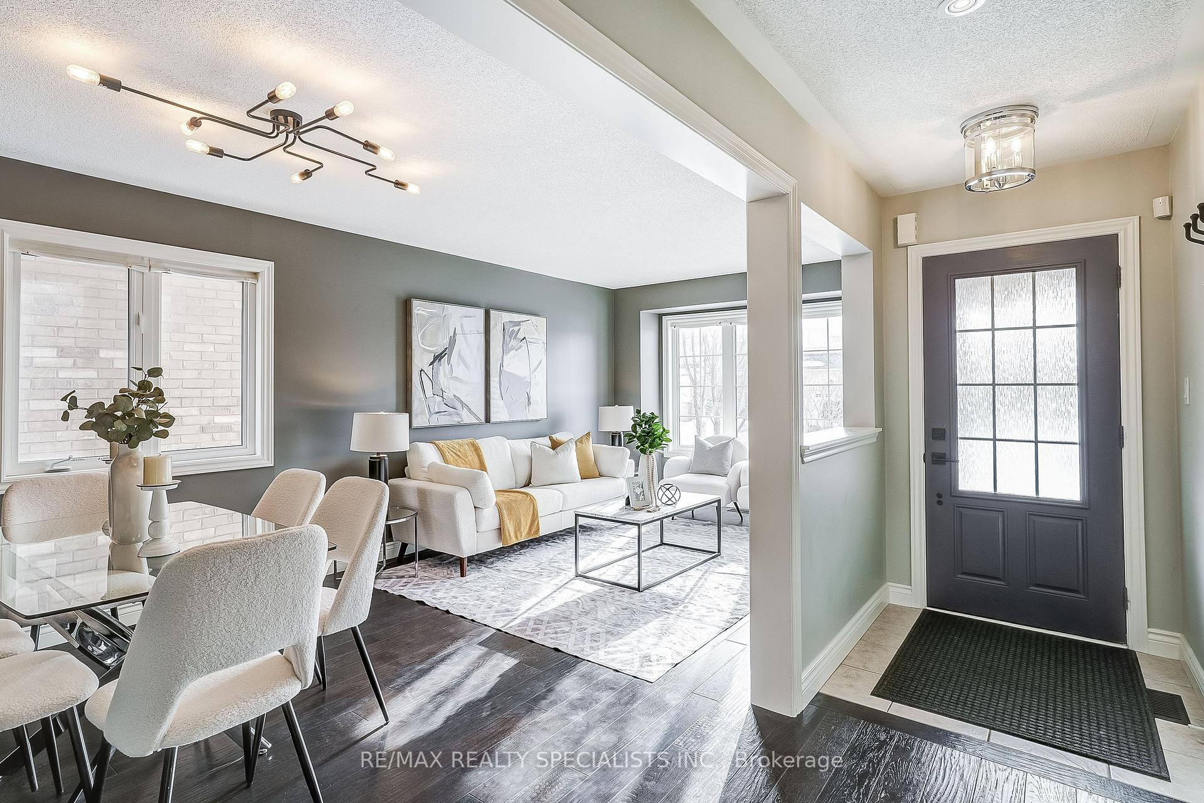 See all 49 photos
Property history
Facts and features
- BasementFinished
- Water, sewerMunicipal
- Lot shapeIrregular
- HeatingForced air
- Hardwood floors
- Fireplace
- Central air
The homeDetached, 2-storey, 2,000–2,500 sq ft
- Type: Detached
- Style: 2-storey
- Living space: 2,000–2,500 sq ft
- Basement: Finished
InsideFireplace Yes, electric, Hardwood, Ceramic, Upper level
- Fireplace: Yes, electric
- Flooring: Hardwood, Ceramic
- Laundry: Upper level
- Features: Water heater owned
- Rooms above ground: 9
- Rooms in the basement: 2
- Bedrooms: 3 + 1 in the basement
- Bathrooms: 4
- Kitchens: 1
- Family room: Yes
Outside and lotBrick, Shingles, Concrete
- Exterior: Brick
- Roof: Shingles
- Foundation: Concrete
- Size: 31.2 × 109.97 ft
- Shape: Irregular
Parking1 Garage, Built-in, Private
- Spaces: 1 Garage
- Garage: Built-in
- Driveway: Private
Heating, water and powerForced air, gas, Central air, Municipal water
- Heating: Forced air, gas
- Cooling: Central air
- Water: Municipal water
- Sewer: Municipal sewer
Costs and taxesTaxes $5,472 a year, HST included in the price
- Taxes, 2024: $5,472 a year
- HST: HST included in the price
Included in the saleGas stove, fridge, dishwasher, washer and dryer, all window coverings, all light fixtures, central vac & attachments, gdo & remote, large shed, pergola with lights & cover, fire pit, ceiling speakers on first floor and basement with sonos amplifiers, wall mounted bose system in family room & wireless sub-woofer, all tv mounts, nest camera doorbell & nest smoke detectors, a/c, hwt., Wall-mounted bookshelves in kids rooms, hook set and wall mirror in entryway, nest cameras, bbq and small shed, tv in family room
- Included: Gas stove, fridge, dishwasher, washer and dryer, all window coverings, all light fixtures, central vac & attachments, gdo & remote, large shed, pergola with lights & cover, fire pit, ceiling speakers on first floor and basement with sonos amplifiers, wall mounted bose system in family room & wireless sub-woofer, all tv mounts, nest camera doorbell & nest smoke detectors, a/c, hwt.
- Not included: Wall-mounted bookshelves in kids rooms, hook set and wall mirror in entryway, nest cameras, bbq and small shed, tv in family room
Listing detailsN12004838, Sold, Mar 6, 2025
- MLS® number: N12004838
- Status: Sold
- Listed on: Mar 6, 2025
- Days on market: 13
- Updated: Mar 19, 2025
- Possession: Flexible
- Occupied by: Vacant
- Listing brokerage: RE/MAX REALTY SPECIALISTS INC.
About this home
200 Webb Street, Bradford West Gwillimbury (Bradford), ON L3Z 0P8
* OPEN HOUSE SAT 2-4PM * Stunning Detached Home in Bradford's Desirable Grand Central Neighbourhood! Welcome to 200 Webb St, a breathtaking detached home that exudes elegance and sophistication, this stunning property boasts a perfect blend of modern luxury and cozy comfort.This magnificent home features 3 spacious bedrooms, including a lavish master retreat with 5pc en-suite and walk-in closet. Three and a half stylish bathrooms provide ample convenience for busy families or entertainers. The gourmet kitchen is equipped with sleek cabinetry, backsplash, and stainless steel appliances, perfect for culinary enthusiasts.The bright and airy family room features large windows and a cozy fireplace, ideal for relaxing and socializing. The expansive backyard oasis boasts a patio, perfect for outdoor entertaining and relaxation. The fully finished basement is an entertainer's paradise, complete with a 3-piece bathroom, wet bar, den, and bedroom. Perfect for in-law suites, home offices, or recreational spaces.Located in a prime area, close to schools, parks, shopping, and major highways, this incredible property offers the ultimate blend of comfort, convenience, and luxury. Roof - 2019, Water tank - 2021, Dishwasher - 2022, Washing machine/dryer - 2024, basement finished in 2021, 200amp service with provision for EV, built-in closets throughout, water softener & RO water system, outdoor pot lights,
Ask about this home
A HOMEH agent will answer your questions about this home.
Around this home
Daily convenience, out of 100, from the distances below
Schools nearby
School rating, out of 10.
Helpful calculators
Your HOMEH agent

"I would see it this week."