

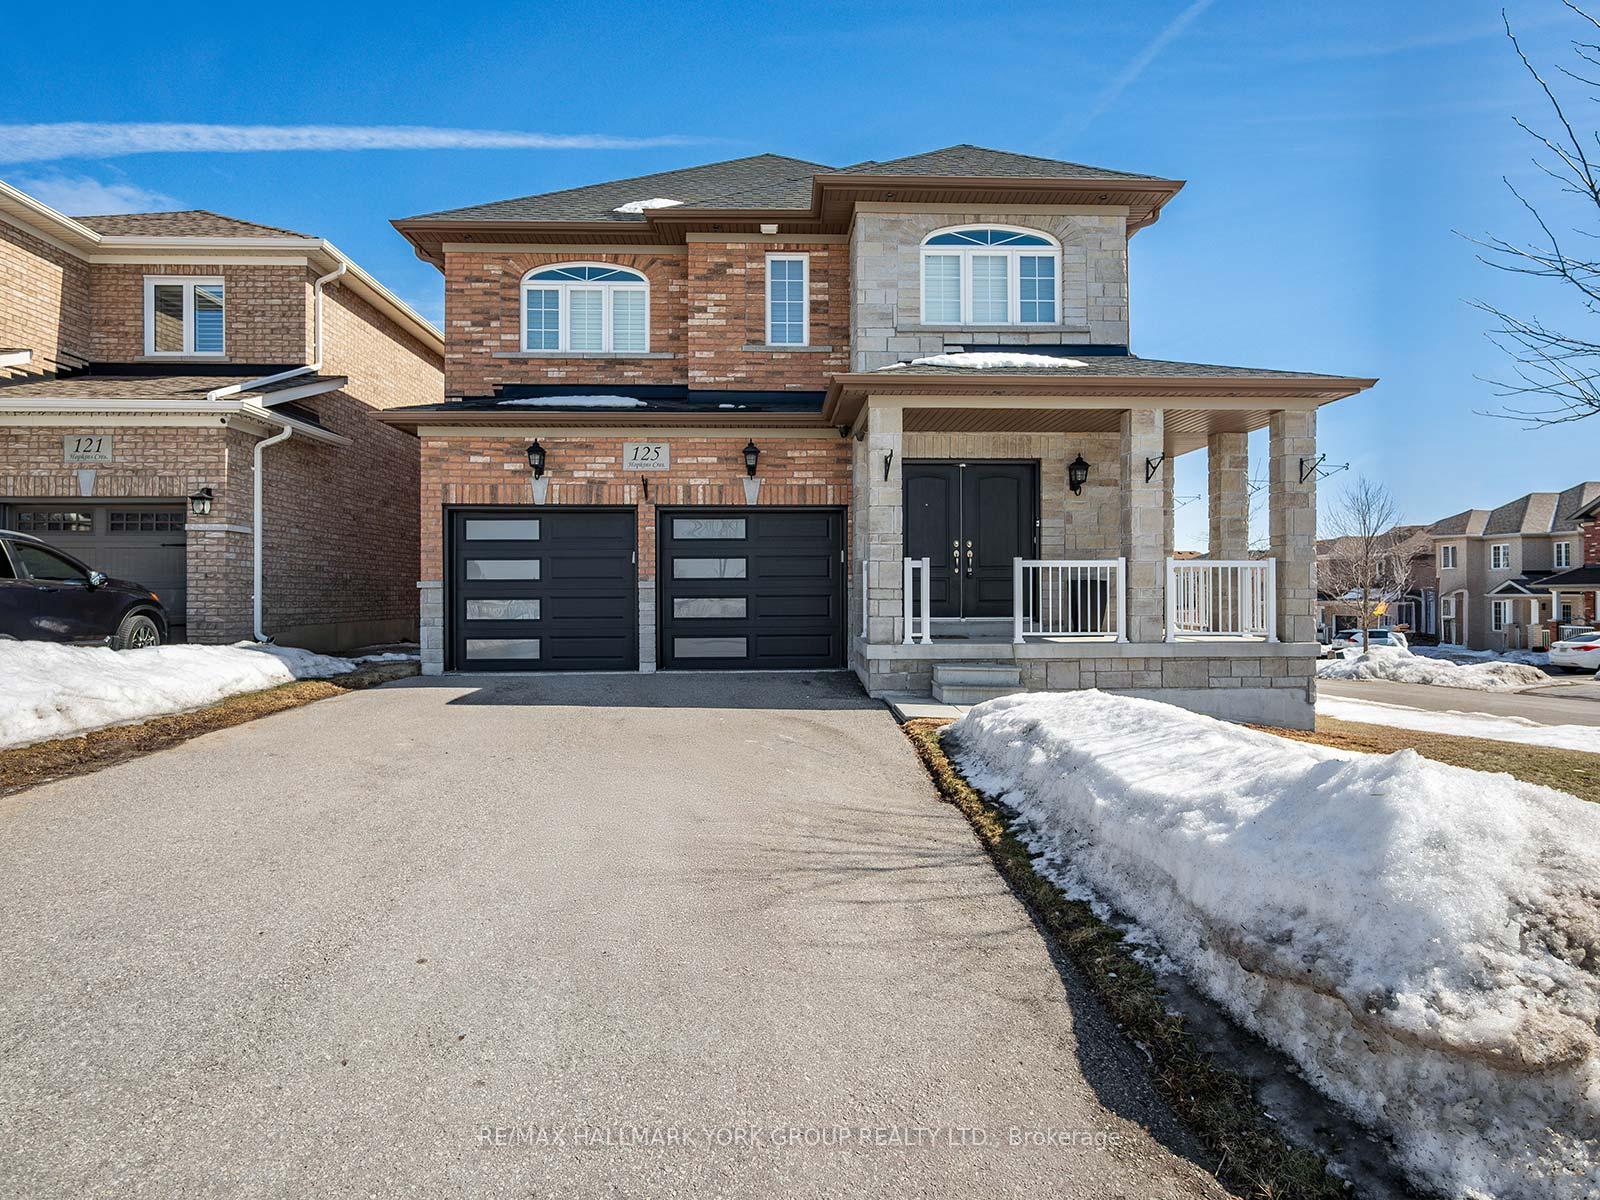
125 Hopkins Crescent
125 Hopkins Crescent
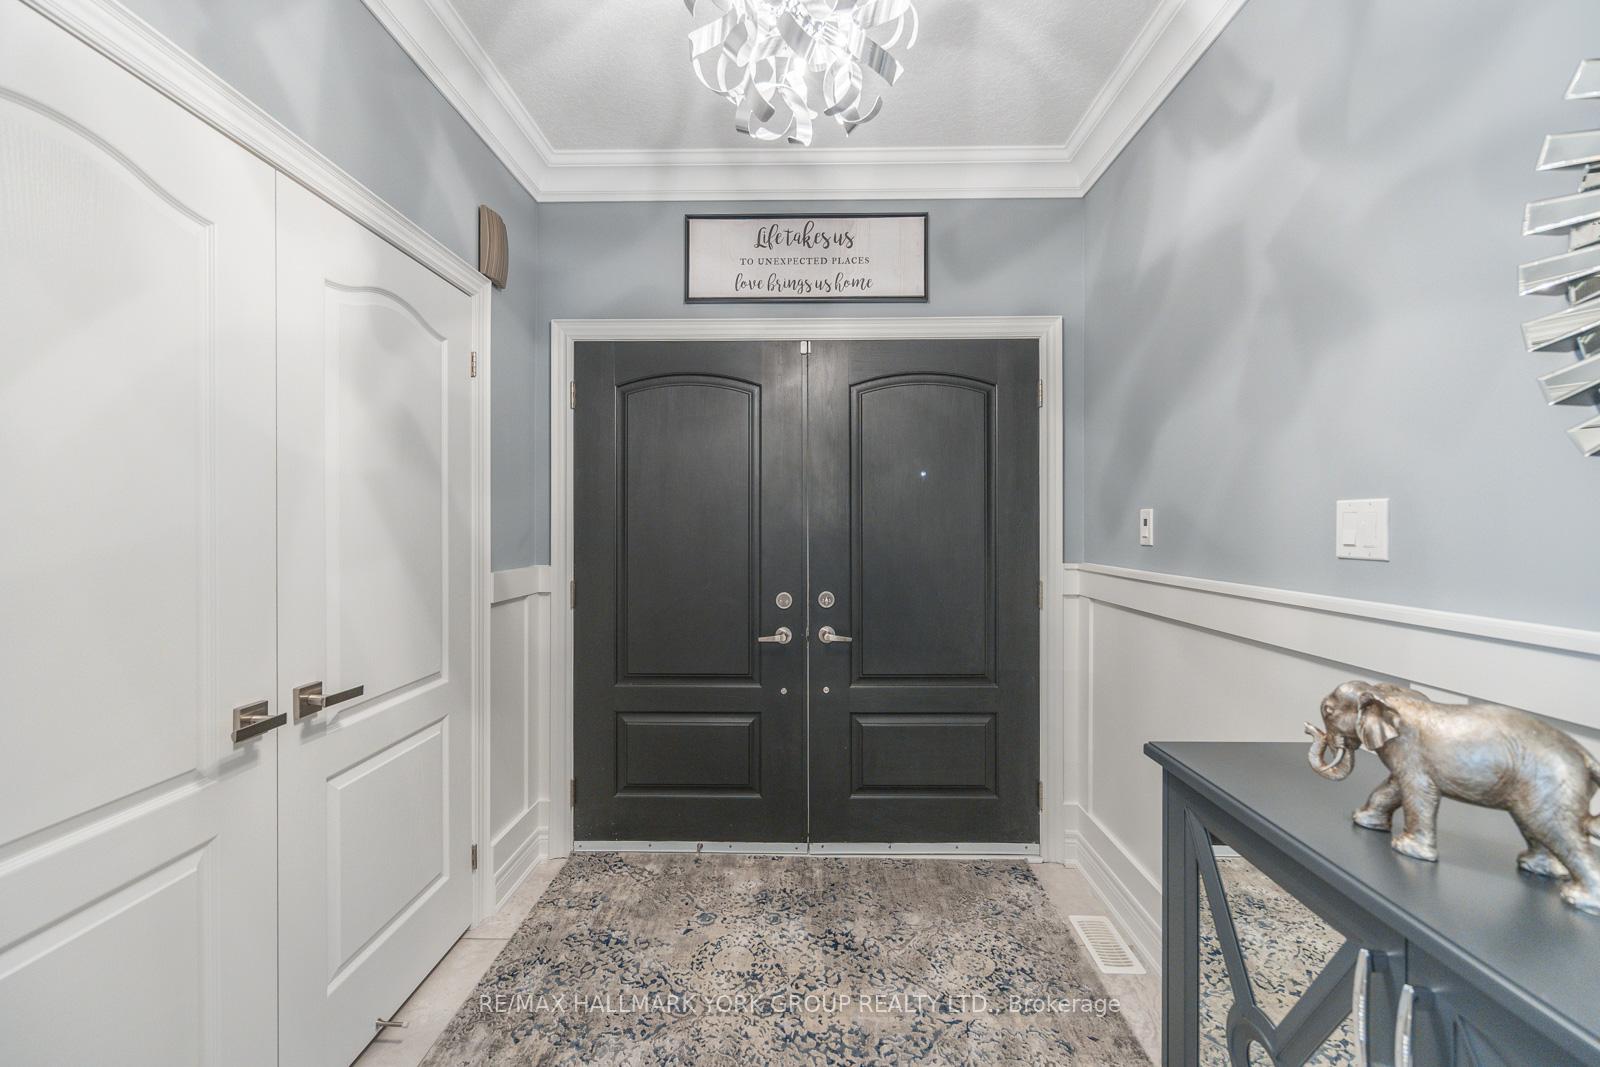 See all 41 photos
Property history
Facts and features
- BasementUnfinished
- Water, sewerMunicipal
- HeatingForced air
- CoolingCentral air
- Fireplace
- Central air
The homeDetached, 2-storey, 3,500–5,000 sq ft
- Type: Detached
- Style: 2-storey
- Living space: 3,500–5,000 sq ft
- Basement: Unfinished
InsideFireplace Yes, Upper level, Water heater
- Fireplace: Yes
- Laundry: Upper level
- Features: Water heater
- Rooms above ground: 9
- Bedrooms: 4 + 1 in the basement
- Bathrooms: 4
- Kitchens: 1
- Family room: Yes
Outside and lotBrick, Asphalt shingle, Poured concrete
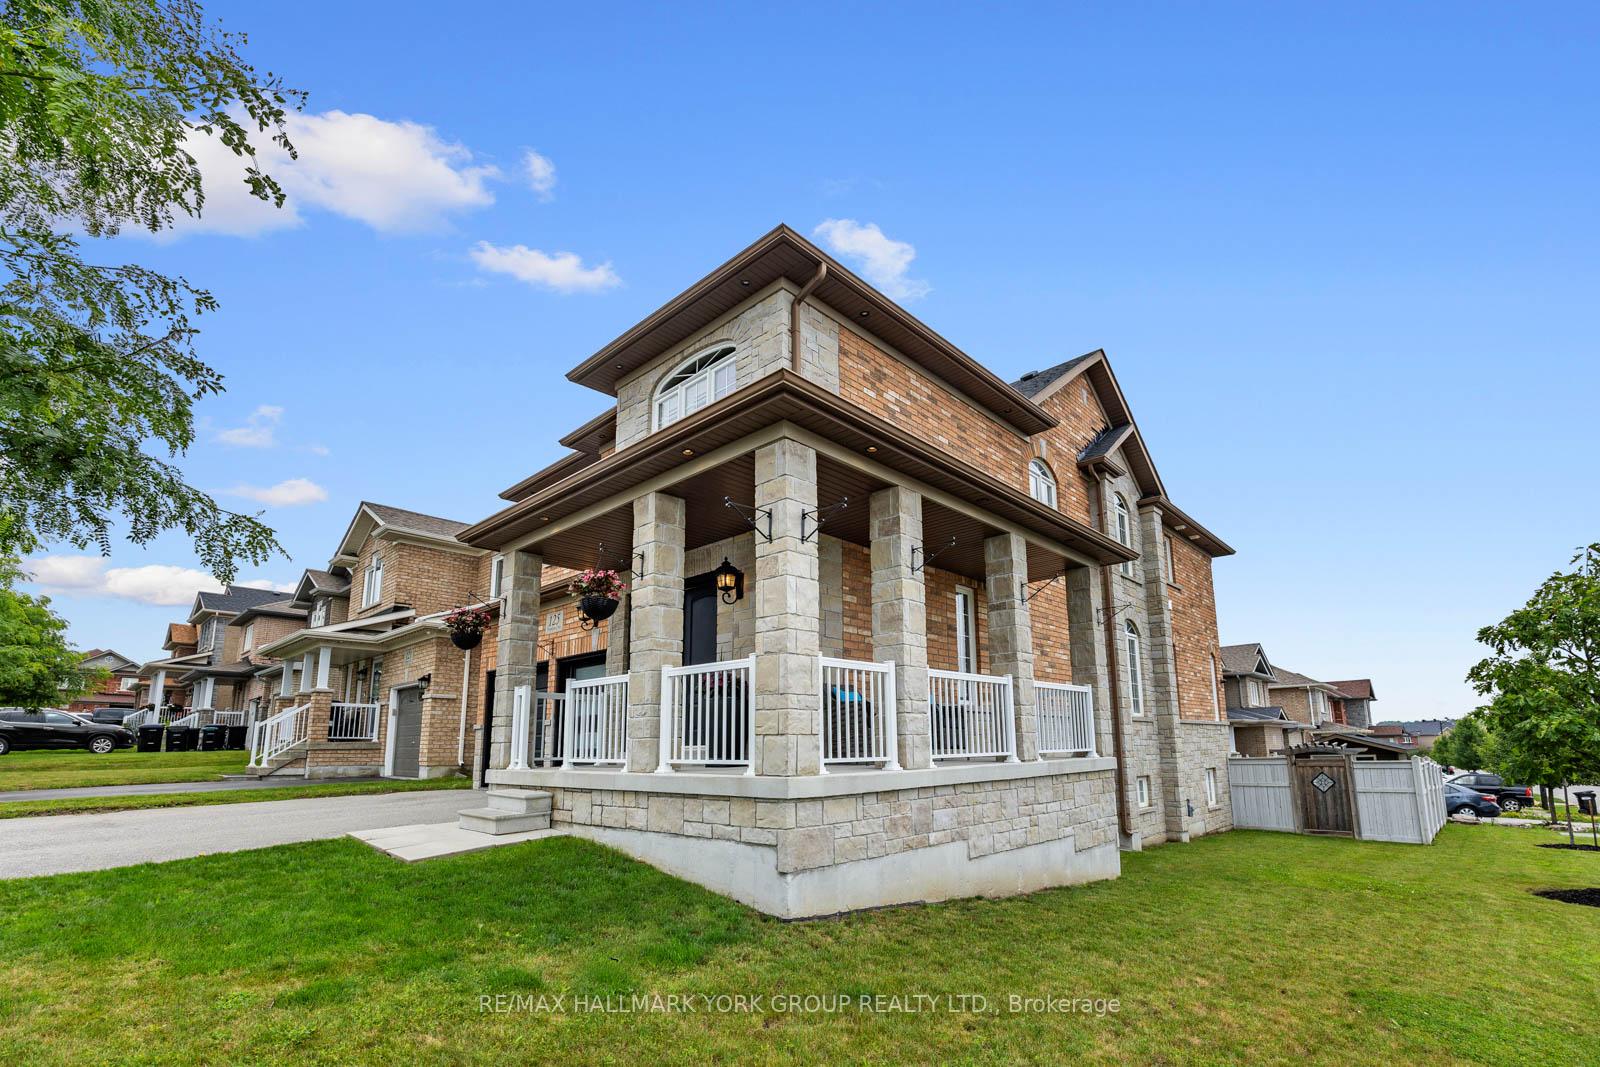
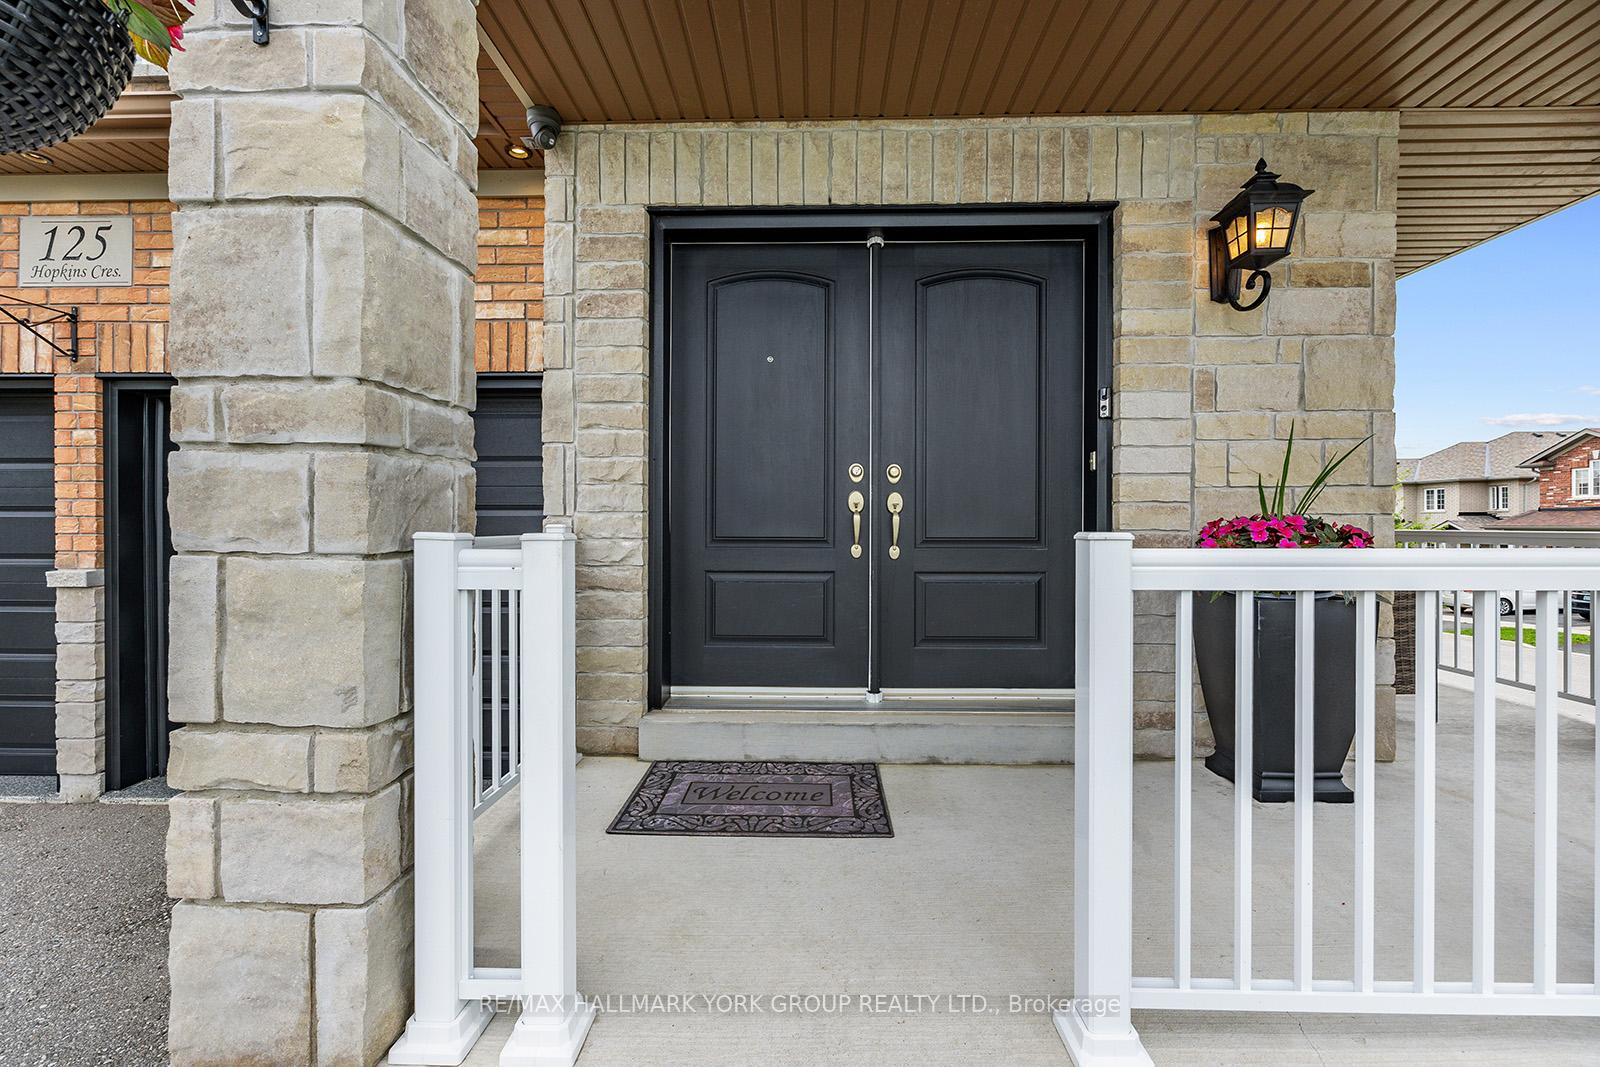
- Exterior: Brick
- Roof: Asphalt shingle
- Foundation: Poured concrete
- Size: 56.53 × 92.01 ft
Parking2 Garage, Attached, Private double
- Spaces: 2 Garage
- Garage: Attached
- Driveway: Private double
Heating, water and powerForced air, gas, Central air, Municipal water
- Heating: Forced air, gas
- Cooling: Central air
- Water: Municipal water
- Sewer: Municipal sewer
Costs and taxesTaxes $6,500 a year, HST No HST
- Taxes, 2024: $6,500 a year
- HST: No HST
Included in the saleAll appliances, all window coverings, all electrical light fixtures.
- Included: All appliances, all window coverings, all electrical light fixtures.
Listing detailsN12005776, Sold, Mar 6, 2025
- MLS® number: N12005776
- Status: Sold
- Listed on: Mar 6, 2025
- Days on market: 14
- Updated: Mar 20, 2025
- Possession: Flexible
- Occupied by: Owner
- Listing brokerage: RE/MAX HALLMARK YORK GROUP REALTY LTD.
About this home
125 Hopkins Crescent, Bradford West Gwillimbury (Bradford), ON L3Z 2A4
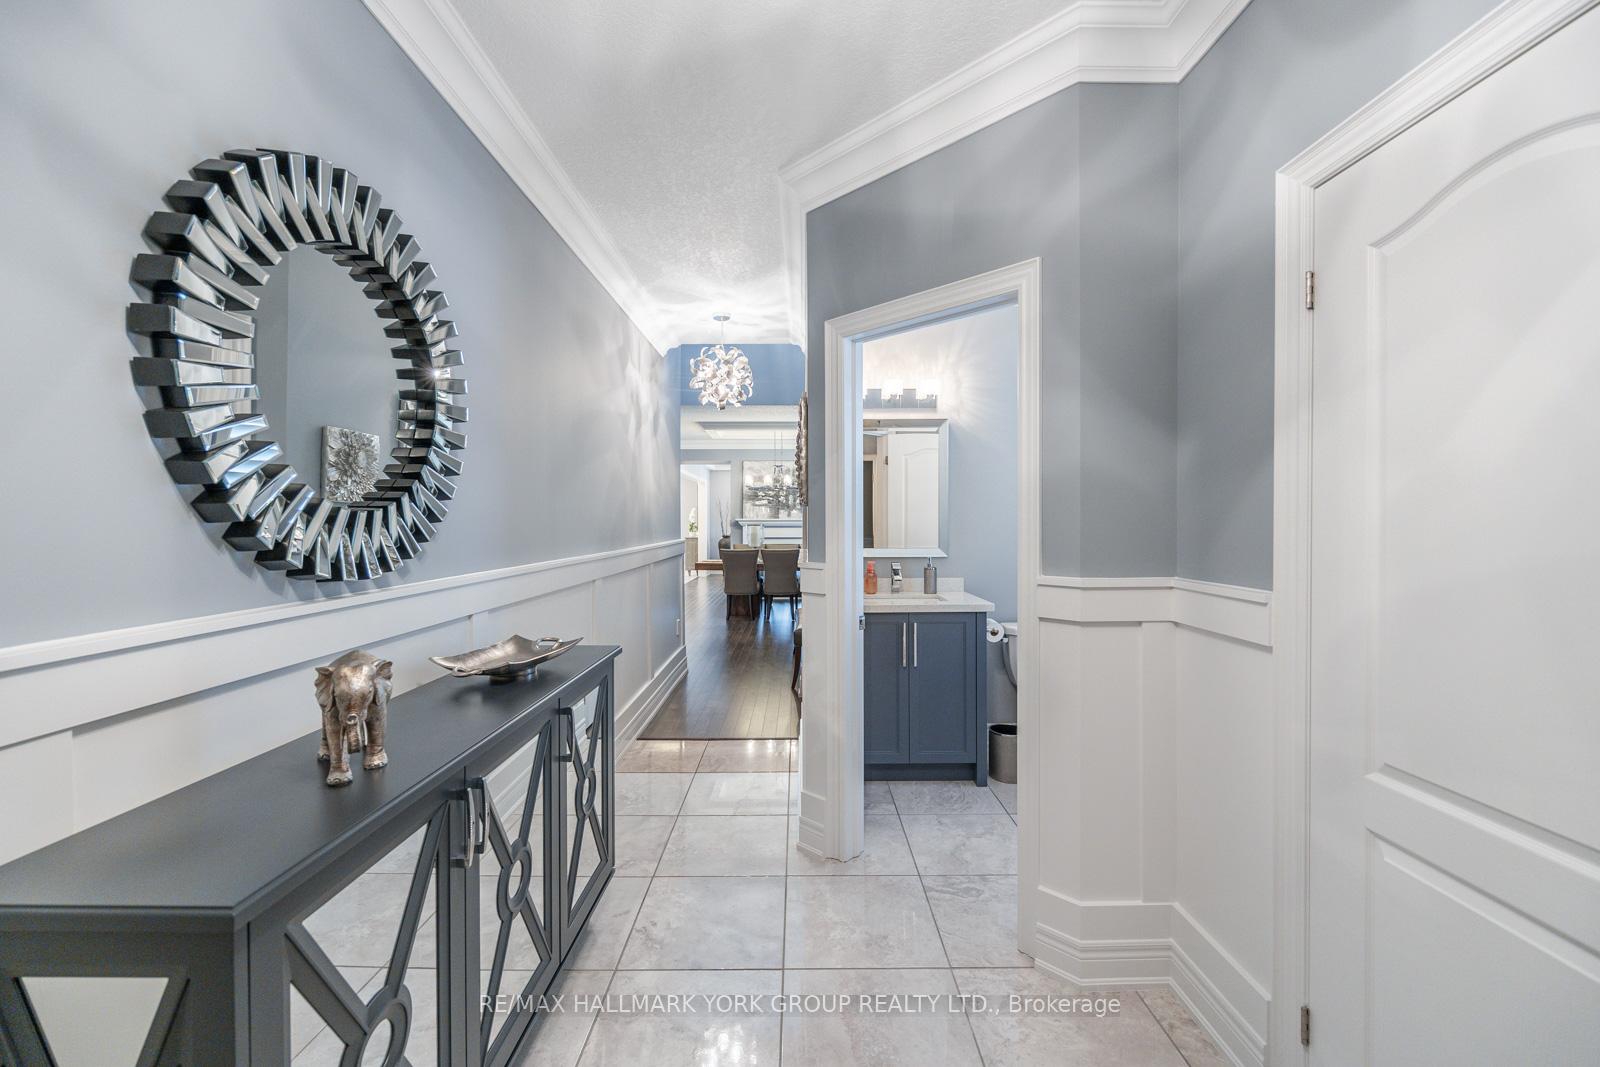
Wow! Your search ends here! Absolutely stunning, completely upgraded home in prime Bradford community! Ideal for the large family looking for a turn key place to call home. This 3,000 + sq ft newer home boasts a beautiful open concept layout, formal dining area w/ 2 way fireplace, large family room w/custom waffle ceilings, convenient main floor office, and a stunning true custom eat in kitchen w/ top of the line appliances. Soaring 9ft ceilings and ample natural lighting. Meticulously kept house with high end quality finishes throughout with no expense spared. This home really shows pride of ownership. Huge master bedroom with 2 walk in closets w/custom shelving and a luxuriously upgraded 5 piece ensuite with his and hers sinks and custom vanities. Second bedroom has a full ensuite & walk in closet (could be a second master bedroom). Convenient 2nd floor laundry room w/ custom cabinetry & newer appliances. Fully finished garage that fits the car enthusiast w/ epoxy flooring & custom paint & garage doors. Fully fenced backyard w/deck, custom shed w/ lots of storage. Most desirable neighbourhood in Bradford, surrounded by parks, schools, trails and a quick walk to all amenities/restaurants/supermarkets/starbucks & more! Easy access to Highway 400.
Ask about this home
A HOMEH agent will answer your questions about this home.
Around this home
Daily convenience, out of 100, from the distances below
Schools nearby
School rating, out of 10.
Helpful calculators
Your HOMEH agent

"I would see it this week."