

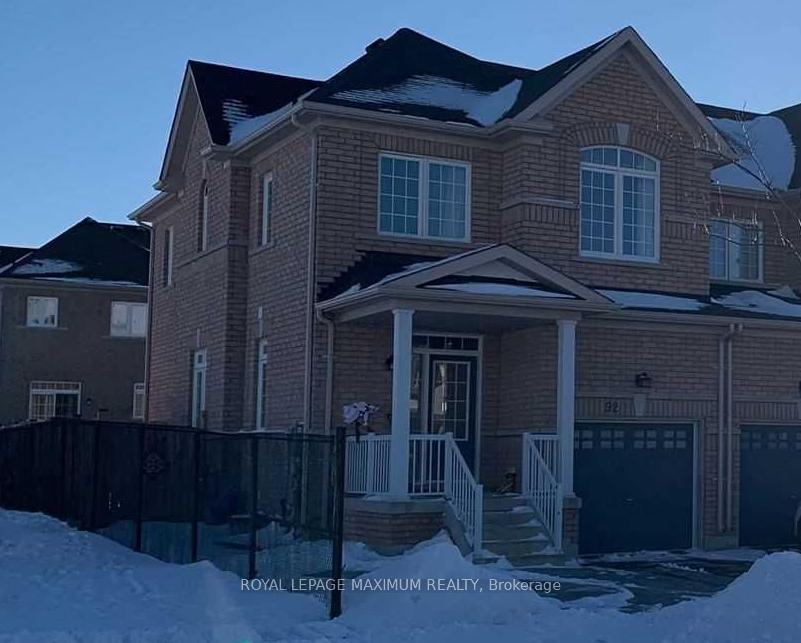
92 Luisa Street
Freehold Townhouse Sold
1/192 Luisa Street
Freehold Townhouse Sold
Asked for: $899,000Sold Jan 17, 2025
3 Bedrooms
3 Bathrooms
1 Garage
1.1K–1.5K sq.ft
26.15×101.74 ft
$3,714/yr
Property history
Facts and features
- BasementUnfinished
- Water, sewerMunicipal
- HeatingForced air
- CoolingCentral air
What stands out
- Central air
The homeFreehold Townhouse, 2-storey, 1,100–1,500 sq ft
- Type: Freehold Townhouse
- Style: 2-storey
- Living space: 1,100–1,500 sq ft
- Basement: Unfinished
InsideCarpet free, Rooms above ground 7, Bedrooms 3
- Features: Carpet free
- Rooms above ground: 7
- Bedrooms: 3
- Bathrooms: 3
- Kitchens: 1
- Family room: Yes
Outside and lotBrick, Shingles, Concrete
Outside
- Exterior: Brick
- Roof: Shingles
- Foundation: Concrete
- Size: 26.15 × 101.74 ft
Parking1 Garage, Attached, Private
- Spaces: 1 Garage
- Garage: Attached
- Driveway: Private
Heating, water and powerForced air, gas, Central air, Municipal water
- Heating: Forced air, gas
- Cooling: Central air
- Water: Municipal water
- Sewer: Municipal sewer
Costs and taxesTaxes $3,714 a year, HST included in the price, Hot water tank
- Taxes, 2024: $3,714 a year
- HST: HST included in the price
- Rental items: Hot water tank
- Under contract: Hot water tank-gas
Included in the saleFridge, stove, dishwasher, washer and dryer, all electrical light fixtures, all window coverings, and ev plug.
- Included: Fridge, stove, dishwasher, washer and dryer, all electrical light fixtures, all window coverings, and ev plug.
NearbyElectric car charger
- Close to: Electric car charger
Listing detailsN11909736, Sold, Jan 6, 2025
- MLS® number: N11909736
- Status: Sold
- Listed on: Jan 6, 2025
- Days on market: 11
- Updated: Jan 17, 2025
- Possession: 30 days/TBA
- Occupied by: Tenant
- Listing brokerage: ROYAL LEPAGE MAXIMUM REALTY
About this home
92 Luisa Street, Bradford West Gwillimbury (Bradford), ON L3Z 2A5
Carpet FreeElectric Car Charger
Fantastic End Unit Townhome! Open Concept Kitchen/Living Area With Walkout To Fenced Backyard With Stamped Concrete Patio. 3 Bedroom And 3 Bathroom Well Maintained Unit. Master Bedroom With 4 Pc Ensuite Washroom And walk-in Closet. 1 EV plug included. Close To Hwy 400, Schools, Libraries, Play Grounds And Shops.
Read more
Ask about this home
A HOMEH agent will answer your questions about this home.
Ask a question
Thinking of selling your home?See what your home is worth today.
Around this home
8th Line/Professor Day Drive
Errands
Parks
Schools
Daily convenience, out of 100, from the distances below
ParkLions Park21 min walk1.3 km
GroceryDaisy Mart20 min walk1.2 km
SchoolSt. Teresa of Calcutta Catholic School8 min walk520 m
PharmacyShoppers Drug Mart22 min walk1.4 km
Cafés & foodWimpy's Diner20 min walk1.2 km
Gym & rec centreBradford West Gwillimbury Leisure Centre18 min walk1.1 km
LibraryBradford Library19 min walk1.2 km
WalkDriveStraight-line distance, open map data
Grocery1.2 km
Park1.3 km
Coffee1.4 km
Dining1.2 km
Gym1.1 km
Schools nearby
School rating, out of 10.
St. Teresa of Calcutta Catholic Schoolelementary · Catholic · 0.5 km
—
Fieldcrest Elementary Schoolelementary · Public · 0.7 km
6.6/10Good
Bradford Catholic Elementary Schoolelementary · Catholic · 0.9 km
—
Contact agent
Helpful calculators
Mortgage
Affordability
Closing costs
Land transfer tax
Property tax
Down payment
CMHC insurance
Stress test
Cashback Rebate
Your HOMEH agent

KimHOMEH agent · Bradford West Gwillimbury
"I would see it this week."
Ask Kim