

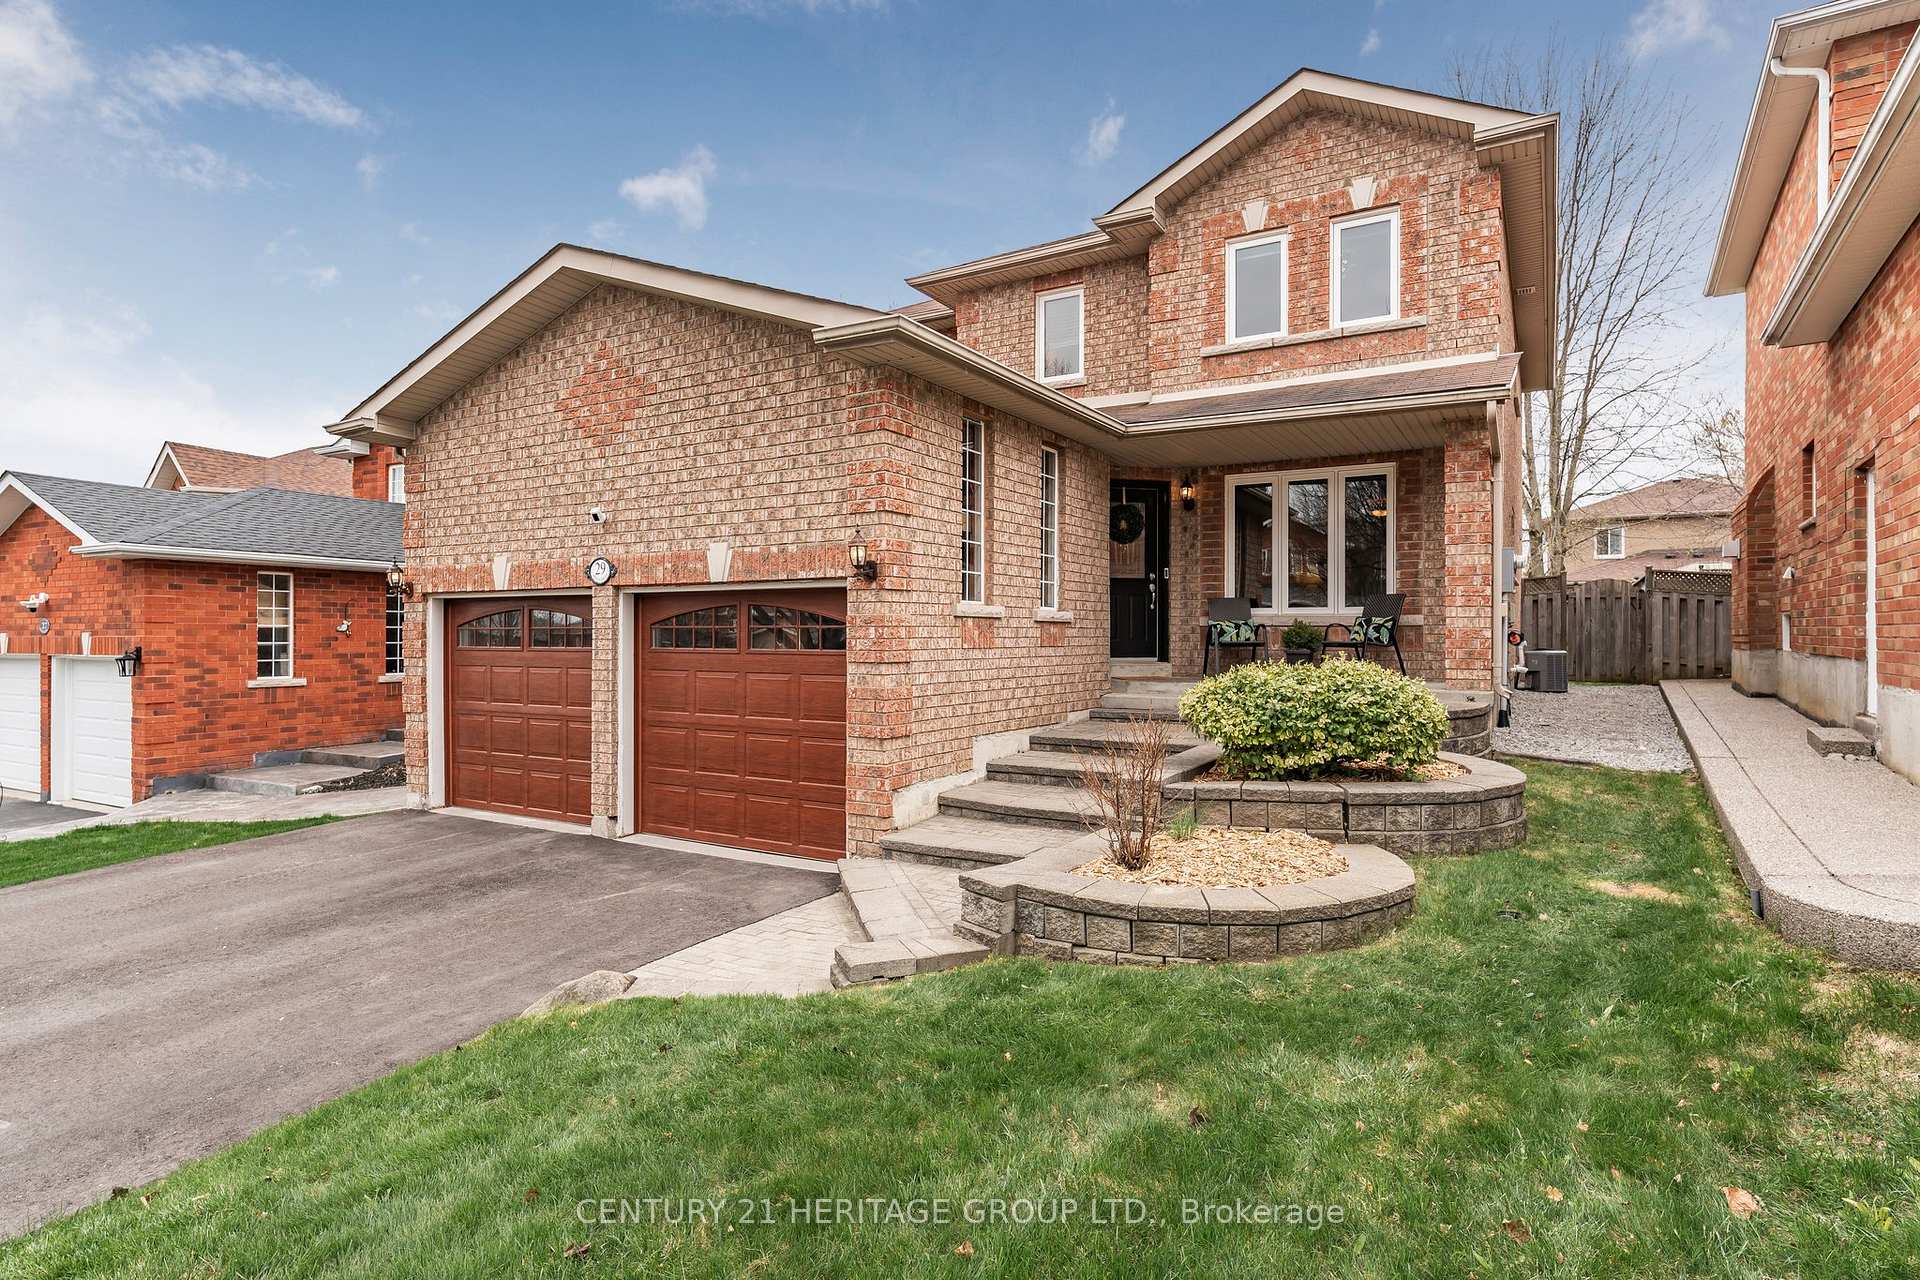
29 Prince Drive
29 Prince Drive
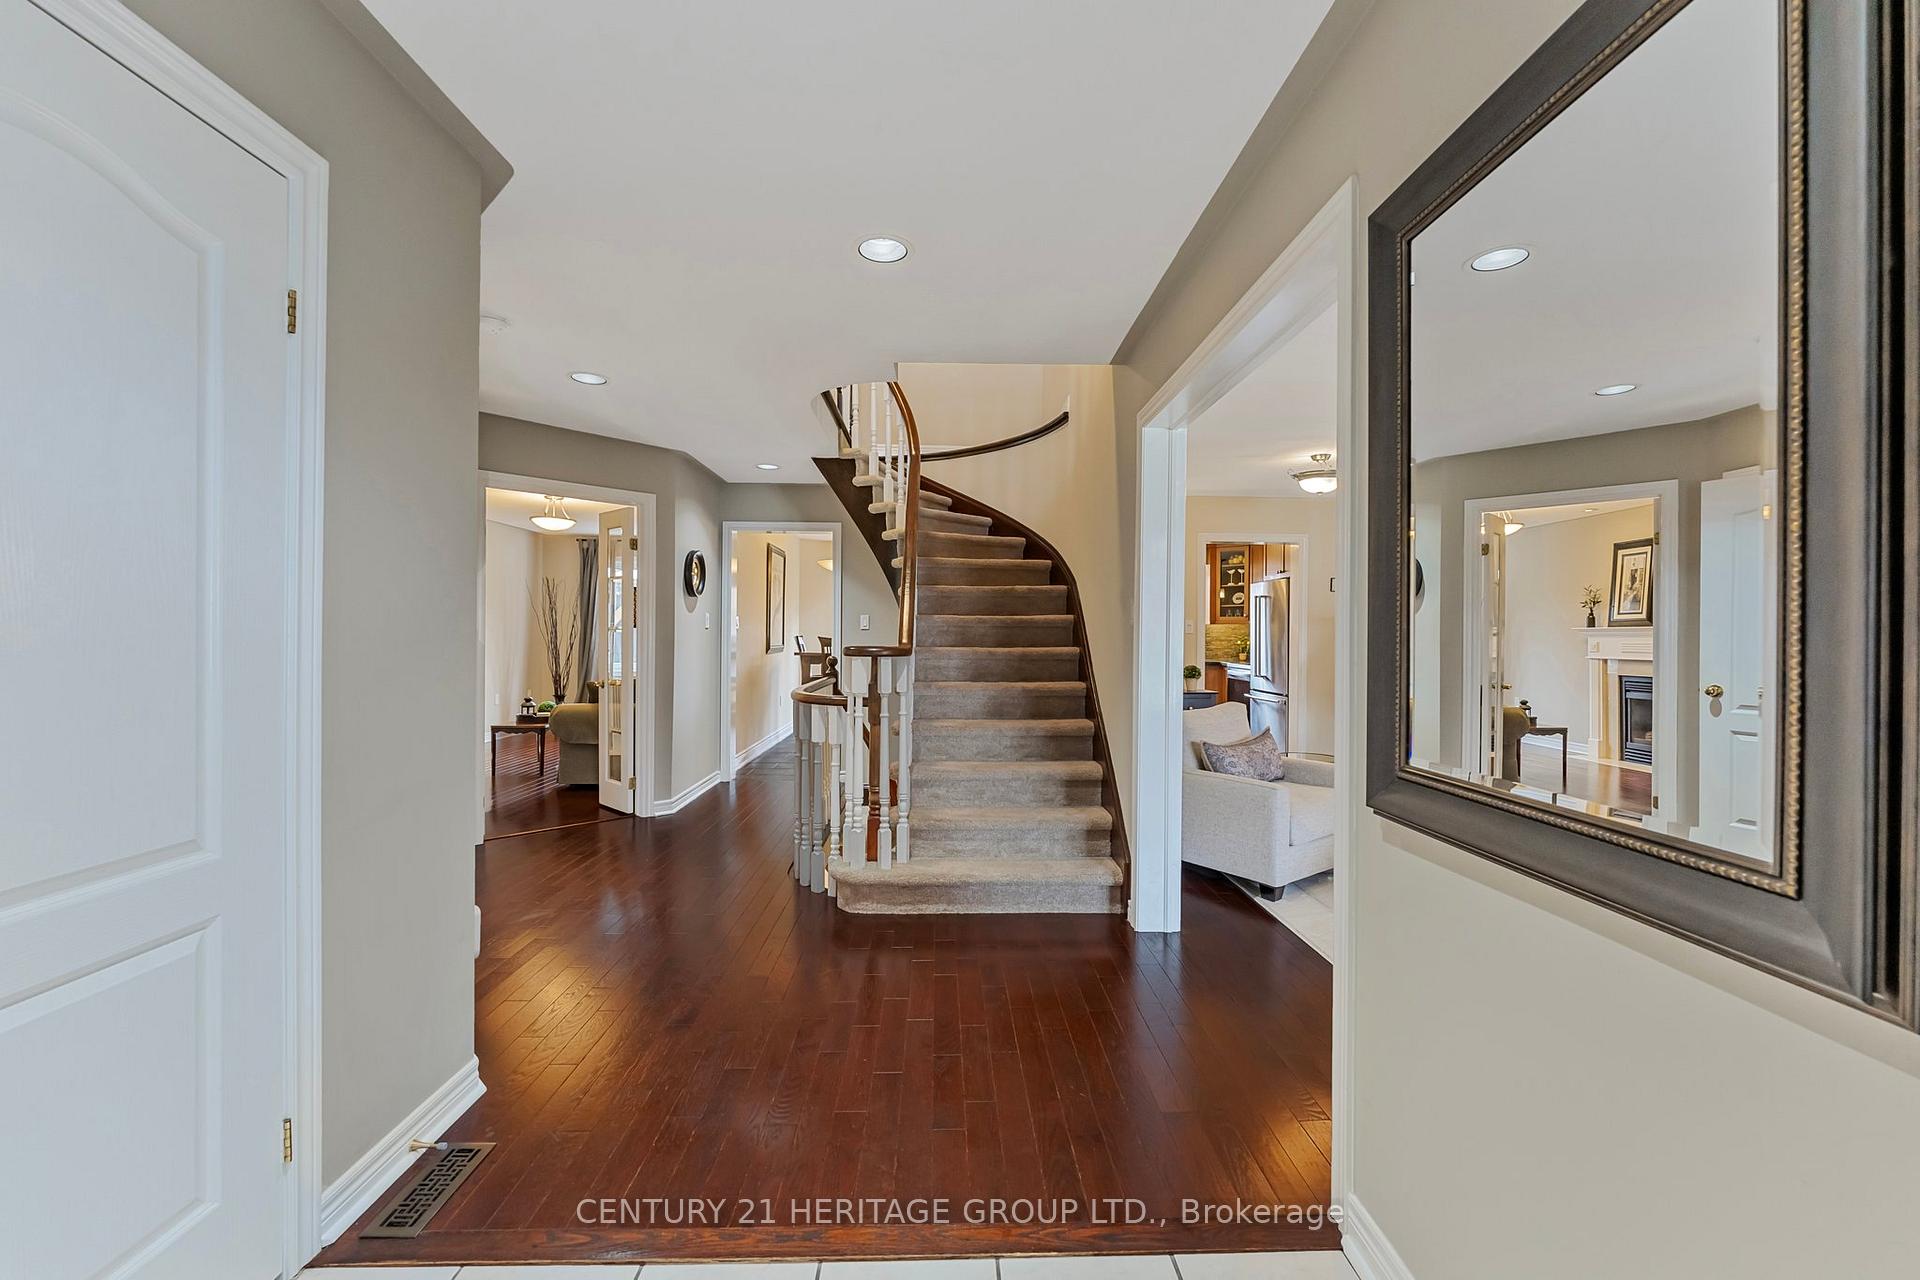 See all 40 photos
Property history
Facts and features
- BasementPart finished
- Age of home16–30 years
- Water, sewerMunicipal
- HeatingForced air
- Hardwood floors
- Fireplace
- Central air
The homeDetached, 2-storey, Age 16–30 years
- Type: Detached
- Style: 2-storey
- Age: 16–30 years
- Living space: 2,000–2,500 sq ft
- Basement: Partially finished
InsideFireplace Yes, natural gas, Hardwood, Broadloom, Vinyl, Heated, Main level
- Fireplace: Yes, natural gas
- Flooring: Hardwood, Broadloom, Vinyl, Heated
- Laundry: Main level
- Features: Storage
- Rooms above ground: 9
- Rooms in the basement: 1
- Bedrooms: 4
- Bathrooms: 3
- Kitchens: 1
- Family room: Yes
Outside and lotBrick, Asphalt shingle, Concrete
- Exterior: Brick
- Roof: Asphalt shingle
- Foundation: Concrete
- Features: Deck, landscaped, privacy
- Size: 38.55 × 111.55 ft
Parking2 Garage, Built-in, Private double
- Spaces: 2 Garage
- Garage: Built-in
- Driveway: Private double
Heating, water and powerForced air, gas, Central air, Municipal water
- Heating: Forced air, gas
- Cooling: Central air
- Water: Municipal water
- Sewer: Municipal sewer
Costs and taxesTaxes $5,805 a year, HST included in the price, Hot water tank
- Taxes, 2025: $5,805 a year
- HST: HST included in the price
- Rental items: Hot water tank
Included in the saleExisting fridge, stove (2025), microwave, dishwasher (2022), washer (2023), dryer (2024), basement freezer (as is), ring doorbell & security cameras, tv mount, window coverings, all electrical light fixtures, furnace (oct 2024), gazebo (2021), garage door openers and remotes (remotes are as is), water softener (as is), Bar fridge
- Included: Existing fridge, stove (2025), microwave, dishwasher (2022), washer (2023), dryer (2024), basement freezer (as is), ring doorbell & security cameras, tv mount, window coverings, all electrical light fixtures, furnace (oct 2024), gazebo (2021), garage door openers and remotes (remotes are as is), water softener (as is)
- Not included: Bar fridge
NearbyFenced yard, park, school, place of worship
- Close to: Fenced yard, park, school, place of worship
Listing detailsN12212182, Sold, Jun 11, 2025
- MLS® number: N12212182
- Status: Sold
- Listed on: Jun 11, 2025
- Days on market: 42
- Updated: Jul 23, 2025
- Possession: 30-59 days
- Occupied by: Owner
- Listing brokerage: CENTURY 21 HERITAGE GROUP LTD.
About this home
29 Prince Drive, Bradford West Gwillimbury (Bradford), ON L3Z 3B7
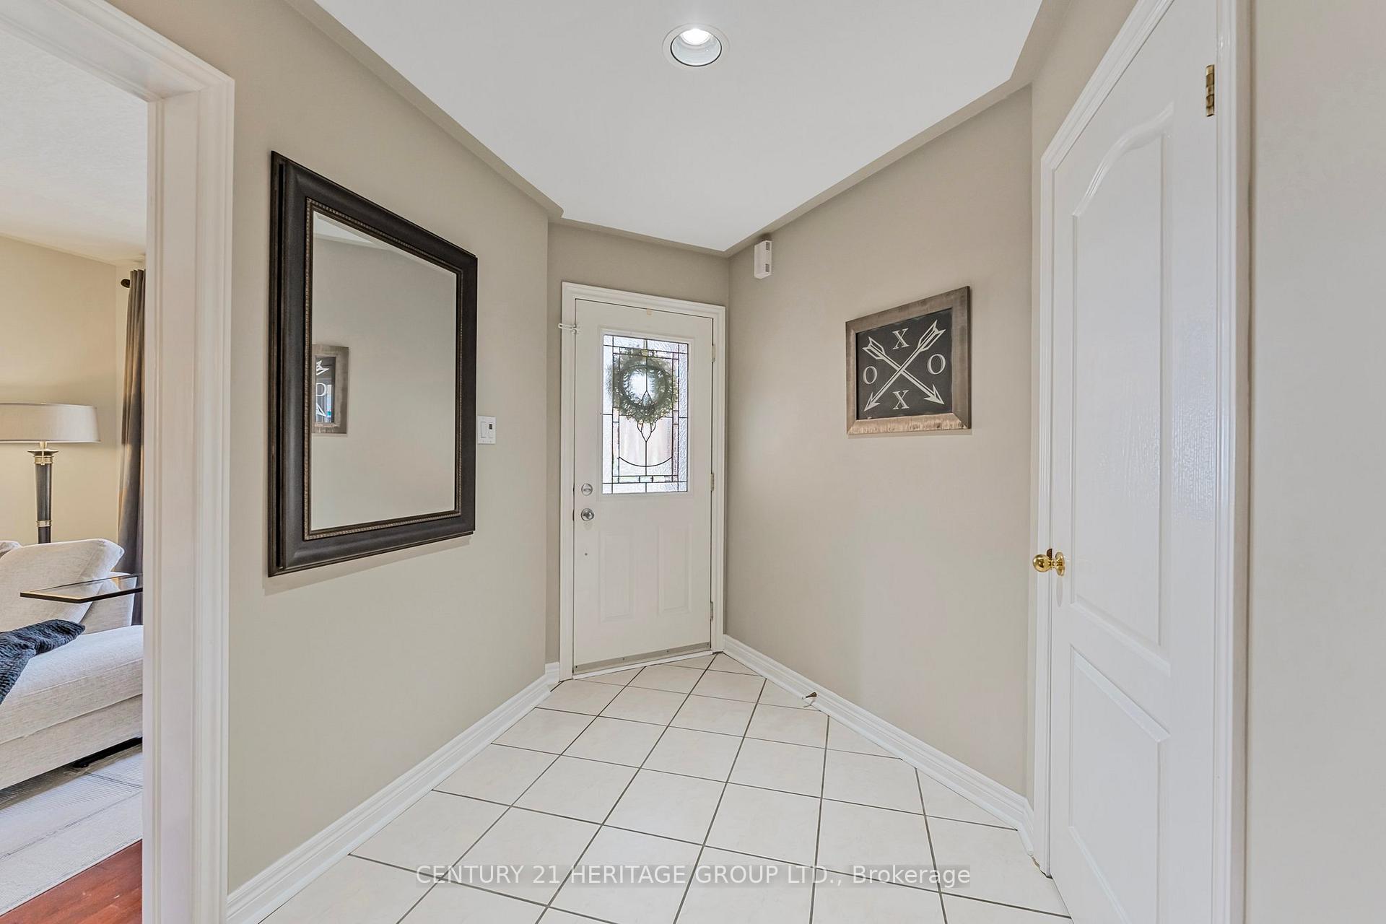
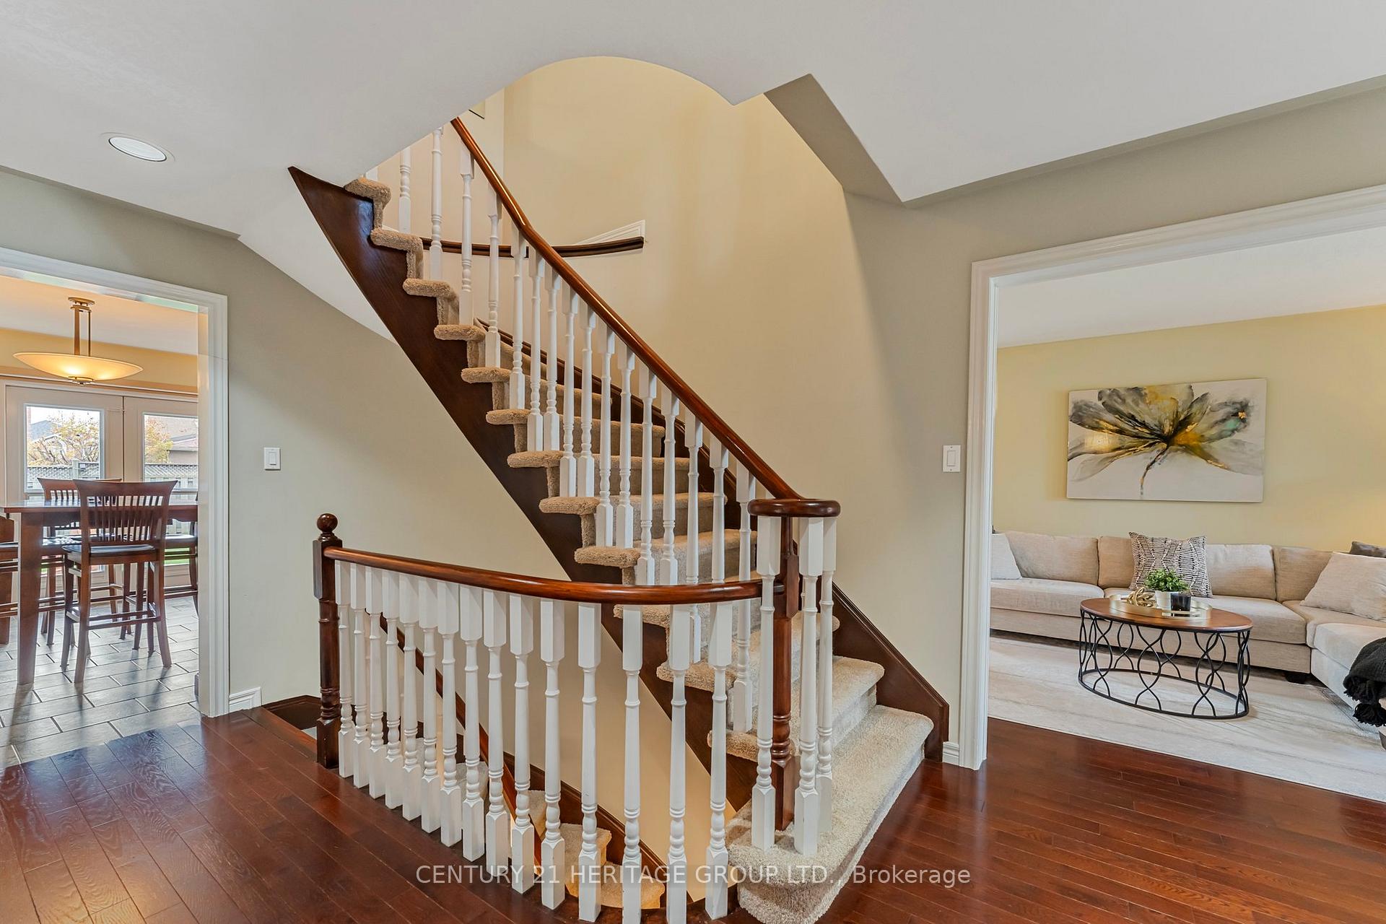
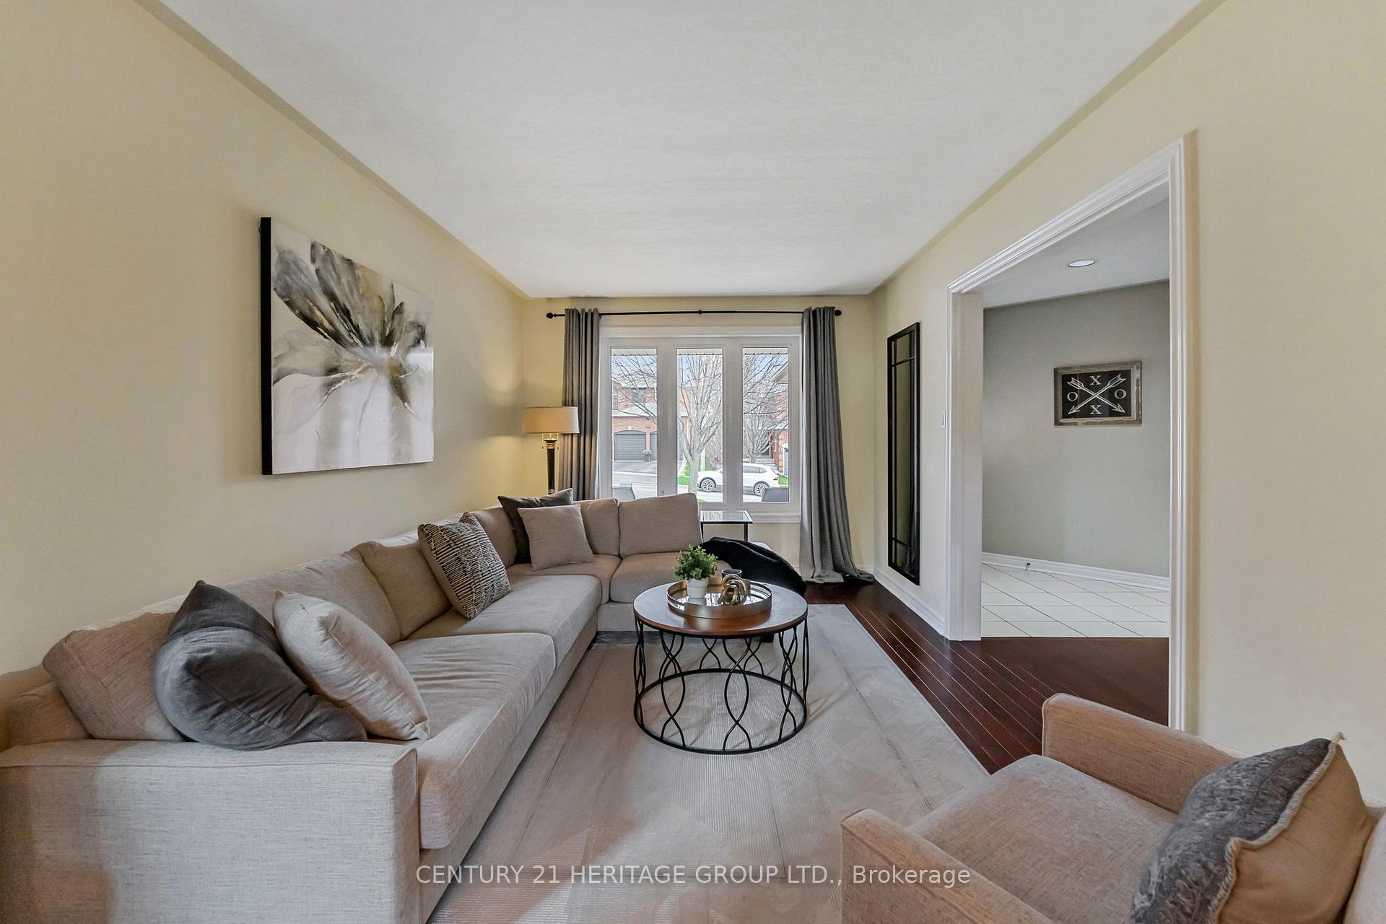
Immaculate 4 Bedroom Family Home! Welcome to 29 Prince Drive - an impeccably maintained brick detached home located on a quiet, family-friendly street in one of Bradford's most established neighborhoods. This 4-bedroom, 3-bathroom home offers a smart layout, tasteful upgrades, and pride of ownership throughout. Step inside to find gleaming hardwood floors flowing through the living, dining and family rooms, all filled with natural light from large windows. The upgraded kitchen features granite countertops, stainless steel appliances, backsplash, and a walkout to your private, beautifully landscaped backyard complete with a gazebo and firepit - ideal for outdoor dining or relaxing with guests. The main floor also includes a gas fireplace in the family room and laundry with garage access. The garage is insulated with a gas heater, and includes a side door - ideal for year-round use or a workshop setup. Upstairs, the generous primary suite boasts a walk-in closet and a 4-piece ensuite. The partially finished basement adds valuable living space, complete with a cozy gas fireplace, heated flooring and pot lights. Walking distance to parks and schools, close to Highway 400 and the GO Train Station - this home checks every box for location, quality and comfort!
Ask about this home
A HOMEH agent will answer your questions about this home.
Around this home
Daily convenience, out of 100, from the distances below
Schools nearby
School rating, out of 10.
Helpful calculators
Your HOMEH agent

"I would see it this week."