

5 Neilly Terrace
5 Neilly Terrace
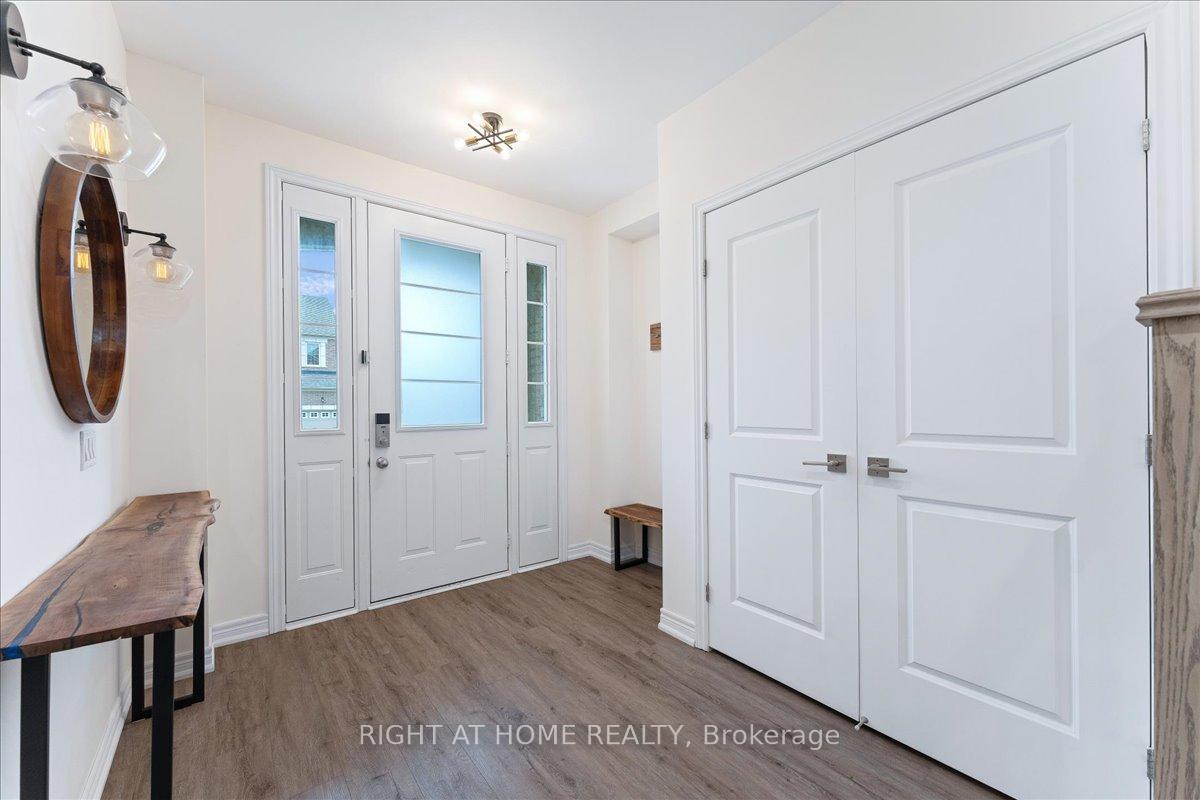 See all 40 photos
Property history
Facts and features
- BasementFinished
- Age of home0–5 years
- Water, sewerMunicipal
- HeatingForced air
- Fireplace
- Central air
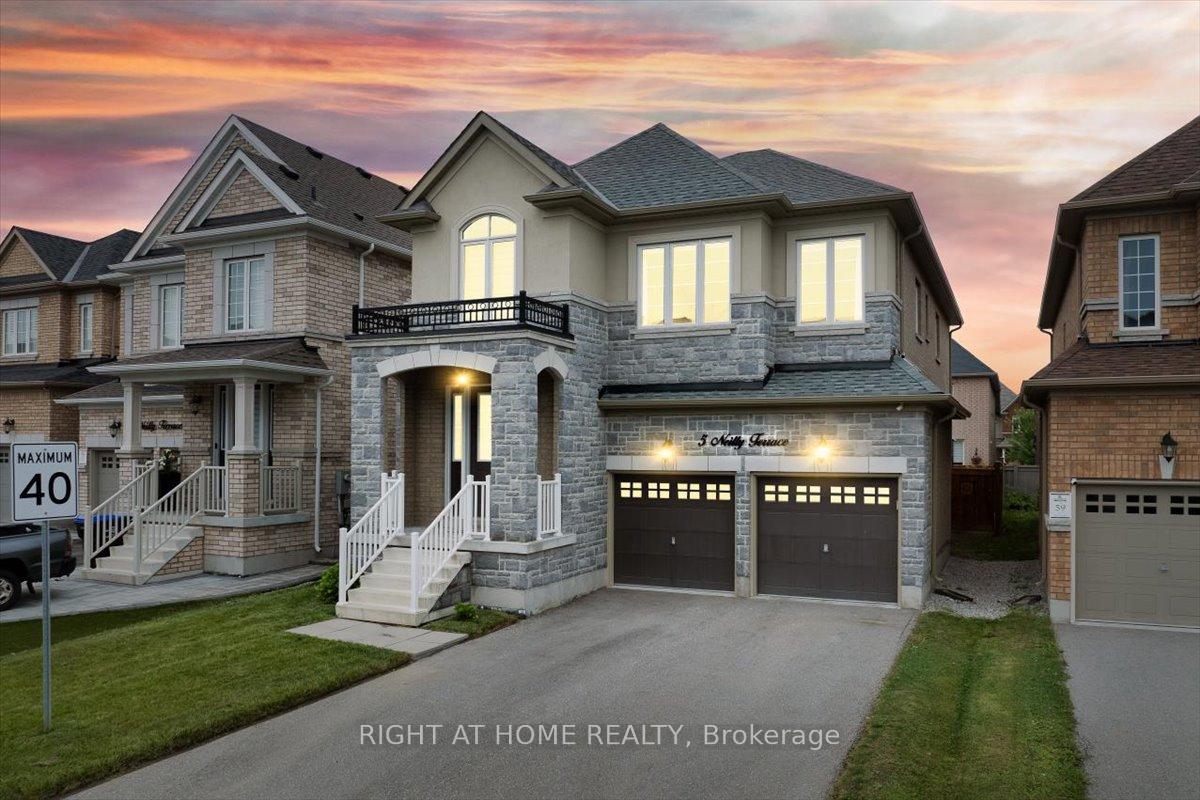
The homeDetached, 2-storey, Age 0–5 years
- Type: Detached
- Style: 2-storey
- Age: 0–5 years
- Living space: 2,500–3,000 sq ft
- Basement: Finished, full
InsideFireplace Yes, electric, fireplace insert, living room, rec room, Vinyl, Upper level
- Fireplace: Yes, electric, fireplace insert, living room, rec room
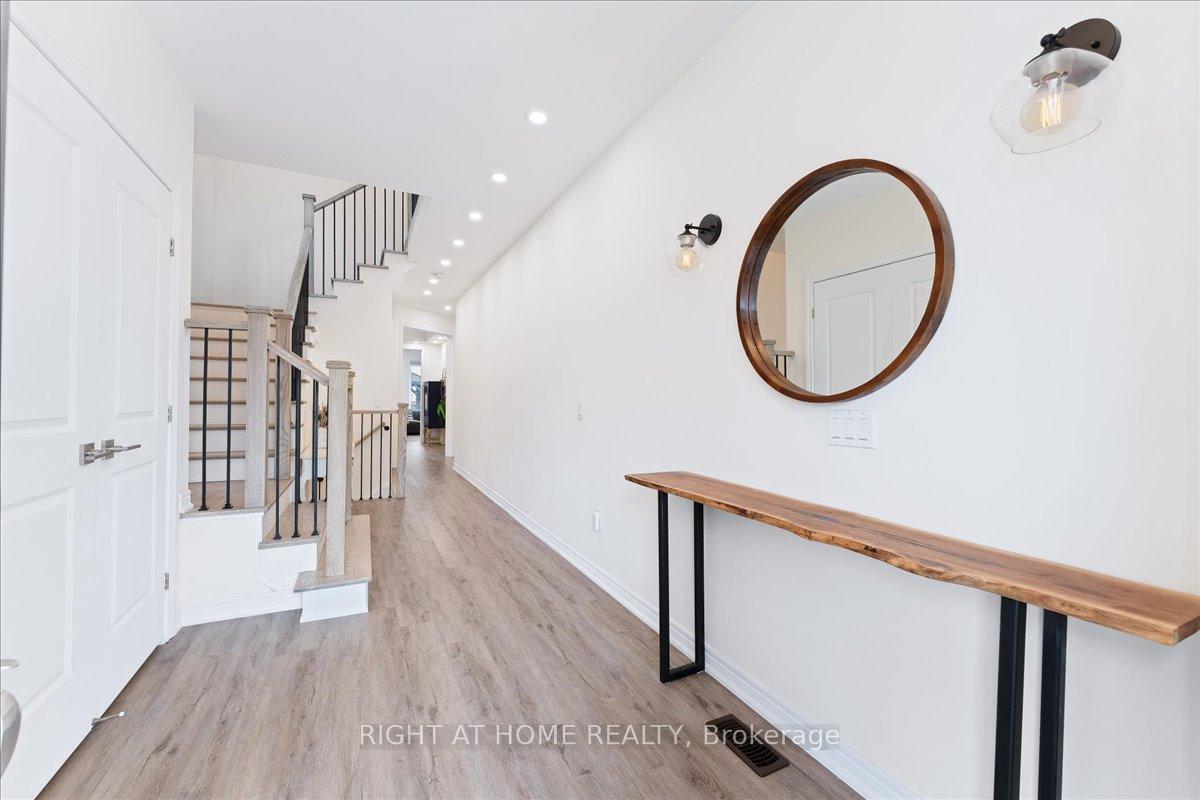
- Flooring: Vinyl
- Laundry: Upper level
- Features: Air exchanger, auto garage door remote, bar fridge, built-in oven, carpet free, central vacuum, garburator, in-law suite, water softener
- Rooms above ground: 12
- Rooms in the basement: 2
- Bedrooms: 4 + 1 in the basement
- Bathrooms: 5
- Kitchens: 1
Outside and lotBrick, stone, Asphalt shingle, Concrete
- Exterior: Brick, stone
- Roof: Asphalt shingle
- Foundation: Concrete
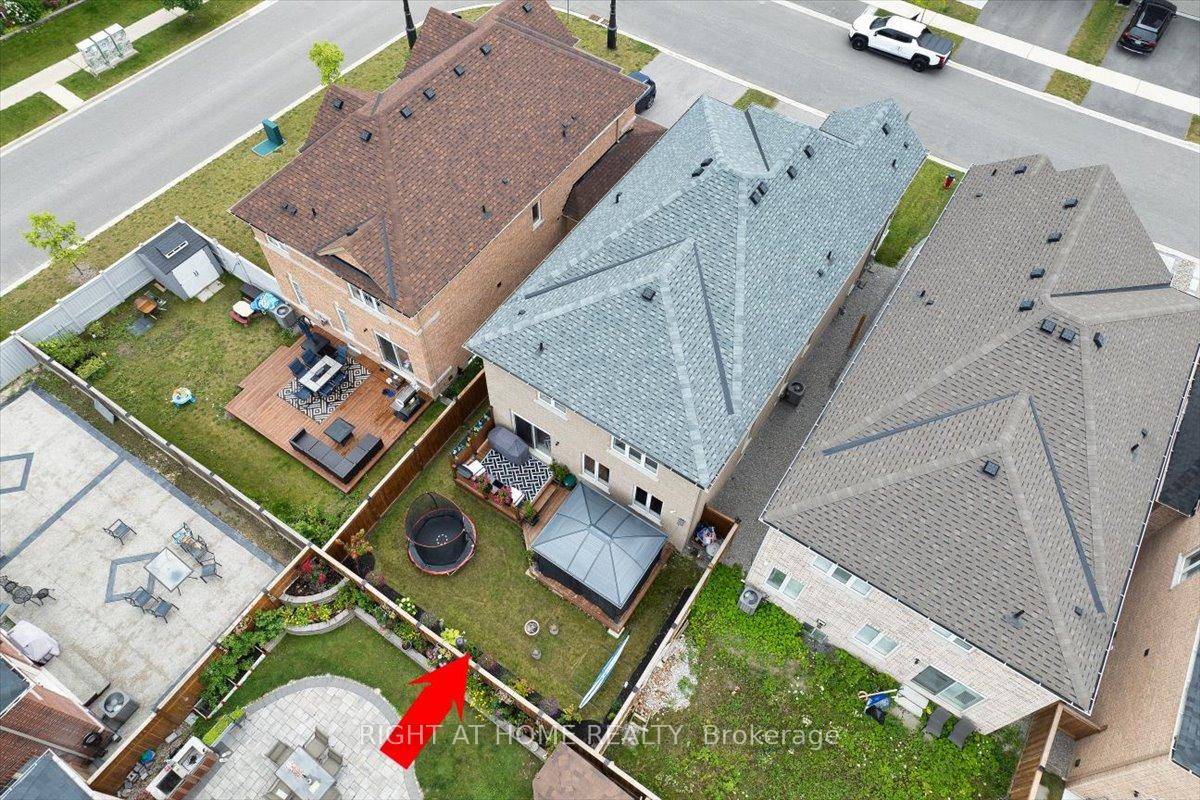
- Size: 36.09 × 96.78 ft
Parking2 Garage, Built-in, Available
- Spaces: 2 Garage
- Garage: Built-in
- Driveway: Available
Heating, water and powerForced air, gas, Central air, Municipal water
- Heating: Forced air, gas
- Cooling: Central air
- Water: Municipal water
- Sewer: Municipal sewer
Costs and taxesTaxes $6,752 a year, HST included in the price, Hot water heater
- Taxes, 2024: $6,752 a year
- HST: HST included in the price
- Rental items: Hot water heater
Included in the saleAll existing appliances: ss fridge, induction cooktop, ss range hood, built in microwave & oven, wine fridge, ss dishwasher, fridge in basement, small fridge in wet bar, light fixtures, window coverings, gazebo, tv mounts, All tv's, sauna, soccer table game in basement, all furniture and wall art
- Included: All existing appliances: ss fridge, induction cooktop, ss range hood, built in microwave & oven, wine fridge, ss dishwasher, fridge in basement, small fridge in wet bar, light fixtures, window coverings, gazebo, tv mounts
- Not included: All tv's, sauna, soccer table game in basement, all furniture and wall art
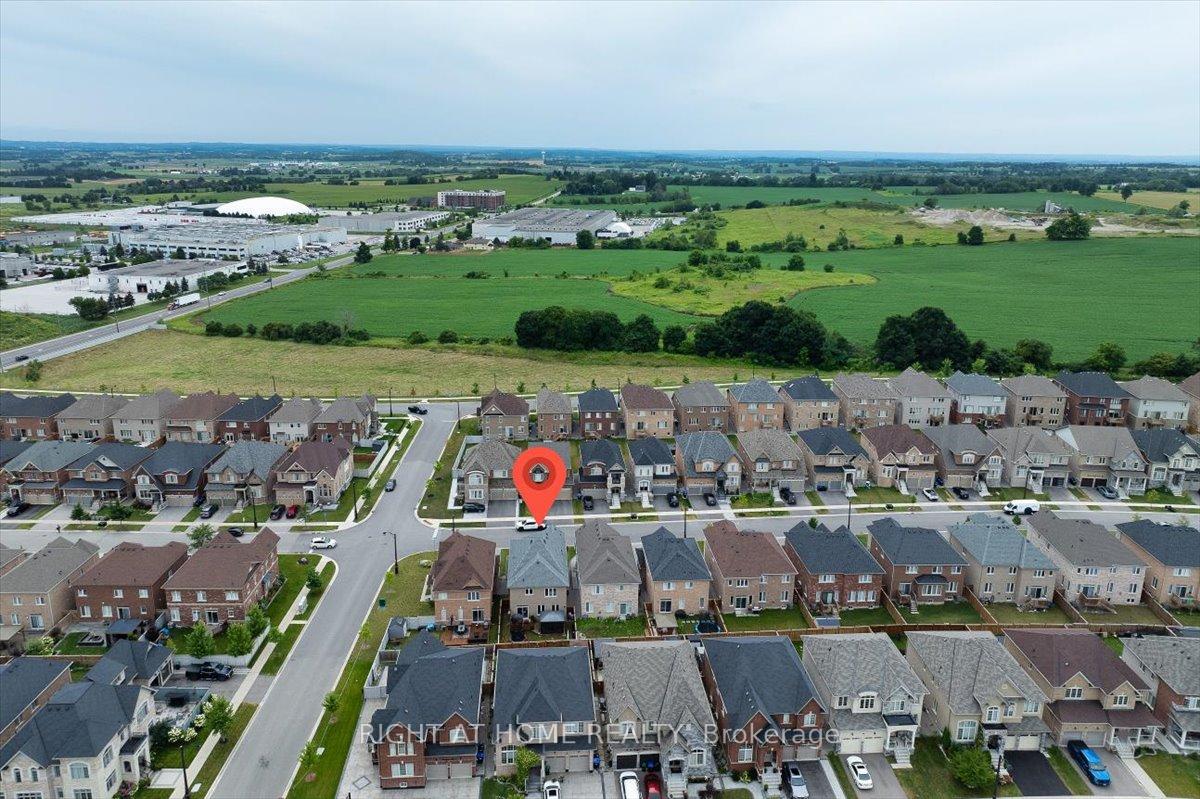
NearbySchool, place of worship, rec./commun.centre, public transit, park, fenced yard
- Close to: School, place of worship, rec./commun.centre, public transit, park, fenced yard
Listing detailsN12022430, Sold, Mar 17, 2025
- MLS® number: N12022430
- Status: Sold
- Listed on: Mar 17, 2025
- Days on market: 9
- Updated: Mar 26, 2025
- Possession: Flexible
- Occupied by: Owner
- Listing brokerage: RIGHT AT HOME REALTY
About this home
5 Neilly Terrace, Bradford West Gwillimbury (Bradford), ON L3Z 4K9
5 Reasons Why You Will Love This Home:1.Move-In Ready: This 4-year-old home boasts a spacious main floor office, an upgraded eat-in kitchen with a large island and breakfast area, and a custom-built deck leading to a beautifully maintained backyard. The large living room with a custom-built TV wall overlooks an extra-large dining room perfect for entertaining. The second floor includes 4 large bedrooms, 3 full bathrooms, a laundry room, and ample storage. The professionally renovated basement features a bedroom, living room, kitchenette, and full bathroom.2.Prime Location:Nestled in a luxury neighborhood of Bradford, this home is conveniently close to Highway 400, Harvest Hills Public School, Ron Simpson Memorial Park, and Trailside trails.3. Modern Features: Enjoy luxury vinyl floors throughout, custom light fixtures, zebra blinds, and custom TV walls in both the living room and Rec room, complete with electric fireplace inserts.4. Convenience: Just 5 minutes from Holland Street West, where you can find a variety of shops and restaurants. Additionally, it's very close to the Bradford and District Community Centre.5. Immaculately Maintained: This home is meticulously maintained with close attention to detail, waiting for a family who will love it as much as the current owners. Don't miss the chance to see and own this beautiful home.It wont last long!
Ask about this home
A HOMEH agent will answer your questions about this home.
Around this home
Daily convenience, out of 100, from the distances below
Schools nearby
School rating, out of 10.
Helpful calculators
Your HOMEH agent

"I would see it this week."