

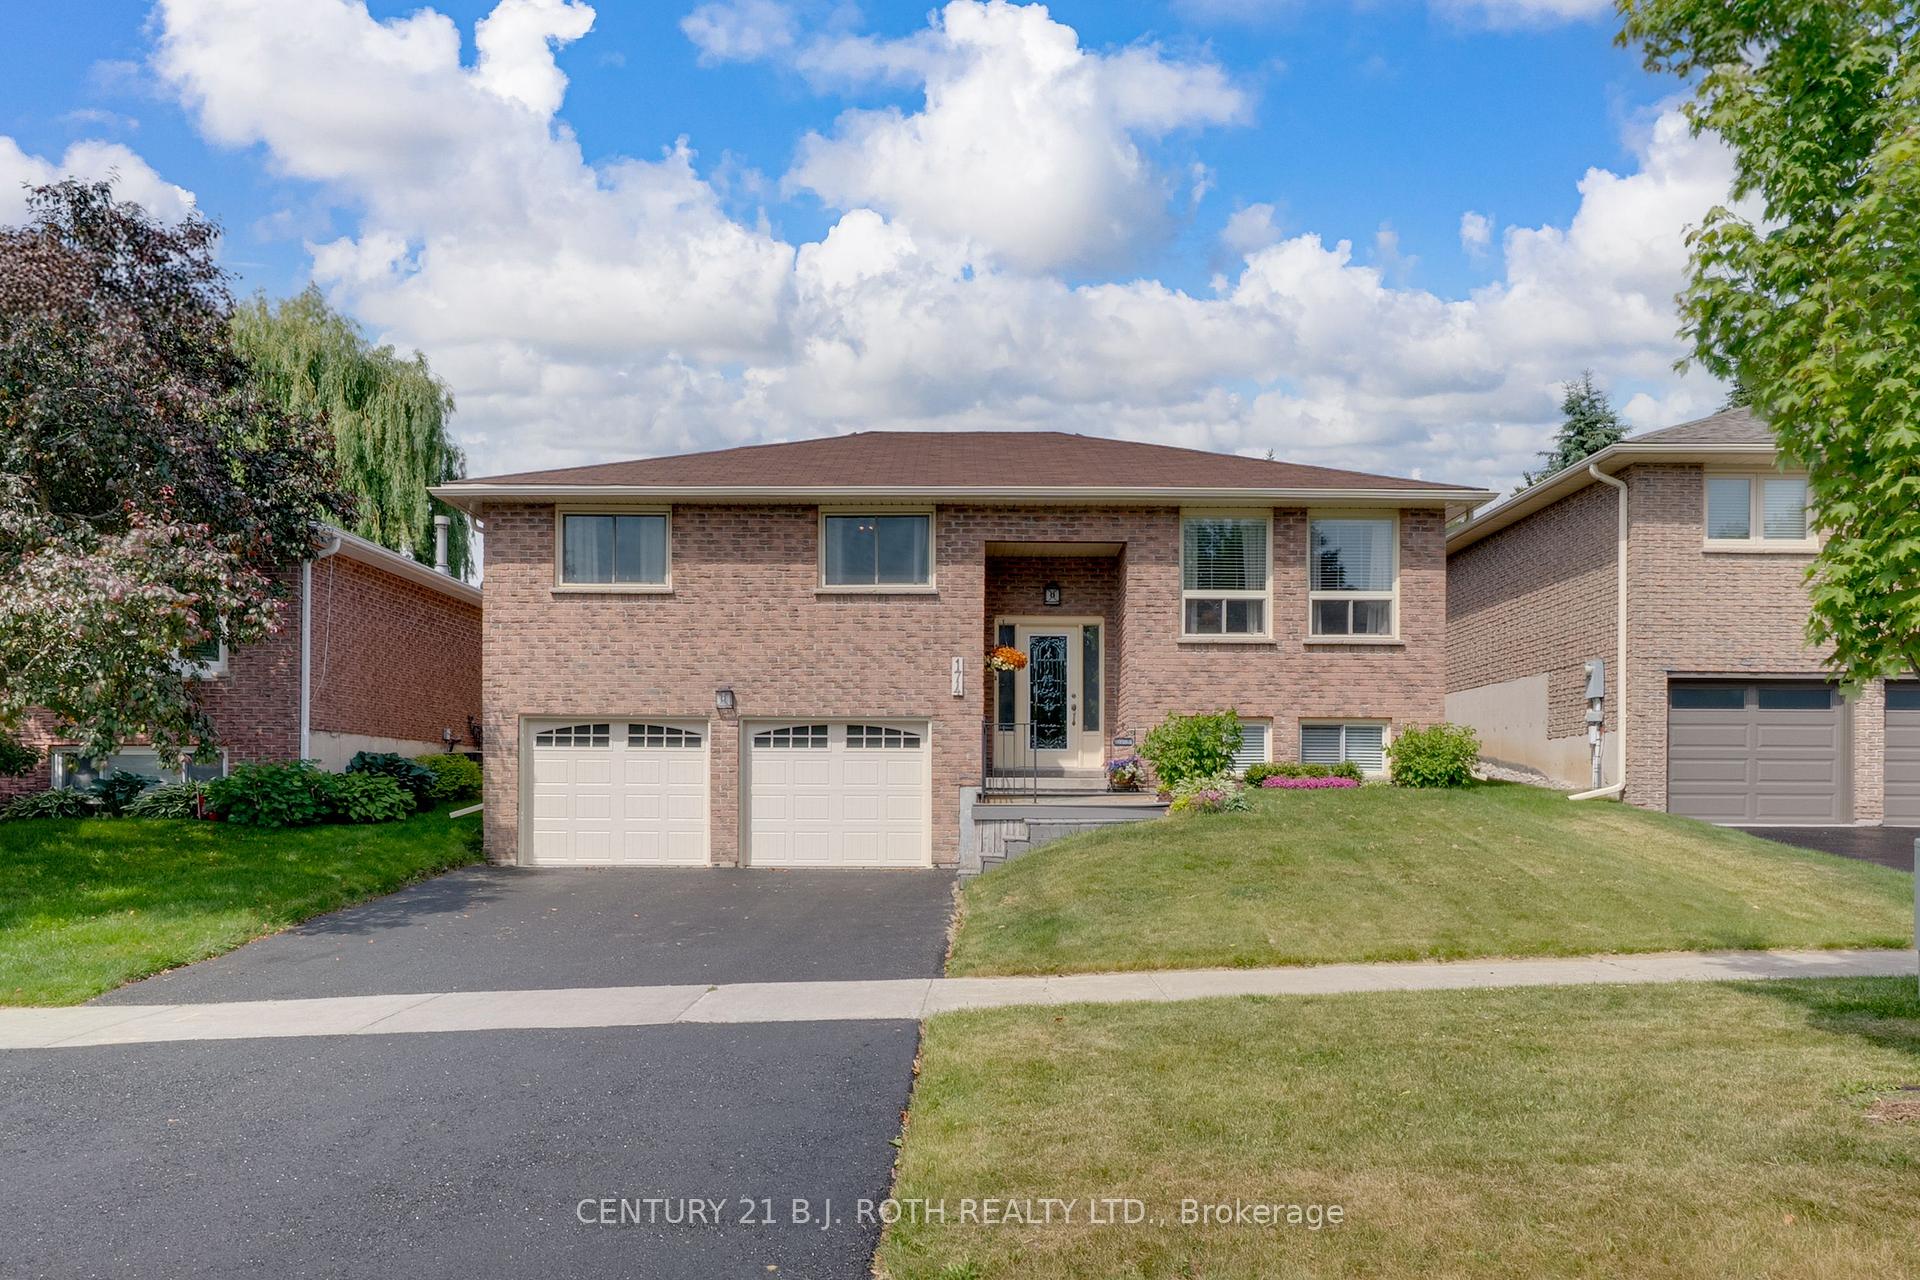
174 Melbourne Drive
174 Melbourne Drive
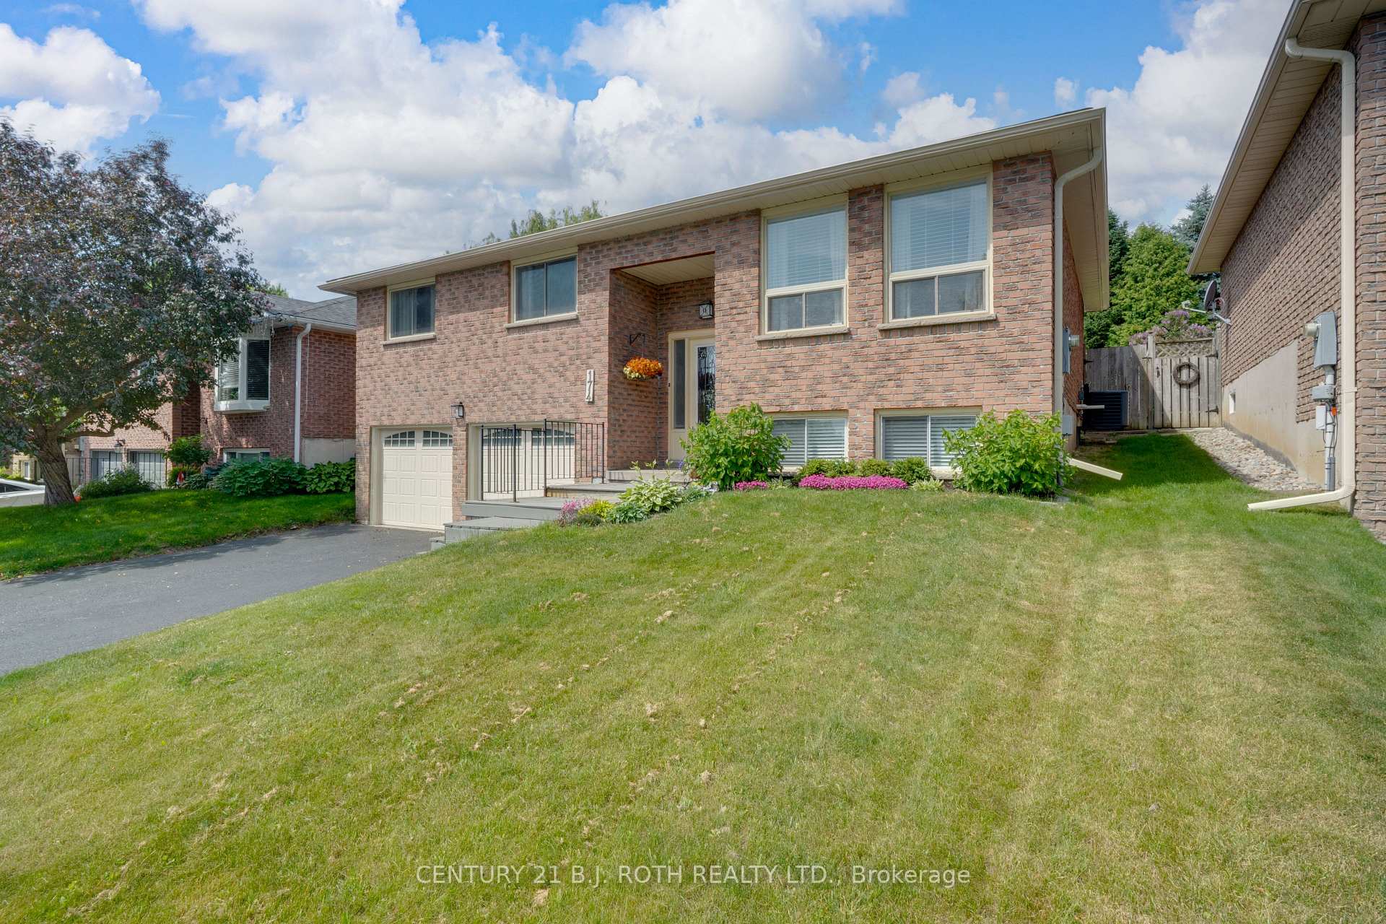
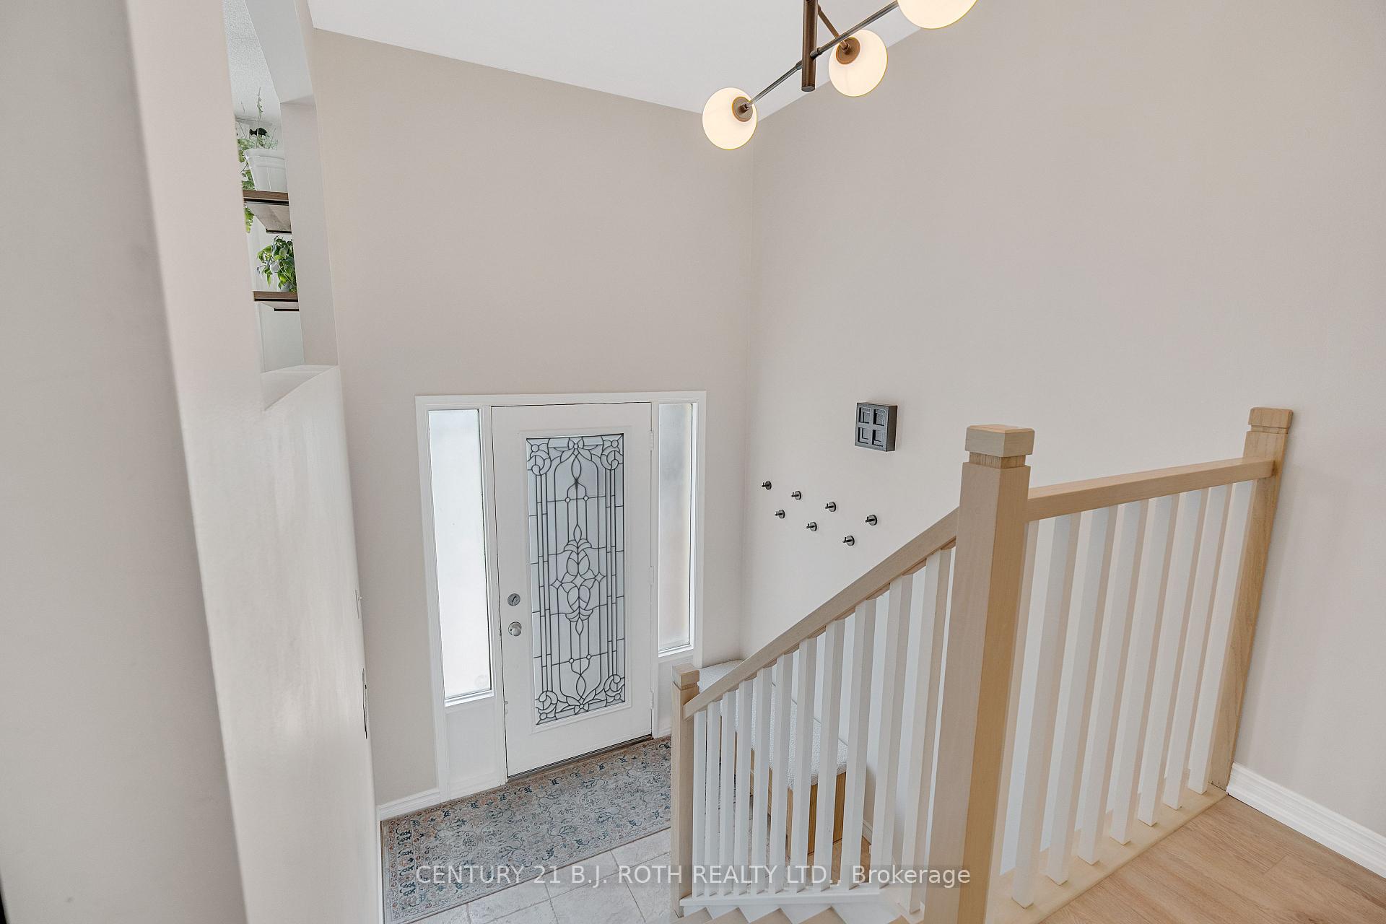
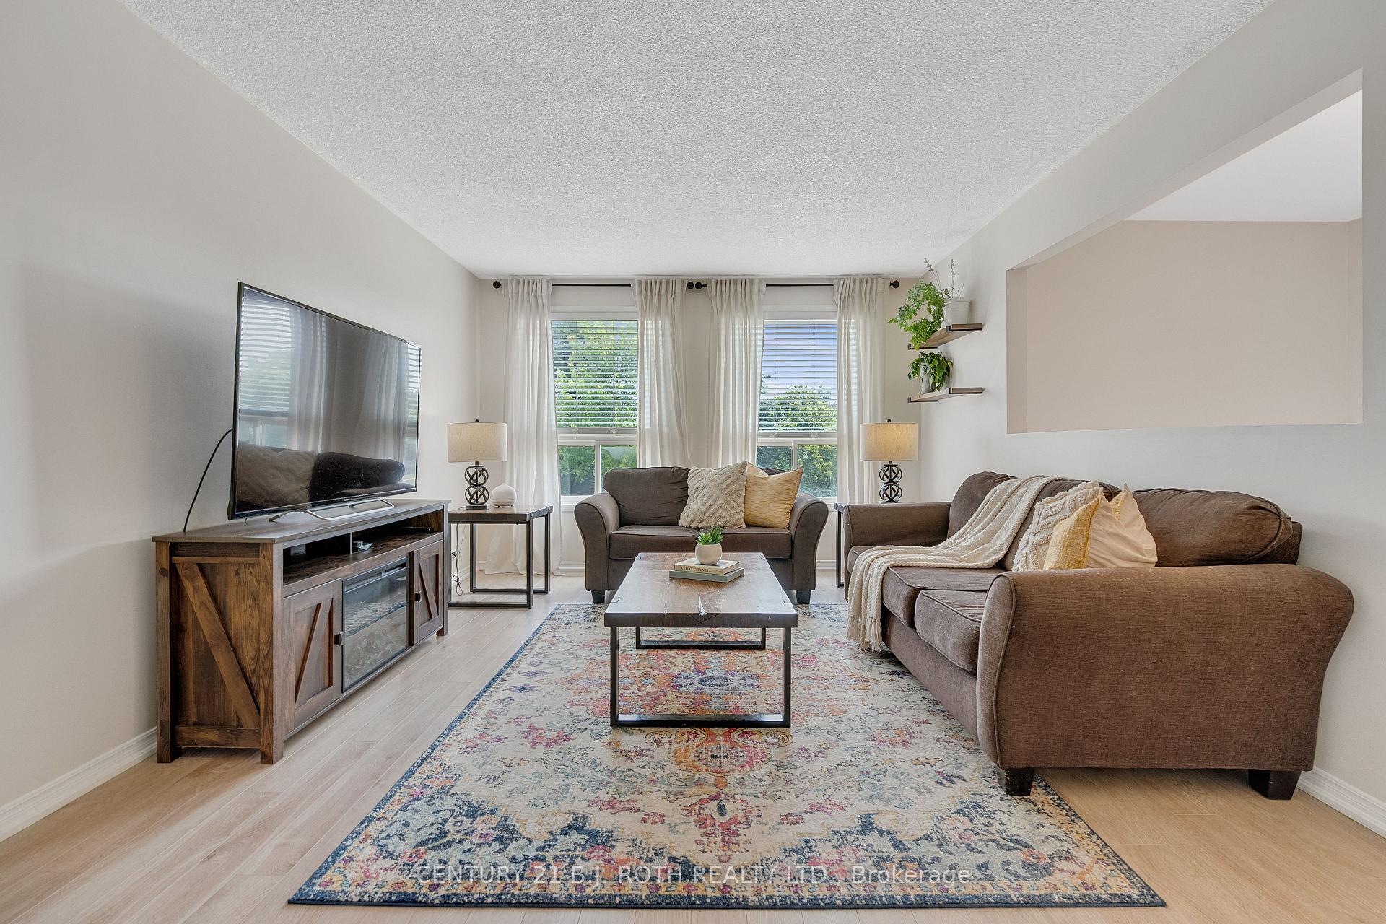
 See all 45 photos
Property history
Facts and features
- BasementFinished
- Age of home31–50 years
- Water, sewerMunicipal
- HeatingForced air
- Central air
The homeDetached, Bungalow-raised, Age 31–50 years
- Type: Detached
- Style: Bungalow-raised
- Age: 31–50 years
- Living space: 1,100–1,500 sq ft
- Basement: Finished
InsideCentral vacuum, auto garage door remote, in-law capability, water softener, Rooms above ground 15, 3 + 1 in the basement
- Features: Central vacuum, auto garage door remote, in-law capability, water softener
- Rooms above ground: 15
- Bedrooms: 3 + 1 in the basement
- Bathrooms: 2
- Kitchens: 1
Outside and lotBrick, Asphalt shingle, Poured concrete
- Exterior: Brick
- Roof: Asphalt shingle
- Foundation: Poured concrete
- Other structures: Garden shed
- Size: 49.21 × 111.55 ft
Parking2 Garage, Attached, Private double
- Spaces: 2 Garage
- Garage: Attached
- Driveway: Private double
Heating, water and powerForced air, gas, Central air, Municipal water
- Heating: Forced air, gas
- Cooling: Central air
- Water: Municipal water
- Sewer: Municipal sewer
Costs and taxesTaxes $4,862 a year, HST included in the price, Hot water heater, water softener
- Taxes, 2025: $4,862 a year
- HST: HST included in the price
- Rental items: Hot water heater, water softener
- Under contract: Hot water heater, water softener
Included in the saleRefrigerator, stove, built-in microwave, dishwasher, washer, dryer, garden shed
- Included: Refrigerator, stove, built-in microwave, dishwasher, washer, dryer, garden shed
NearbySchool bus route, public transit, school, park
- Close to: School bus route, public transit, school, park
Listing detailsN12232172, Sold, Jun 19, 2025
- MLS® number: N12232172
- Status: Sold
- Listed on: Jun 19, 2025
- Days on market: 22
- Updated: Jul 11, 2025
- Possession: Flexible
- Occupied by: Owner
- Listing brokerage: CENTURY 21 B.J. ROTH REALTY LTD.
About this home
174 Melbourne Drive, Bradford West Gwillimbury (Bradford), ON L3Z 2L5
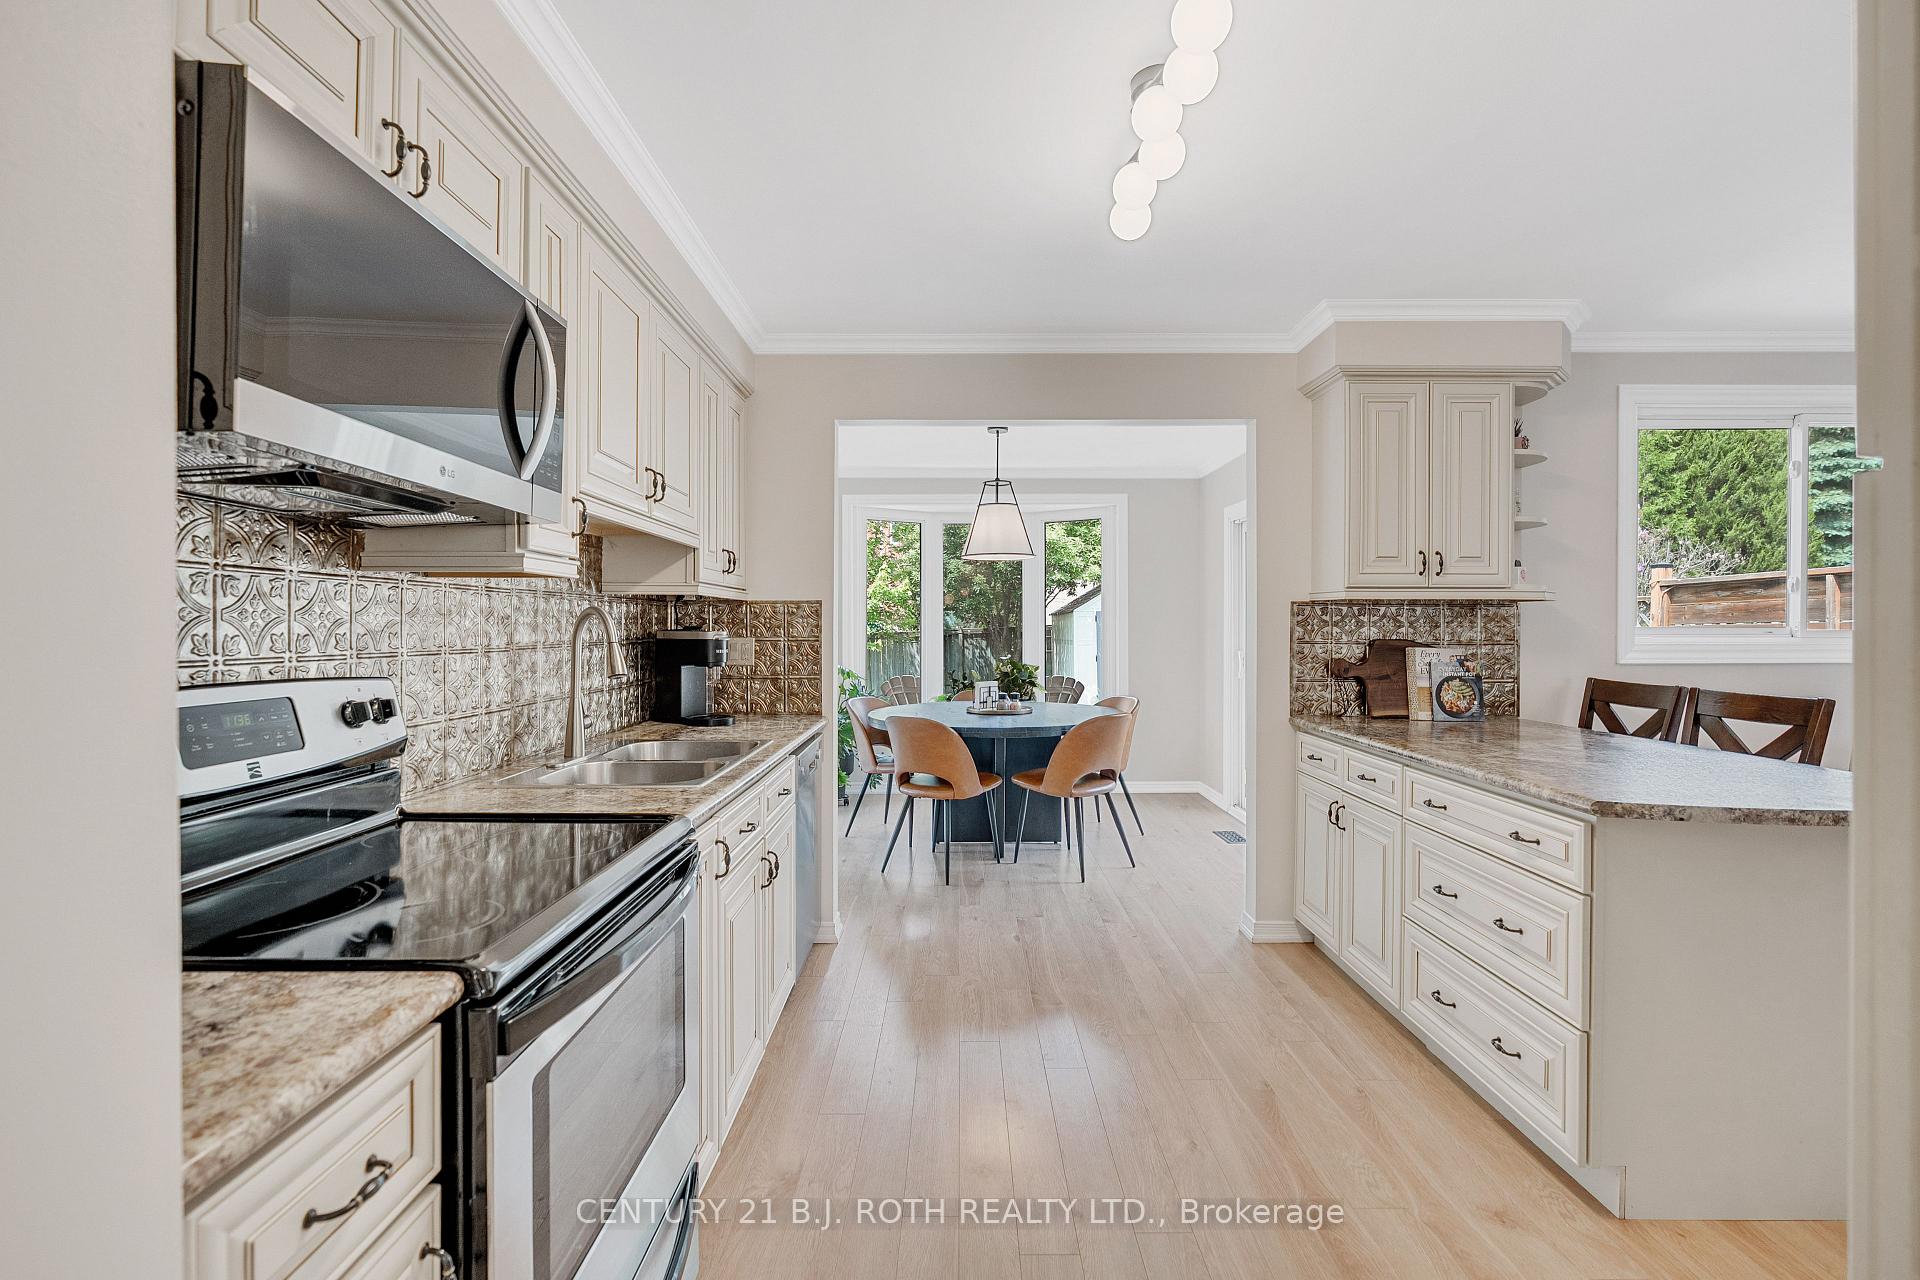
Welcome to 174 Melbourne Drive, a beautifully maintained raised bungalow nestled on a mature, tree-lined street in one of Bradford's family oriented neighbourhoods. Ideally located near schools, parks, and major shopping, this home offers both comfort and convenience. Step inside to discover a home that has been meticulously cared for and tastefully updated throughout. The kitchen blends seamlessly into the formal dining area and eat-in kitchenette, creating a functional and inviting space. Large windows allow natural light to pour in, highlighting the light blonde flooring and updated staircase that add to the homes fresh, modern feel. The main level features three spacious bedrooms, a full bathroom, and a bright, open living area. Downstairs, the finished basement extends the living space with an additional bedroom, a separate room perfect for a home gym, a large family room, a second full bathroom, and direct access to the garage. The lower level is also equipped with connections for a potential in-law suite. Outside, enjoy a private backyard retreat complete with a large deck and plenty of room for entertaining, play, or future enhancements. Recent upgrades include a new roof in 2018, furnace in 2020, air conditioner in 2021, driveway in 2022, garage doors and smart openers in 2024, eavestroughs and fascia in 2025, and updated appliances in 2022. This turnkey home offers timeless finishes and a fantastic layout in a prime Bradford location, truly a must-see.
Ask about this home
A HOMEH agent will answer your questions about this home.
Around this home
Daily convenience, out of 100, from the distances below
Schools nearby
School rating, out of 10.
Helpful calculators
Your HOMEH agent

"I would see it this week."