

30 Veterans Street
30 Veterans Street
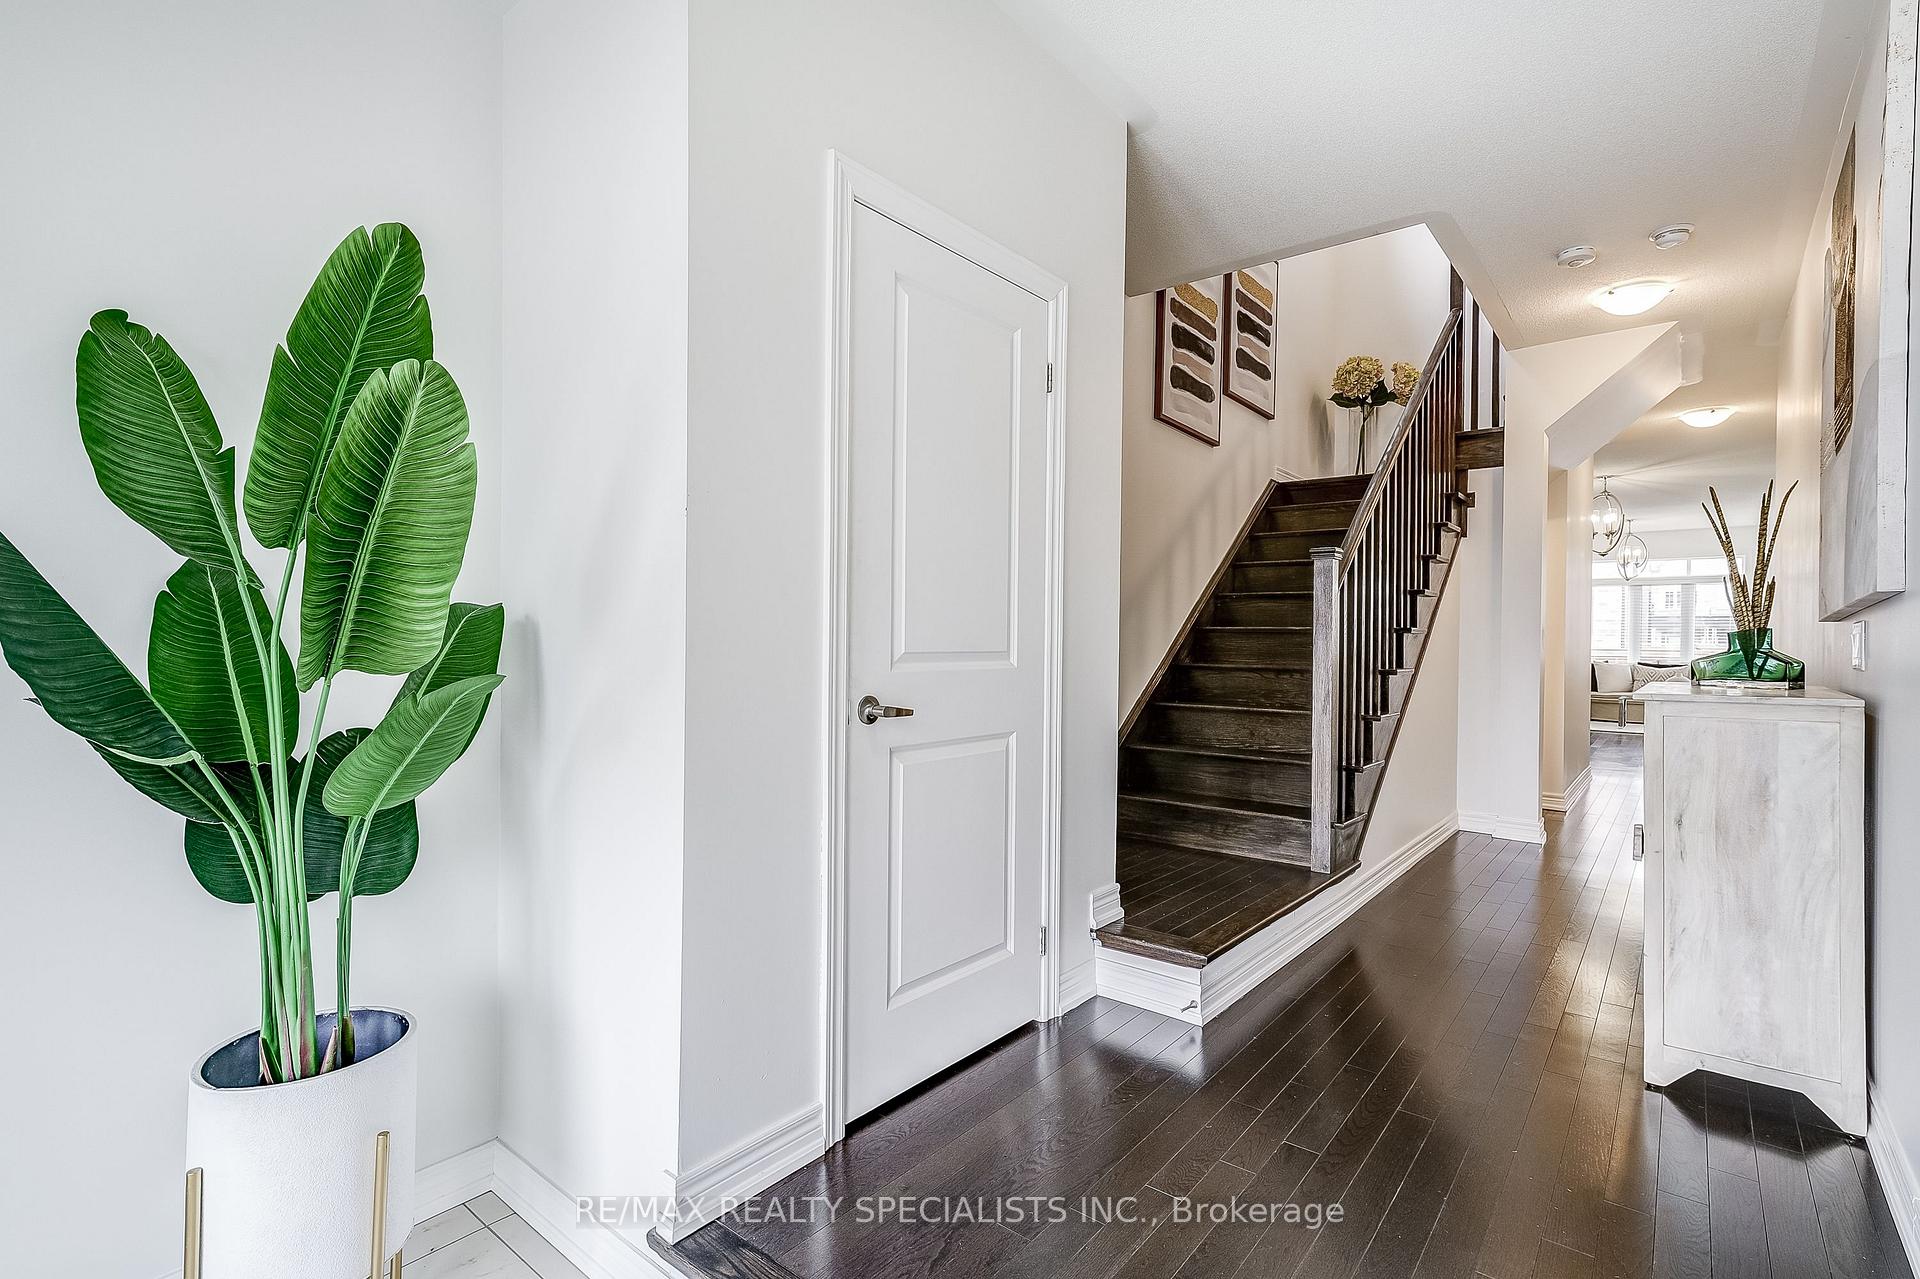 See all 45 photos
Property history
Facts and features
- BasementUnfinished
- Age of home0–5 years
- Water, sewerMunicipal
- HeatingForced air
- Hardwood floors
- Fireplace
- Central air
The homeFreehold Townhouse, 2-storey, Age 0–5 years
- Type: Freehold Townhouse
- Style: 2-storey
- Age: 0–5 years
- Living space: 2,000–2,500 sq ft
- Basement: Unfinished
InsideFireplace Yes, natural gas, Ceramic, Hardwood, Main level
- Fireplace: Yes, natural gas
- Flooring: Ceramic, Hardwood
- Laundry: Main level
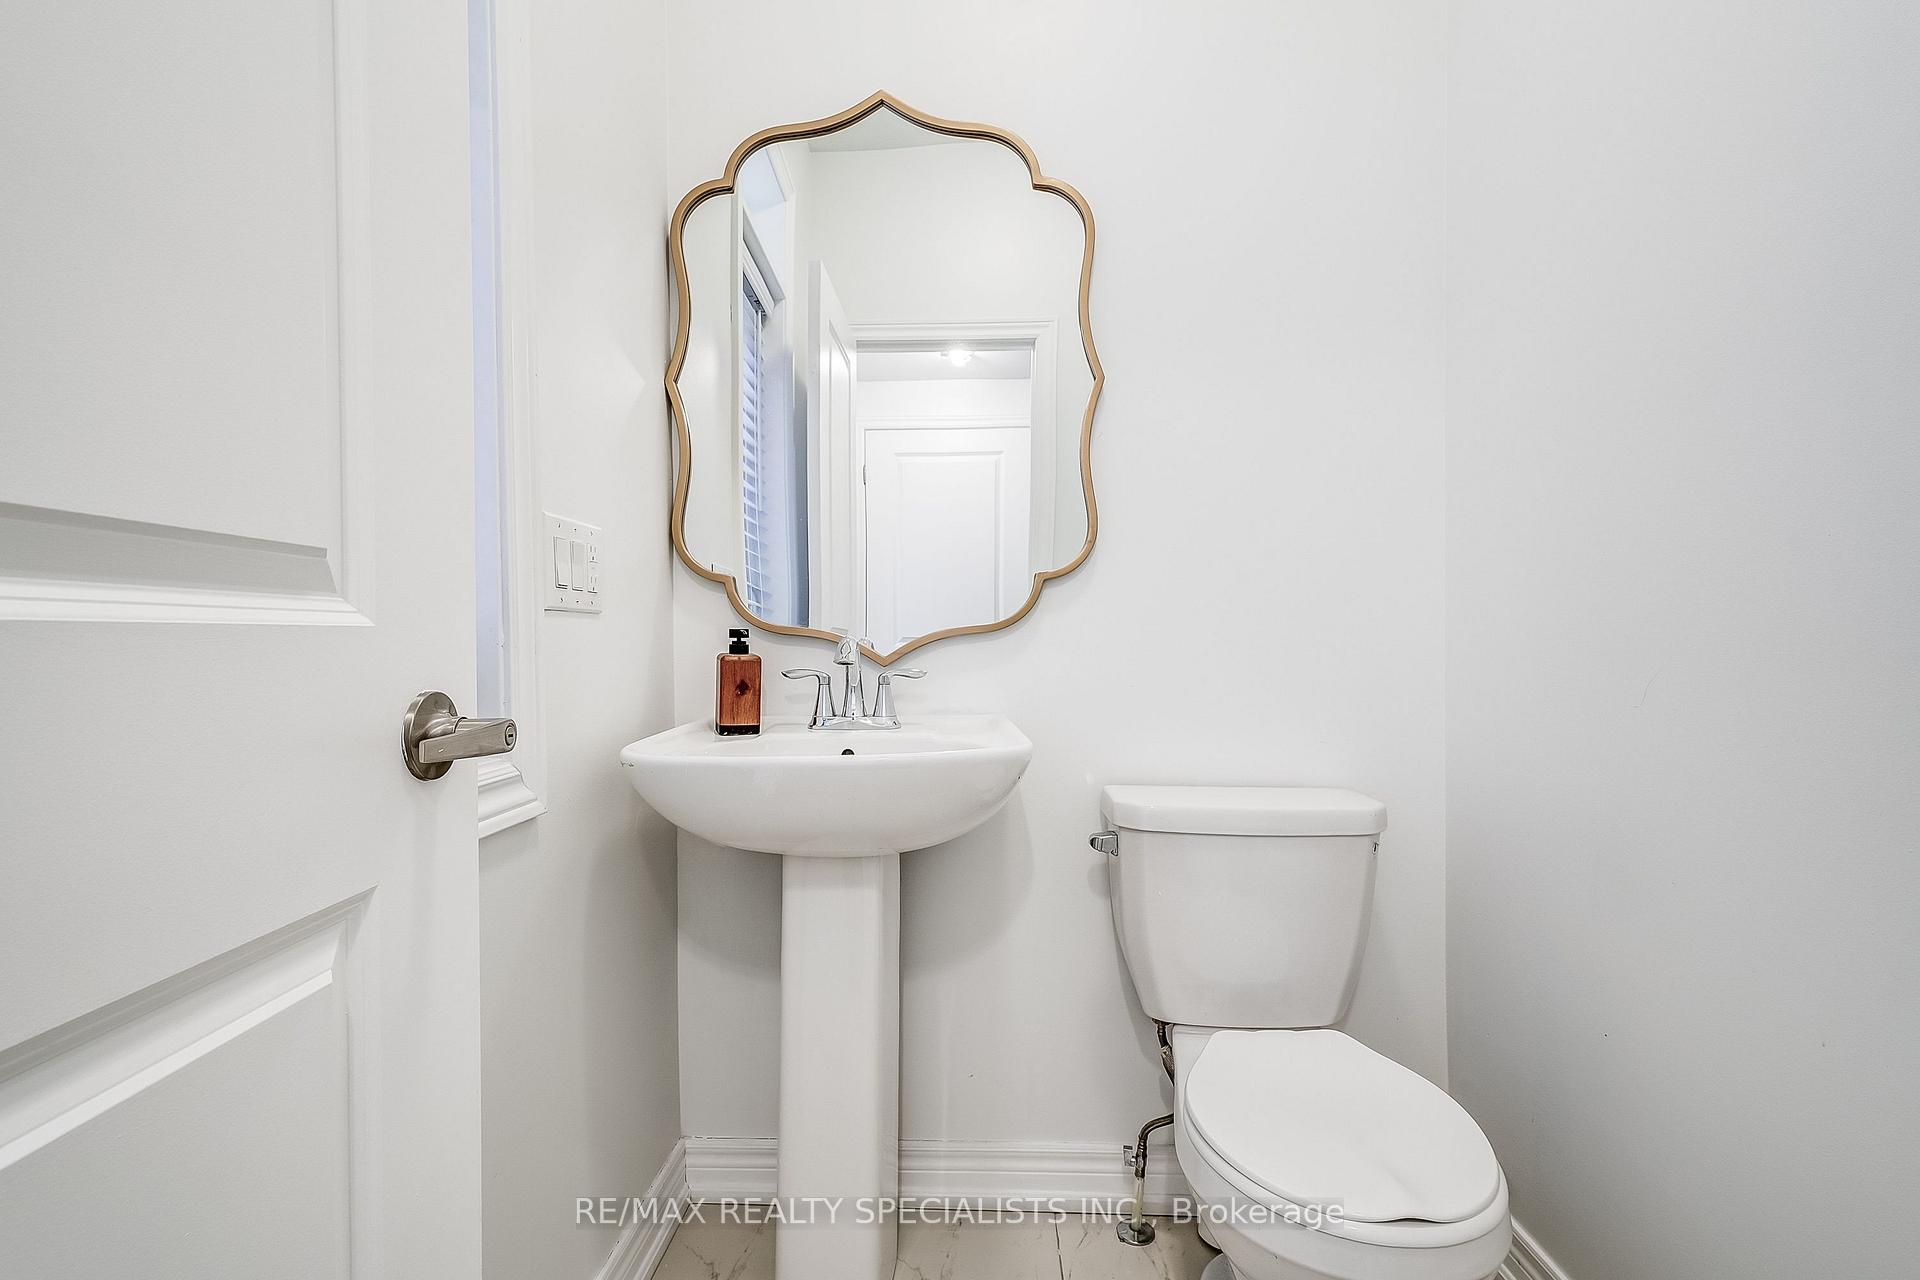
- Features: Carpet free, rough-in bath
- Rooms above ground: 8
- Bedrooms: 4
- Bathrooms: 3
- Kitchens: 1
Outside and lotBrick, Asphalt shingle, Concrete
- Exterior: Brick
- Roof: Asphalt shingle
- Foundation: Concrete
- Size: 25.3 × 97.17 ft
- Zoning: Residential
Parking1 Garage, Built-in, Private
- Spaces: 1 Garage
- Garage: Built-in
- Driveway: Private
Heating, water and powerForced air, gas, Central air, Municipal water
- Heating: Forced air, gas
- Cooling: Central air
- Water: Municipal water
- Sewer: Municipal sewer
Costs and taxesTaxes $4,952 a year, HST included in the price, Tankless water heater.
- Taxes, 2024: $4,952 a year
- HST: HST included in the price
- Rental items: Tankless water heater.
Included in the saleFridge, stove, dishwasher, built-in microwave, clothes washer & dryer, all window coverings, all electric light fixtures, a/c, Ev charger in the garage
- Included: Fridge, stove, dishwasher, built-in microwave, clothes washer & dryer, all window coverings, all electric light fixtures, a/c
- Not included: Ev charger in the garage
NearbySchool, rec./commun.centre, public transit, library
- Close to: School, rec./commun.centre, public transit, library
Listing detailsN12233468, Sold, Jun 19, 2025
- MLS® number: N12233468
- Status: Sold
- Listed on: Jun 19, 2025
- Days on market: 25
- Updated: Jul 14, 2025
- Possession: Flexible
- Occupied by: Owner
- Listing brokerage: RE/MAX REALTY SPECIALISTS INC.
About this home
30 Veterans Street, Bradford West Gwillimbury (Bradford), ON L3Z 4L3
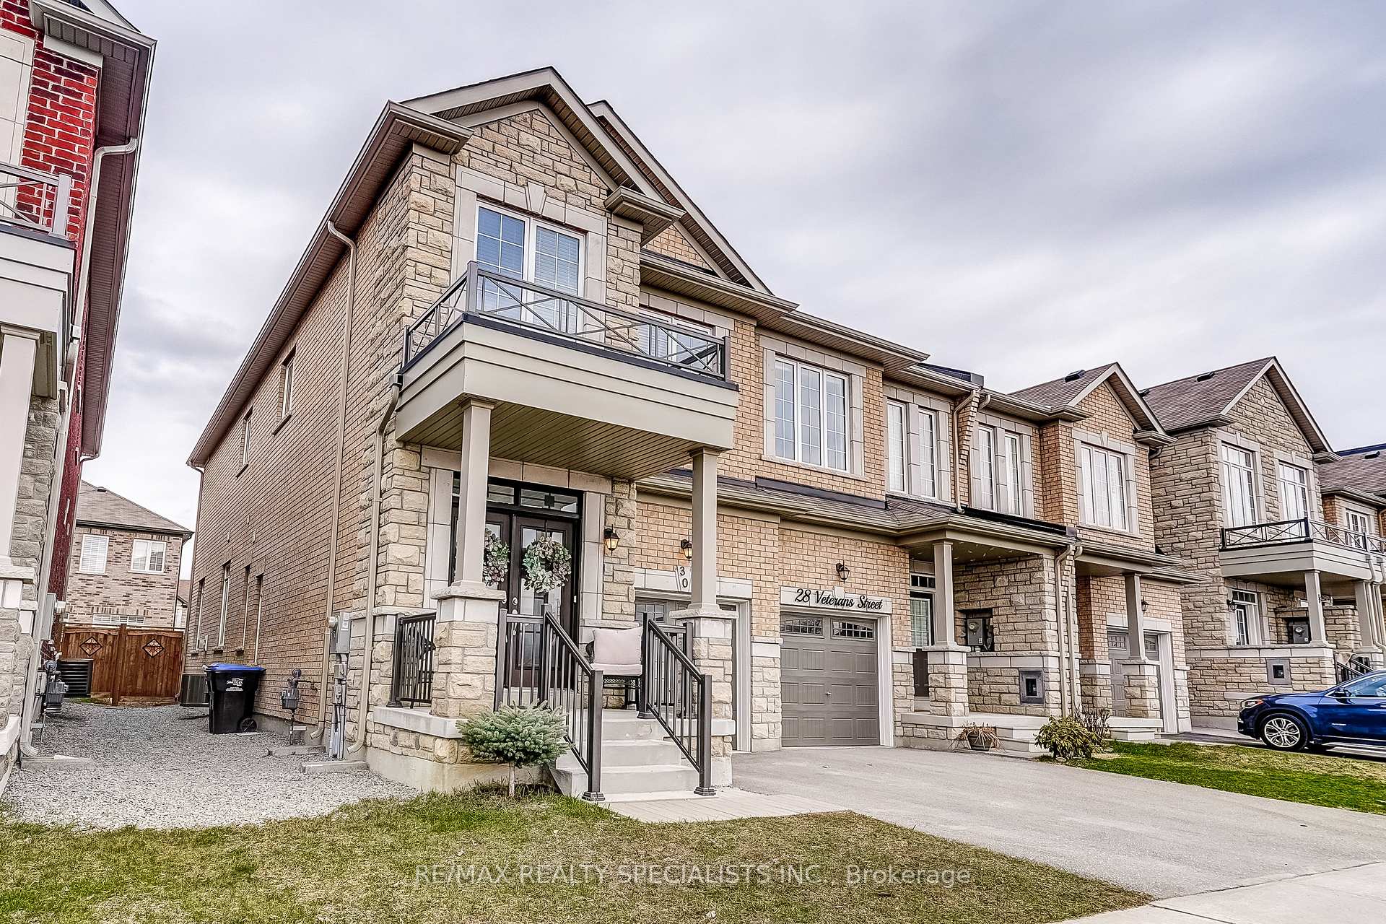
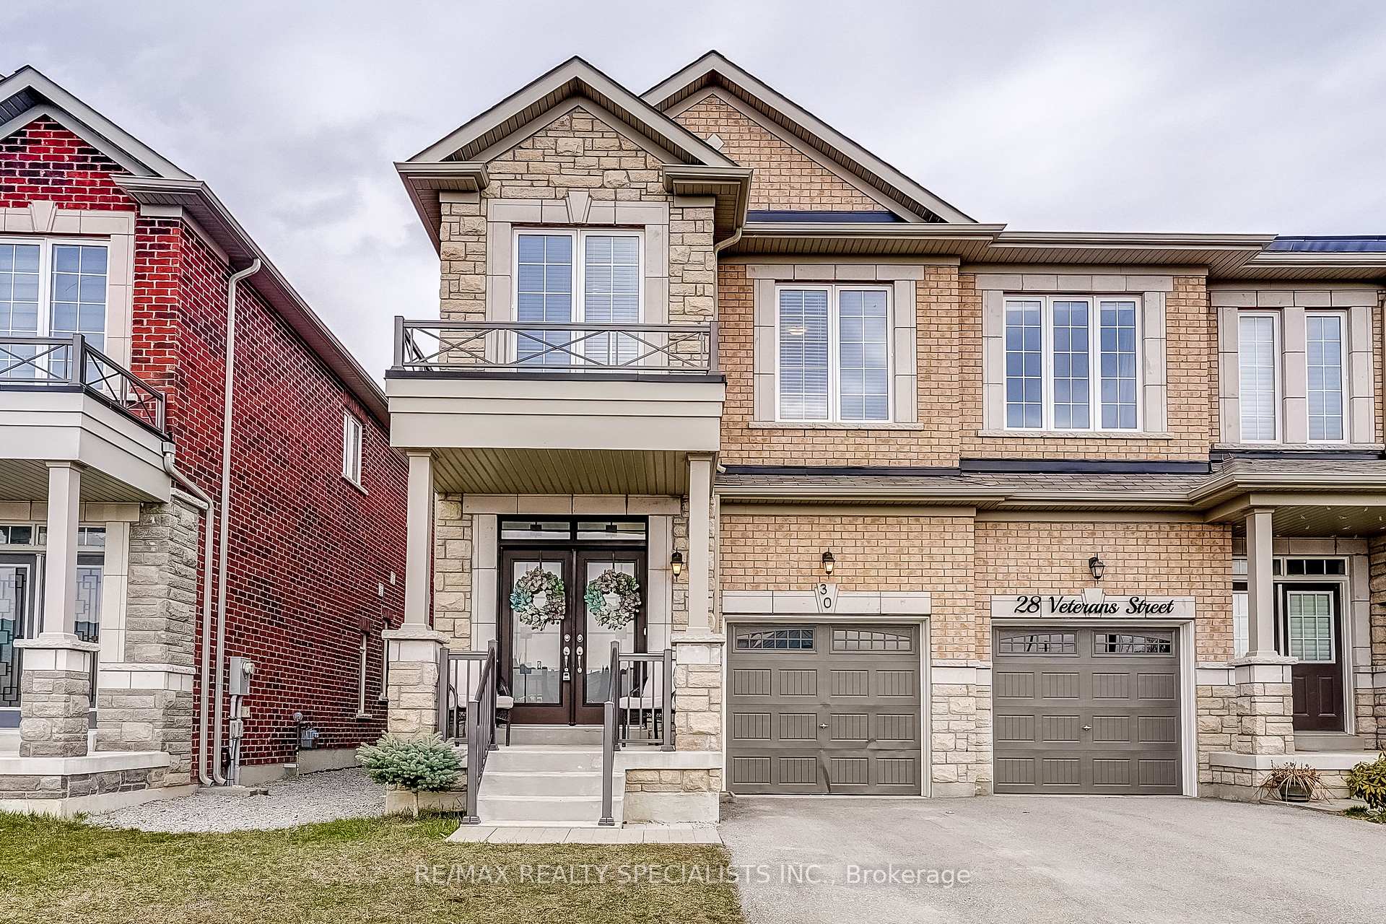
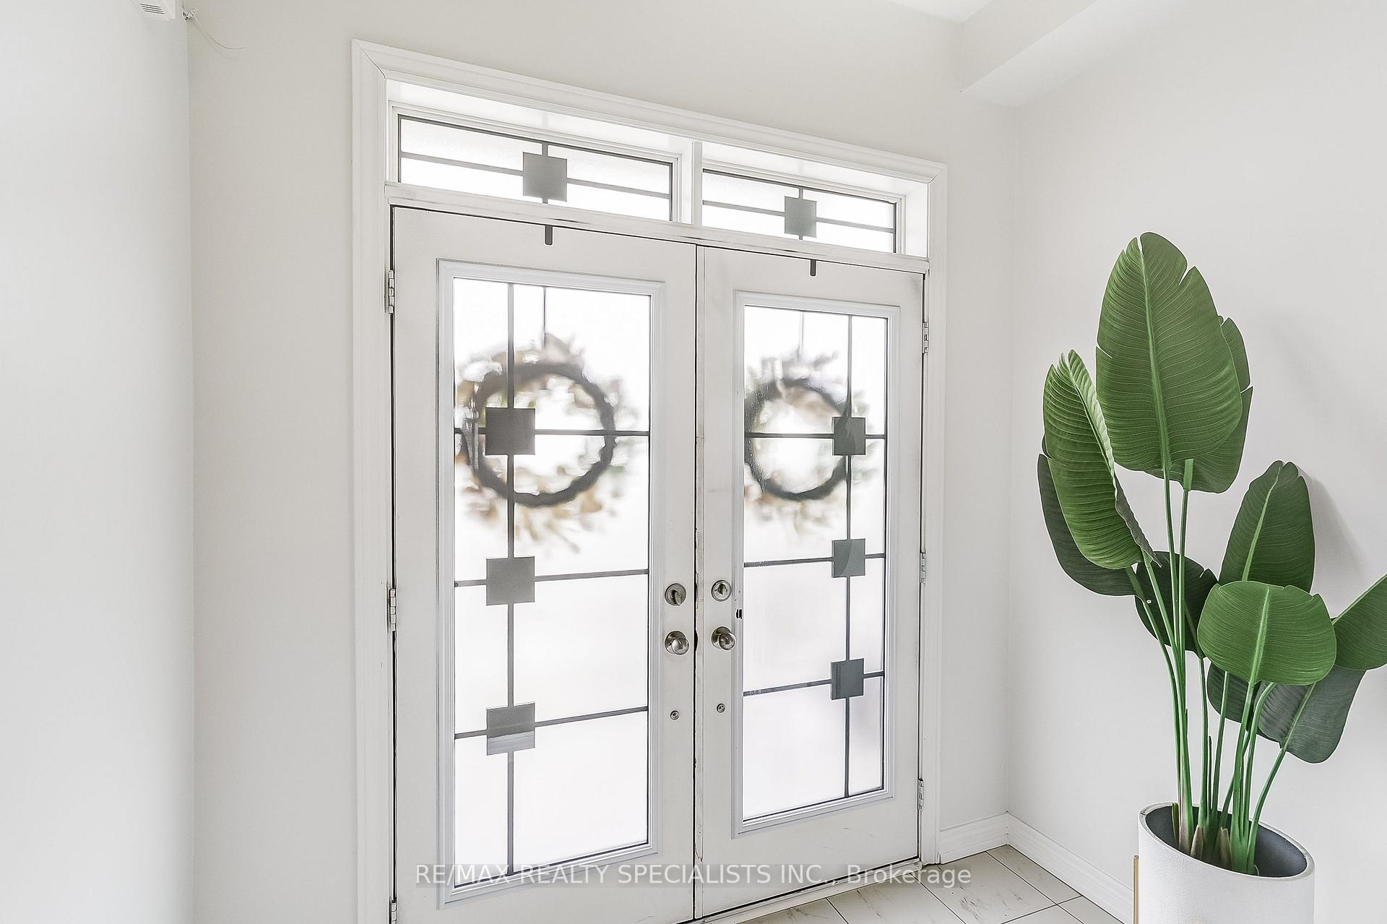
This stunning end-unit, freehold townhouse boasts over 2,000 sqft of living space, offering a spacious and luxurious lifestyle. With 4 bedrooms and 2.5 bathrooms, this residence is perfect for growing families or those seeking a comfortable retreat. The interior features beautiful hardwood floors and ceramic tiles throughout. The open layout is accentuated by 9-foot ceilings on both floors, creating a sense of airiness and grandeur. The upgraded kitchen is a highlight, showcasing quartz countertops, stainless steel appliances, a stylish backsplash, and a high-end faucet. Complemented by upgraded light fixtures, this culinary space is perfect for cooking enthusiasts. Built in 2020, this well-maintained home features a 200-amp electrical panel, ensuring all modern conveniences are at your fingertips. The all-brick exterior and upgraded double front doors with a glass insert add a touch of sophistication. A cozy gas fireplace in the living room creates a warm and inviting atmosphere. The unfinished basement offers potential for customization, featuring a cold room and a rough-in for a 3pc bath, providing ample opportunities for future renovations. Conveniently located close to all amenities, this property is within walking distance to schools, shopping, recreation centres, public transit, parks, and more, making it an ideal choice for those seeking a balanced lifestyle.
Ask about this home
A HOMEH agent will answer your questions about this home.
Around this home
Daily convenience, out of 100, from the distances below
Schools nearby
School rating, out of 10.
Helpful calculators
Your HOMEH agent

"I would see it this week."