

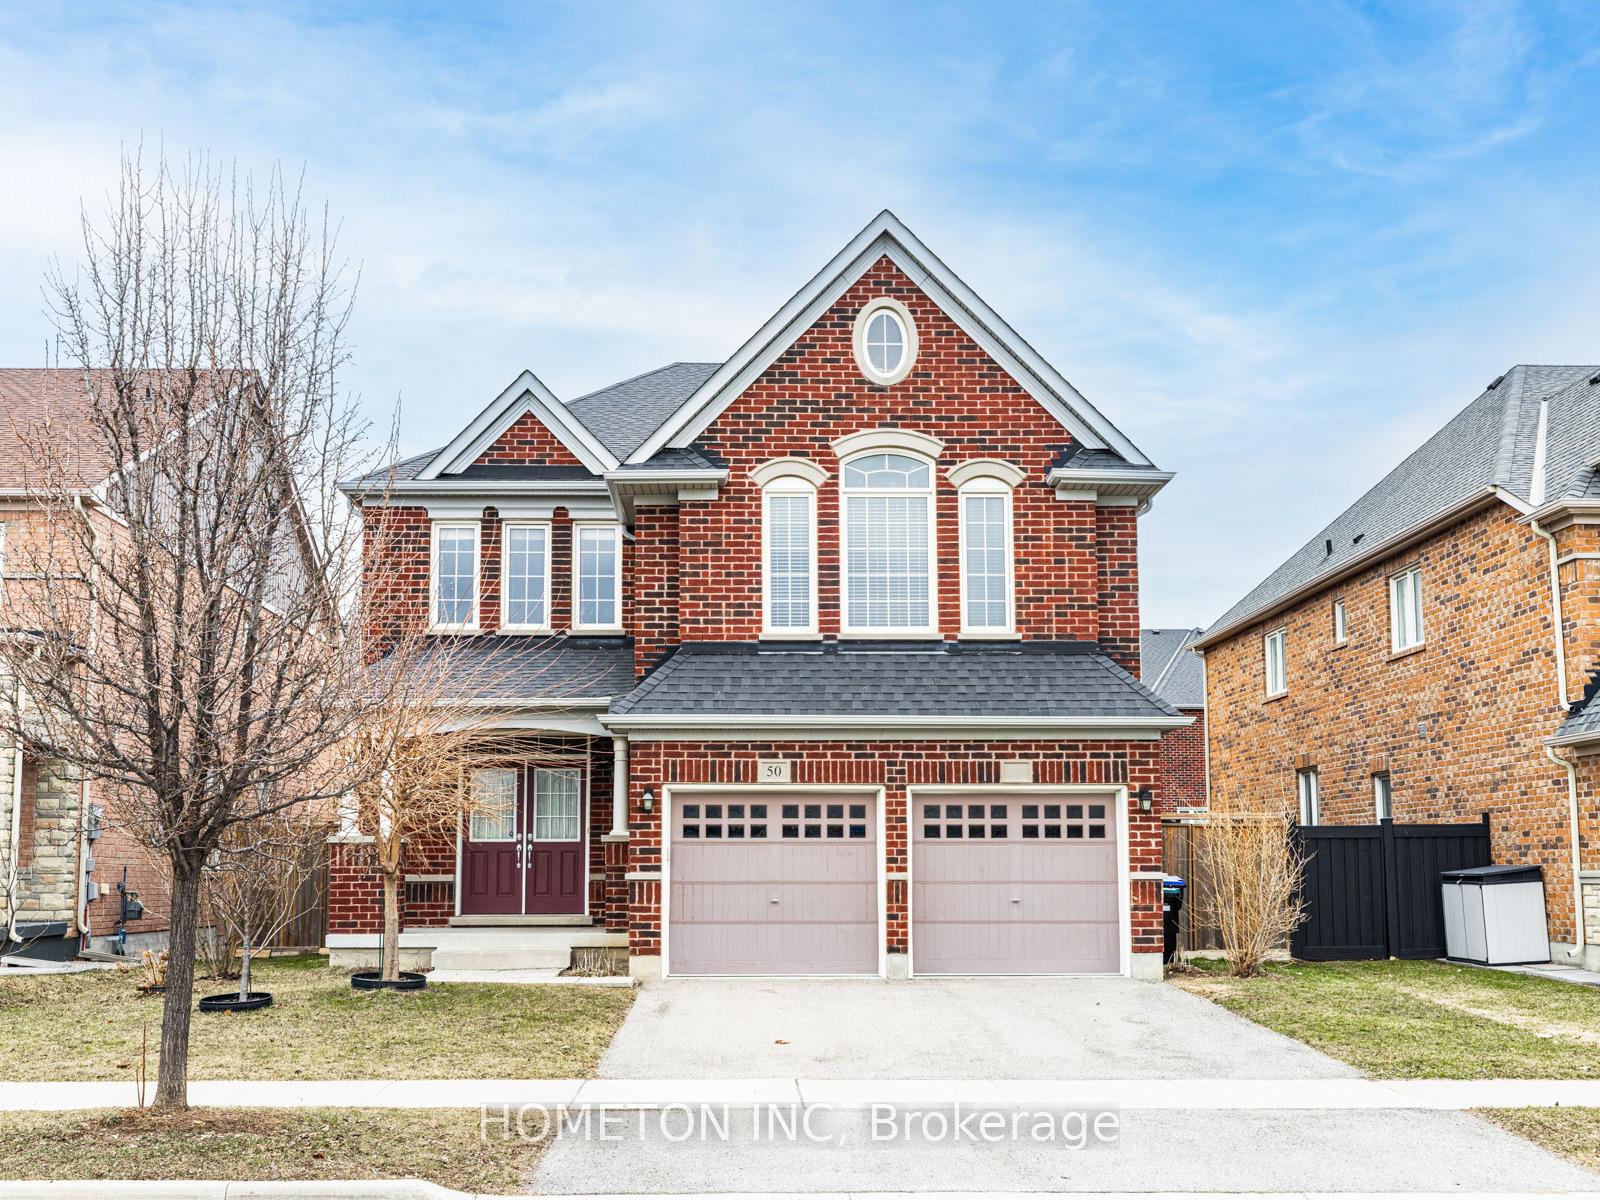
50 Citrine Drive
50 Citrine Drive
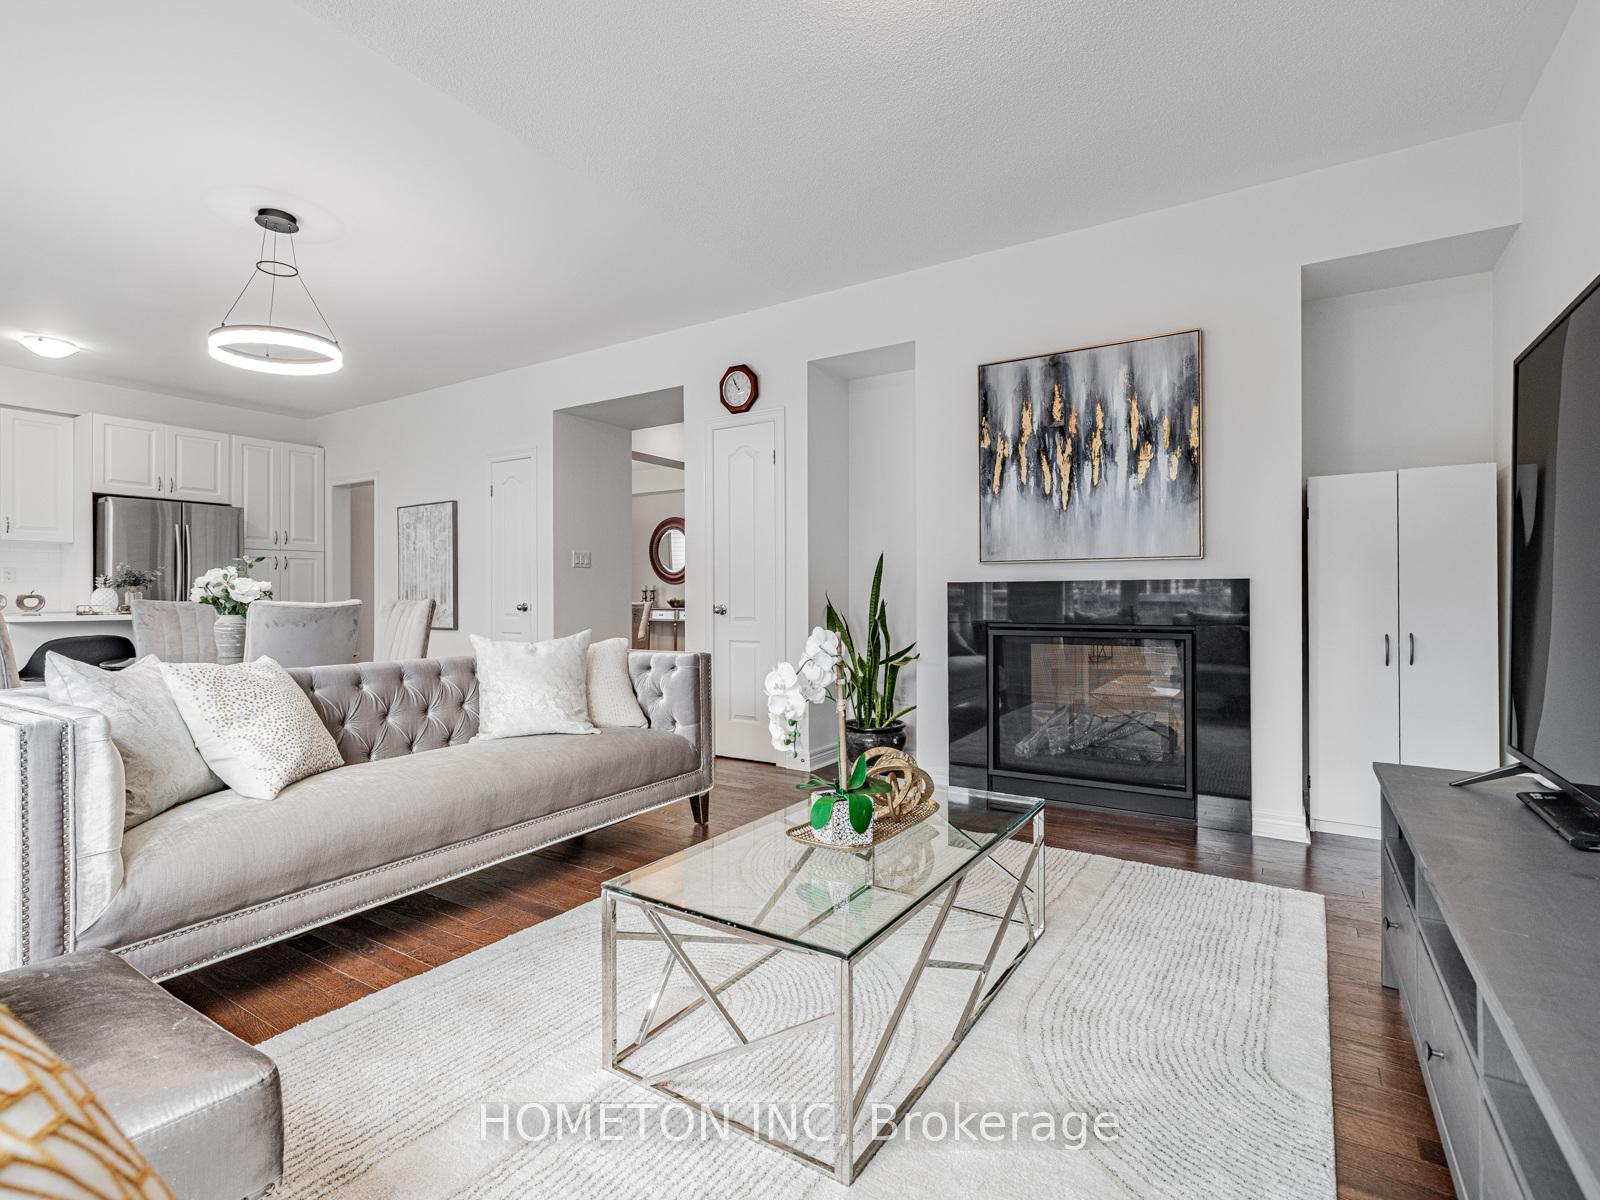 See all 35 photos
Property history
Facts and features
- BasementUnfinished
- Age of home6–15 years
- Water, sewerMunicipal
- Lot shapeRectangular
- Hardwood floors
- Fireplace
- Central air
The homeDetached, 2-storey, Age 6–15 years
- Type: Detached
- Style: 2-storey
- Age: 6–15 years
- Living space: 3,000–3,500 sq ft
- Basement: Unfinished, full
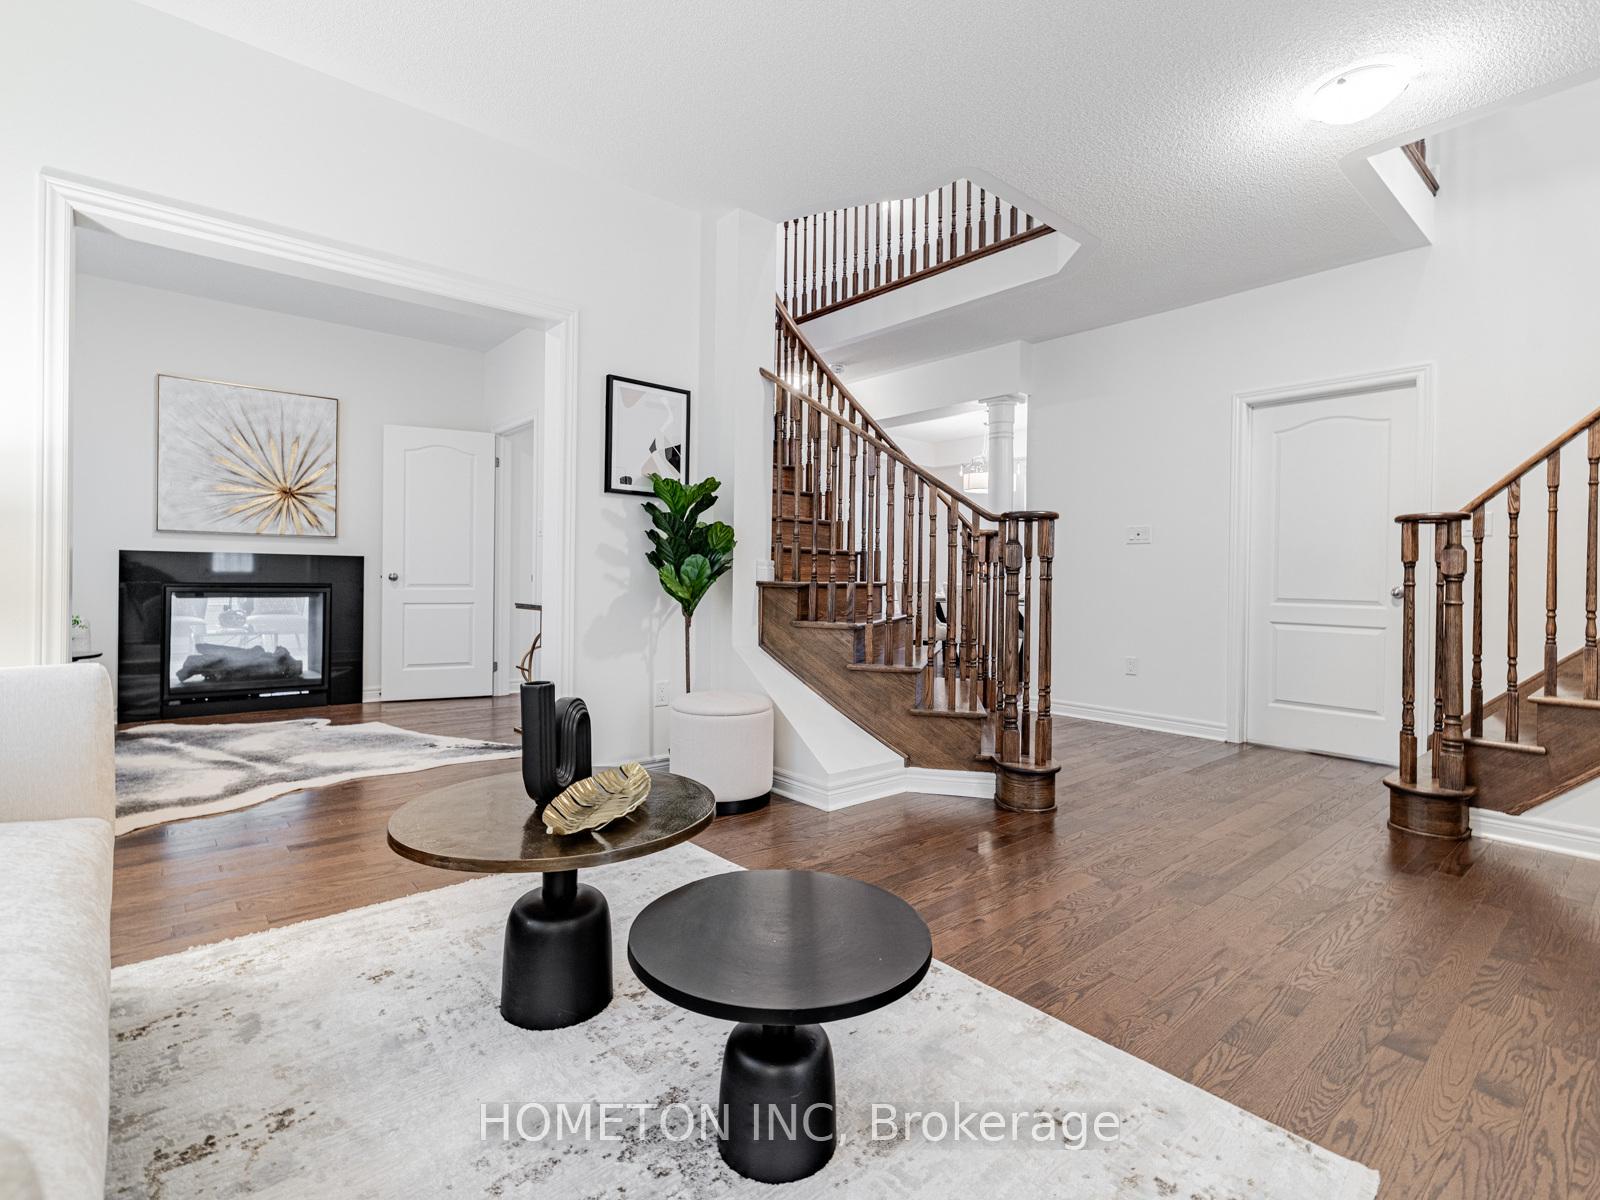
InsideFireplace Yes, family room, natural gas, Hardwood, Ceramic, Main level
- Fireplace: Yes, family room, natural gas
- Flooring: Hardwood, Ceramic
- Laundry: Main level
- Features: Central vacuum
- Rooms above ground: 12
- Bedrooms: 4
- Bathrooms: 4
- Kitchens: 1
- Family room: Yes
Outside and lotBrick, Shingles, Concrete
- Exterior: Brick
- Roof: Shingles
- Foundation: Concrete
- Size: 49.87 × 114.83 ft
- Shape: Rectangular
Parking2 Garage, Built-in, Private
- Spaces: 2 Garage
- Garage: Built-in
- Driveway: Private
Heating, water and powerForced air, gas, Central air, Municipal water
- Heating: Forced air, gas
- Cooling: Central air
- Water: Municipal water
- Sewer: Municipal sewer
- Natural gas: Yes
- Hydro: Yes
- Cable: Yes
- Telephone: Available
Costs and taxesTaxes $7,508 a year, HST included in the price
- Taxes, 2025: $7,508 a year
- HST: HST included in the price
Listing detailsN12242127, Sold, Jun 24, 2025
- MLS® number: N12242127
- Status: Sold
- Listed on: Jun 24, 2025
- Days on market: 51
- Updated: Aug 14, 2025
- Possession: 2025-07-01 / 30-59 days
- Occupied by: Owner
- Listing brokerage: HOMETON INC
About this home
50 Citrine Drive, Bradford West Gwillimbury (Bradford), ON L3Z 0T5
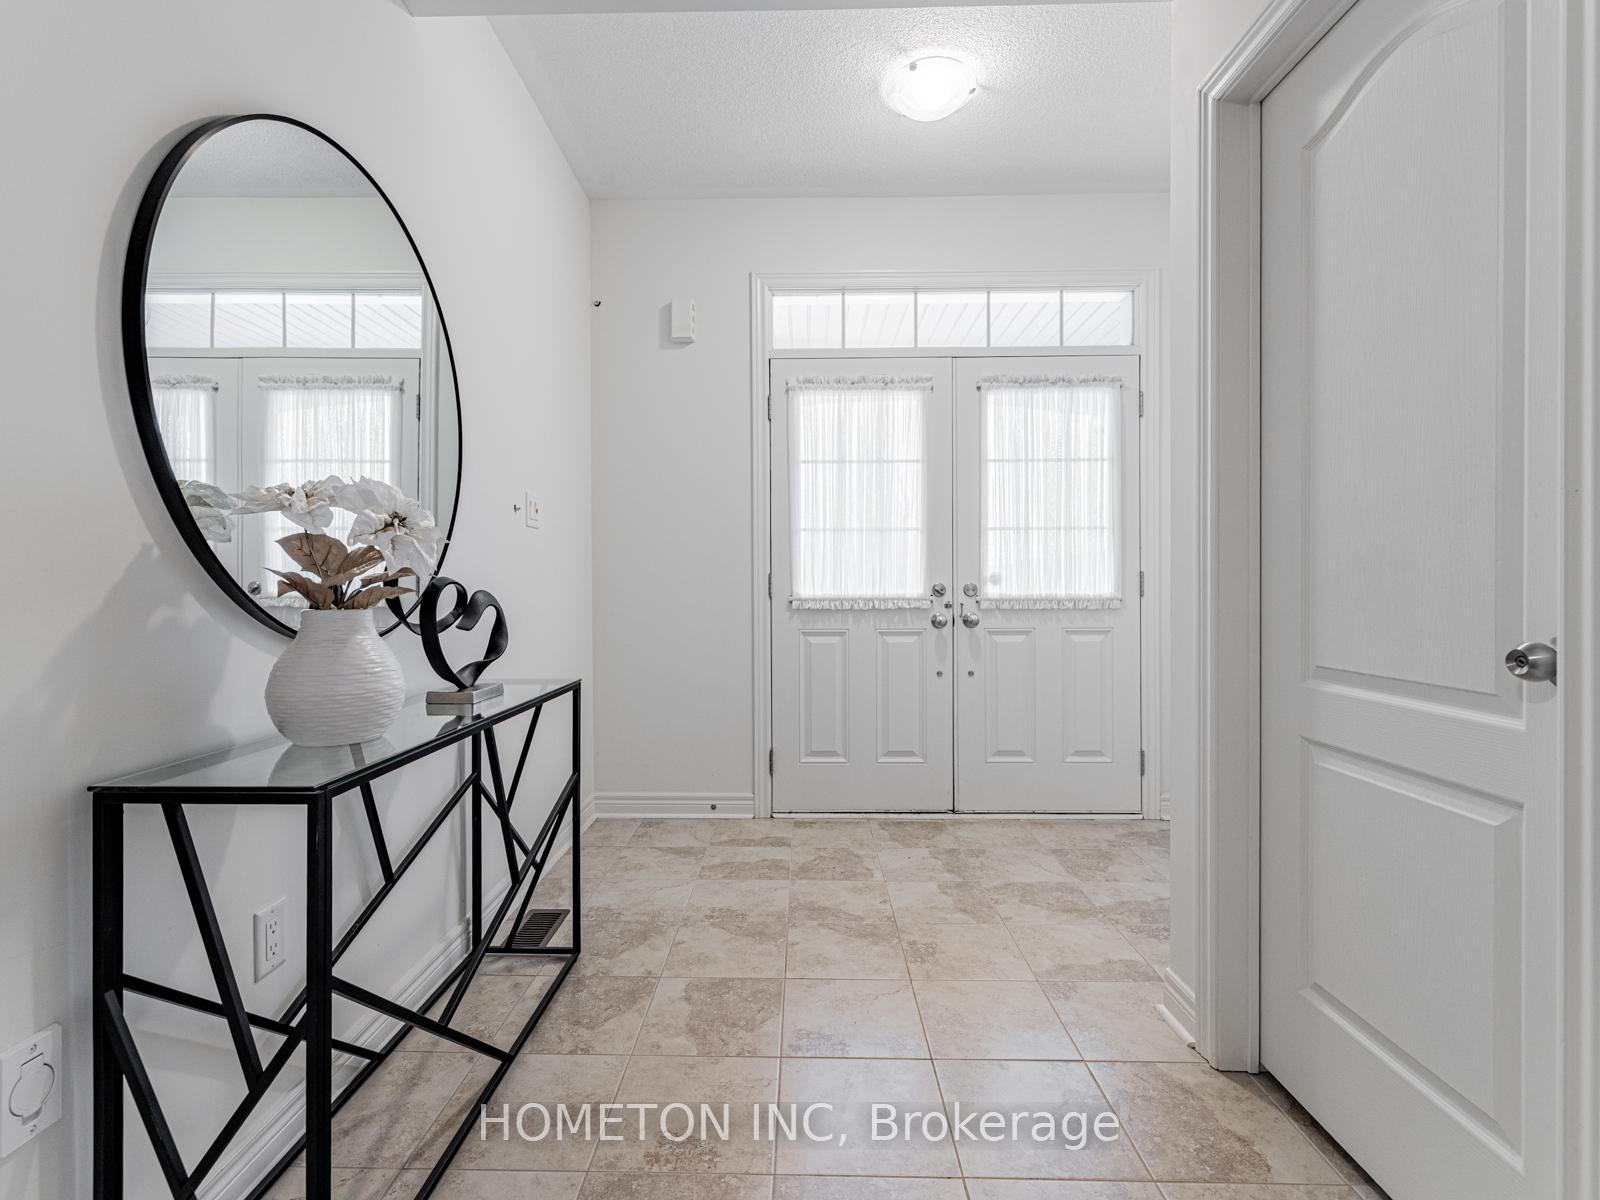
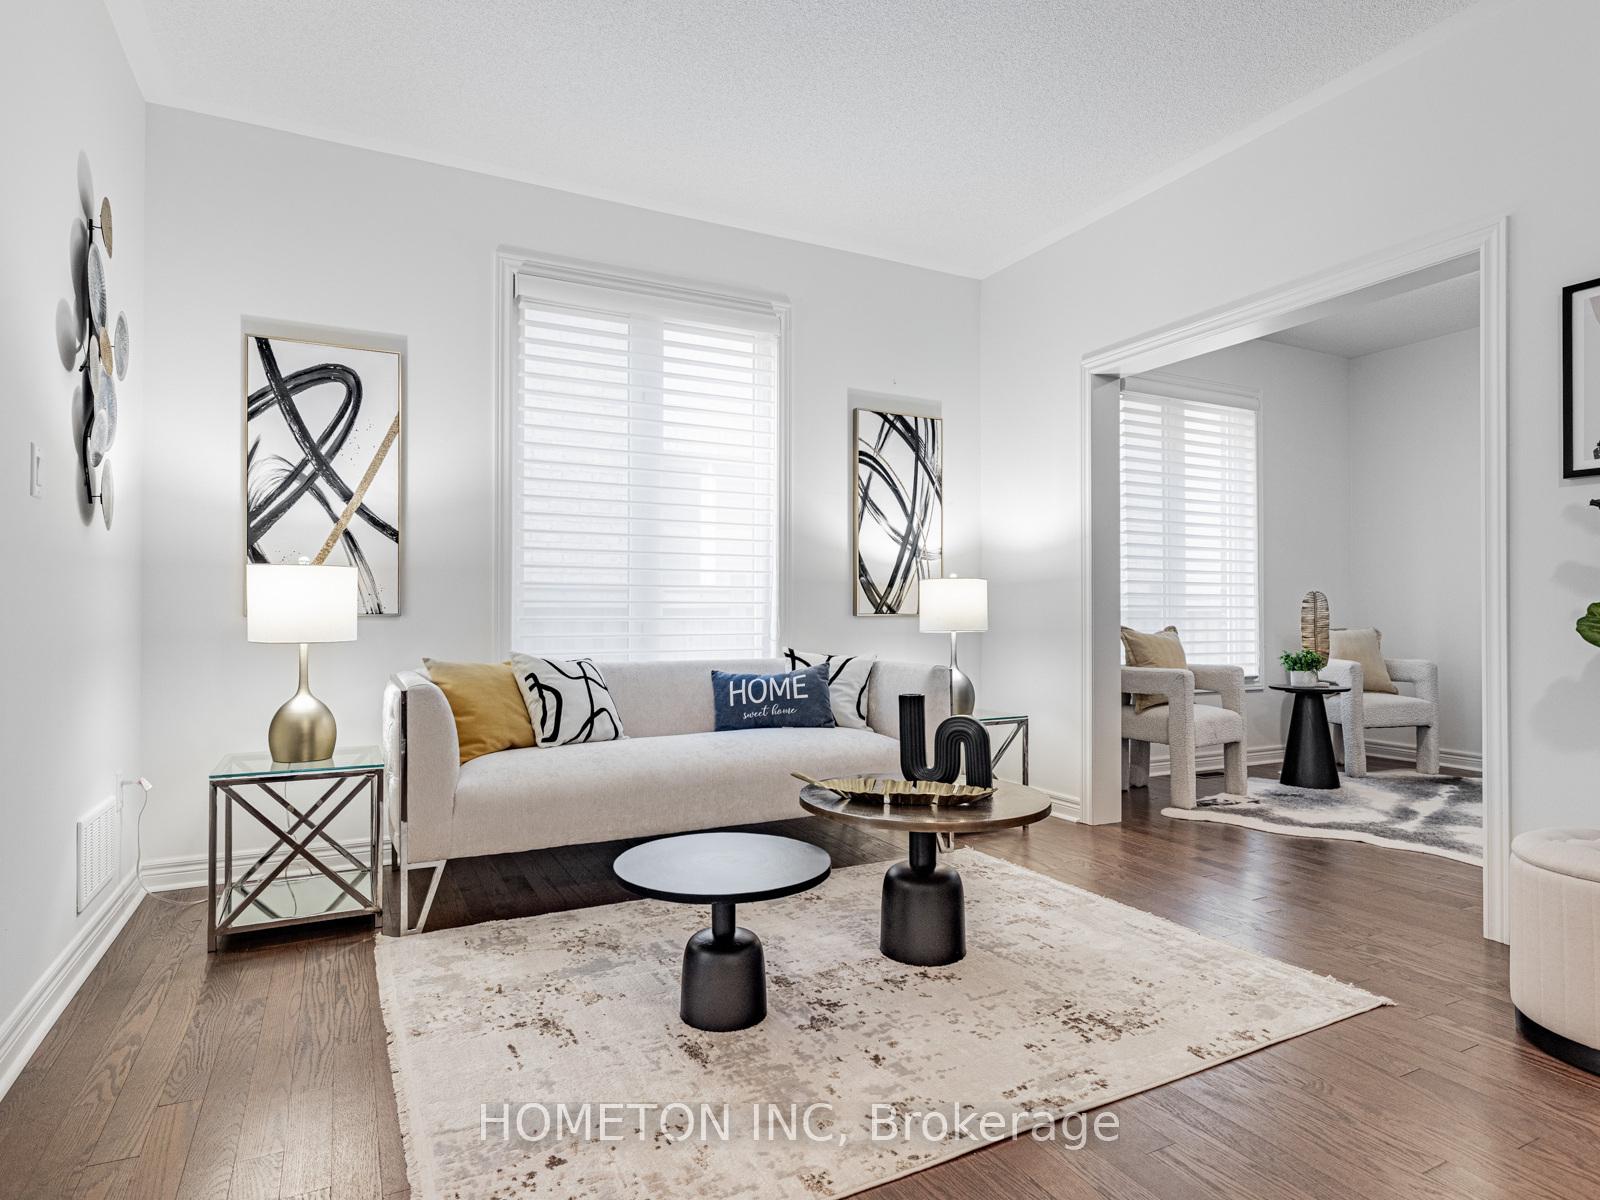
Experience refined living in this beautifully maintained 4-bedroom, 3.5-bath detached home offering approximately 3,185 sqft of upgraded space on a 50 lot in one of Bradfords most sought-after communities. The main floor features soaring 10 ft ceilings, premium hardwood throughout, and a designer kitchen with quartz countertops, breakfast area, sleek white backsplash, and top-quality Samsung appliances, including a new dishwasher. The kitchen opens to a generous dining space accented with decorative columns and flows into a sunlit family room with oversized windows and a custom double-sided stone fireplace. The opposite side of the fireplace leads to a versatile living area, ideal as a home office. The home includes two oak staircases leading to a second-floor family retreat with park views, four spacious bedrooms including a Jack & Jill bath, and a luxurious primary suite with two walk-in closets and a spa-like ensuite. The laundry room is complete with upper cabinets, countertop space, and Samsung washer/dryer. Other highlights include a central vacuum system, smart thermostat, 200 AMP service ready for EV charging, and a large basement for storage or future use. The backyard is a peaceful haven with a deck, landscaped flower beds, and fruit trees. Conveniently located near Hwy 400, GO station, schools, parks, and major retailers. Original owners, pet-free and smoke-free this home has been lovingly cared for and is move-in ready.
Ask about this home
A HOMEH agent will answer your questions about this home.
Around this home
Daily convenience, out of 100, from the distances below
Schools nearby
School rating, out of 10.
Helpful calculators
Your HOMEH agent

"I would see it this week."