

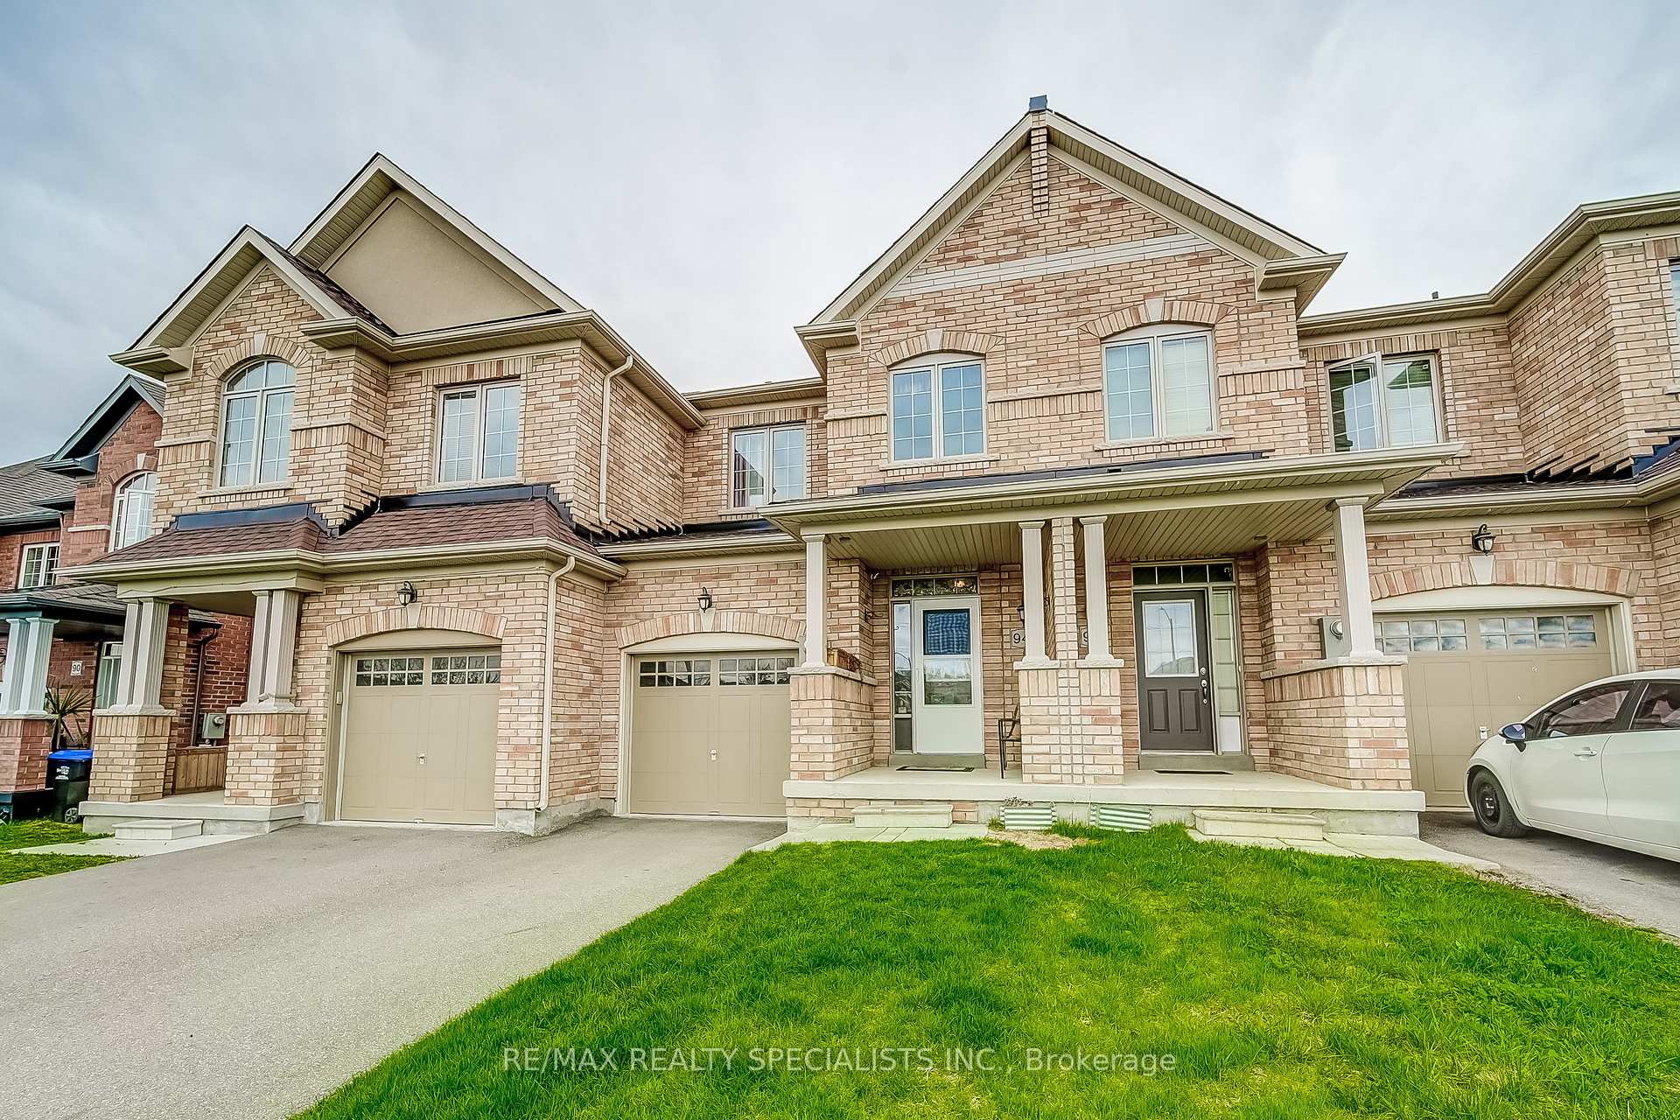
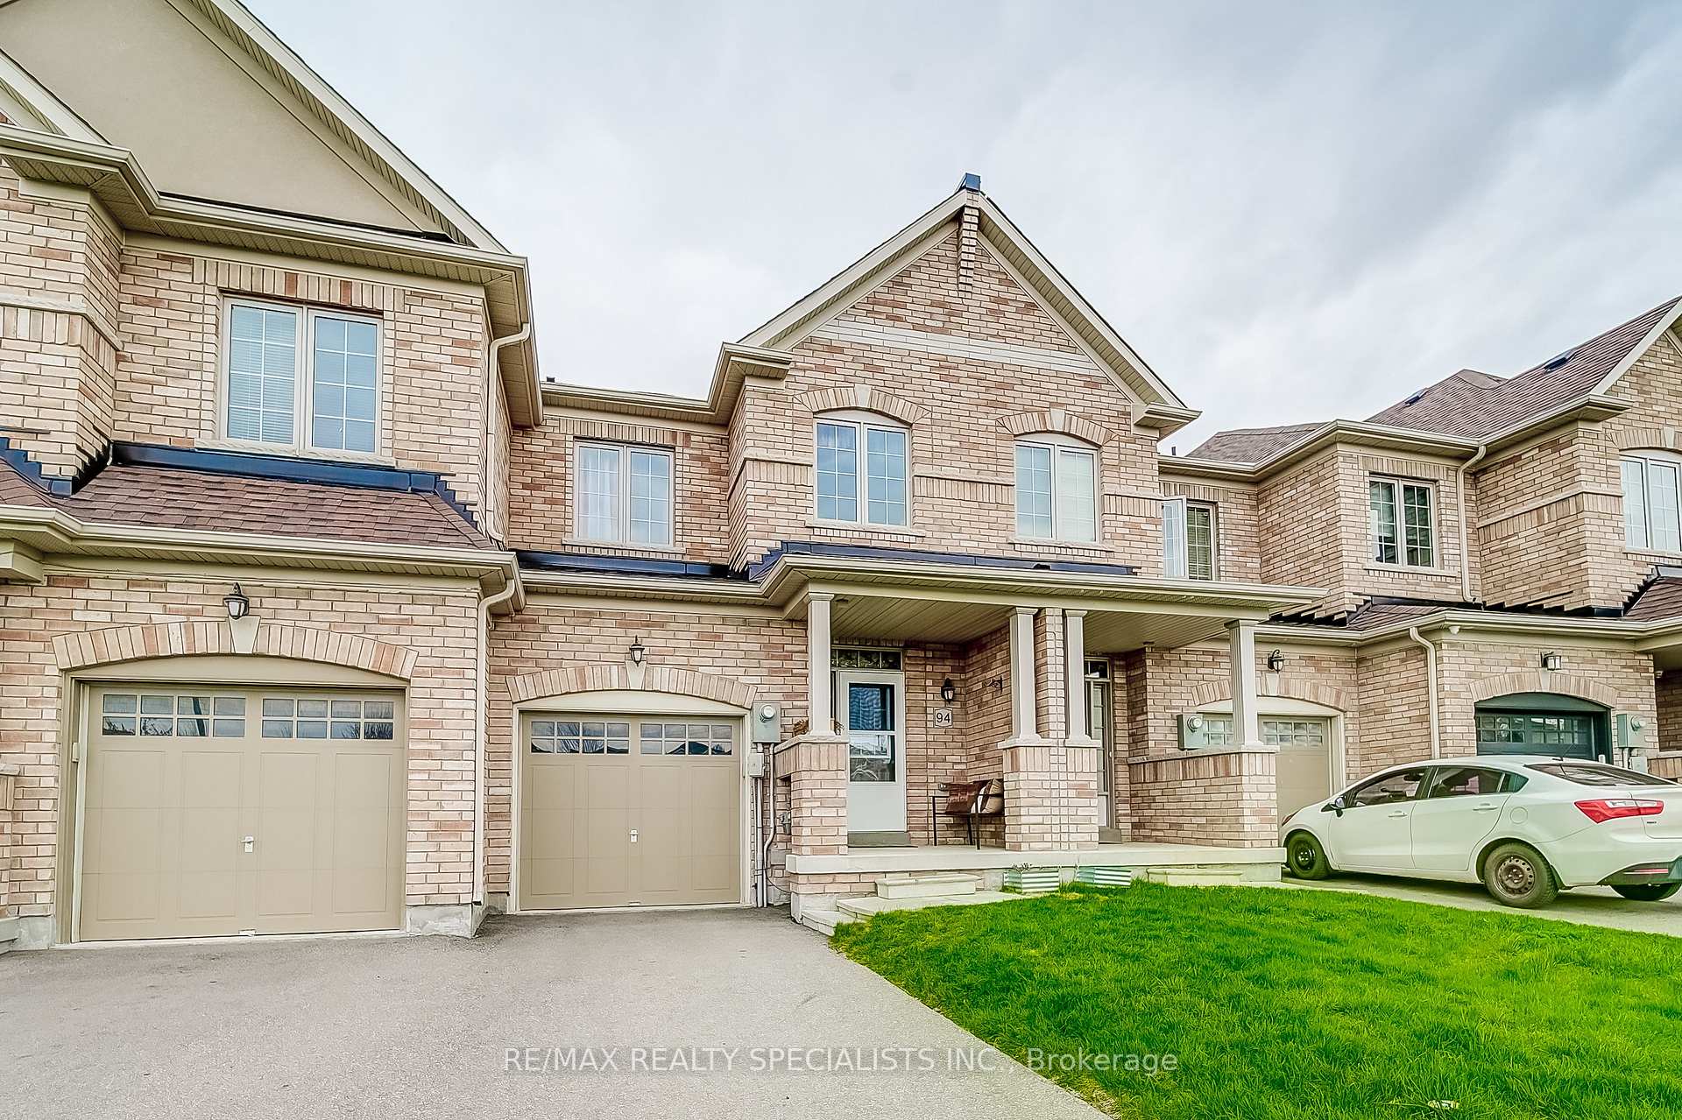
94 Fortis Crescent
94 Fortis Crescent
 See all 36 photos
Property history
Facts and features
- BasementUnfinished
- Age of home6–15 years
- Water, sewerMunicipal
- Lot shapeIrregular
- Hardwood floors
- Central air
The homeFreehold Townhouse, 2-storey, Age 6–15 years
- Type: Freehold Townhouse
- Style: 2-storey
- Age: 6–15 years
- Living space: 1,500–2,000 sq ft
- Basement: Unfinished
InsideCeramic, Hardwood, Broadloom, Upper level, Water heater
- Flooring: Ceramic, Hardwood, Broadloom
- Laundry: Upper level
- Features: Water heater
- Rooms above ground: 7
- Bedrooms: 3
- Bathrooms: 3
- Kitchens: 1
Outside and lotBrick, Shingles, Concrete
- Exterior: Brick
- Roof: Shingles
- Foundation: Concrete
- Features: Deck
- Size: 19.7 × 106.7 ft
- Shape: Irregular
- Zoning: R2-2
Parking1 Garage, Built-in, Private
- Spaces: 1 Garage
- Garage: Built-in
- Driveway: Private
Heating, water and powerForced air, gas, Central air, Municipal water
- Heating: Forced air, gas
- Cooling: Central air
- Water: Municipal water
- Sewer: Municipal sewer
Costs and taxesTaxes $4,588 a year, HST included in the price, Hwt
- Taxes, 2024: $4,588 a year
- HST: HST included in the price
- Rental items: Hwt
Included in the saleExisting fridge, stove, dishwasher, clothes washer & dryer. all electric light fixtures, all existing window coverings, gdo, central vacuum and attachments
- Included: Existing fridge, stove, dishwasher, clothes washer & dryer. all electric light fixtures, all existing window coverings, gdo, central vacuum and attachments
NearbyPublic transit, school, place of worship, park
- Close to: Public transit, school, place of worship, park
Listing detailsN12246850, Sold, Jun 26, 2025
- MLS® number: N12246850
- Status: Sold
- Listed on: Jun 26, 2025
- Days on market: 8
- Updated: Jul 4, 2025
- Possession: Flexible
- Occupied by: Vacant
- Listing brokerage: RE/MAX REALTY SPECIALISTS INC.
About this home
94 Fortis Crescent, Bradford West Gwillimbury (Bradford), ON L3Z 0W2
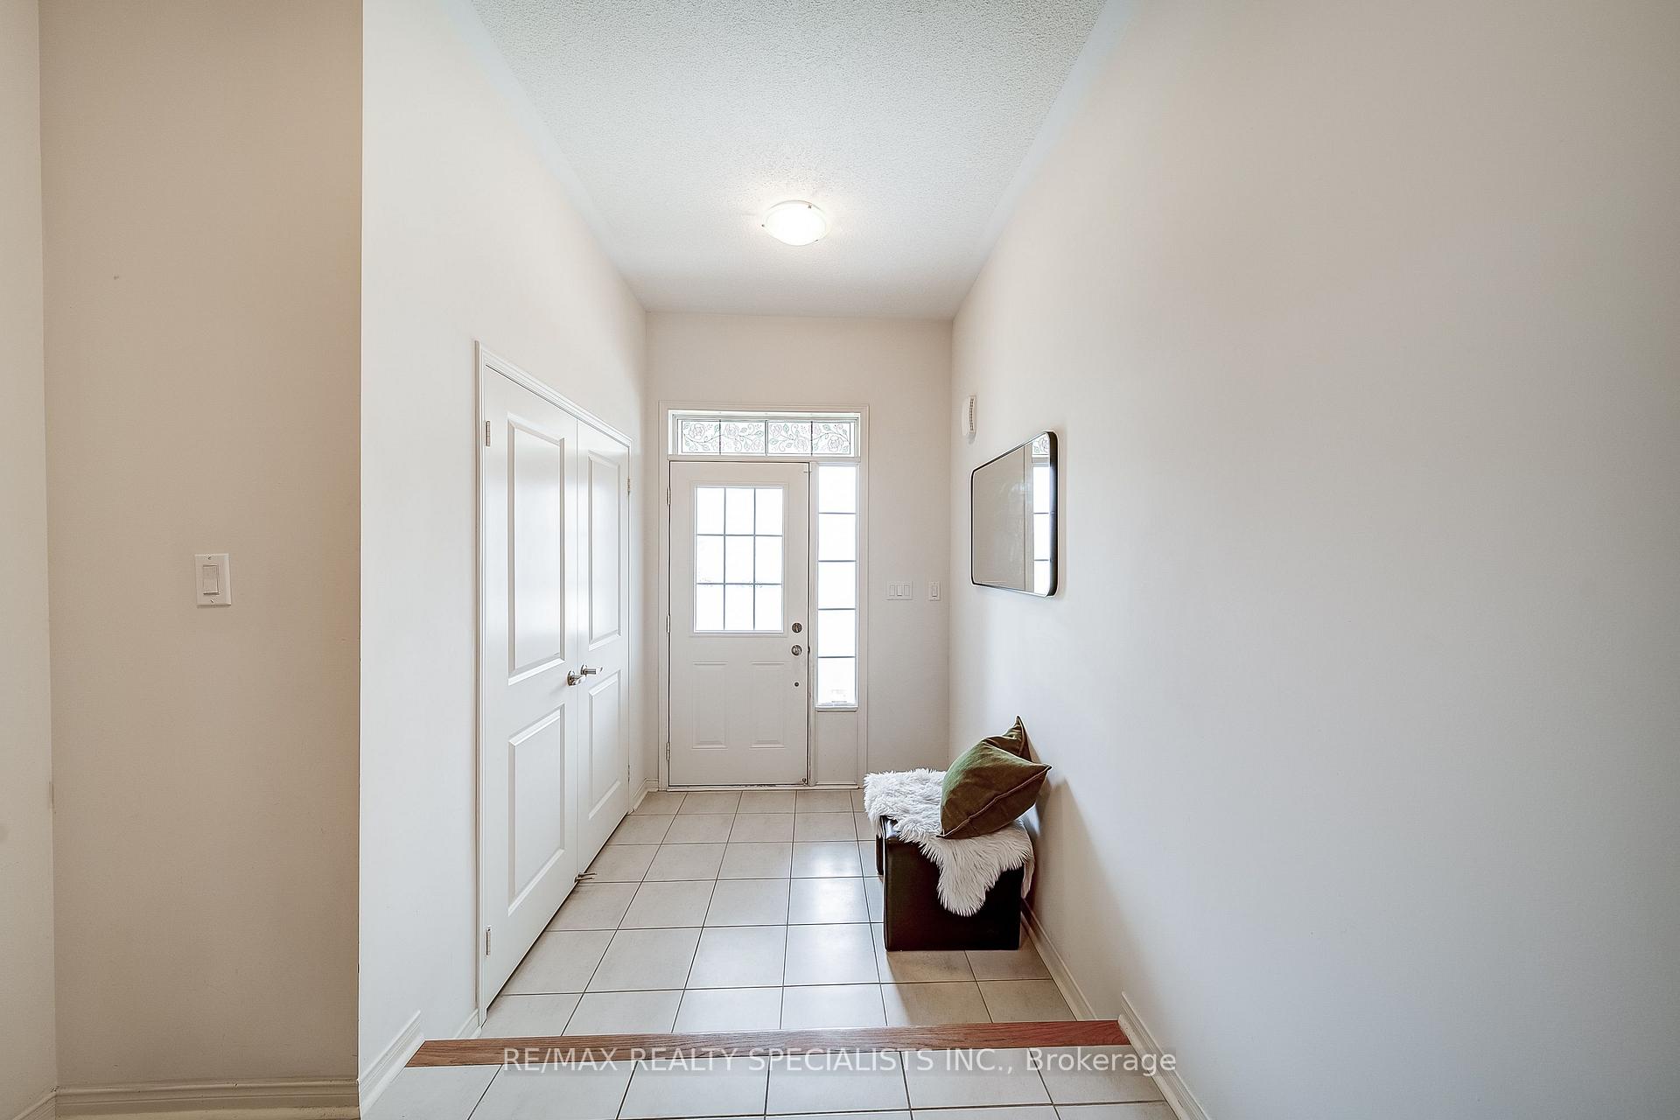
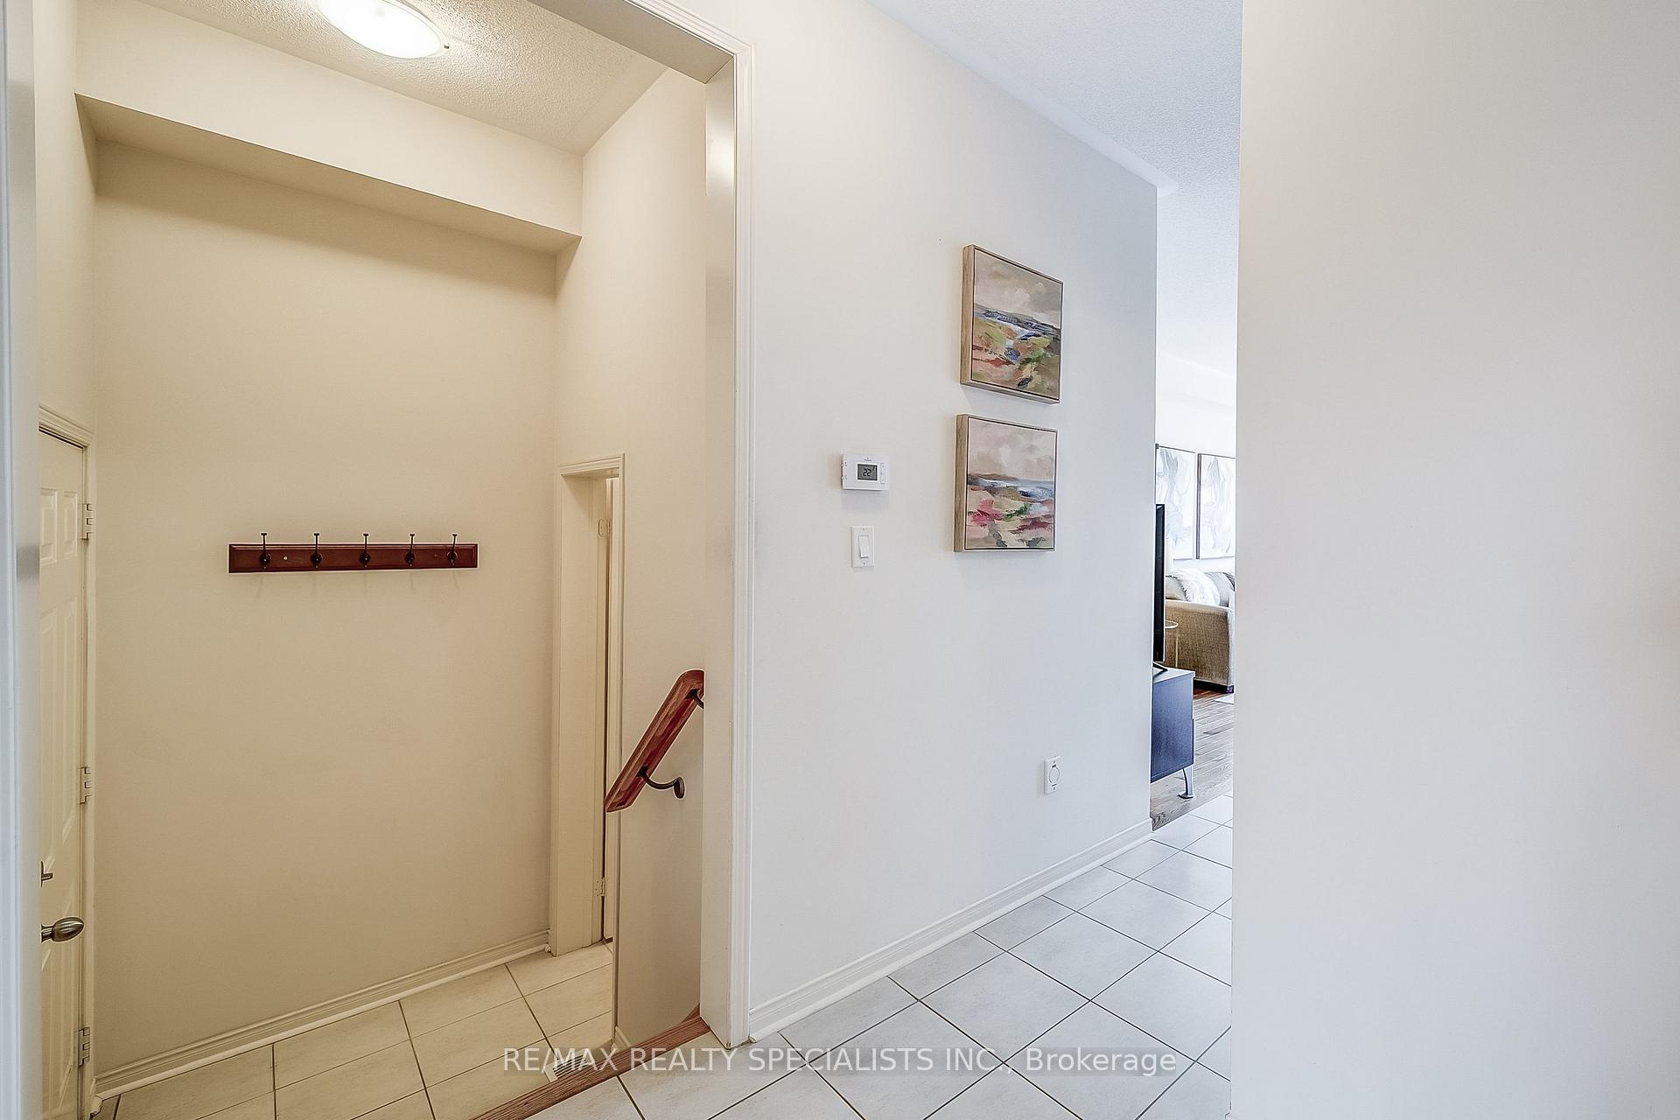
Absolutely Stunning!! 3bed townhouse in Bradford. This property features an open-concept main floor with 9' ceilings and hardwood floors, accompanied by an oak staircase. The upgraded kitchen showcases modern finishes and lots of cupboard space, perfect for culinary enthusiasts. Enjoy the prime location, close to local transit, the Bradford GO Station, and highways 400/404, making commuting effortless. Nearby schools and parks provide a family-friendly environment, The primary suite is a serene retreat, complete with a 5-piece bath and walk-in closet. For added ease, the 2nd-floor laundry room keeps chores organized. Step outside to a maintenance-free backyard, and an extended driveway accommodating two cars. This thoughtful design ensures a stress-free lifestyle, with ample space for relaxation and entertainment.
Ask about this home
A HOMEH agent will answer your questions about this home.
Around this home
Daily convenience, out of 100, from the distances below
Schools nearby
School rating, out of 10.
Helpful calculators
Your HOMEH agent

"I would see it this week."