

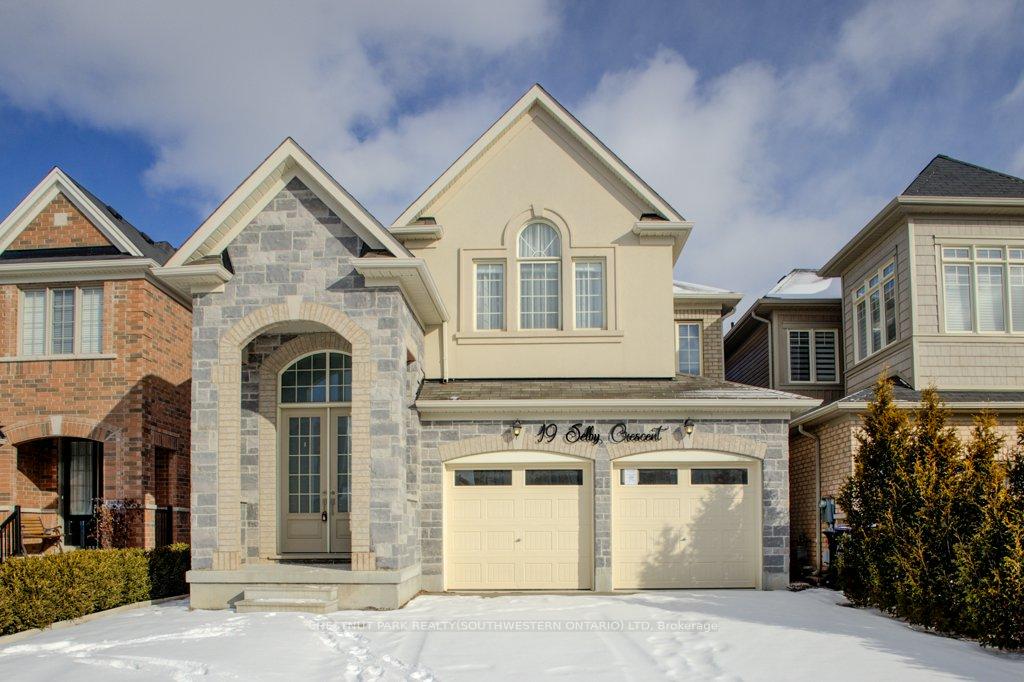
19 Selby Crescent
19 Selby Crescent
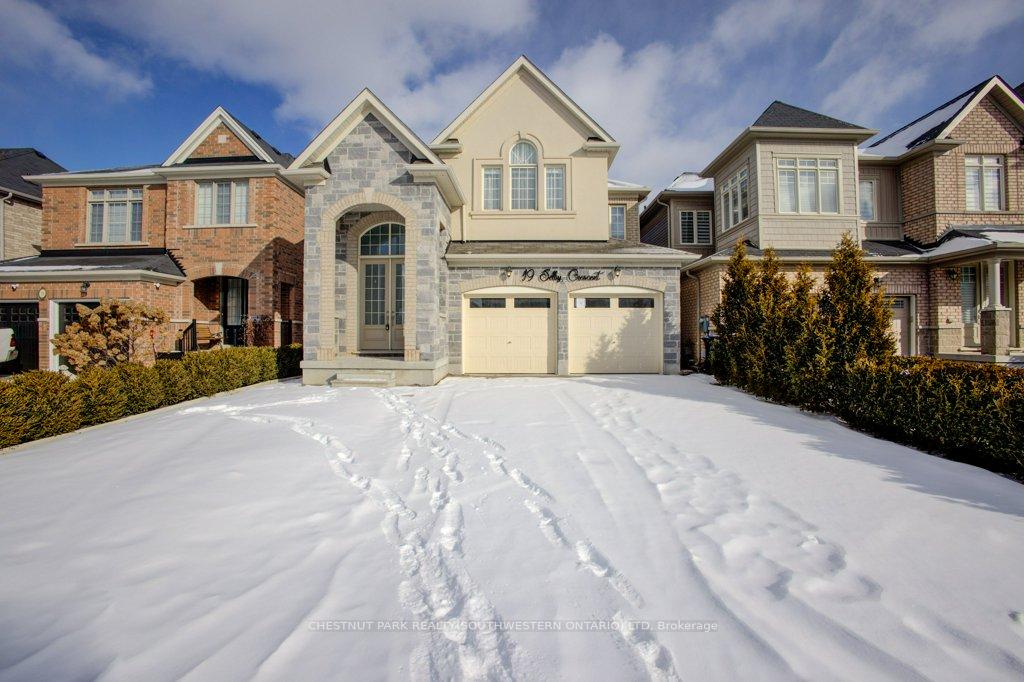
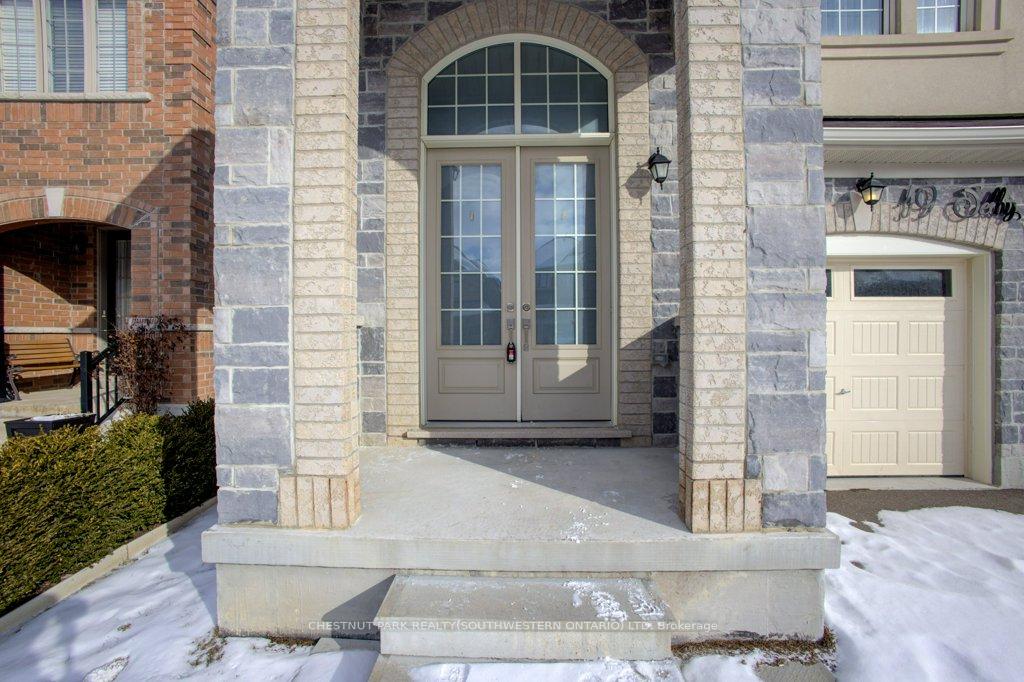
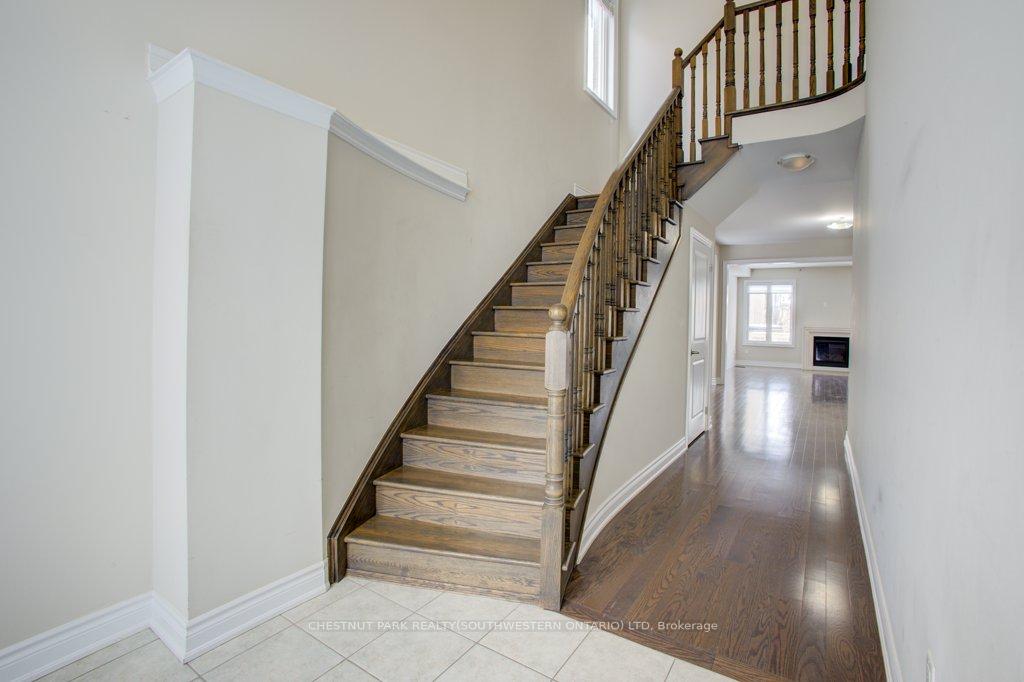
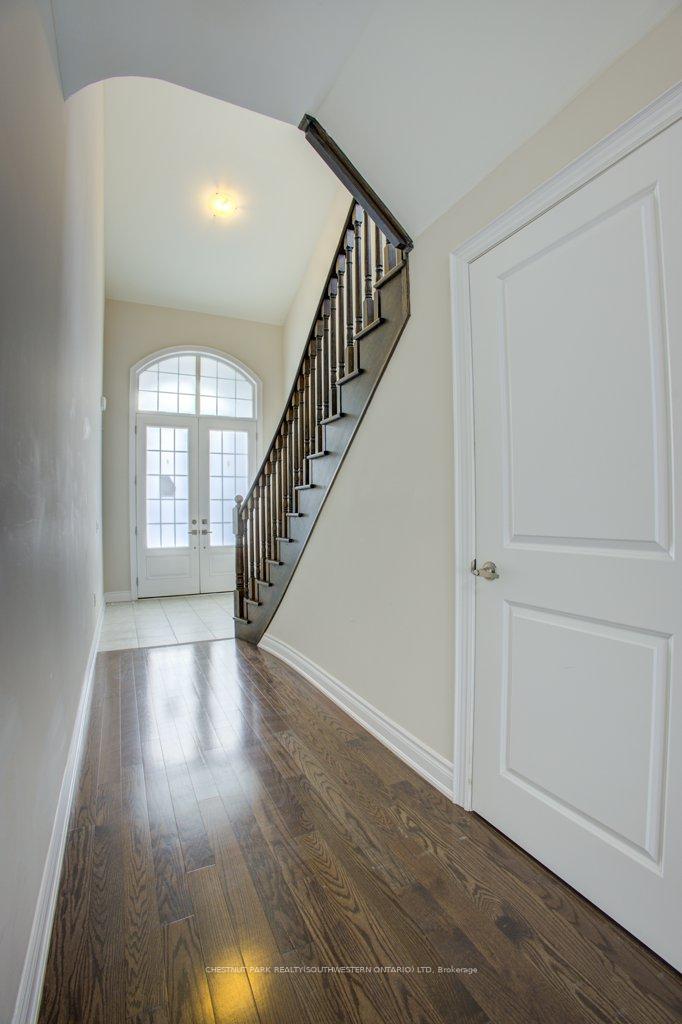 See all 38 photos
Property history
Facts and features
- BasementUnfinished
- Water, sewerMunicipal
- HeatingForced air
- CoolingCentral air
- Fireplace
- Central air
The homeDetached, 2-storey, Full, unfinished
- Type: Detached
- Style: 2-storey
- Basement: Full, unfinished
InsideFireplace Yes, family room, Lower level, Water heater
- Fireplace: Yes, family room
- Laundry: Lower level
- Features: Water heater
- Rooms above ground: 11
- Rooms in the basement: 1
- Bedrooms: 4
- Bathrooms: 3
- Kitchens: 1
- Family room: Yes
Outside and lotStone, stucco (plaster), Asphalt shingle, Poured concrete
- Exterior: Stone, stucco (plaster)
- Roof: Asphalt shingle
- Foundation: Poured concrete
- Features: Deck
- Size: 35.86 × 96.84 ft
Parking2 Garage, Attached, Private double
- Spaces: 2 Garage
- Garage: Attached
- Driveway: Private double
Heating, water and powerForced air, gas, Central air, Municipal water
- Heating: Forced air, gas
- Cooling: Central air
- Water: Municipal water
- Sewer: Municipal sewer
Costs and taxesTaxes $6,253 a year, HST included in the price, Hot water heater
- Taxes, 2024: $6,253 a year
- HST: HST included in the price
- Rental items: Hot water heater
- Under contract: Hot water heater
Included in the saleDishwasher, window coverings
- Included: Dishwasher, window coverings
NearbyLibrary, park, rec./commun.centre, school, place of worship
- Close to: Library, park, rec./commun.centre, school, place of worship
Listing detailsN11934246, Sold, Jan 21, 2025
- MLS® number: N11934246
- Status: Sold
- Listed on: Jan 21, 2025
- Days on market: 8
- Updated: Jan 29, 2025
- Possession: Flexible
- Occupied by: Vacant
- Listing brokerage: CHESTNUT PARK REALTY(SOUTHWESTERN ONTARIO) LTD
About this home
19 Selby Crescent, Bradford West Gwillimbury (Bradford), ON L3Z 2A5
Hard to find stunning open-concept 4-bedroom home located in one of Bradfords most sought-after, family-oriented neighborhoods. This beautiful residence offers a customized floor plan spanning approximately 2,400 sq. ft. Every detail has been carefully considered, with smooth ceilings throughout, modern upgrades, and elegant decor. The main floor features 9' ceilings, a spacious family room perfect for gatherings, and a bright, inviting layout. The master bedroom is a luxurious retreat with a large walk-in closet and a spa-like 5-piece ensuite. The unfinished basement boasts lofty 9-foot ceilings, presenting a blank canvas ready for your personal touch. The potential for added square footage is undeniable, offering endless possibilities from a cozy family retreat to a sprawling entertainment haven. Situated on a lot with no sidewalk, the property provides ample driveway parking and direct access to the garage for added convenience. Just steps away from parks, schools, and plazas, this home offers both comfort and practicality in an unbeatable location.
Ask about this home
A HOMEH agent will answer your questions about this home.
Around this home
Daily convenience, out of 100, from the distances below
Schools nearby
School rating, out of 10.
Helpful calculators
Your HOMEH agent

"I would see it this week."