

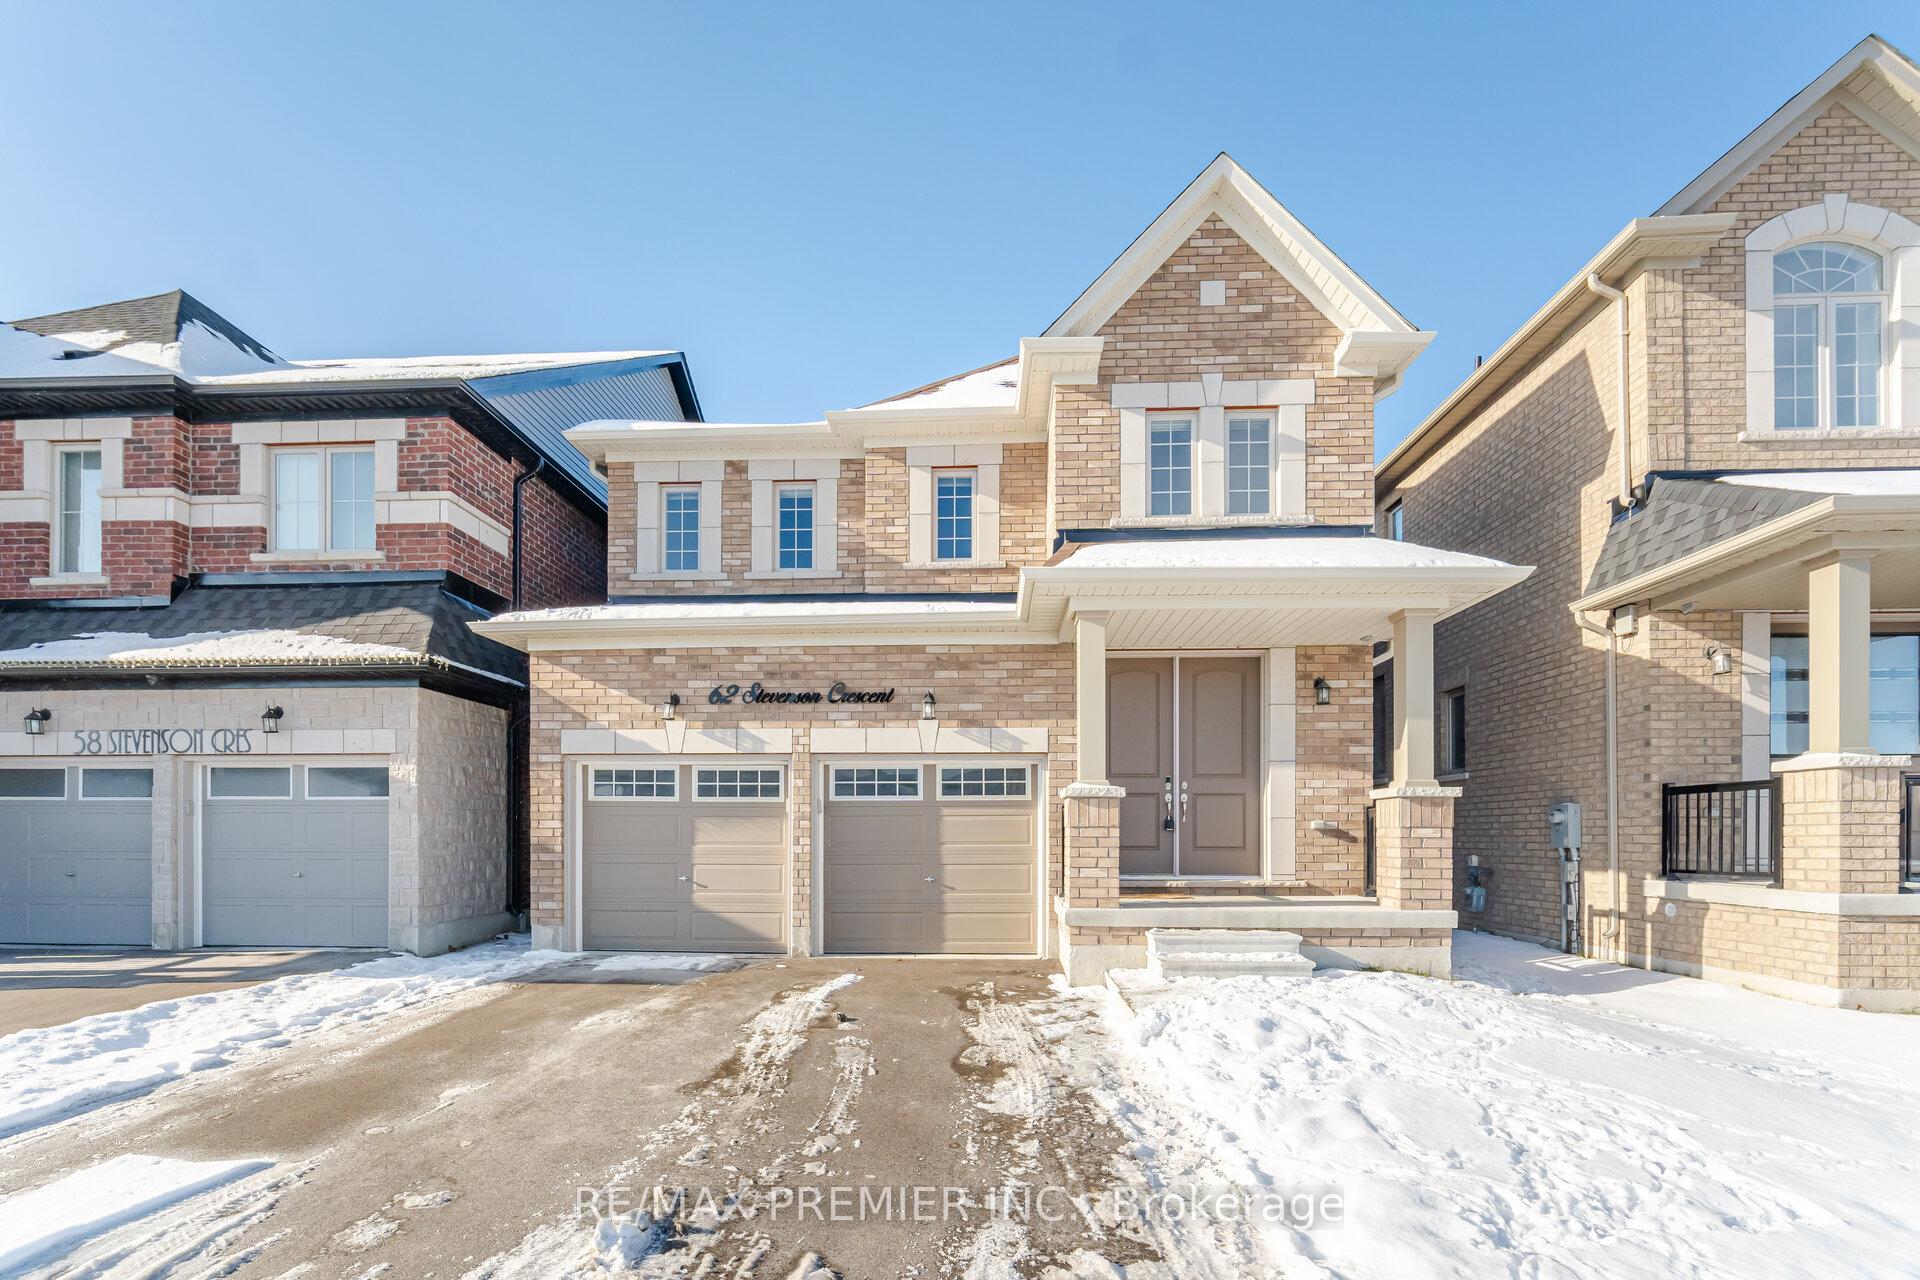
62 Stevenson Crescent
62 Stevenson Crescent
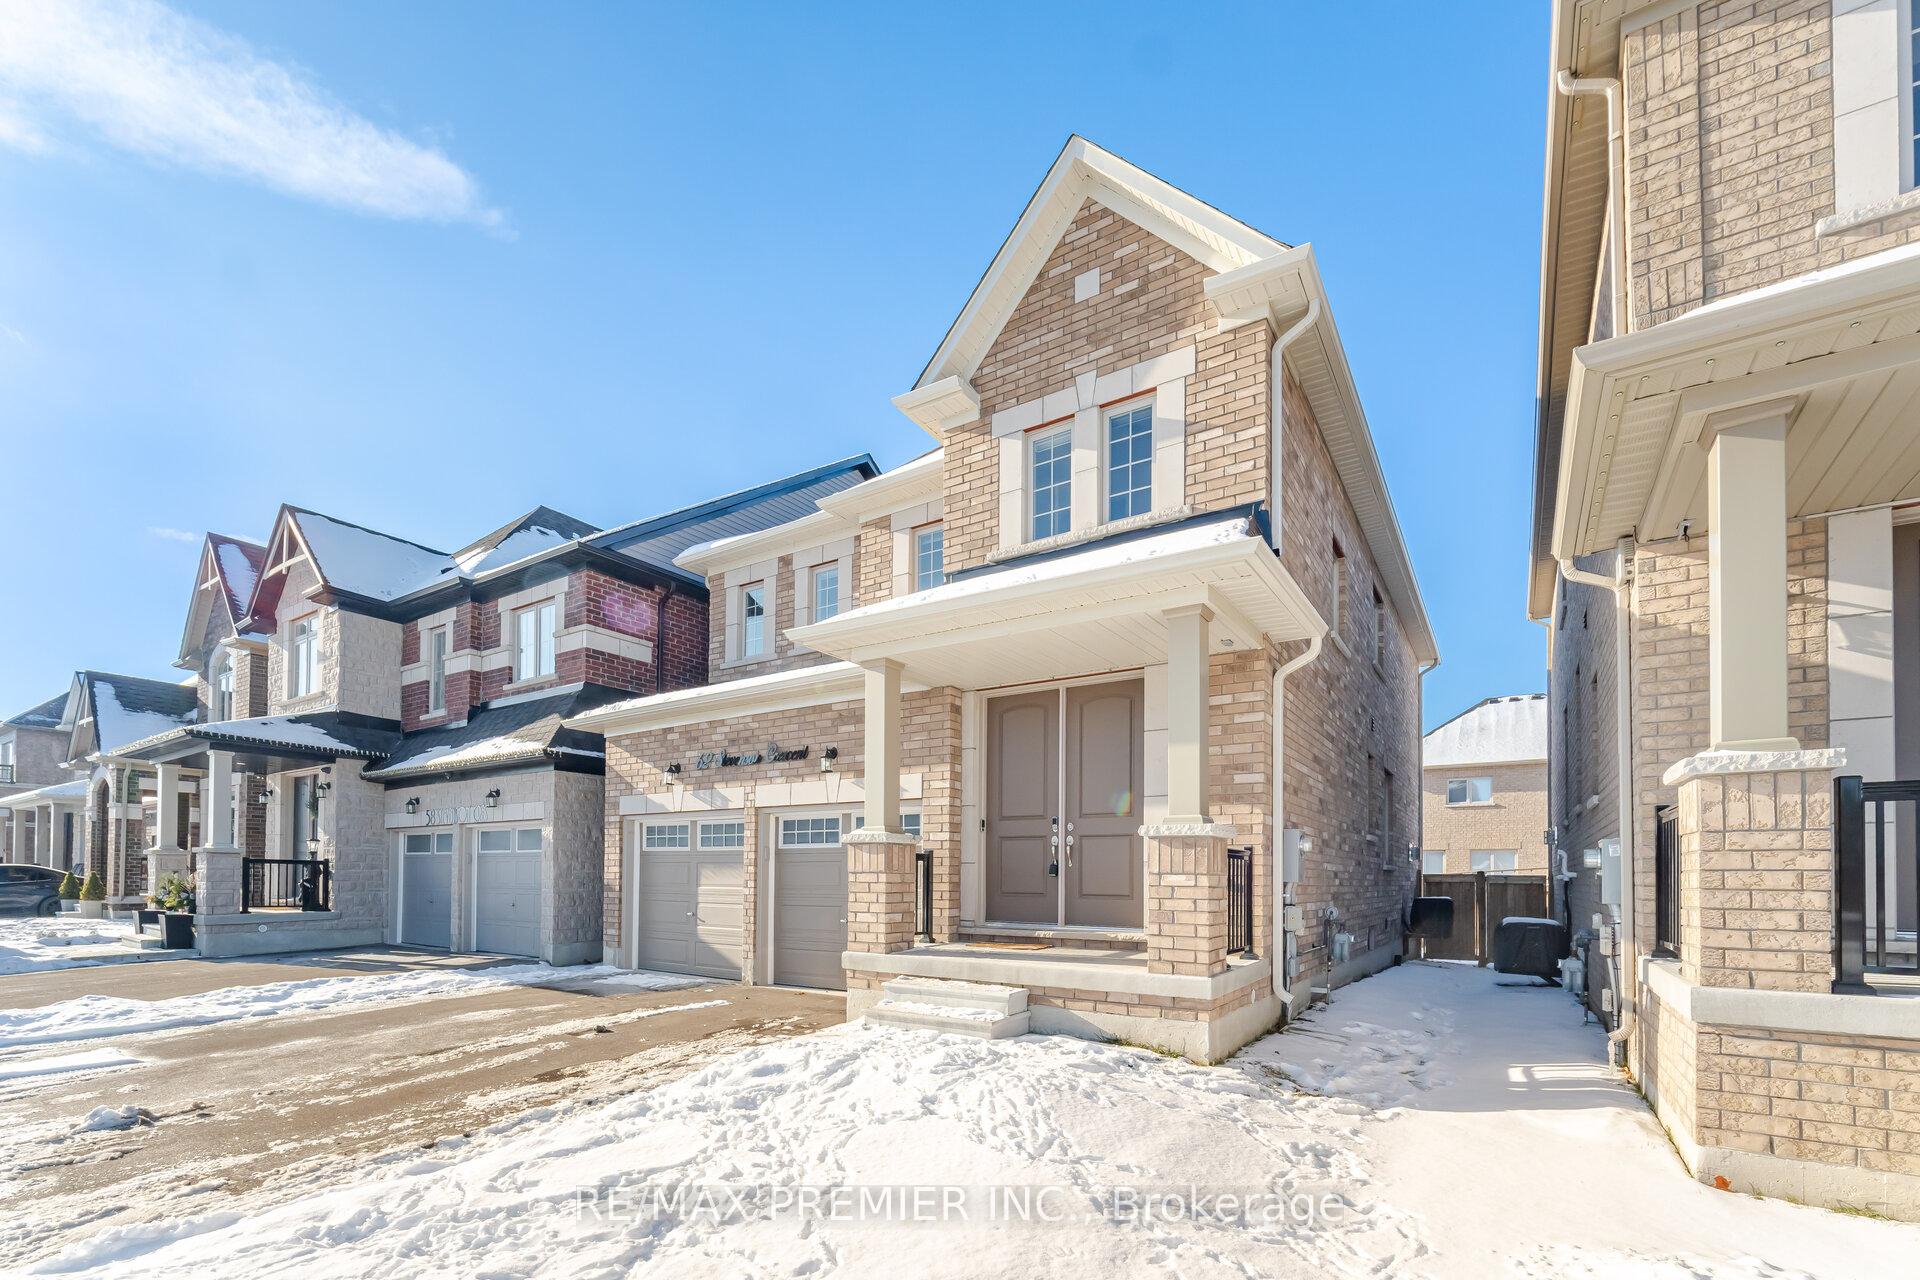 See all 31 photos
Property history
Facts and features
- BasementUnfinished
- Age of home0–5 years
- Water, sewerMunicipal
- HeatingForced air
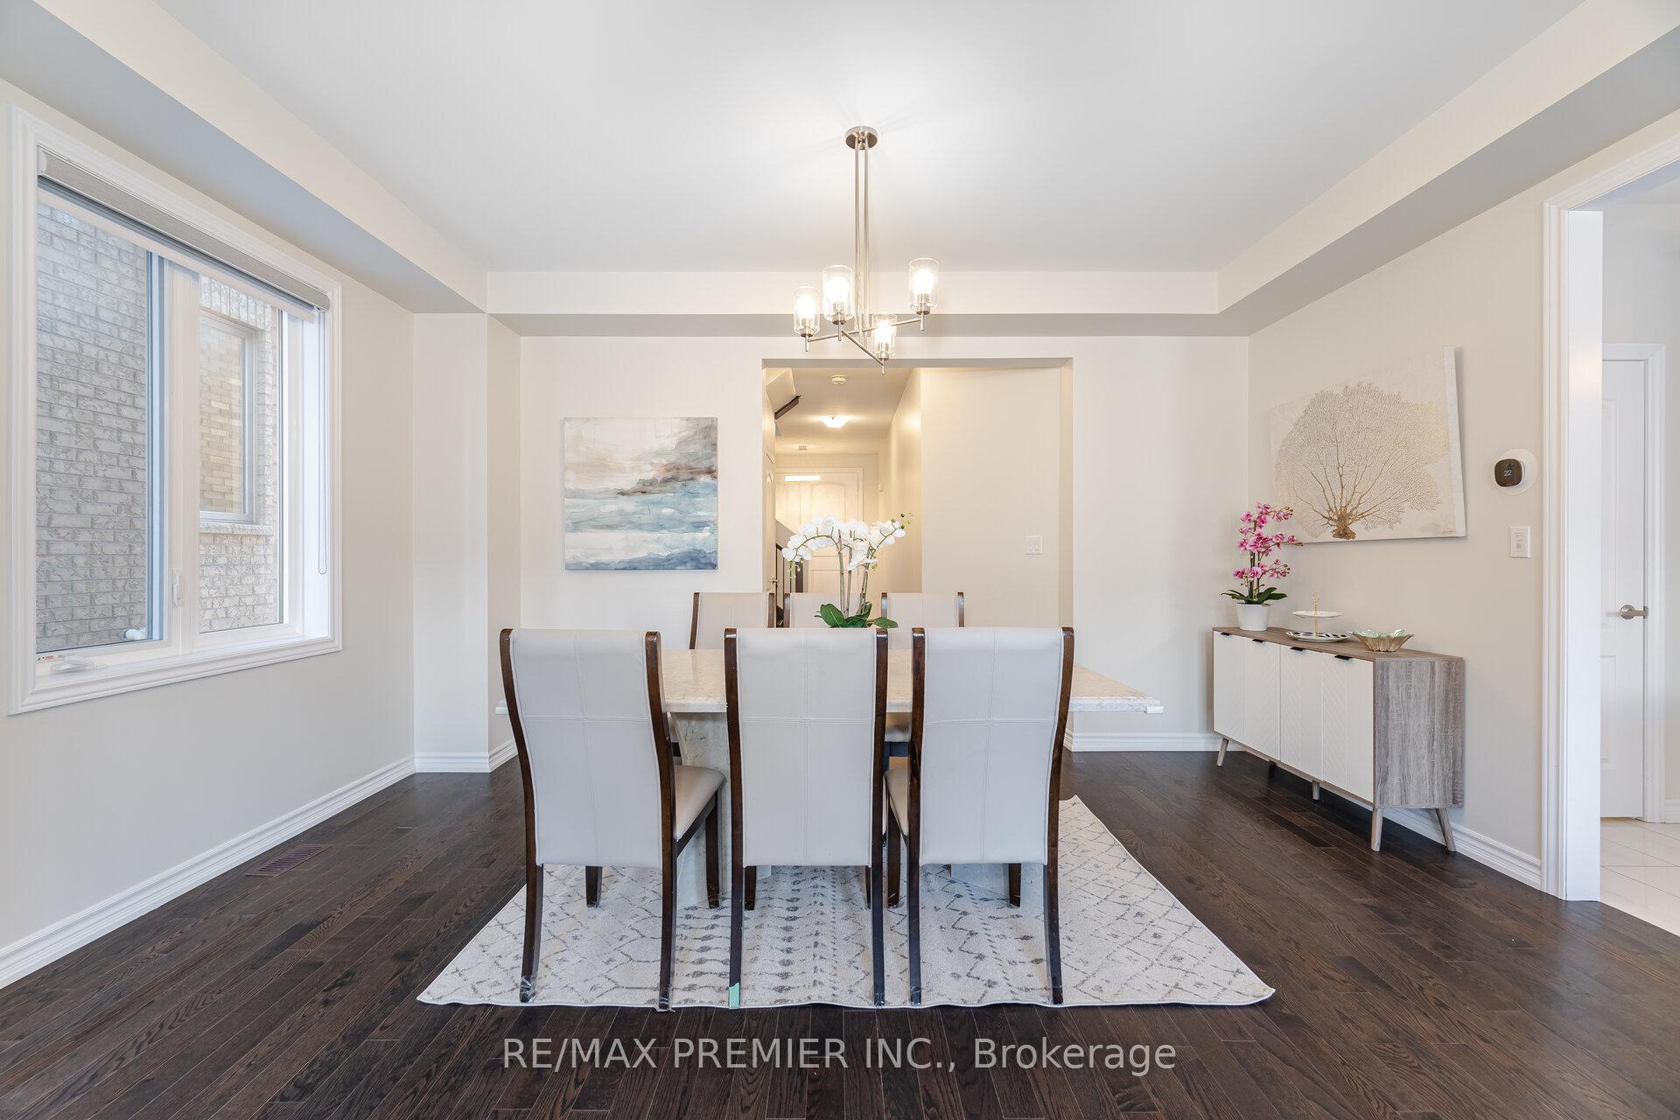
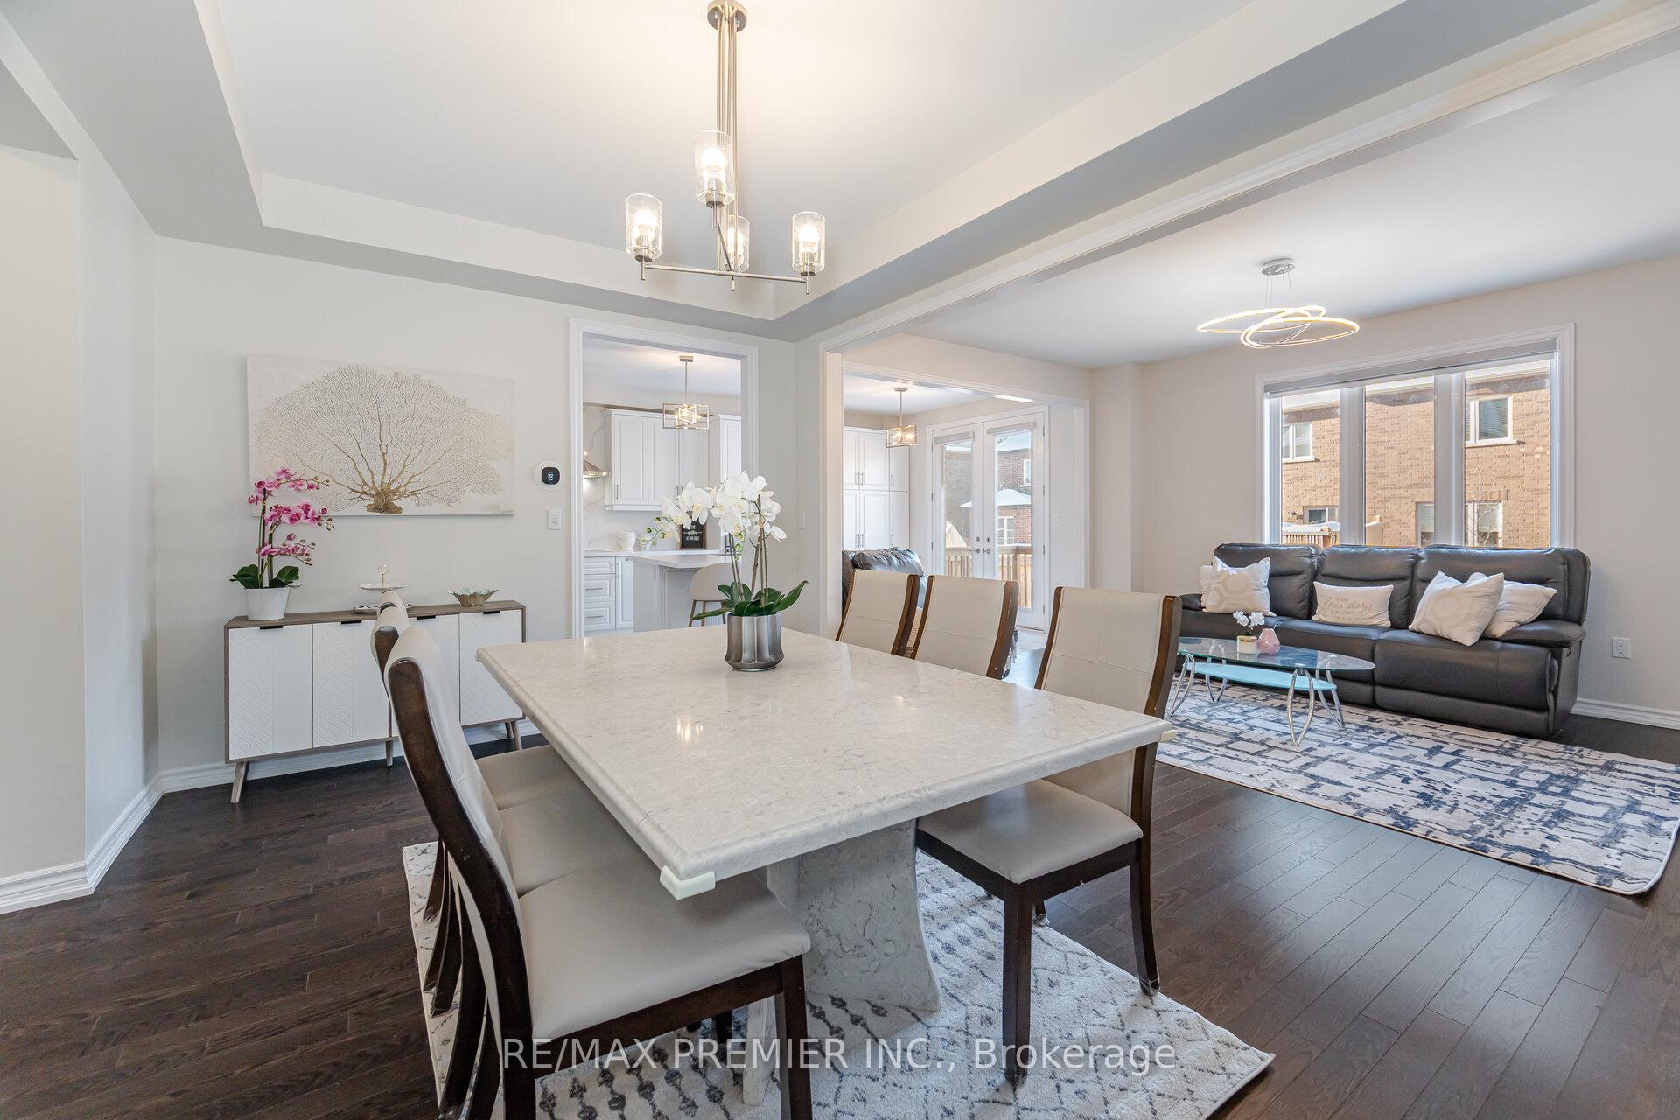
- Hardwood floors
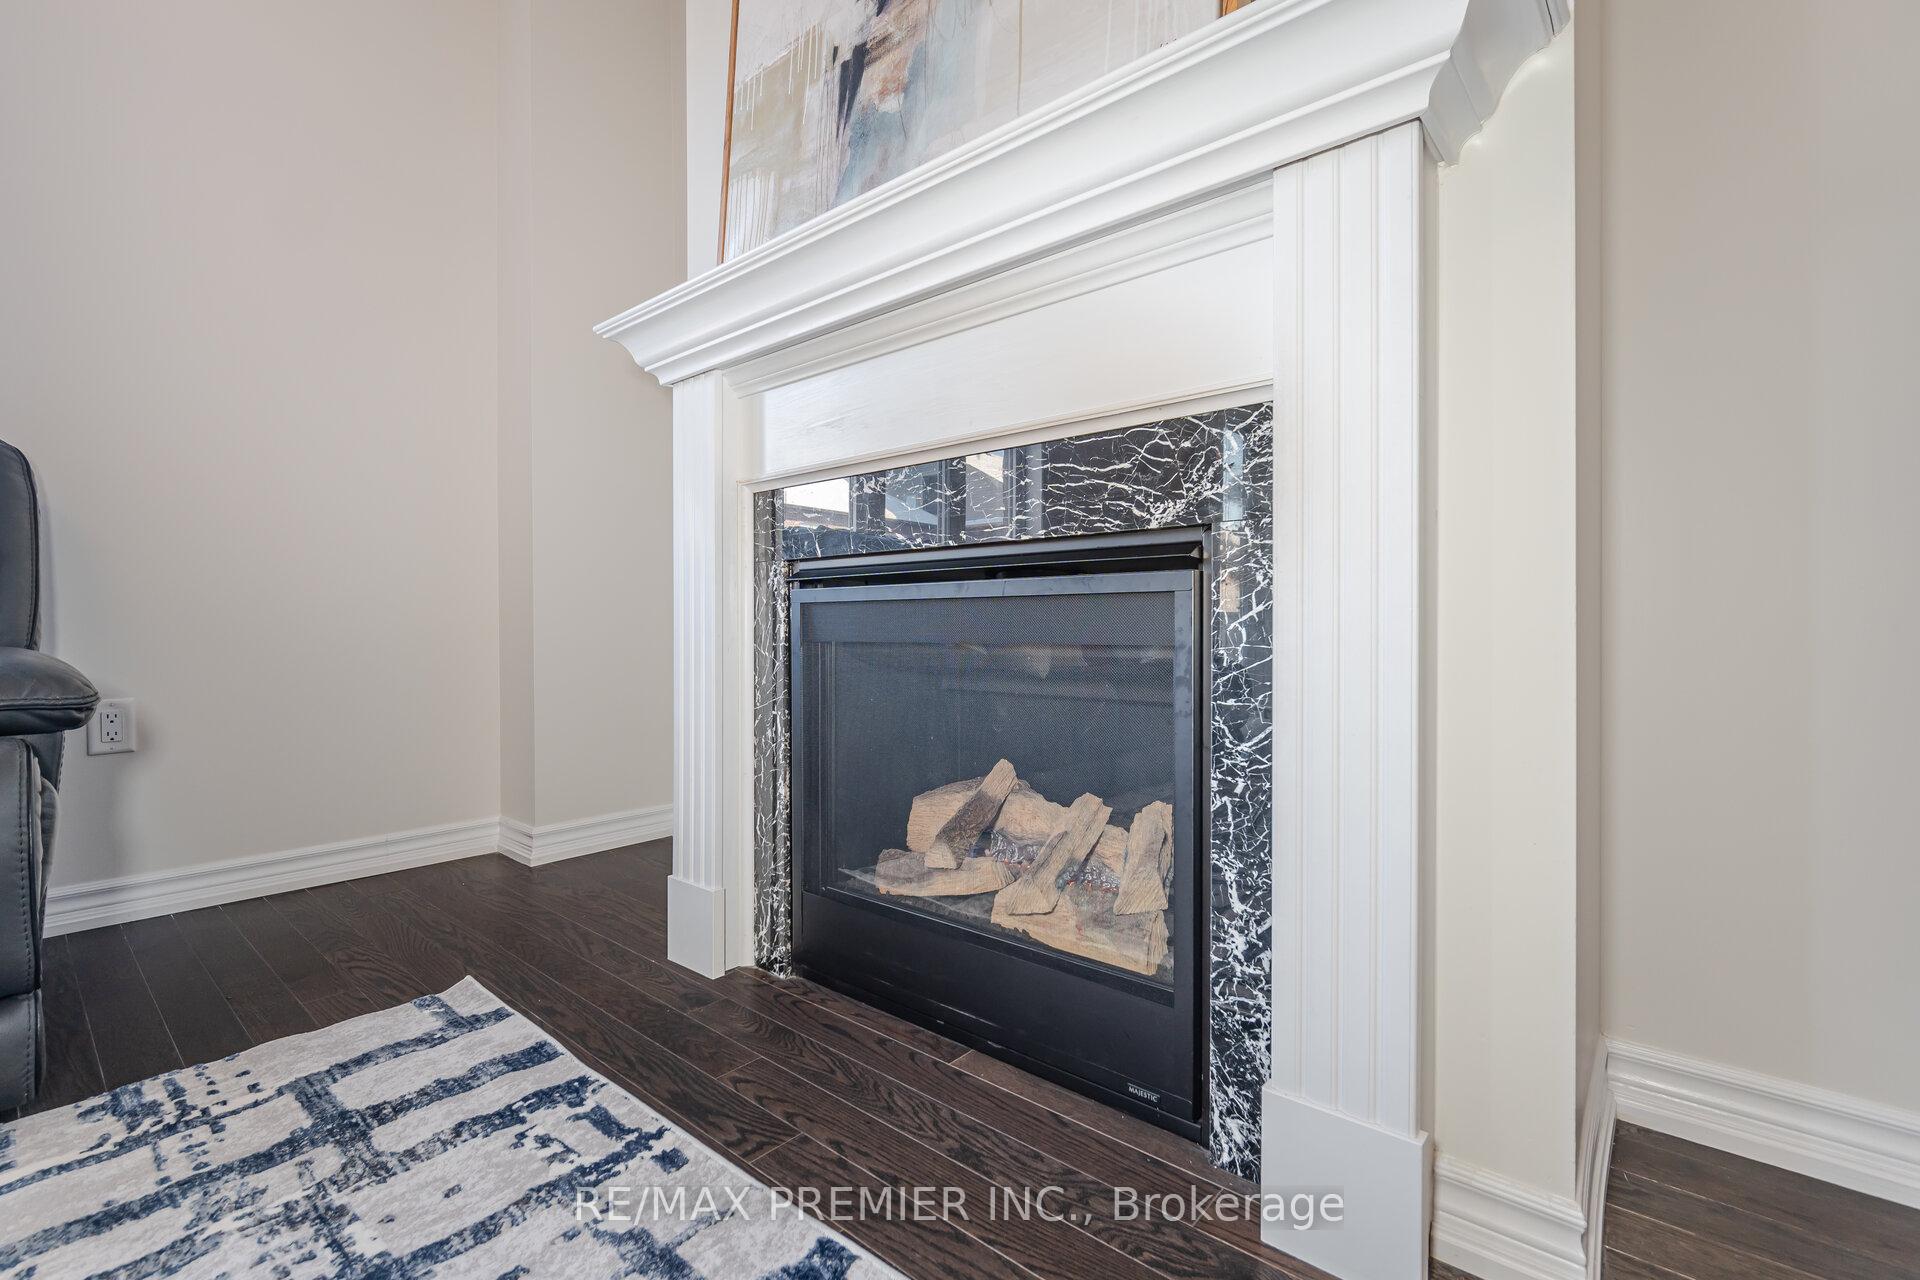
- Fireplace
- Central air
The homeDetached, 2-storey, Age 0–5 years
- Type: Detached
- Style: 2-storey
- Age: 0–5 years
- Basement: Unfinished
InsideFireplace Yes, Hardwood, Ceramic, Built-in oven, auto garage door remote
- Fireplace: Yes
- Flooring: Hardwood, Ceramic
- Features: Built-in oven, auto garage door remote
- Rooms above ground: 9
- Bedrooms: 4
- Bathrooms: 3
- Kitchens: 1
Outside and lotBrick, Asphalt shingle, Poured concrete
- Exterior: Brick
- Roof: Asphalt shingle
- Foundation: Poured concrete
- Size: 36.09 × 92.42 ft
Parking2 Garage, Built-in, Private double
- Spaces: 2 Garage
- Garage: Built-in
- Driveway: Private double
Heating, water and powerForced air, gas, Central air, Municipal water
- Heating: Forced air, gas
- Cooling: Central air
- Water: Municipal water
- Sewer: Municipal sewer
Costs and taxesTaxes $6,242 a year, HST included in the price, Hot water tank
- Taxes, 2024: $6,242 a year
- HST: HST included in the price
- Rental items: Hot water tank
Listing detailsN11924330, Sold, Jan 15, 2025
- MLS® number: N11924330
- Status: Sold
- Listed on: Jan 15, 2025
- Days on market: 9
- Updated: Jan 24, 2025
- Possession: Flexible
- Occupied by: Owner
- Listing brokerage: RE/MAX PREMIER INC.
About this home
62 Stevenson Crescent, Bradford West Gwillimbury (Bradford), ON L3Z 4M1
Step Into This Stunning 3 Years New, 4-Bedroom Detached Home, Where Luxury And Comfort Blend Seamlessly. The Heart Of The Home Is A Gourmet Kitchen That Will Delight Any Chef, Featuring Built-In Appliances, A Spacious Pantry For Extra Storage, Sleek Quartz Countertops, And A Large Center Island Perfect For Entertaining. The Warm And Inviting Atmosphere Continues Throughout, Including The Oversized Primary Suite Designed As A Personal Retreat, Complete With A Spa-Inspired Ensuite Boasting A Double Sink Vanity With Quartz Countertop, Frameless Glass Shower, And A Soaking Tub For Ultimate Relaxation. Three Additional Generously Sized Bedrooms And The Convenience Of A Second-Floor Laundry Room Make This Home As Functional As It Is Elegant. Outside, The Fully Fenced Backyard Offers A Private Oasis For Gatherings Or Quiet Moments. Conveniently Located Close To Schools, BWG Leisure Centre, GO Station, And Prime Shopping Destinations, This Home Perfectly Balances Luxury And Lifestyle. Don't Miss The Opportunity To Call This Remarkable Home Your Own!
Ask about this home
A HOMEH agent will answer your questions about this home.
Around this home
Daily convenience, out of 100, from the distances below
Schools nearby
School rating, out of 10.
Helpful calculators
Your HOMEH agent

"I would see it this week."