

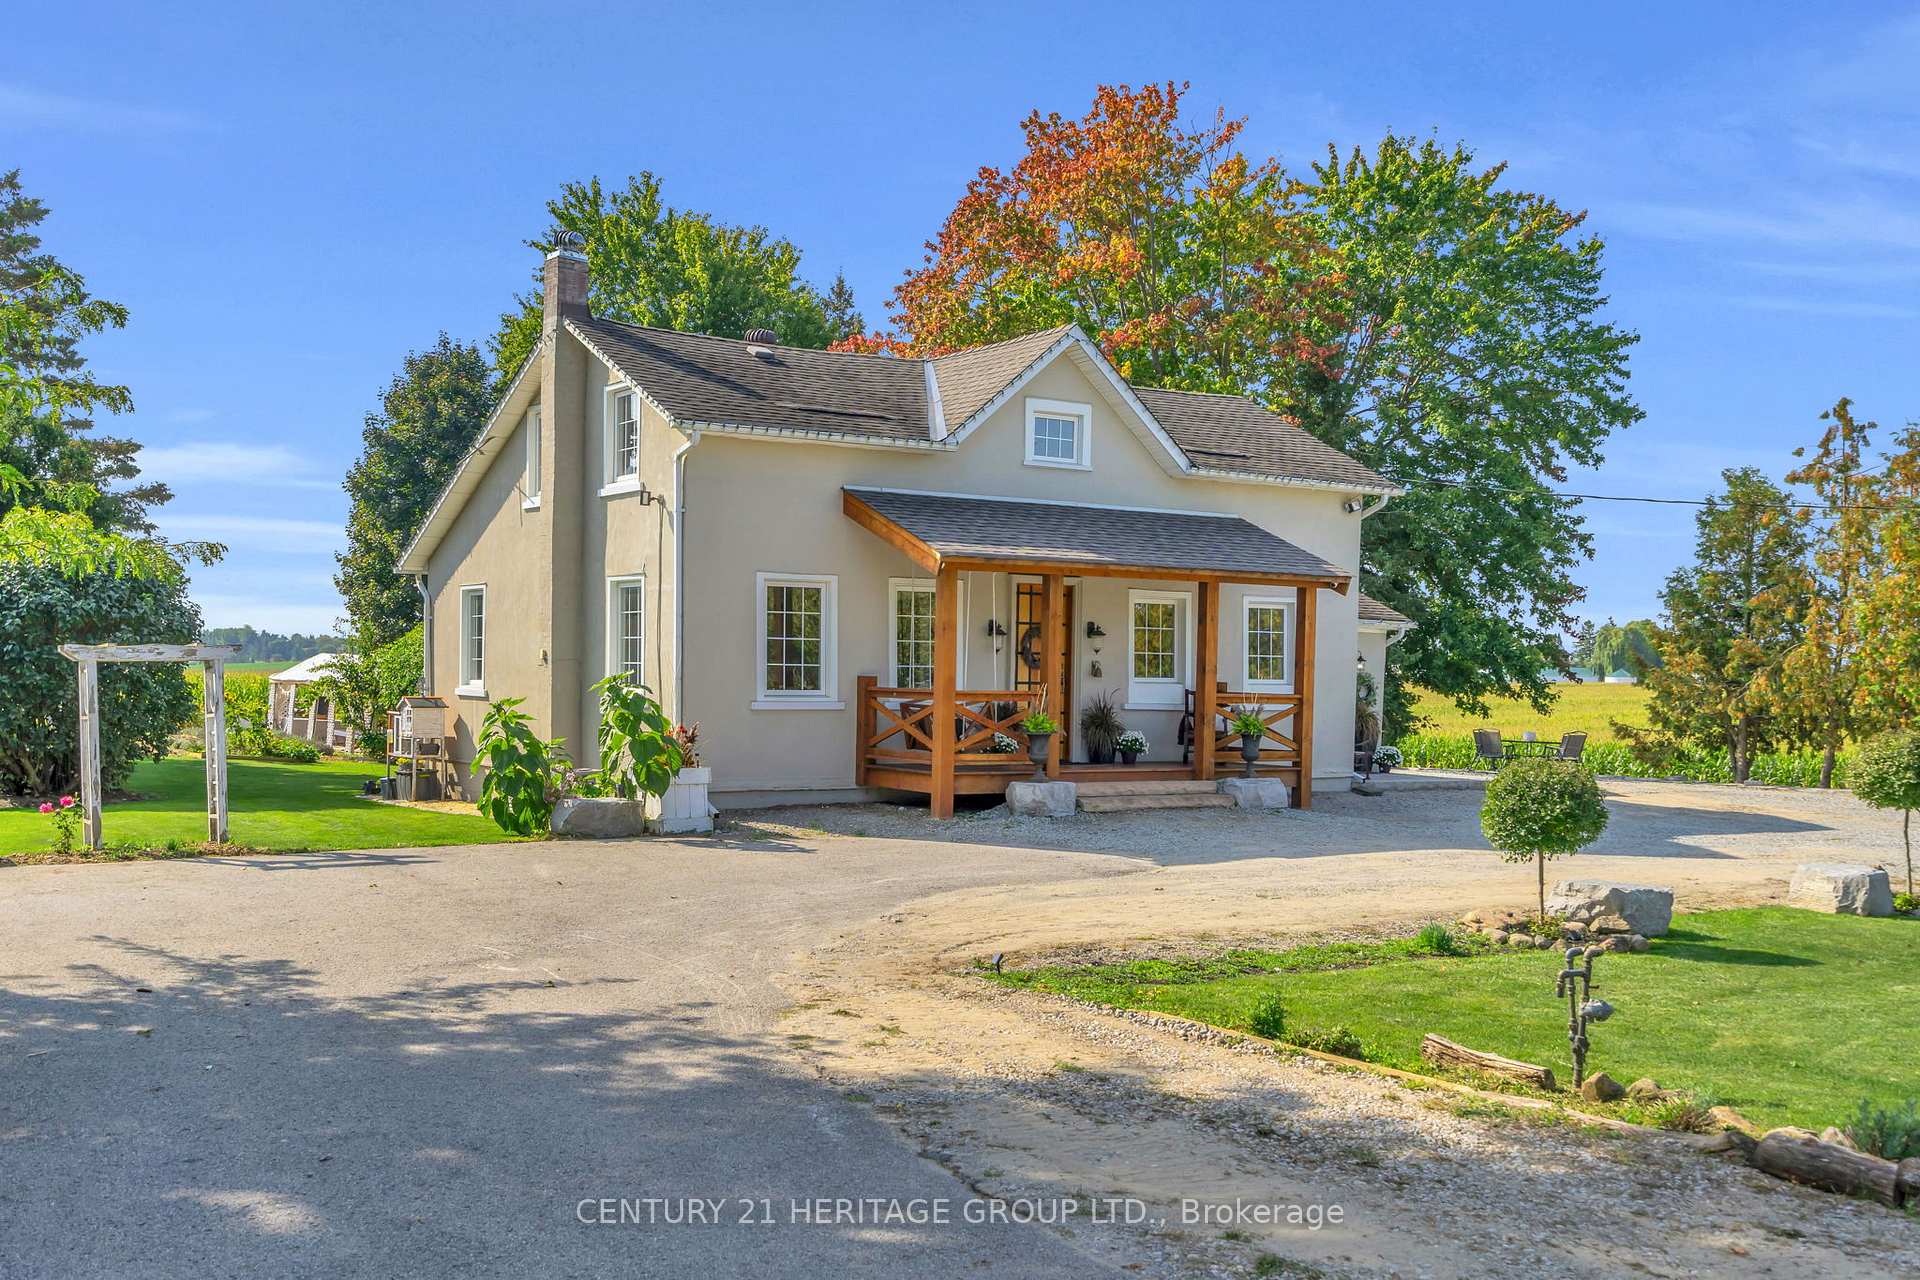
4235 4th Line
4235 4th Line
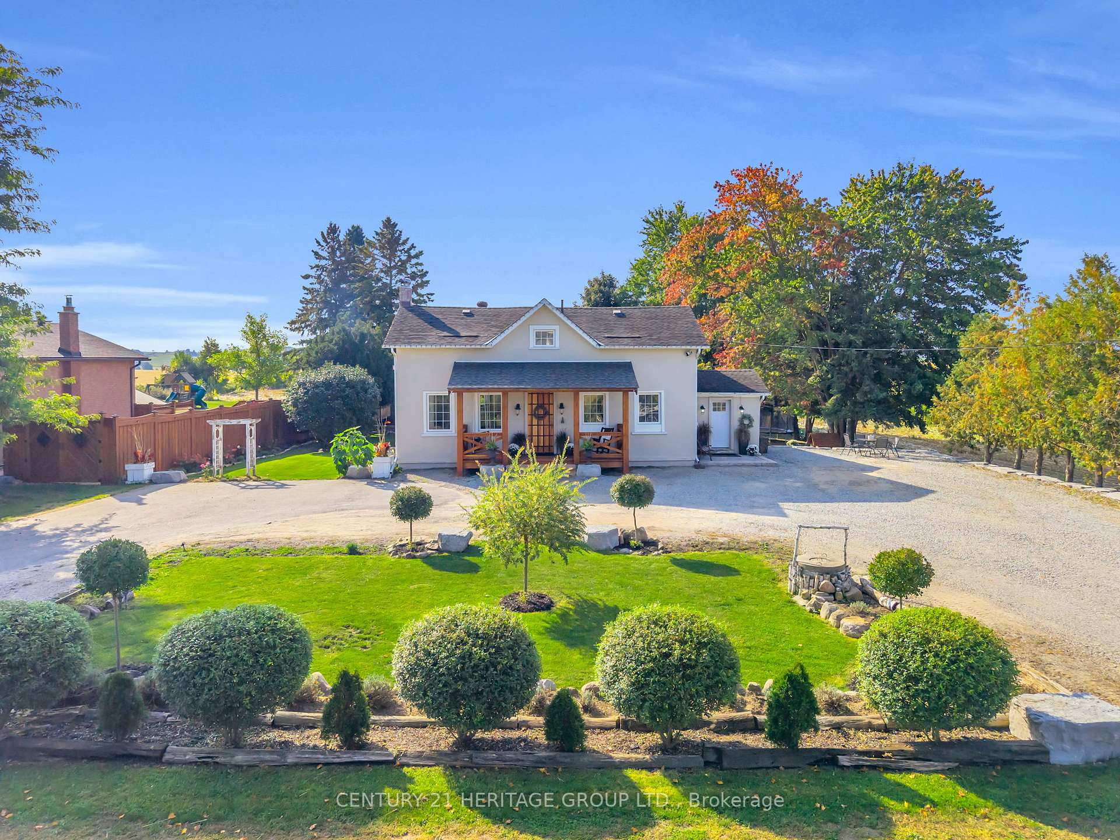
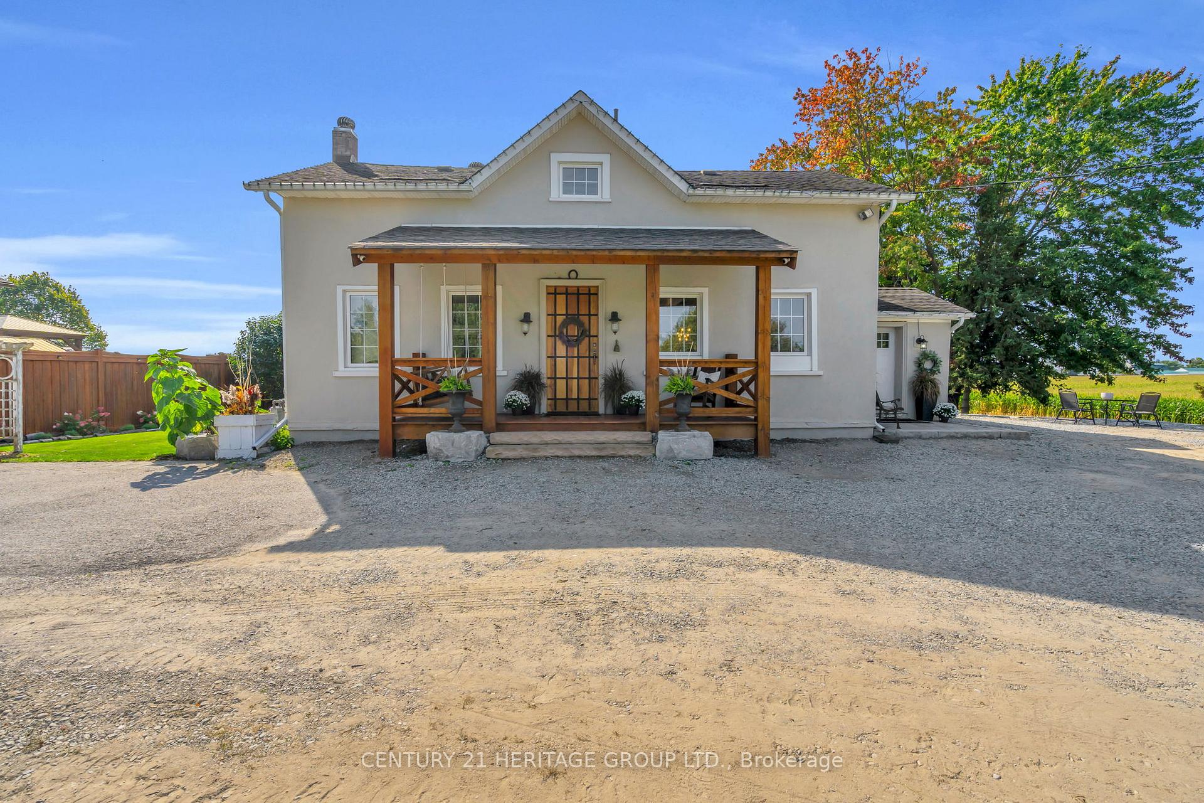
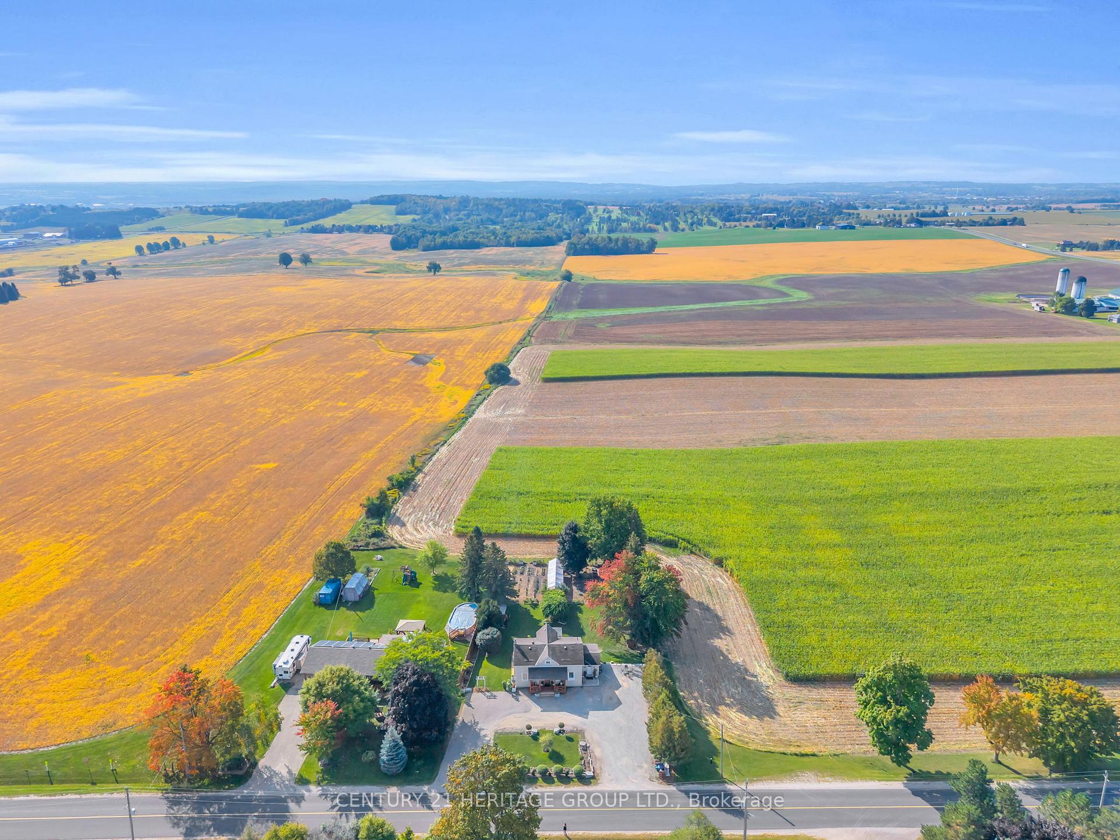
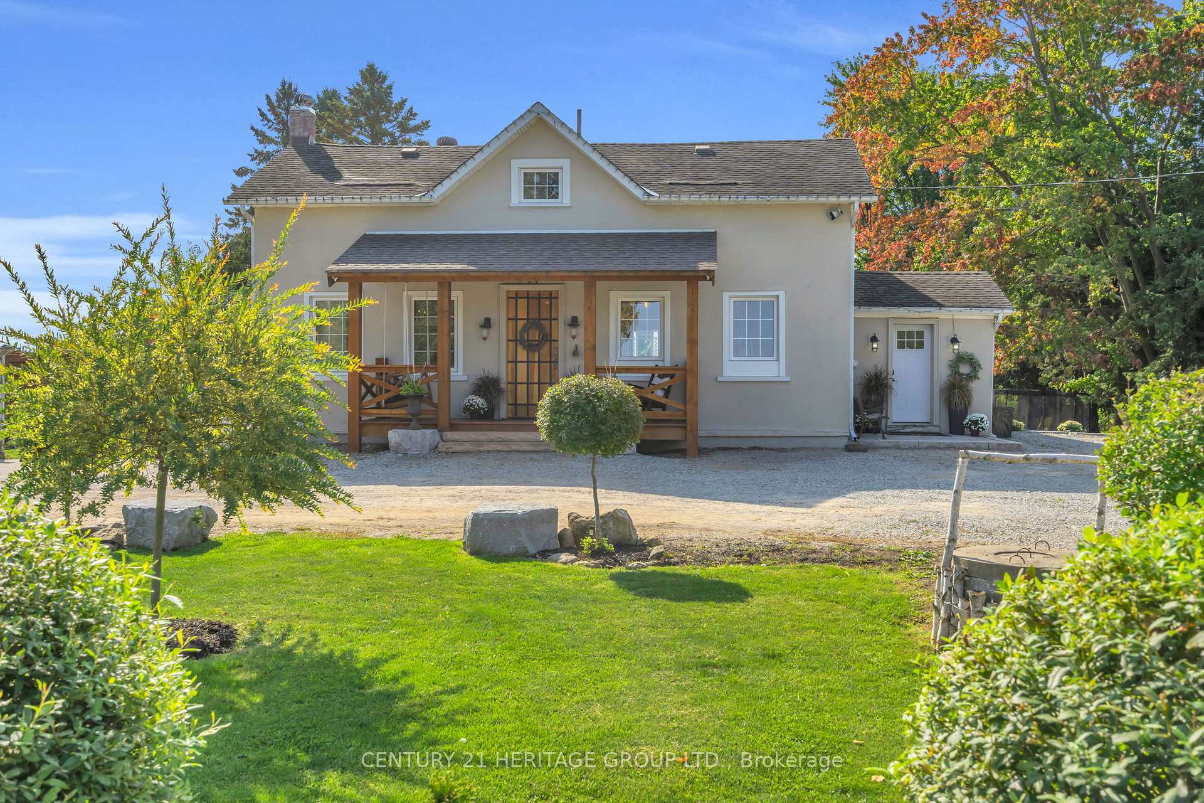 See all 48 photos
Property history
Facts and features
- BasementUnfinished
- Age of home100+
- Water, sewerWell, septic
- HeatingForced air
- Hardwood floors
- Fireplace
- Central air
The homeDetached, 1 1/2 storey, 100+
- Type: Detached
- Style: 1 1/2 storey
- Age: 100+
- Living space: 2,000–2,500 sq ft
- Basement: Unfinished
- View: Clear, garden, pasture, trees/woods
InsideFireplace Yes, wood, Hardwood, Ceramic, Lower level
- Fireplace: Yes, wood
- Flooring: Hardwood, Ceramic
- Laundry: Lower level
- Features: Carpet free, sewage pump, sump pump, upgraded insulation, water heater, water purifier, water softener, water treatment
- Security: Carbon monoxide detectors, other, smoke detector
- Rooms above ground: 11
- Bedrooms: 4
- Bathrooms: 2
- Kitchens: 1
- Family room: Yes
Outside and lotStucco (plaster), Asphalt shingle, Block
- Exterior: Stucco (plaster)
- Roof: Asphalt shingle
- Foundation: Block
- Features: Canopy, deck, privacy, porch, recreational area, year round living
- Other structures: Fence - partial, garden shed, gazebo, greenhouse
- Size: 105.07 × 200.14 ft
Parking18 Parking, Circular drive
- Spaces: 18 Parking
- Driveway: Circular drive
Heating, water and powerForced air, gas, Central air, Well
- Heating: Forced air, gas
- Cooling: Central air
- Water: Well
- Sewer: Septic
- Natural gas: Yes
- Hydro: Yes
- Cable: Available
- Telephone: Available
Costs and taxesTaxes $4,609 a year, HST included in the price
- Taxes, 2024: $4,609 a year
- HST: HST included in the price
Included in the saleS/s smart fridge, cook top, built-in smart stove, beverage fridge, front load washer(2024) and dryer(2020), basement freezer chest, all light fixtures, all window coverings, a/c unit (2023), reverse osmosis water filtration system (2024), well equipment, hot water tank, water softener, electric dog fence, garden shed, deck gazebo, chicken coop/greenhouse, basement work bench, basement white closets, christmas lights and eco thermostat., Upright basement freezer, backyard party tent, dog house, kids climbing gear, trampoline, bbq, shelving in pantry and 2 oval wall shelves in main floor bathroom.
- Included: S/s smart fridge, cook top, built-in smart stove, beverage fridge, front load washer(2024) and dryer(2020), basement freezer chest, all light fixtures, all window coverings, a/c unit (2023), reverse osmosis water filtration system (2024), well equipment, hot water tank, water softener, electric dog fence, garden shed, deck gazebo, chicken coop/greenhouse, basement work bench, basement white closets, christmas lights and eco thermostat.
- Not included: Upright basement freezer, backyard party tent, dog house, kids climbing gear, trampoline, bbq, shelving in pantry and 2 oval wall shelves in main floor bathroom.
NearbyClear view, school bus route
- Close to: Clear view, school bus route
Listing detailsN12440646, Sold, Oct 2, 2025
- MLS® number: N12440646
- Status: Sold
- Listed on: Oct 2, 2025
- Days on market: 26
- Updated: Oct 28, 2025
- Possession: 60-89 days
- Occupied by: Owner
- Listing brokerage: CENTURY 21 HERITAGE GROUP LTD.
About this home
4235 4th Line, Bradford West Gwillimbury (Rural Bradford West Gwillimbury), ON L3Z 0Z1
Escape the city and discover this beautifully renovated 4-bedroom farmhouse on a private lot surrounded by rolling farmland and mature trees. Just 5 minutes to Hwy 400 and a short drive to nearby towns, this property offers the perfect balance of country living and everyday convenience. The home blends historic character with modern updates, featuring spacious principal rooms, a bright kitchen, and all the comforts todays families desire. Numerous windows capture stunning views in every direction, filling the home with natural light and showcasing the peaceful setting. Outdoors, the property shines with room to enjoy the outdoors, privacy, and plenty of parking for variety of vehicles, with room to build your dream garage. Whether you're hosting summer barbecues, gardening, or simply enjoying quiet evenings under the stars, this home is made for those who love the outdoors. Perfect for young families ready to trade subdivision living for space and freedom, or for empty nesters looking for a serene retreat, this home delivers the best of both worlds: rural charm with close-to-town convenience.
Ask about this home
A HOMEH agent will answer your questions about this home.
Around this home
Helpful calculators
Your HOMEH agent

"I would see it this week."