

53 Turner Court
53 Turner Court
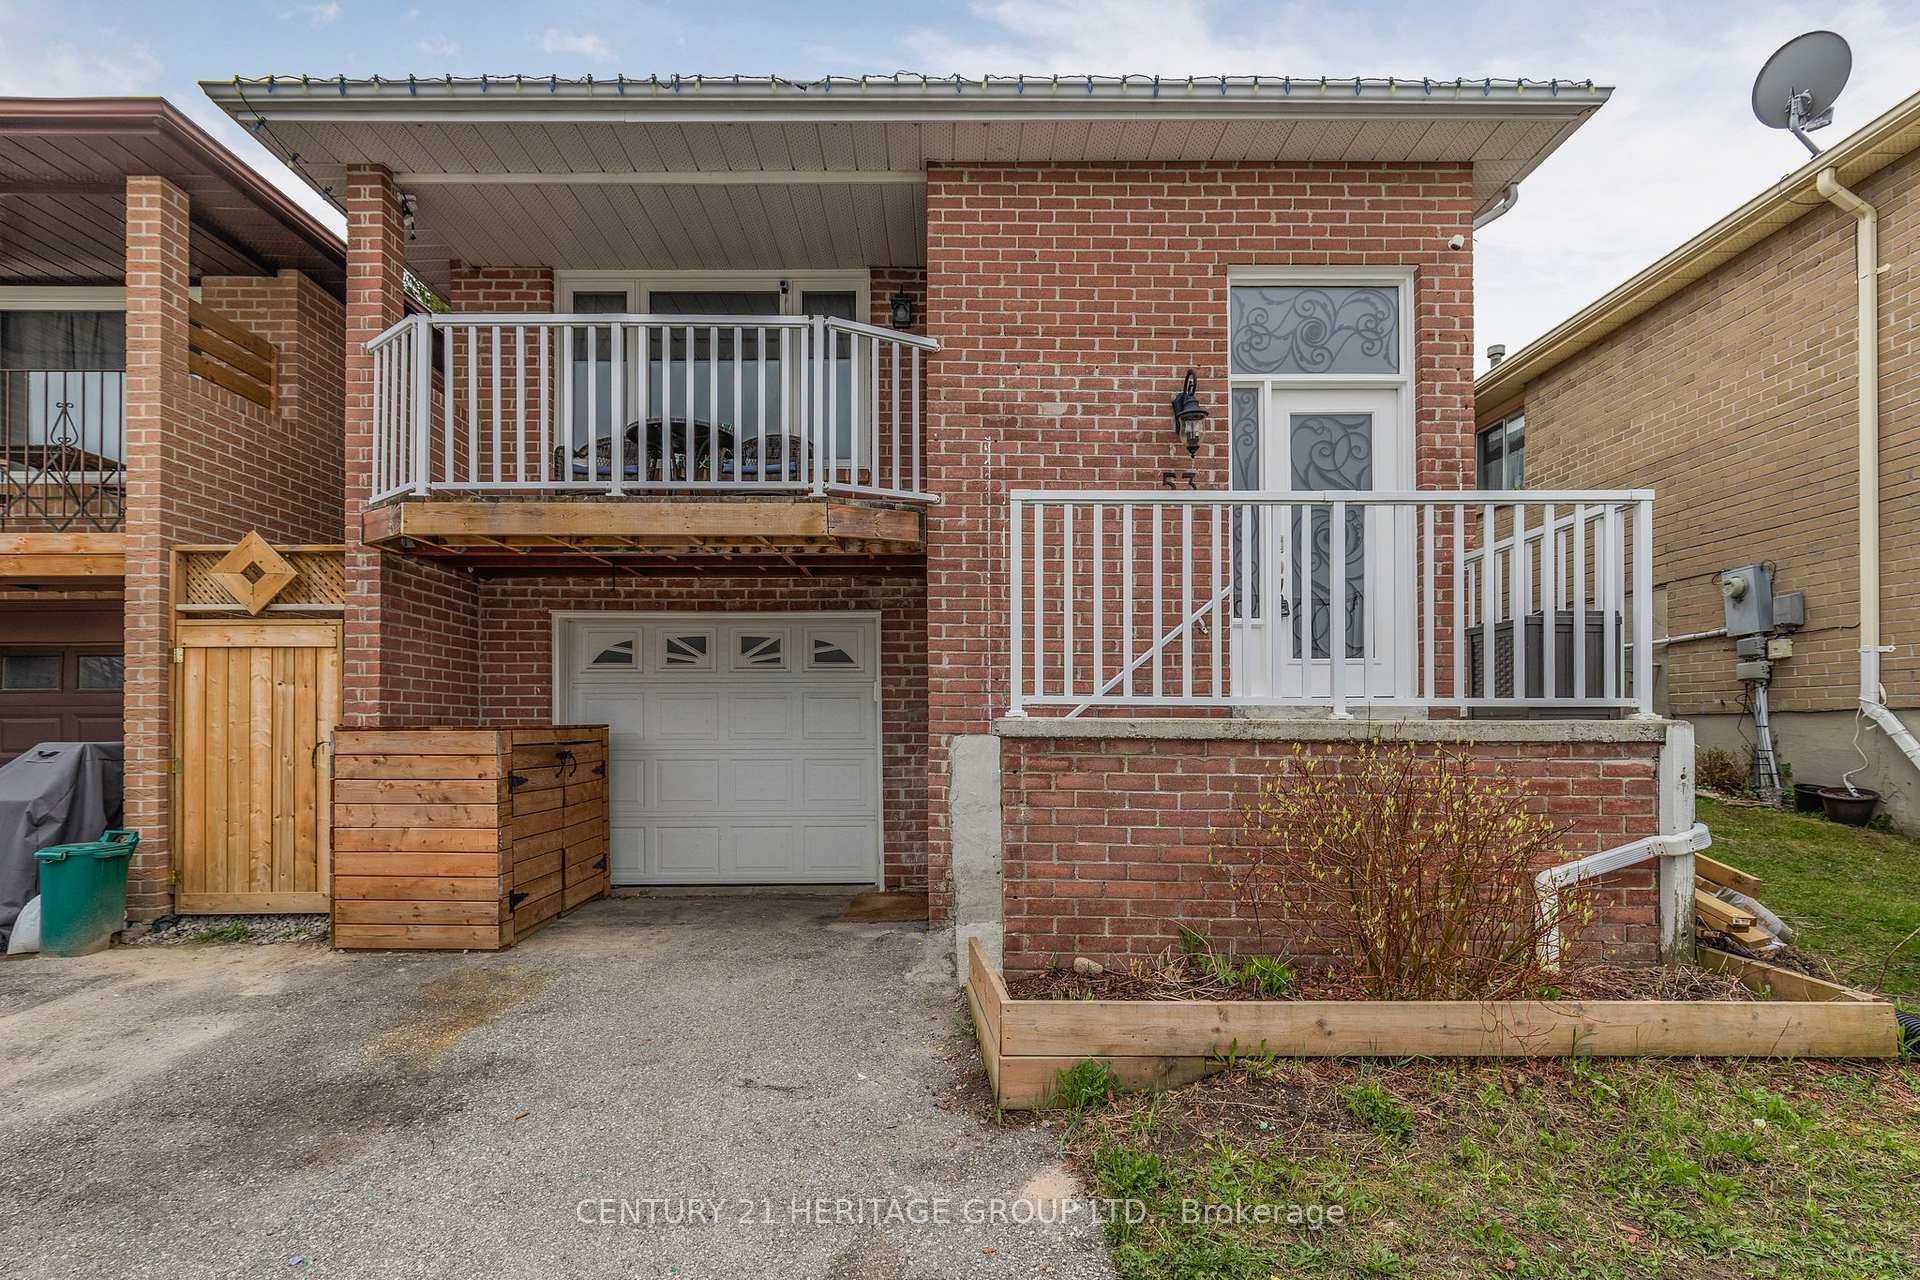 See all 38 photos
Property history
Facts and features
- BasementFinished
- Age of home31–50 years
- Water, sewerMunicipal
- HeatingForced air
- Second kitchen
- Separate entrance
- Hardwood floors
- Central air
The homeLink, Backsplit 4, Age 31–50 years
- Type: Link
- Style: Backsplit 4
- Age: 31–50 years
- Living space: 1,100–1,500 sq ft
- Basement: Separate entrance, finished
InsideHardwood, Ceramic, Water heater, central vacuum, Rooms above ground 6
- Flooring: Hardwood, Ceramic
- Features: Water heater, central vacuum
- Rooms above ground: 6
- Rooms in the basement: 3
- Bedrooms: 3 + 1 in the basement
- Bathrooms: 2
- Kitchens: 2
Outside and lotBrick, Shingles, Unknown
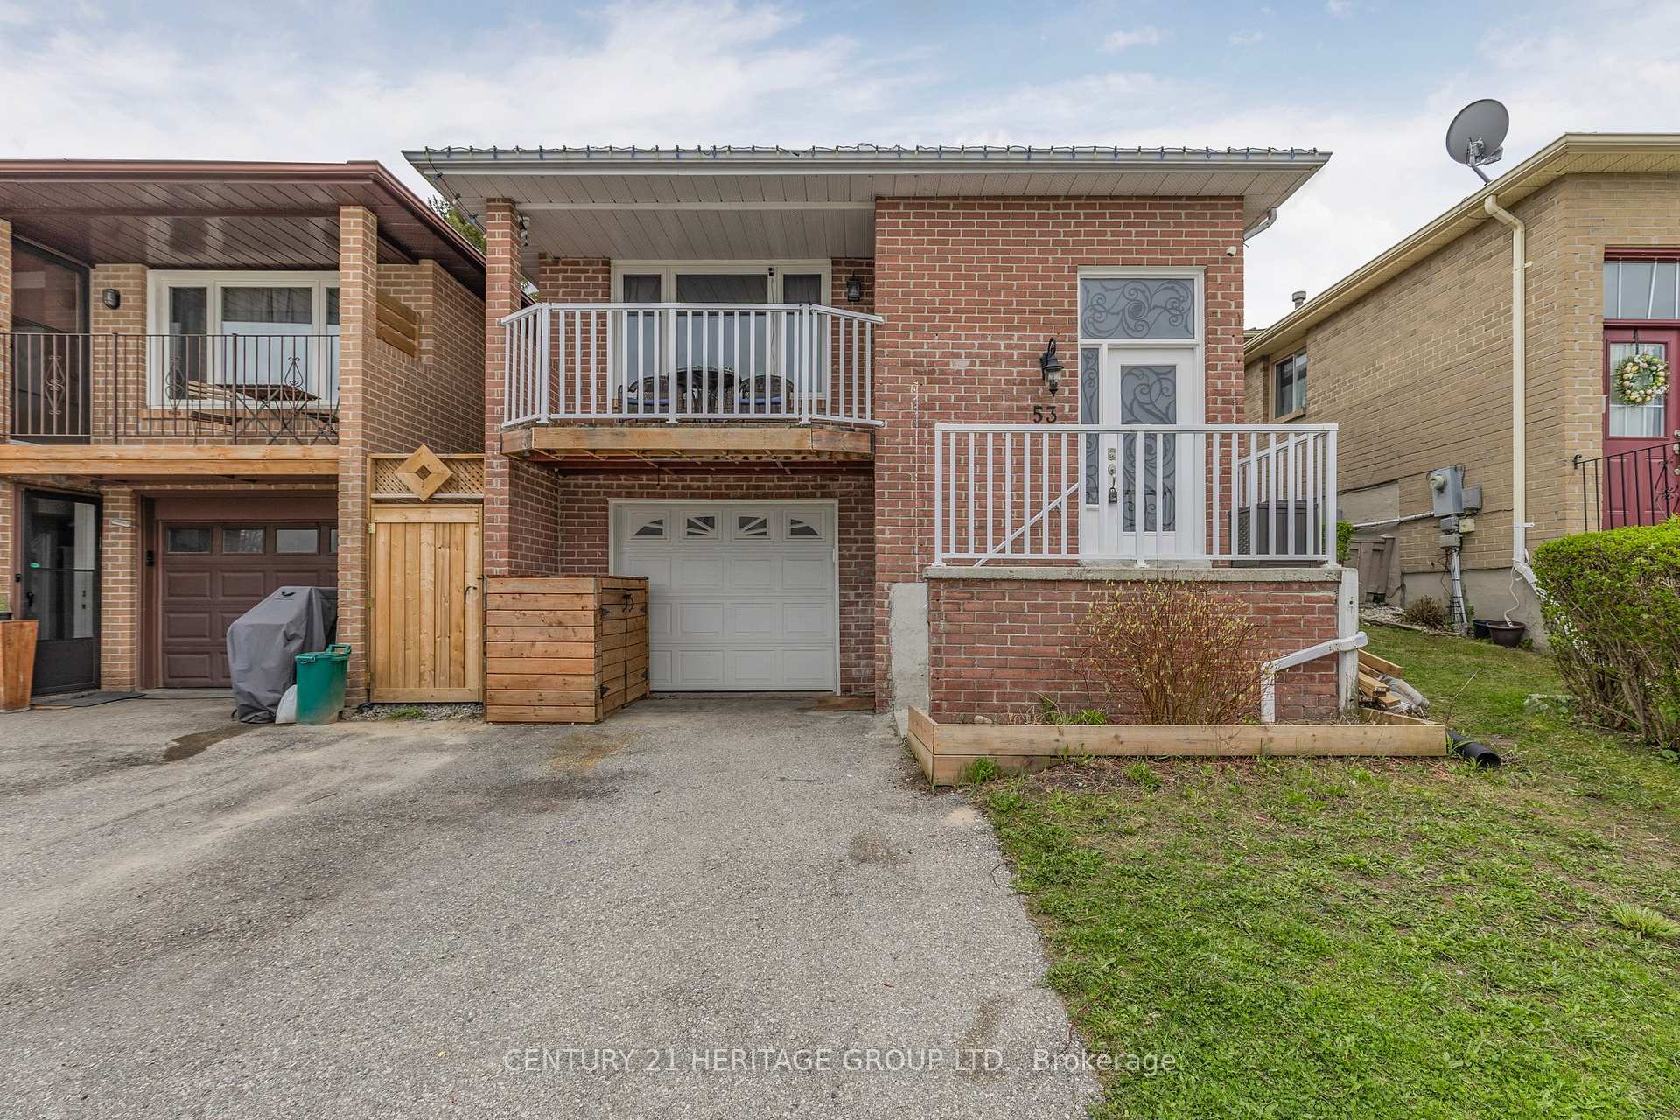
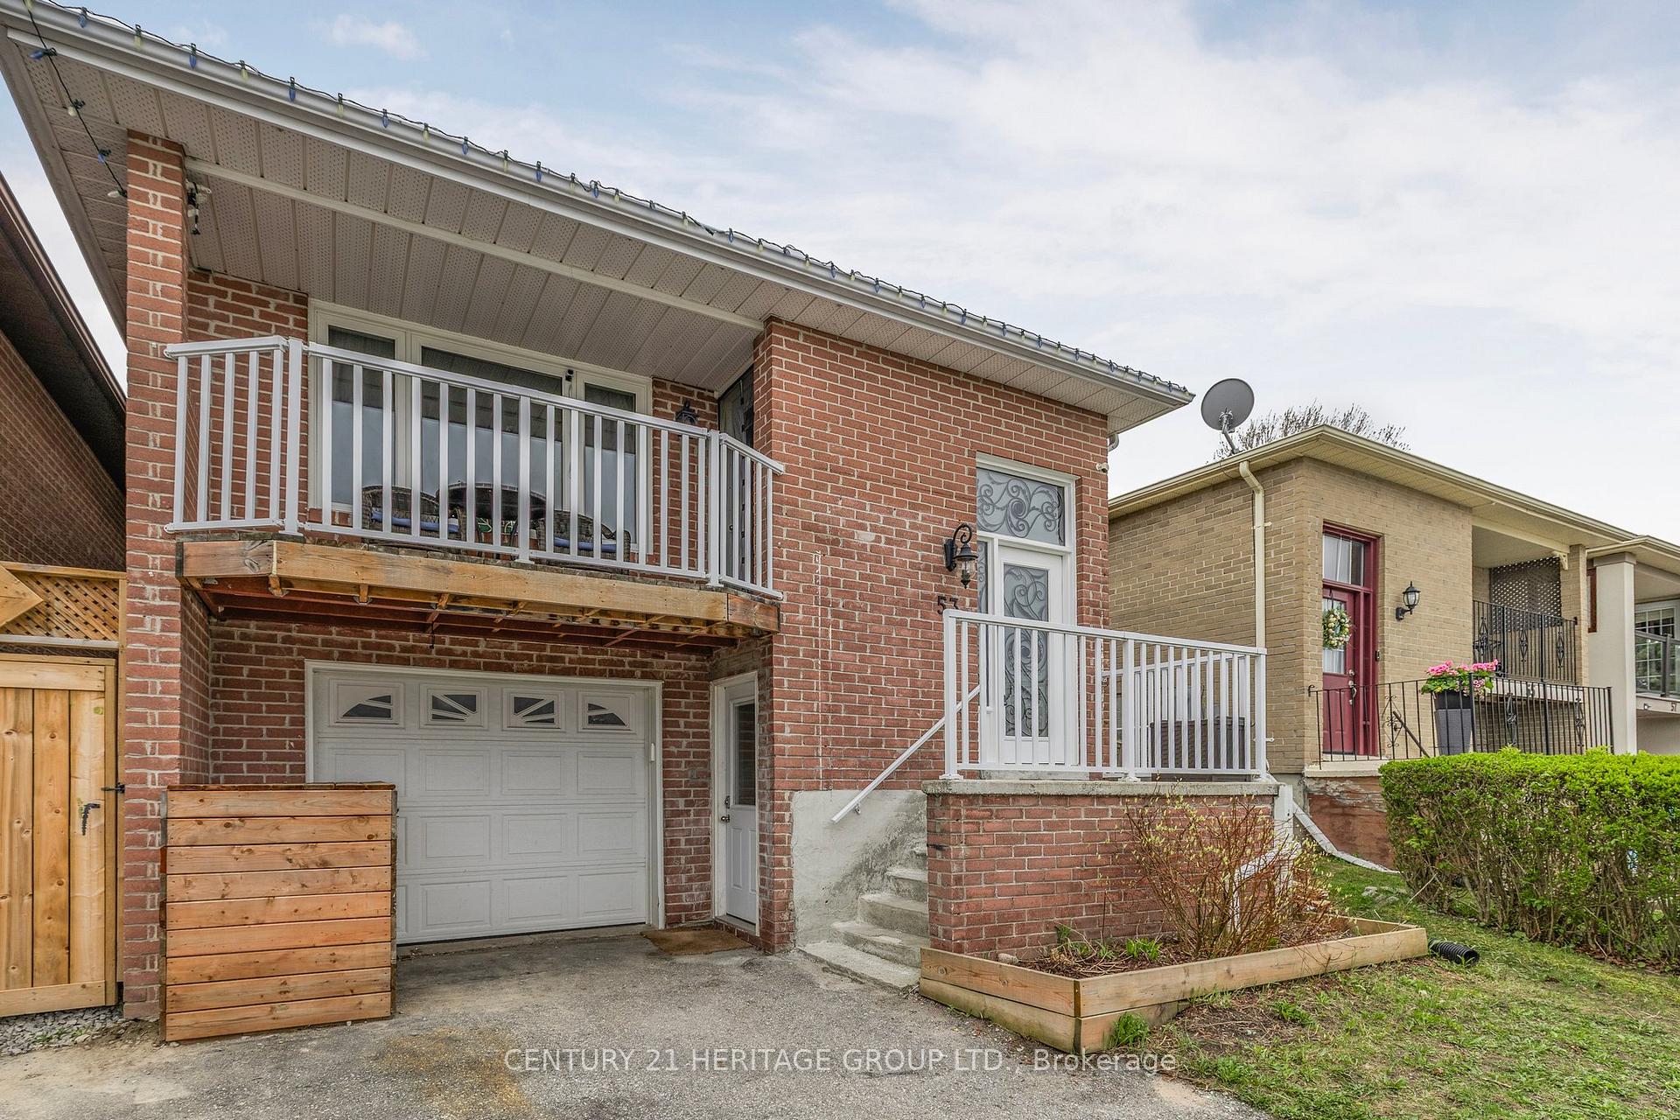
- Exterior: Brick
- Roof: Shingles
- Foundation: Unknown
- Size: 30.02 × 137.89 ft
Parking1 Garage, Built-in, Private
- Spaces: 1 Garage
- Garage: Built-in
- Driveway: Private
Heating, water and powerForced air, gas, Central air, Municipal water
- Heating: Forced air, gas
- Cooling: Central air
- Water: Municipal water
- Sewer: Municipal sewer
Costs and taxesTaxes $4,103 a year, HST included in the price, Hwt
- Taxes, 2025: $4,103 a year
- HST: HST included in the price
- Rental items: Hwt
Included in the saleMain level kitchen - existing ss stove, ss refrigerator, ss b/i dishwasher, ss hood fan. basement kitchen - existing stove (*as is), refrigerator and dishwasher *(as is), bathroom mirrors, smart thermostat, wall-mount tv brackets (2), 1 gdo & 2 remotes, blinds, r/i central vac, closet unit in primary bedroom (b/i), shoe shelf at front entrance, two wall units in second bedroom, shed, reverse osmosis water filter in main floor kitchen, Deep chest freezer in garage, bbq, security cameras, living room curtains and bedroom curtains (in all 3 bedrooms). arch mirror by entrance door.
- Included: Main level kitchen - existing ss stove, ss refrigerator, ss b/i dishwasher, ss hood fan. basement kitchen - existing stove (*as is), refrigerator and dishwasher *(as is), bathroom mirrors, smart thermostat, wall-mount tv brackets (2), 1 gdo & 2 remotes, blinds, r/i central vac, closet unit in primary bedroom (b/i), shoe shelf at front entrance, two wall units in second bedroom, shed, reverse osmosis water filter in main floor kitchen
- Not included: Deep chest freezer in garage, bbq, security cameras, living room curtains and bedroom curtains (in all 3 bedrooms). arch mirror by entrance door.
NearbyPark, public transit, school
- Close to: Park, public transit, school
Listing detailsN12298112, Sold, Jul 21, 2025
- MLS® number: N12298112
- Status: Sold
- Listed on: Jul 21, 2025
- Days on market: 32
- Updated: Aug 22, 2025
- Possession: 60-89 days
- Occupied by: Owner
- Listing brokerage: CENTURY 21 HERITAGE GROUP LTD.
About this home
53 Turner Court, Bradford West Gwillimbury (Bradford), ON L3Z 2W7
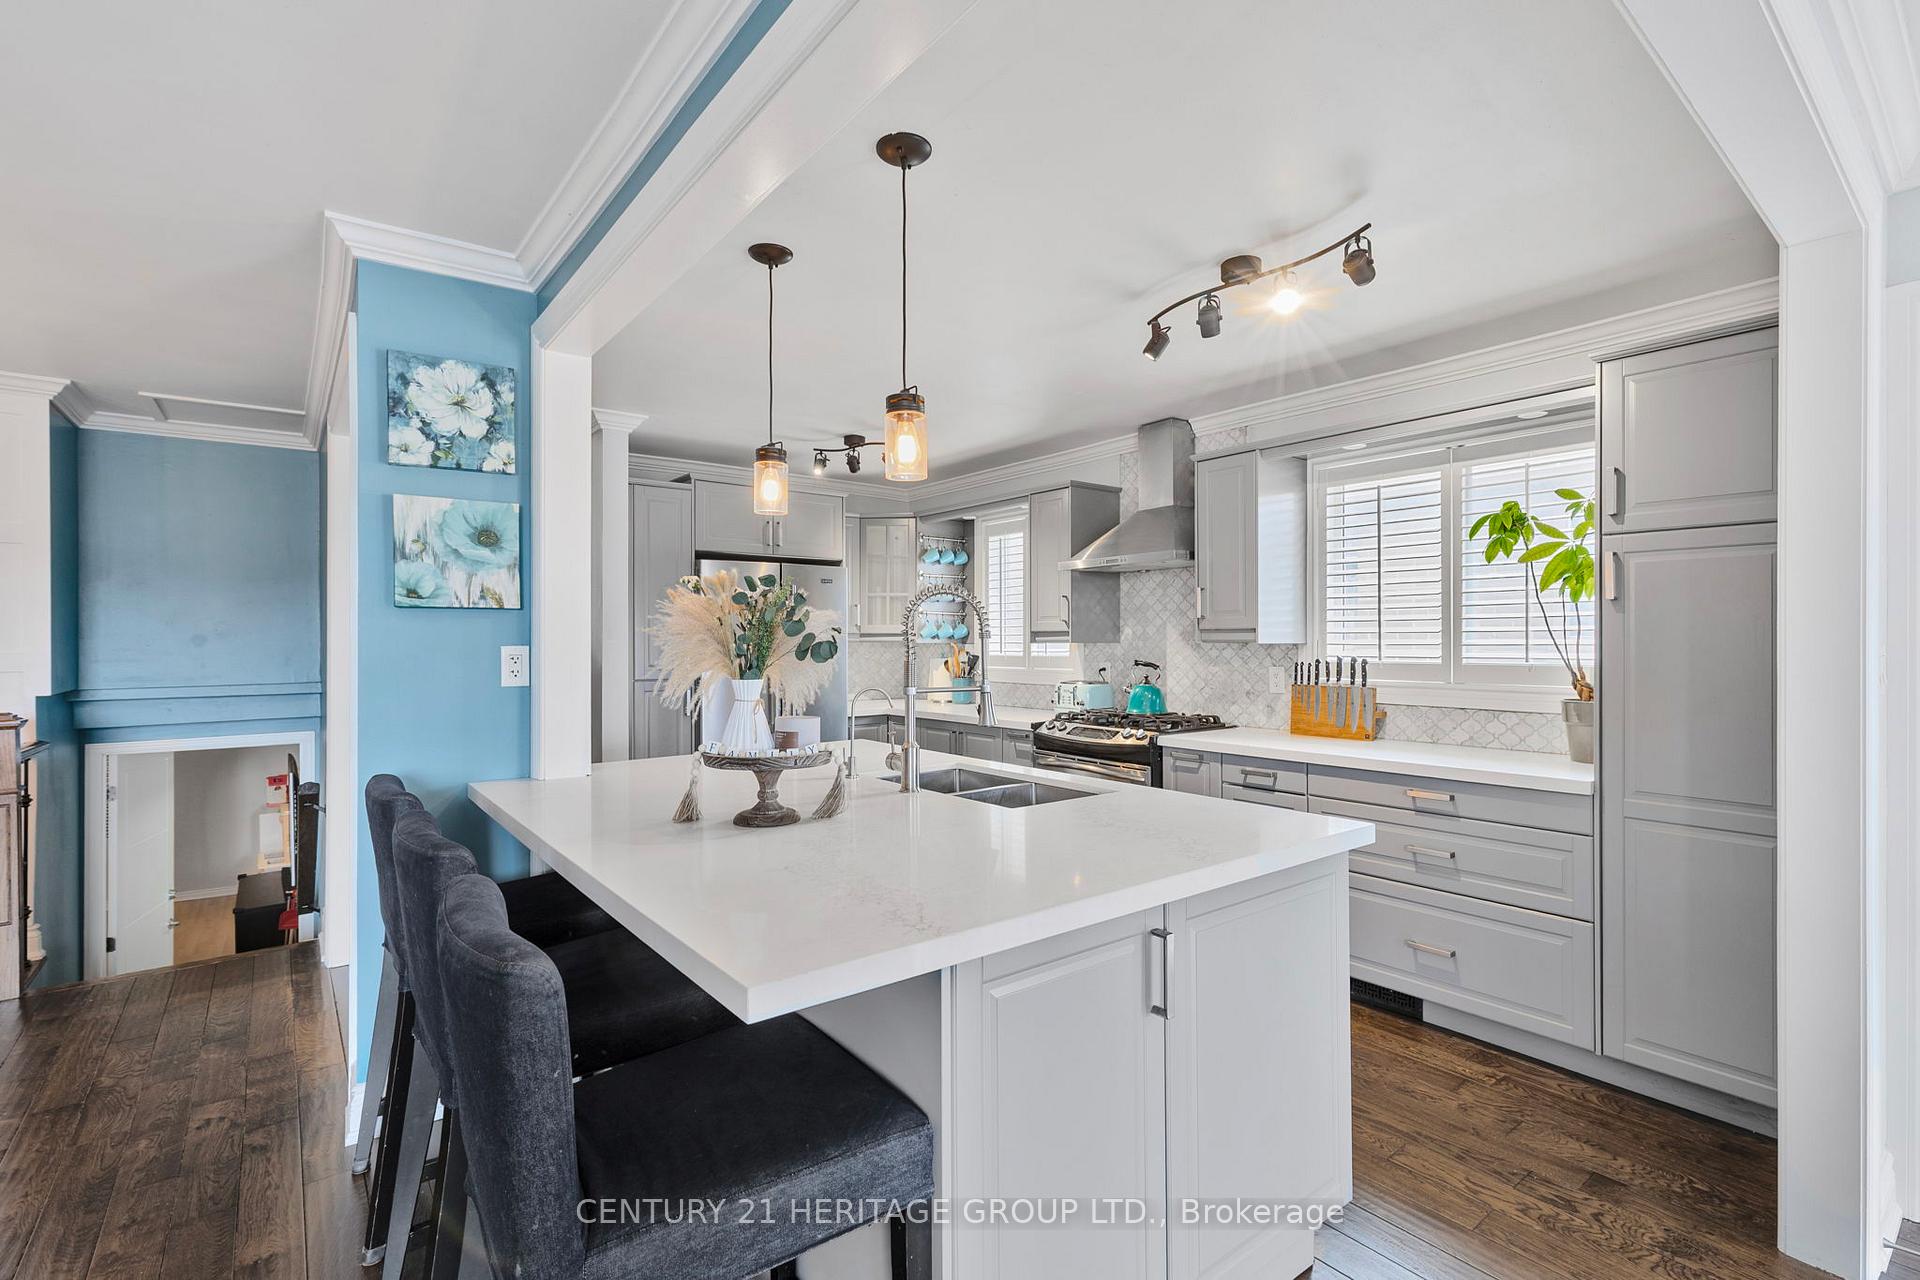
Welcome to 53 Turner Court. A beautifully updated family home in a prime Bradford location! Situated on a quiet, family-friendly street in the heart of Bradford, this home offers exceptional comfort, modern updates, and unbeatable convenience. This move-in-ready home is ideally located close to schools, parks, shopping, and commuter routes - including quick access to Highway 400 and the Bradford GO Station. Step inside to discover gorgeous upgrades throughout, including an elegantly renovated kitchen with stainless steel appliances and Caesar stone countertops, a perfect space for family meals and entertaining. The main level is open concept and features gorgeous hardwood flooring and refined details like crown moulding. Additional features include an updated bathroom on the upper level, trim work, and accent walls that add character and warmth throughout the home. The ground level features a private entrance from the driveway, leading to a spacious additional living area complete with a second kitchen, bathroom, bedroom, and a cozy rec room perfect for extended family. Don't miss your opportunity to own this thoughtfully upgraded gem in the heart of Bradford!
Ask about this home
A HOMEH agent will answer your questions about this home.
Around this home
Daily convenience, out of 100, from the distances below
Schools nearby
School rating, out of 10.
Helpful calculators
Your HOMEH agent

"I would see it this week."