

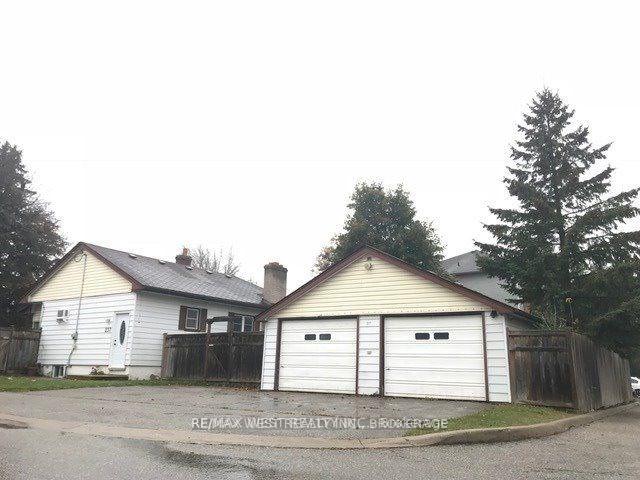
237 Frederick Street
MainDetached Rented
1/8237 Frederick Street
MainDetached Rented
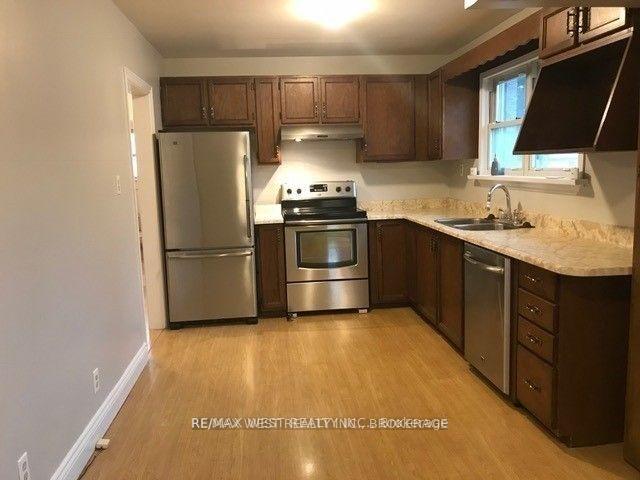
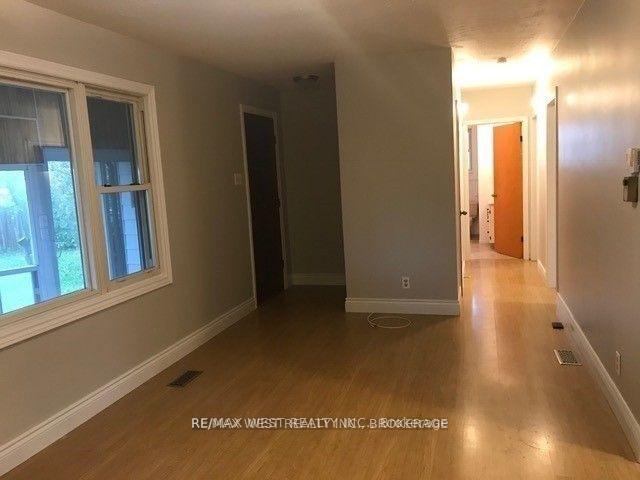
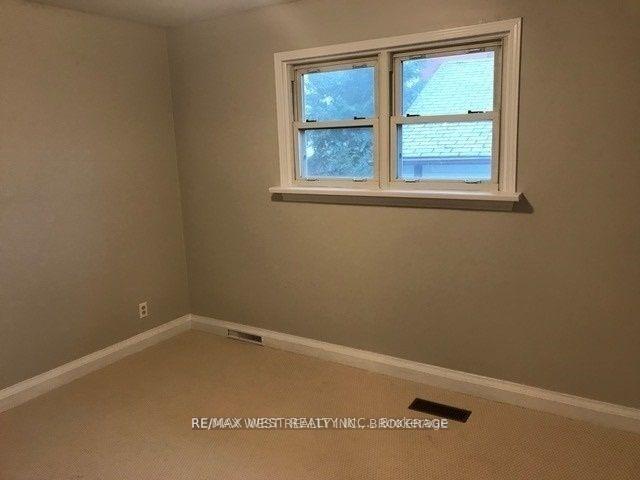
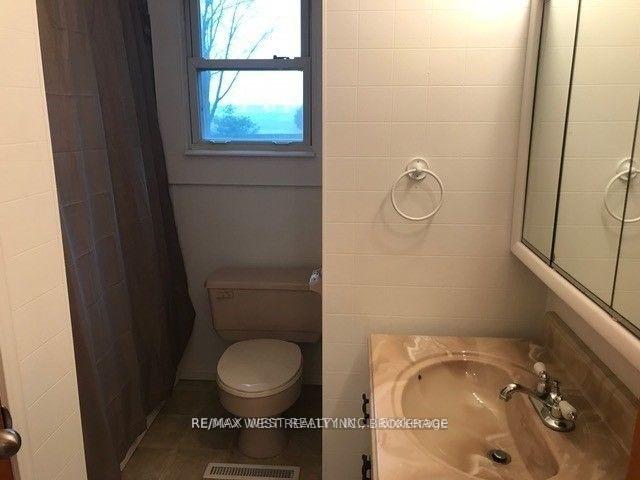 See all 8 photos
2 Bedrooms
1 Bathroom
2 Garage
700–1.1K sq.ft
Main Floor
— Unit
Property history
Facts and features
- BasementNone
- Lease term12 months
- FurnishedUnfurnished
- LaundryShared
The homeDetached, Other, 700–1,100 sq ft
- Type: Detached
- Style: Other
- Living space: 700–1,100 sq ft
- Basement: None
InsideShared, Other, Rooms above ground 6
- Laundry: Shared
- Features: Other
- Rooms above ground: 6
- Bedrooms: 2
- Bathrooms: 1
- Kitchens: 1
Outside and lotAluminum siding, Shingles, Concrete
- Exterior: Aluminum siding
- Roof: Shingles
- Foundation: Concrete
Parking2 Garage, Detached, Private
- Spaces: 2 Garage
- Garage: Detached
- Driveway: Private
Heating, water and powerForced air, gas, Window unit(s), Municipal water
- Heating: Forced air, gas
- Cooling: Window unit(s)
- Water: Municipal water
- Sewer: Municipal sewer
Rent and termsRent $1,875 a month, Main, Unfurnished
- Rent: $1,875 a month
- Space for rent: Main
- Furnished: Unfurnished
- Lease: 12 months
- Deposit: Required
- Credit check: Required
- Employment letter: Required
- Rental application: Required
- References: Required
NearbyPublic transit, rec./commun.centre, school
- Close to: Public transit, rec./commun.centre, school
Listing detailsN12469850, Rented, Oct 18, 2025
- MLS® number: N12469850
- Status: Rented
- Listed on: Oct 18, 2025
- Days on market: 41
- Updated: Nov 28, 2025
- Possession: 2025-12-01 / 30-59 days
- Occupied by: Owner
- Listing brokerage: RE/MAX WEST REALTY INC.
About this home
237 Frederick Street, Bradford West Gwillimbury (Bradford), ON L3Z 1K5
OtherPublic TransitRec./Commun.CentreSchool
Best Main Floor Lease Opportunity In Bradford!! Lease Includes Large 2 Bdrm Main Floor W/Large Liv/Din Rm Combo, Large Eat In Kitchn W/ Stainless Applncs, Large Private Backyard Space (Will Be Sectioned Off At Larger South Portion Of Lot), 2 Car Large Detached Garage, Plus 2 Parking Spots On Driveway! Shared Laundry In Basement. Clean Property With Tons Of Yard Space. Tenant To Pay 60% of Utilities of The Entire Property.
Read more
Ask about this home
A HOMEH agent will answer your questions about this home.
Ask a question
Around this home
Holland/Thornton/Frederick
Errands
Parks
Schools
Daily convenience, out of 100, from the distances below
ParkFuller Heights · 8 within 1 km12 min walk742 m
GroceryMac's7 min walk403 m
SchoolChris Hadfield Public School7 min walk450 m
PharmacyShoppers Drug Mart7 min walk436 m
Cafés & foodBradford Caribbean Cuisine · 15 within 1 km6 min walk391 m
Gym & rec centreRebel Fit Gym7 min walk412 m
LibraryBradford Library16 min walk964 m
WalkDriveStraight-line distance, open map data
Grocery0.4 km
Park0.7 km
Coffee0.6 km
Dining0.4 km
Gym0.4 km
Schools nearby
School rating, out of 10.
Chris Hadfield Public Schoolelementary · Public · 0.5 km
6.3/10Fair
St. Teresa of Calcutta Catholic Schoolelementary · Catholic · 0.5 km
—
Bradford District High Schoolsecondary · Public · 0.7 km
5.8/10Fair
Contact agent
Helpful calculators
Rent vs buy
Affordability
Mortgage
Down payment
Stress test
CMHC insurance
Your HOMEH agent

KimHOMEH agent · Bradford West Gwillimbury
"I would see it this week."
Ask Kim