

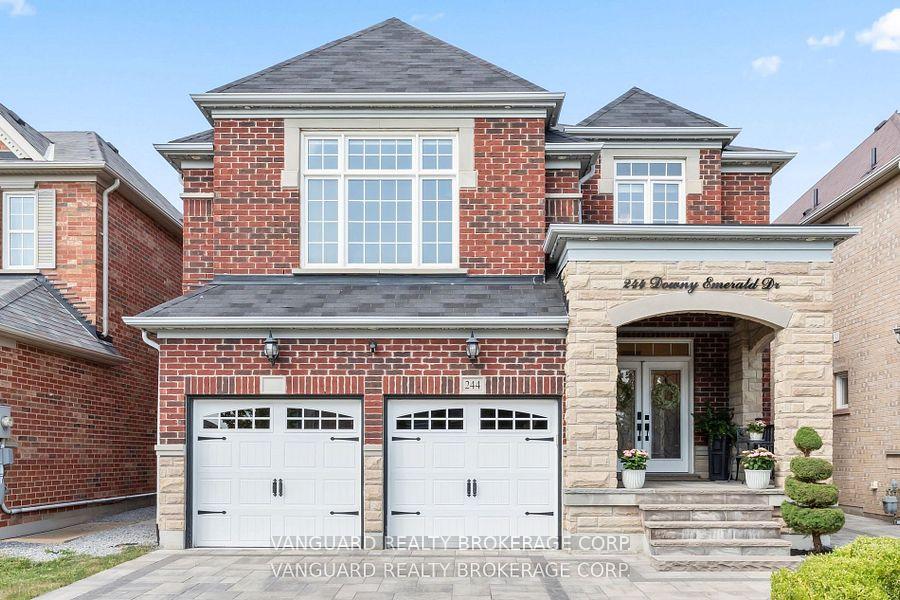
244 Downy Emerald Drive
244 Downy Emerald Drive
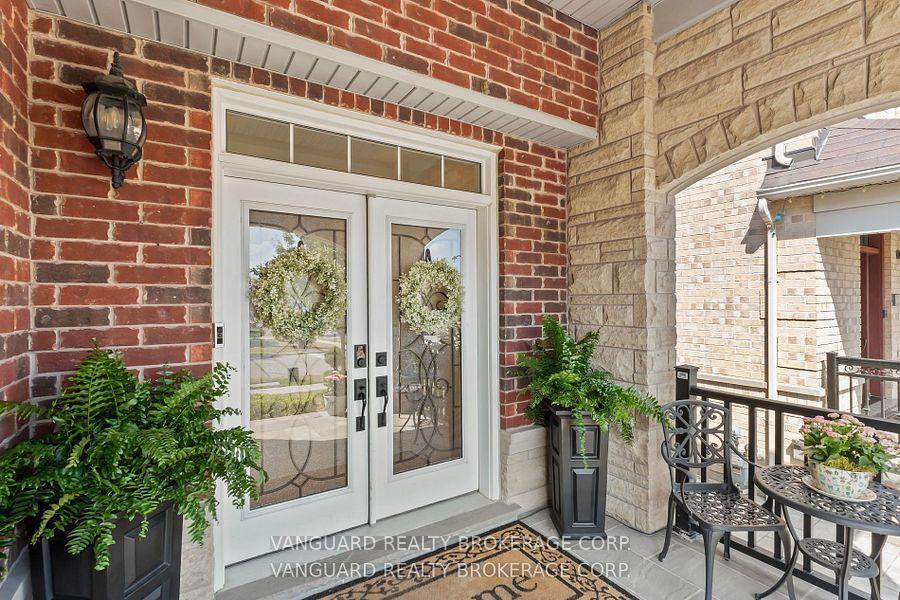
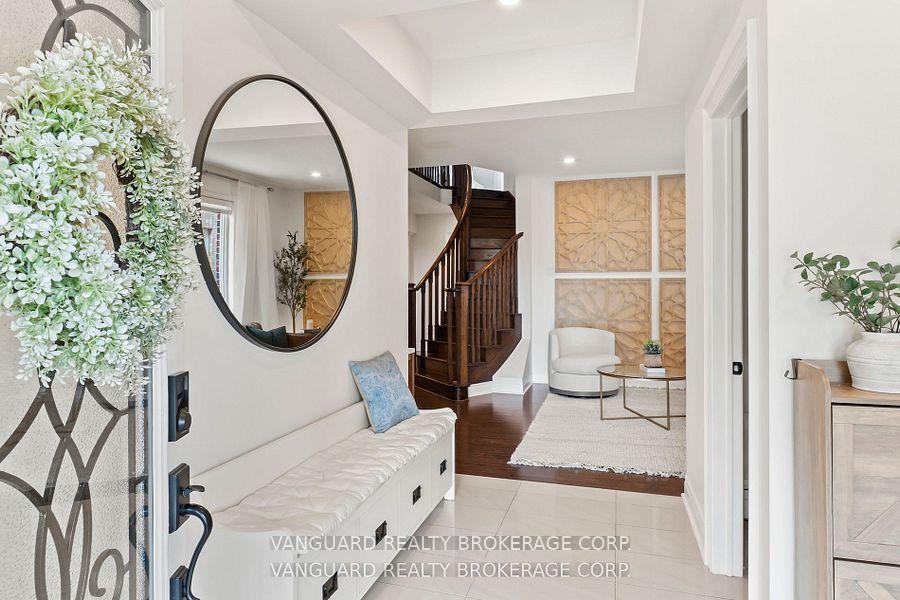
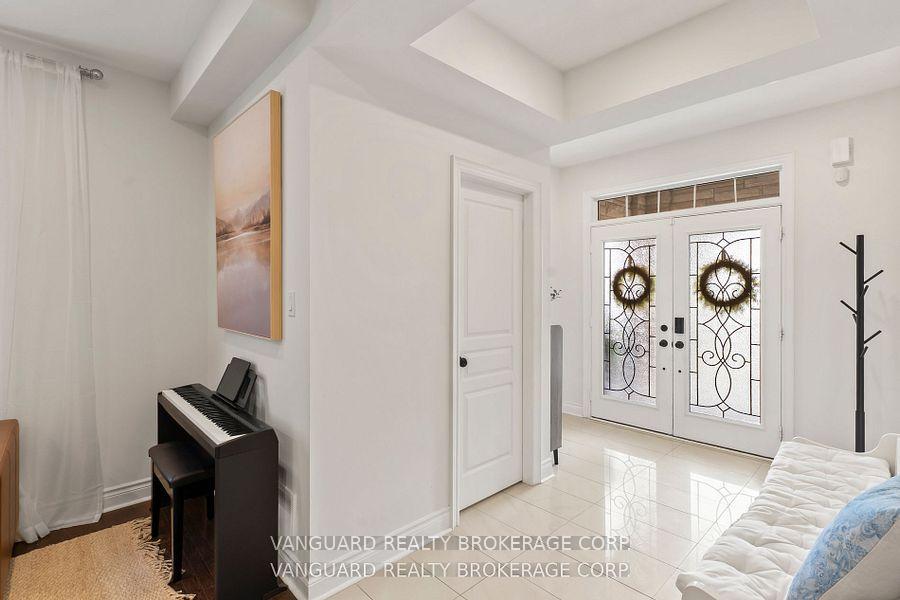
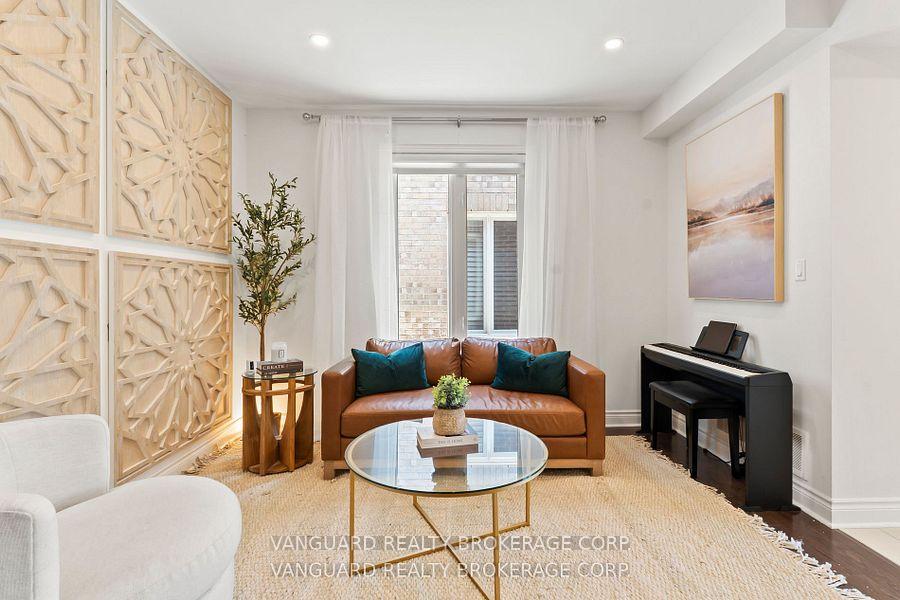 See all 40 photos
Property history
Facts and features
- BasementFinished
- Water, sewerMunicipal
- HeatingForced air
- CoolingCentral air
- Second kitchen
- Hardwood floors
- Fireplace
- Central air
- Pool
The homeDetached, 2-storey, 3,000–3,500 sq ft
- Type: Detached
- Style: 2-storey
- Living space: 3,000–3,500 sq ft
- Basement: Full, finished
InsideFireplace Yes, natural gas, Hardwood, Tile, Main level
- Fireplace: Yes, natural gas
- Flooring: Hardwood, Tile
- Laundry: Main level
- Features: Bar fridge, built-in oven, carpet free, central vacuum, erv/hrv, floor drain, in-law capability, in-law suite, sauna, storage, storage area lockers, sump pump, water heater, water meter, water purifier, water softener
- Security: Alarm system, carbon monoxide detectors, monitored, security system, smoke detector
- Rooms above ground: 11
- Rooms in the basement: 4
- Bedrooms: 4 + 1 in the basement
- Bathrooms: 5
- Kitchens: 2
- Family room: Yes
Outside and lotBrick, stone, Asphalt rolled, Concrete block, concrete, slab, wood, wood frame, block
- Exterior: Brick, stone
- Roof: Asphalt rolled
- Foundation: Concrete block, concrete, slab, wood, wood frame, block
- Pool: Above ground, on ground, outdoor
- Features: Controlled entry, landscaped, lighting, patio, privacy, porch enclosed, year round living, porch
- Other structures: Fence - full, gazebo, shed
- Accessibility: 32 inch min doors, hallway width 36-41 inches, level entrance, level within dwelling, parking
- Size: 40.03 × 114.83 ft
Parking2 Garage, Built-in, Private, private double
- Spaces: 2 Garage
- Garage: Built-in
- Driveway: Private, private double
Heating, water and powerForced air, electric, Central air, Municipal water
- Heating: Forced air, electric
- Cooling: Central air
- Water: Municipal water
- Sewer: Municipal sewer
- Natural gas: Yes
- Hydro: Yes
- Cable: Yes
- Telephone: Yes
Costs and taxesTaxes $7,330 a year, Plus HST, Hwt $40 (estimated) -- to be confirmed by buyer or buyer's agent.
- Taxes, 2025: $7,330 a year
- HST: Plus HST
- Rental items: Hwt $40 (estimated) -- to be confirmed by buyer or buyer's agent.
Included in the saleAll elf, smart home equipment (smart door lock, lutron lighting dimmers, nest smoke/co2 detectors, nest thermostat)., Owners personal belongings including racing simulator (s), television(s), security system, basement subwoofer/soundbar, furniture, outdoor furniture, fire pit, bbq.
- Included: All elf, smart home equipment (smart door lock, lutron lighting dimmers, nest smoke/co2 detectors, nest thermostat).
- Not included: Owners personal belongings including racing simulator (s), television(s), security system, basement subwoofer/soundbar, furniture, outdoor furniture, fire pit, bbq.
NearbyElectric car charger, library, park, place of worship, public transit, school
- Close to: Electric car charger, library, park, place of worship, public transit, school
Listing detailsN12398439, Sold, Sep 11, 2025
- MLS® number: N12398439
- Status: Sold
- Listed on: Sep 11, 2025
- Days on market: 14
- Updated: Sep 25, 2025
- Possession: 2025-09-30 / Flexible
- Occupied by: Owner
- Listing brokerage: VANGUARD REALTY BROKERAGE CORP.
About this home
244 Downy Emerald Drive, Bradford West Gwillimbury (Bradford), ON L3Z 0K3
Welcome to 244 Downy Emerald, a spectacularly updated executive home in the highly coveted Summerlyn Village of Bradford.Perfectly positioned across from a beautiful park and built by the renowned Great Gulf.This property showcases countless premium upgrades and offers a seamless blend of elegance, comfort and modern convenience. Inside to a chef-inspired kitchen featuring high-end JennAir appliances, a built-in hood fan, bar fridge, under-cabinet lighting, and stunning premium quartz countertops with a central island - perfect for culinary enthusiasts and entertainers alike. The open-concept family and breakfast rooms flow effortlessly together, while a main floor den provides a private retreat for work, study or children's retreat.Upstairs, a luxurious master suite awaits with a massive walk in closet & spa-like ensuite including soaker tub. Every bedroom is paired with its own ensuite bathroom, and an additional upper-level entertainment area offers exceptional versatility for a growing family or work from home professional. Throughout the home, you'll find rich dark hardwood flooring, elegant double staircases, and a striking double-sided gas fireplace adding warmth and style.Outside, the expanded hardscaped driveway, walkways, backyard and garden beds create commanding curb appeal and warmth. The backyard space is a private, low-maintenance oasis.and ready for landscape lighting and any accessories you desire - a absolute entertainer's dream!The garage is wired with an ESA-approved EV charger and 100A subpanel & the entire home has been upgraded with professional smart home technology,The professionally finished basement boasts a high-end wet bar, sauna, and Tannoy ceiling speakers- ideal for entertaining or easily convertible into a sophisticated in-law suite.This is a rare opportunity to own a truly exceptional home in Bradford's most desirable neighbourhood. Don't miss your chance to experience the perfect balance of luxury, function, and location.
Ask about this home
A HOMEH agent will answer your questions about this home.
Around this home
Daily convenience, out of 100, from the distances below
Schools nearby
School rating, out of 10.
Helpful calculators
Your HOMEH agent

"I would see it this week."