

34 Prince Drive
34 Prince Drive
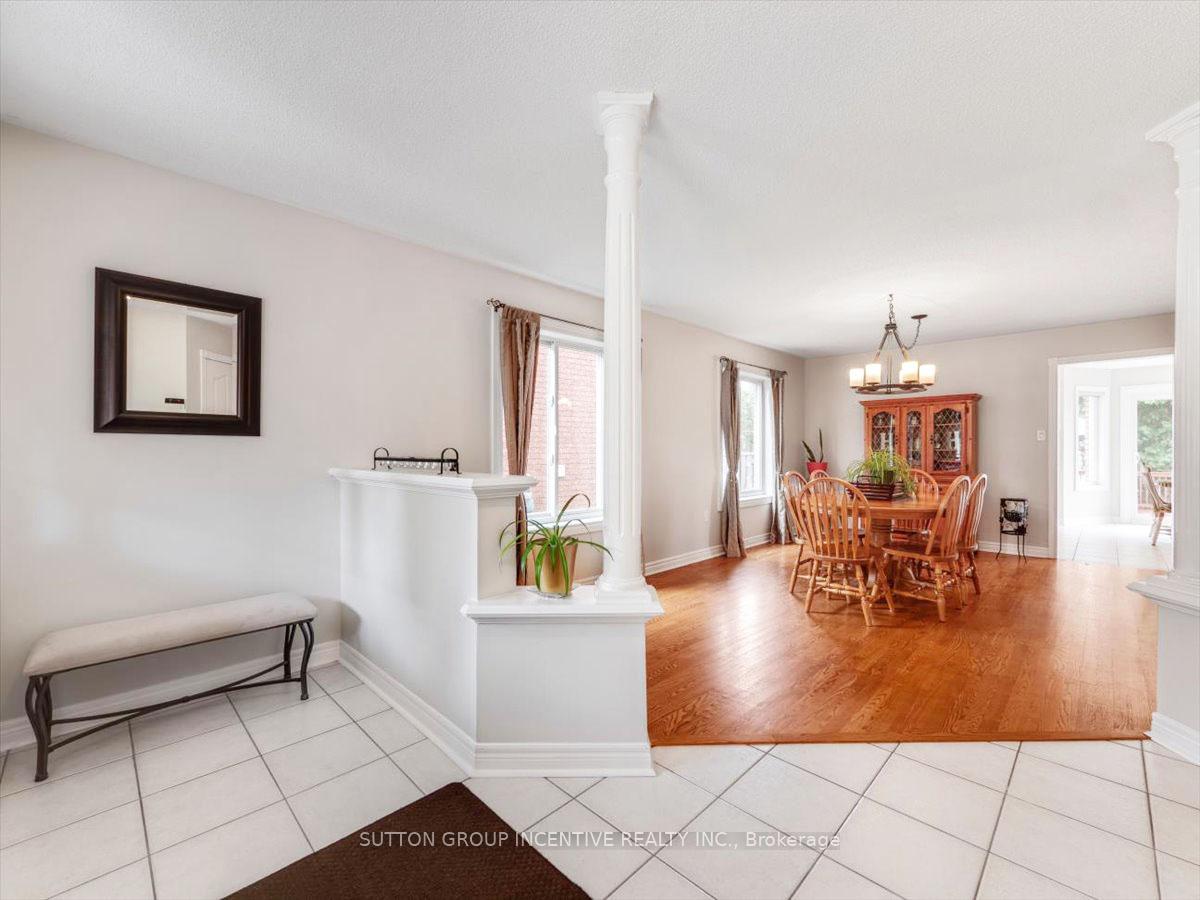 See all 41 photos
Property history
Facts and features
- BasementUnfinished
- Water, sewerMunicipal
- HeatingForced air
- CoolingCentral air
- Fireplace
- Central air
The homeDetached, 2-storey, 2,000–2,500 sq ft
- Type: Detached
- Style: 2-storey
- Living space: 2,000–2,500 sq ft
- Basement: Unfinished, full
InsideFireplace Yes, natural gas, Main level, Central vacuum, water purifier, water softener
- Fireplace: Yes, natural gas
- Laundry: Main level
- Features: Central vacuum, water purifier, water softener
- Rooms above ground: 11
- Bedrooms: 4
- Bathrooms: 3
- Kitchens: 1
- Family room: Yes
Outside and lotBrick, Asphalt shingle, Concrete
- Exterior: Brick
- Roof: Asphalt shingle
- Foundation: Concrete
- Size: 43.96 × 109.06 ft
Parking2 Garage, Attached
- Spaces: 2 Garage
- Garage: Attached
Heating, water and powerForced air, gas, Central air, Municipal water
- Heating: Forced air, gas
- Cooling: Central air
- Water: Municipal water
- Sewer: Municipal sewer
Costs and taxesTaxes $5,663 a year, HST No HST, Hot water tank 2020
- Taxes, 2025: $5,663 a year
- HST: No HST
- Rental items: Hot water tank 2020
- Under contract: Hot water heater
Included in the saleFridge, stove, built-in microwave, dishwasher, washer, dryer, water softener 2012, kinetico k5 water filter 2012, Washer/dryer stools, gazebo negotiable
- Included: Fridge, stove, built-in microwave, dishwasher, washer, dryer, water softener 2012, kinetico k5 water filter 2012
- Not included: Washer/dryer stools, gazebo negotiable
Listing detailsN12388715, Sold, Sep 8, 2025
- MLS® number: N12388715
- Status: Sold
- Listed on: Sep 8, 2025
- Days on market: 17
- Updated: Sep 25, 2025
- Possession: Flexible
- Occupied by: Owner
- Listing brokerage: SUTTON GROUP INCENTIVE REALTY INC.
About this home
34 Prince Drive, Bradford West Gwillimbury (Bradford), ON L3Z 3B7
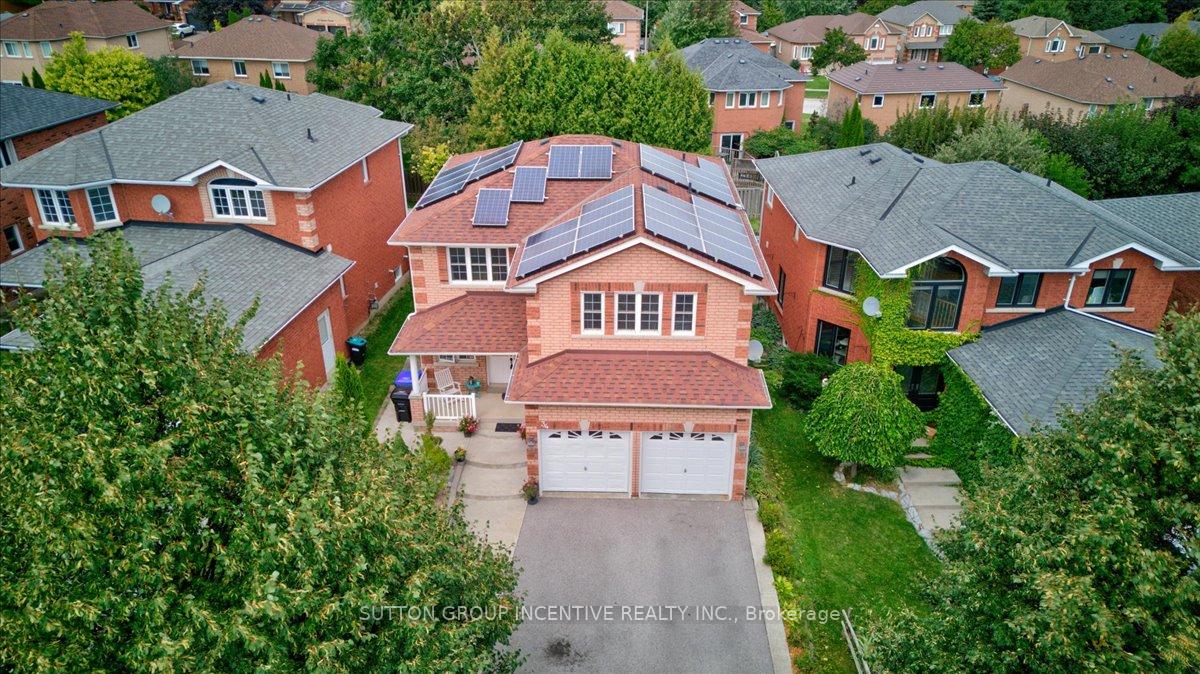
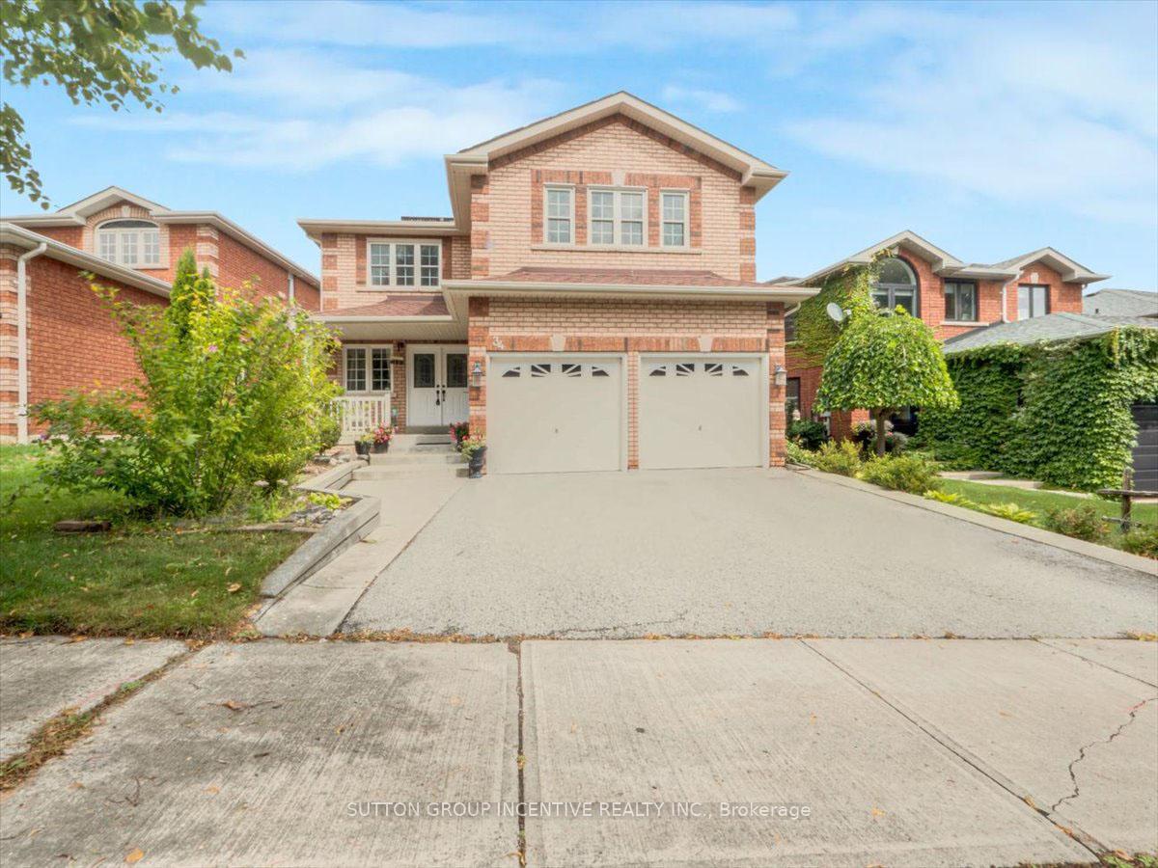
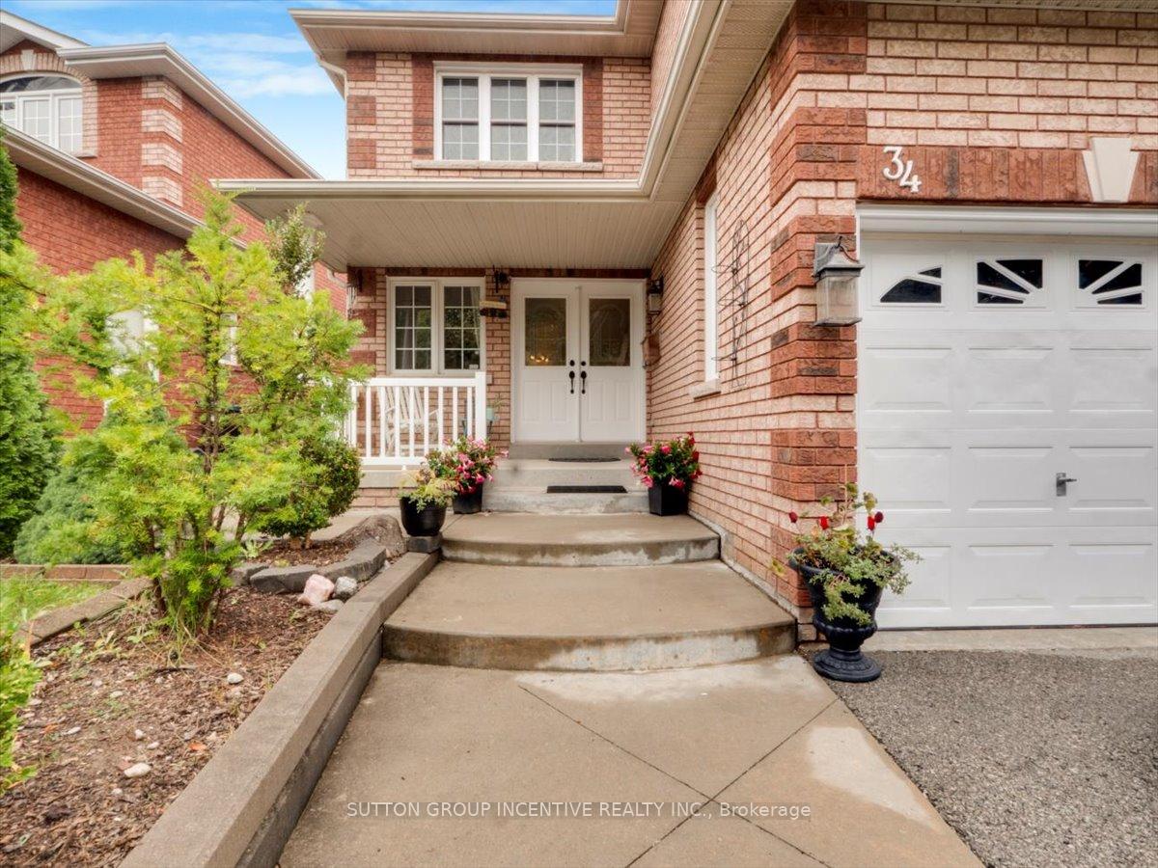
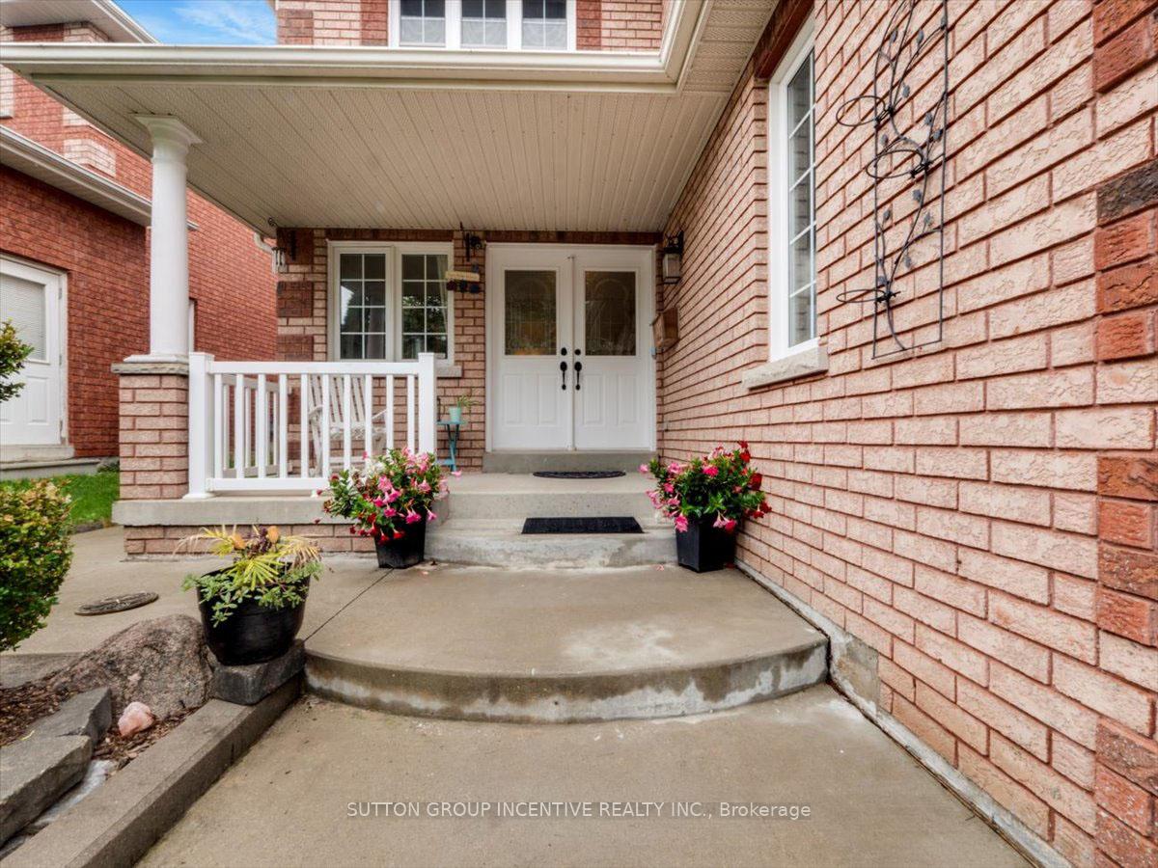
Welcome to this beautifully maintained detached home featuring 4 spacious bedrooms, 2.5 bathrooms, and 2-car garage. Set on a quiet dead-end street, this home's exterior boasts a thoughtfully designed front patio, as well as rear interlock patio and an extra-large deck making it perfect for entertaining or relaxing. Inside, enjoy the open concept main level featuring newer appliances, fresh paint throughout and plenty of natural light through newer windows. Key mechanical upgrades provide peace of mind, including a new roof (2023), furnace (2021), and central AC (2022). The home is also equipped with solar panels (2015) for energy efficiency and a hot tub hookup, ready for your spa installation. Conveniently located near parks, schools, transit, shopping, and the upcoming Bradford Bypass for easy commuting. Don't miss this turn-key home with great curb appeal and long-term value!
Ask about this home
A HOMEH agent will answer your questions about this home.
Around this home
Daily convenience, out of 100, from the distances below
Schools nearby
School rating, out of 10.
Helpful calculators
Your HOMEH agent

"I would see it this week."