

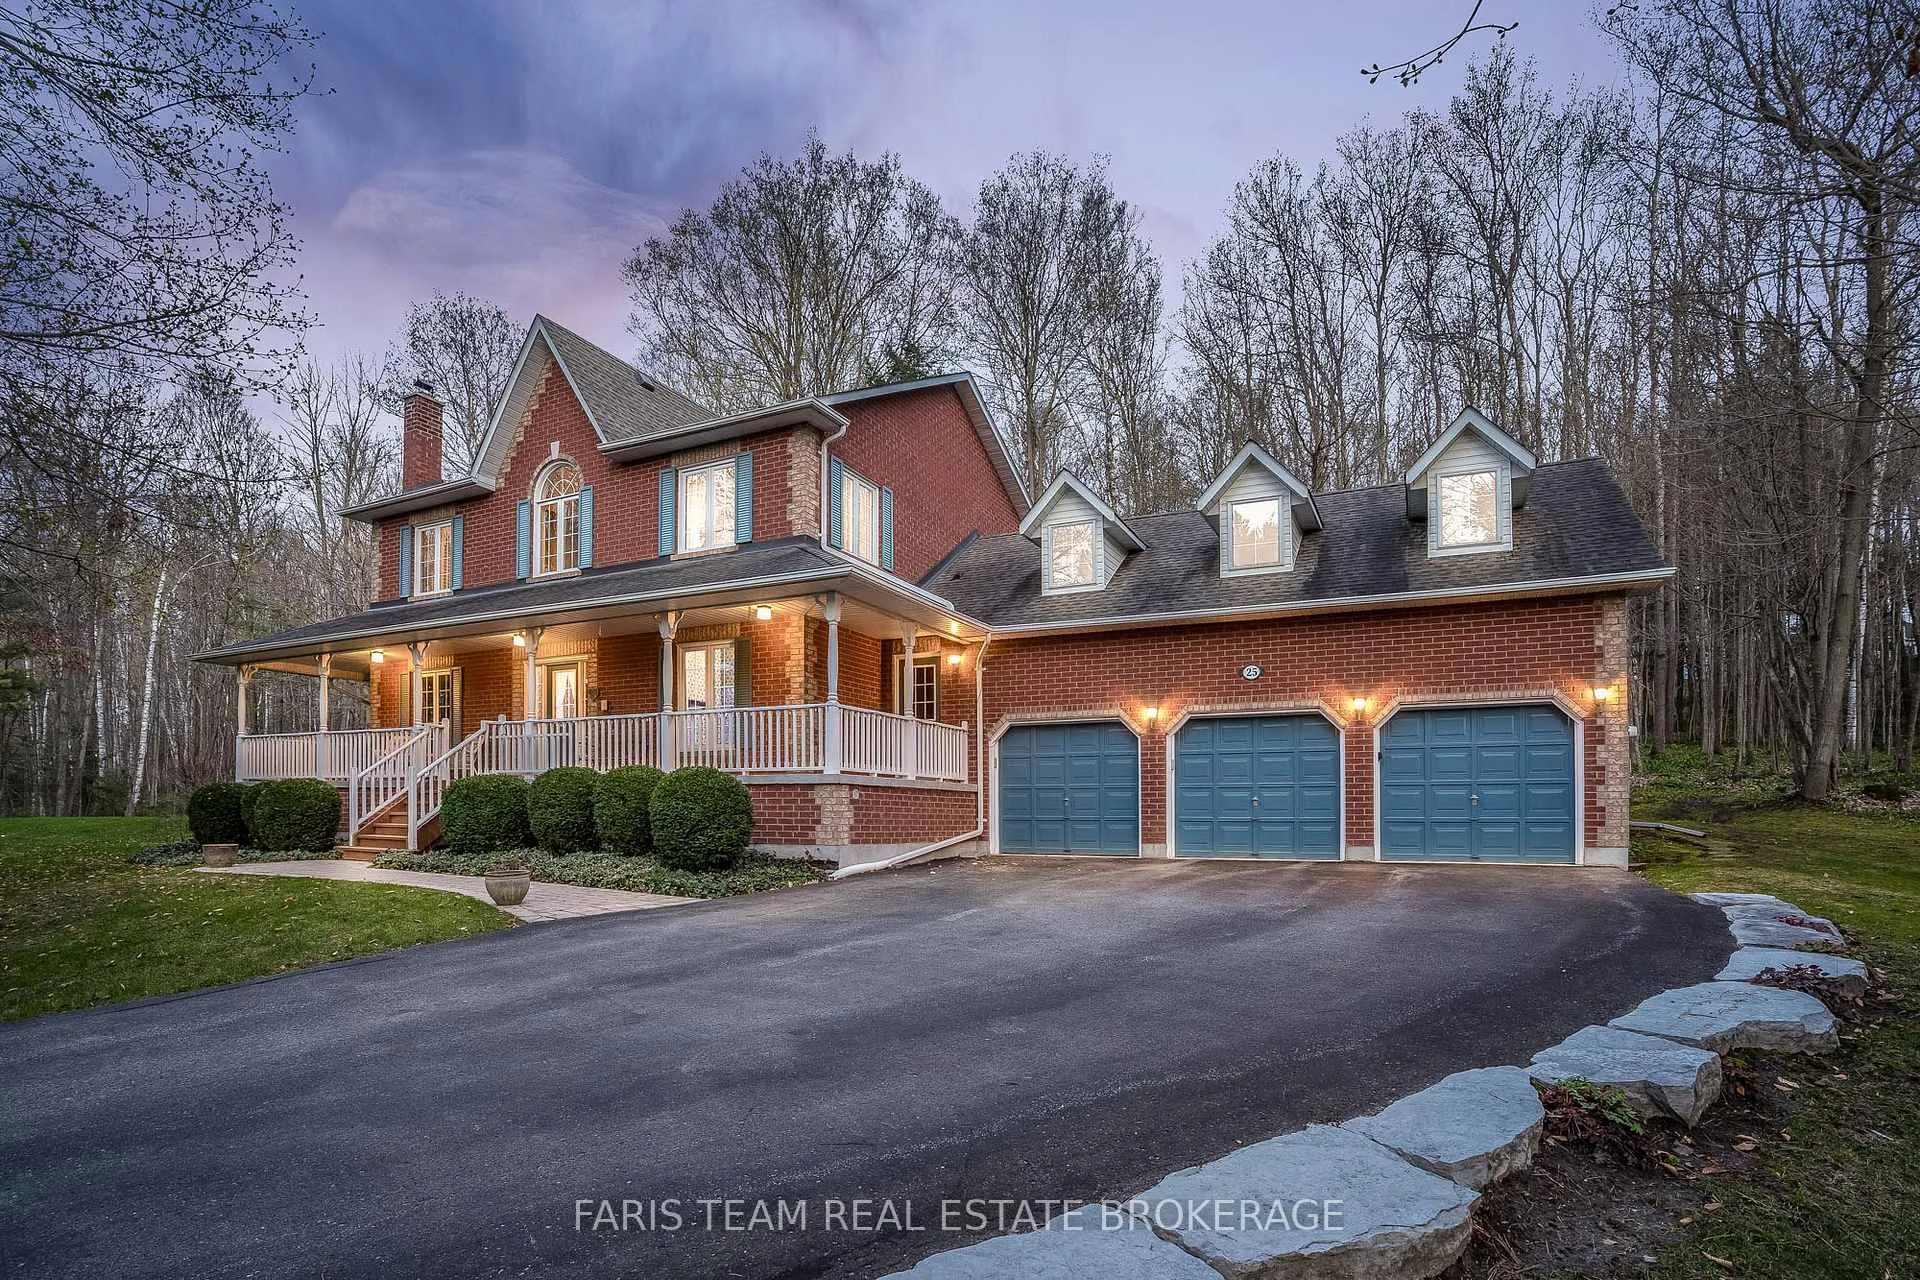
25 Averill Court
25 Averill Court
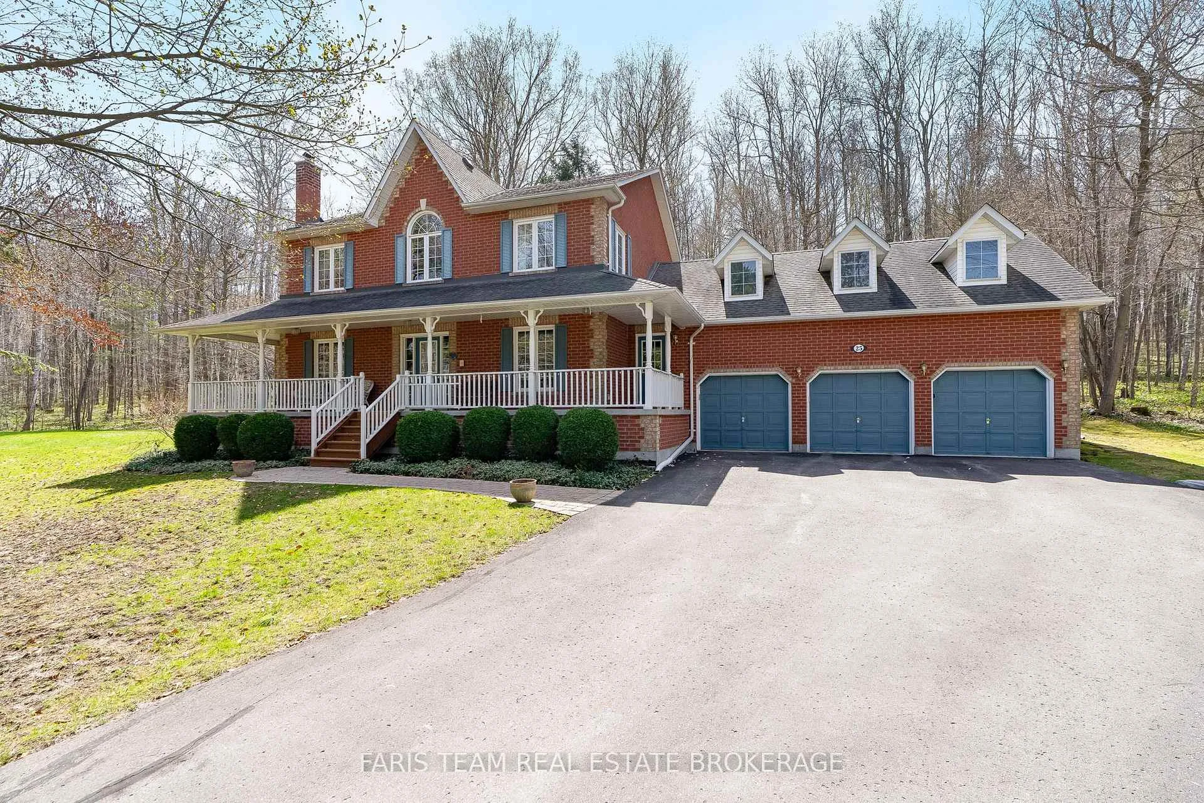
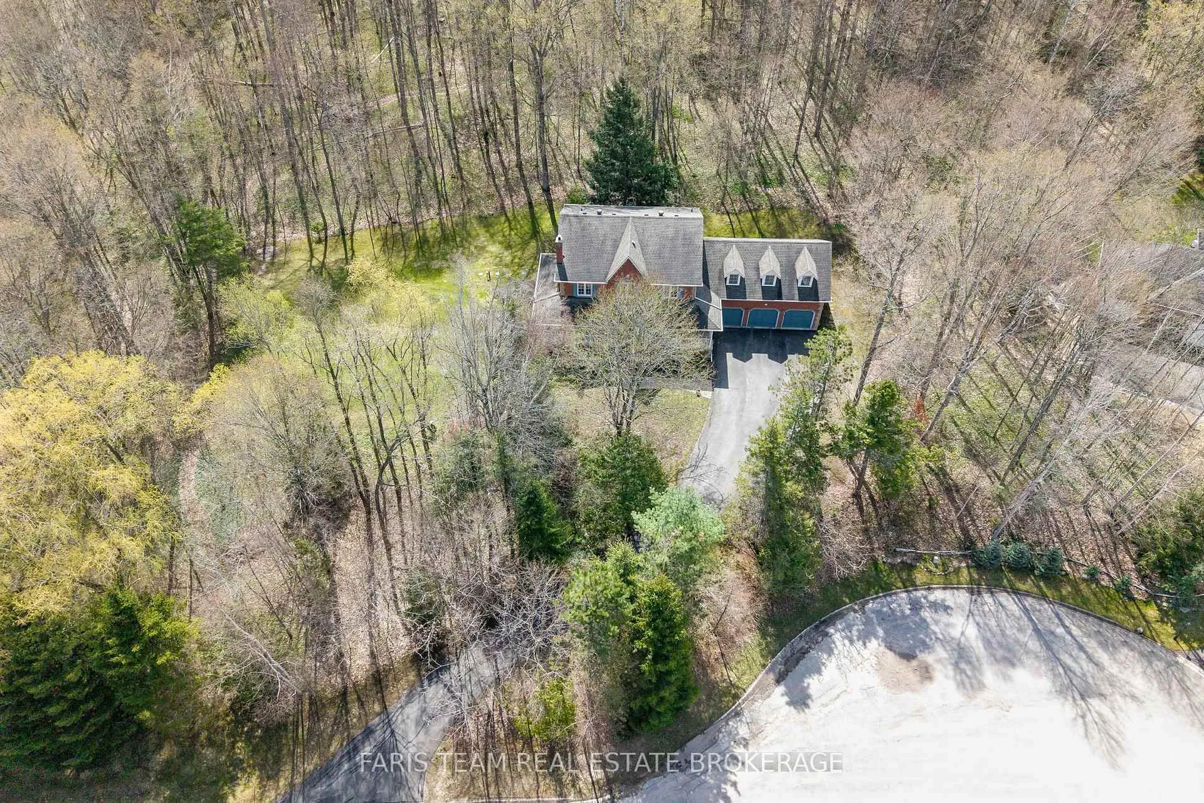
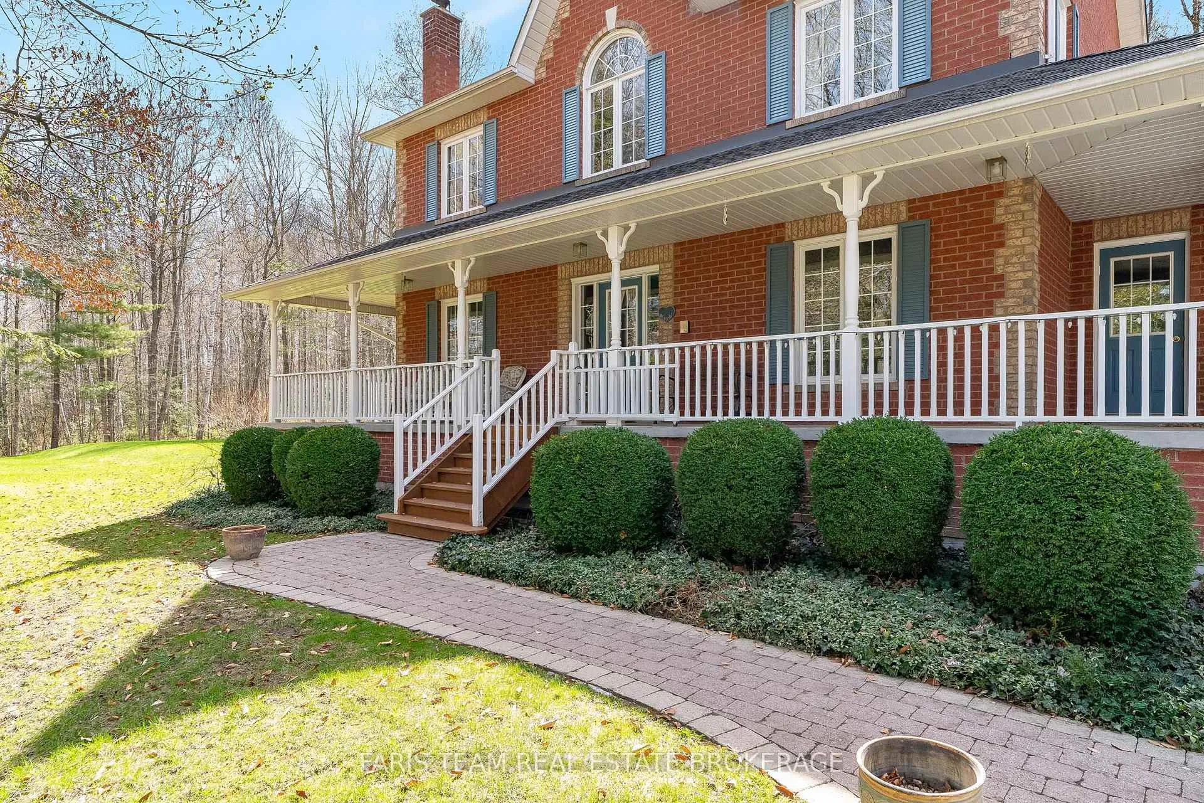
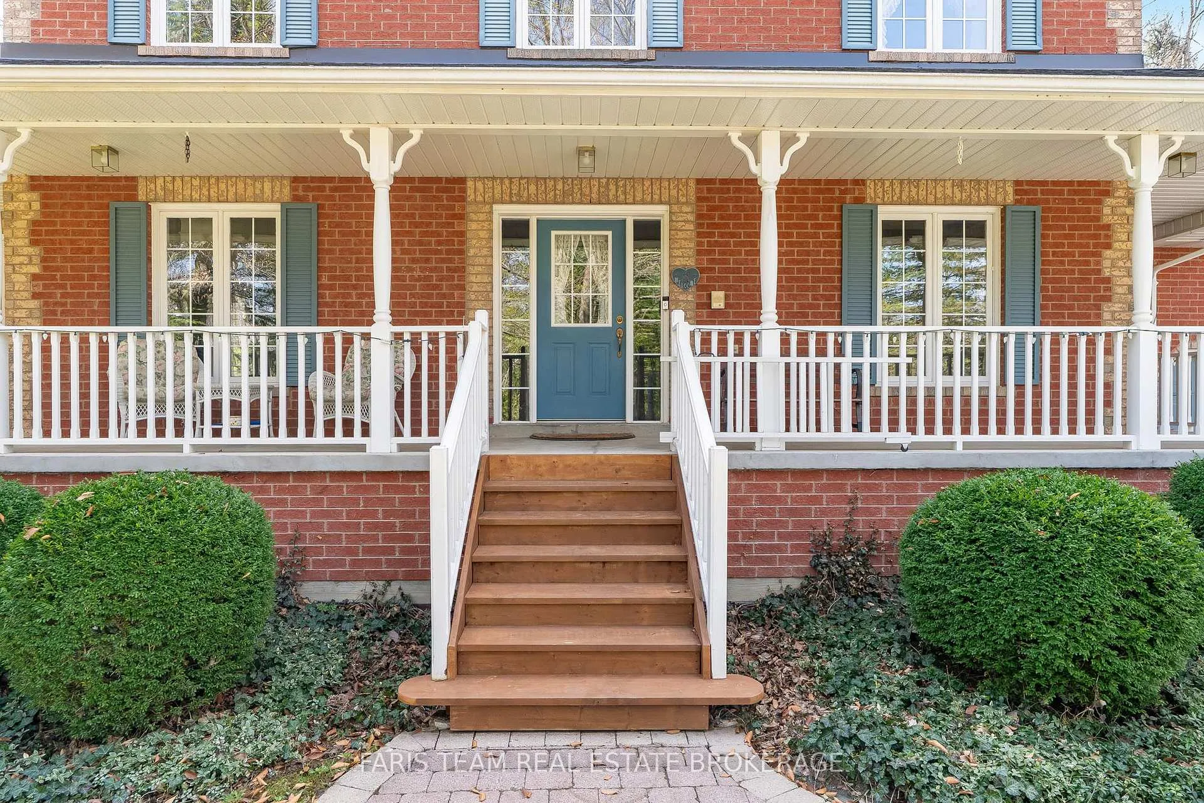 See all 50 photos
Property history
Facts and features
- BasementUnfinished
- Age of home31–50 years
- Water, sewerMunicipal
- Lot shapeIrregular
- Hardwood floors
- Fireplace
The homeDetached, 2-storey, Age 31–50 years
- Type: Detached
- Style: 2-storey
- Age: 31–50 years
- Living space: 2,000–2,500 sq ft
- Basement: Unfinished, full
InsideFireplace Yes, wood, Hardwood, Ceramic, Generator - full, propane tank, water heater owned
- Fireplace: Yes, wood
- Flooring: Hardwood, Ceramic
- Features: Generator - full, propane tank, water heater owned
- Rooms above ground: 8
- Rooms in the basement: 1
- Bedrooms: 4
- Bathrooms: 3
- Kitchens: 1
Outside and lotBrick, Asphalt shingle, Concrete block
- Exterior: Brick
- Roof: Asphalt shingle
- Foundation: Concrete block
- Size: 220.93 × 241.31 ft
- Shape: Irregular
- Zoning: ER
Parking3 Garage, Attached, Private triple
- Spaces: 3 Garage
- Garage: Attached
- Driveway: Private triple
Heating, water and powerForced air, oil, Other, Municipal water
- Heating: Forced air, oil
- Cooling: Other
- Water: Municipal water
- Sewer: Municipal sewer
Costs and taxesTaxes $9,103 a year, HST included in the price, Propane tanks.
- Taxes, 2025: $9,103 a year
- HST: HST included in the price
- Rental items: Propane tanks.
Included in the saleFridge, stove, dishwasher, washer, dryer, generac generator, owned hot water heater.
- Included: Fridge, stove, dishwasher, washer, dryer, generac generator, owned hot water heater.
Listing detailsN13061444, Sold, Apr 30, 2026
- MLS® number: N13061444
- Status: Sold
- Listed on: Apr 30, 2026
- Days on market: 47
- Updated: Jun 16, 2026
- Possession: Flexible
- Occupied by: Vacant
- Listing brokerage: FARIS TEAM REAL ESTATE BROKERAGE
About this home
25 Averill Court, Bradford West Gwillimbury (Rural Bradford West Gwillimbury), ON L0G 1A0
Top 5 Reasons You Will Love This Home: 1) Set within the prestigious Foster's Forest estate subdivision, this property presents a rare opportunity to own in an exclusive community known for its executive homes, mature surroundings, and limited turnover 2) Positioned on a quiet court and surrounded by mature trees, the home offers exceptional privacy and a peaceful, natural setting that is increasingly hard to find in today's market 3) Custom-built for the original owners, the residence features spacious principal rooms and a well-designed layout suited for both everyday living and entertaining, reflecting pride of ownership throughout 4) Located just minutes from The Club at Bond Head, the property is ideally situated for those seeking a lifestyle-focused setting with convenient access to golf, commuter routes including 5-minutes to Highway 400, and nearby amenities 5) Lovingly maintained over the years, the home provides a solid foundation and outstanding potential for buyers to update and personalize while maximizing its prime location and serene surroundings. 2,467 above grade sq.ft. plus a partially finished basement. 3,196 sq.ft. of finished living space. *Please note some images have been virtually staged to show the potential of the home.
Ask about this home
A HOMEH agent will answer your questions about this home.
Around this home
Daily convenience, out of 100, from the distances below
Schools nearby
School rating, out of 10.
Helpful calculators
Your HOMEH agent

"I would see it this week."