

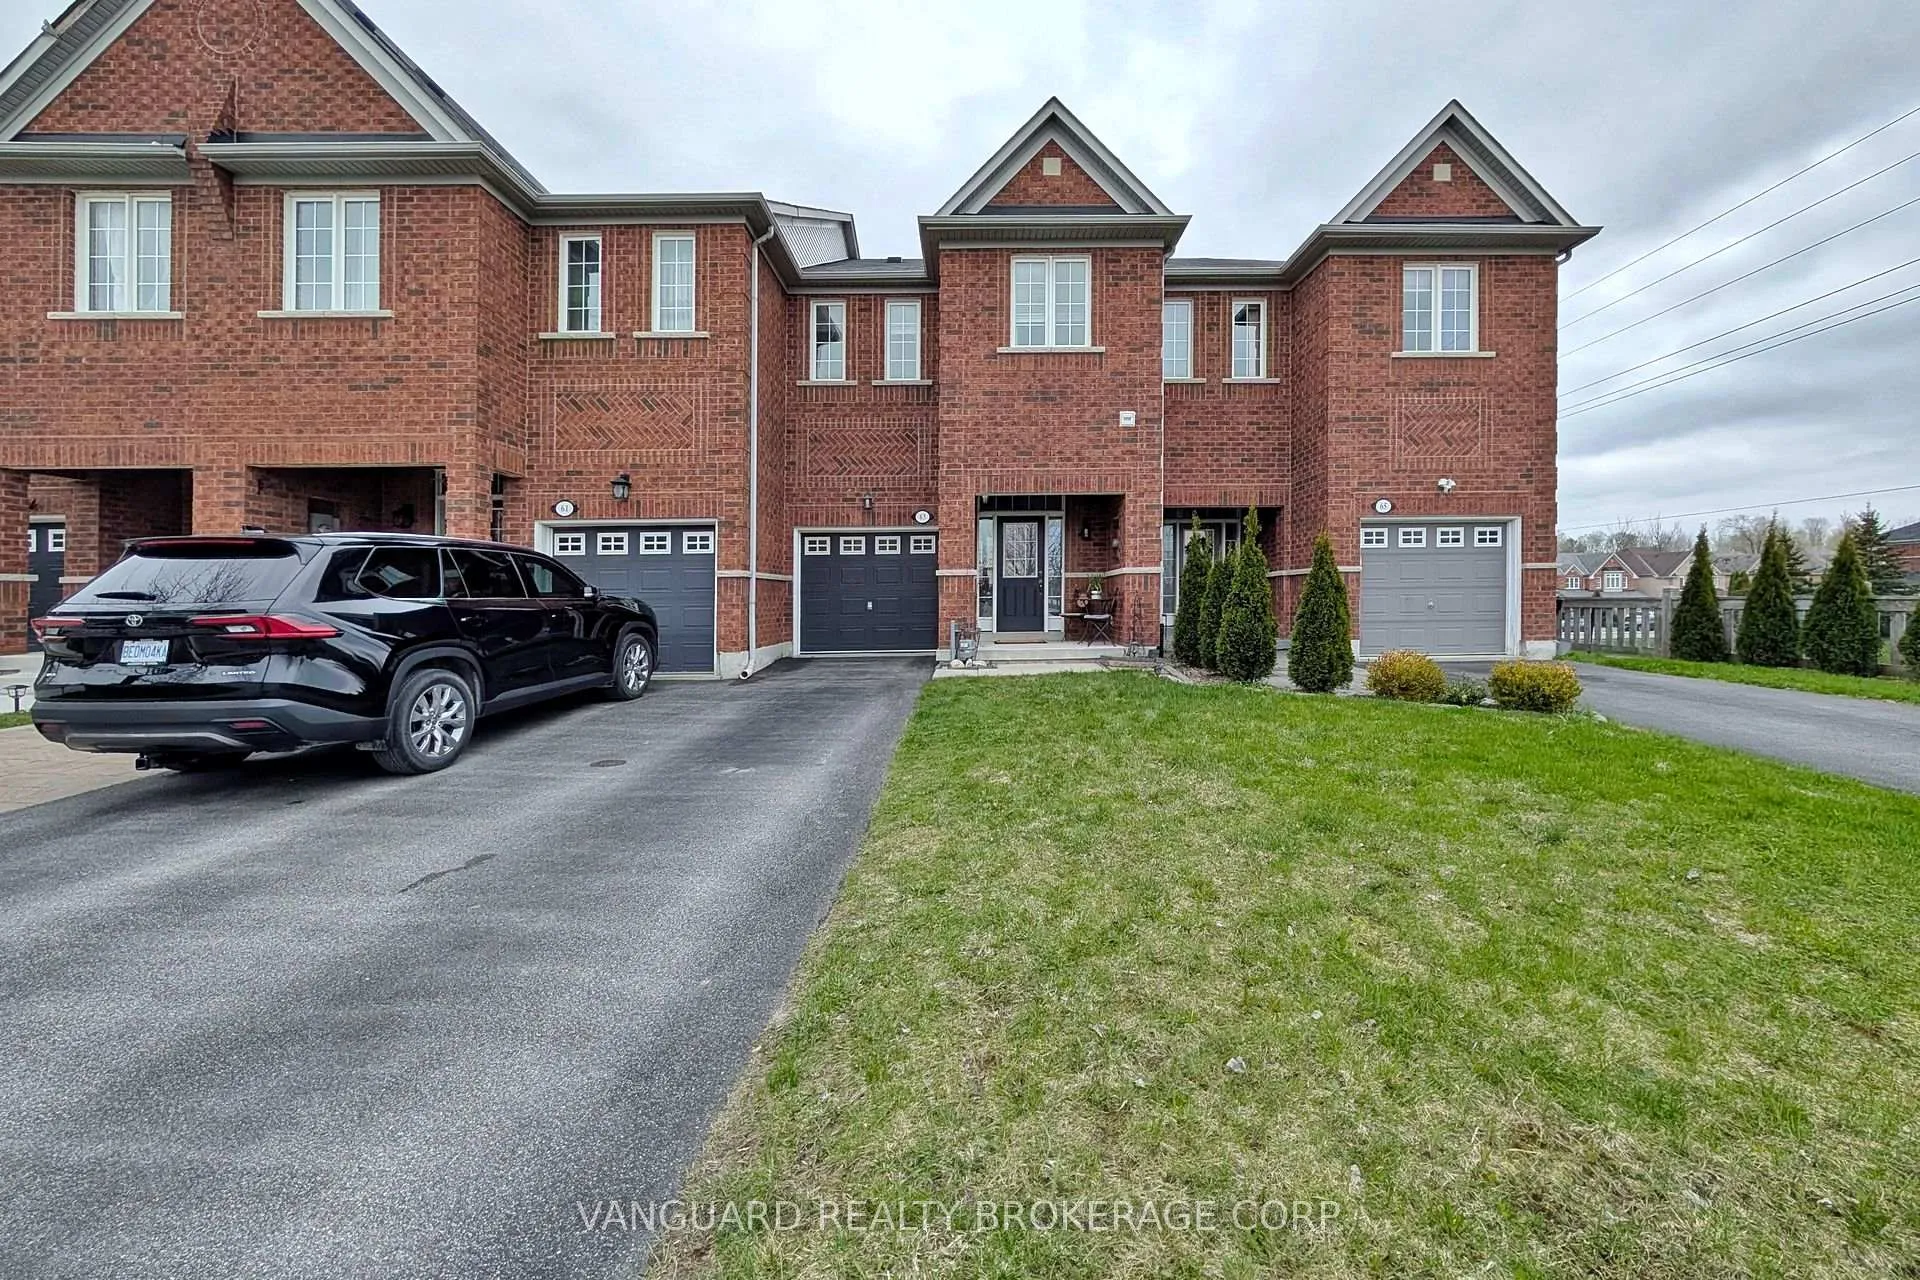
63 McCann Crescent
63 McCann Crescent
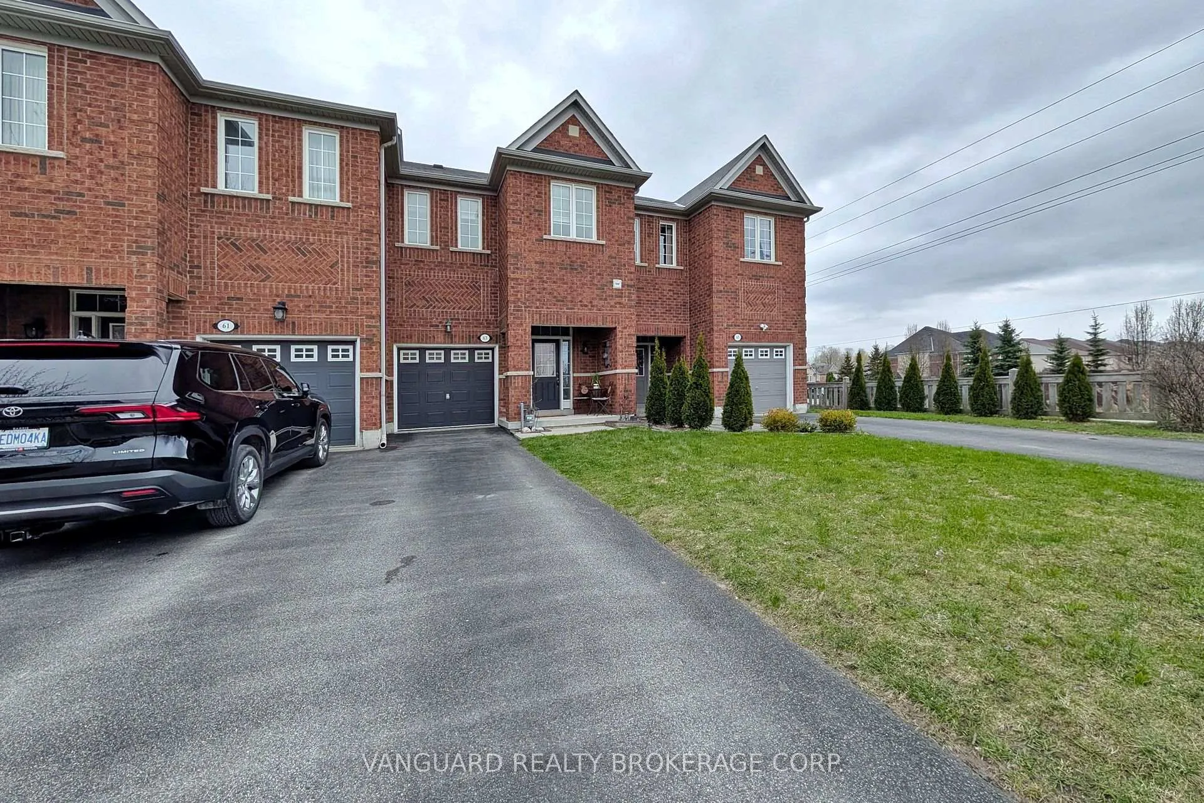
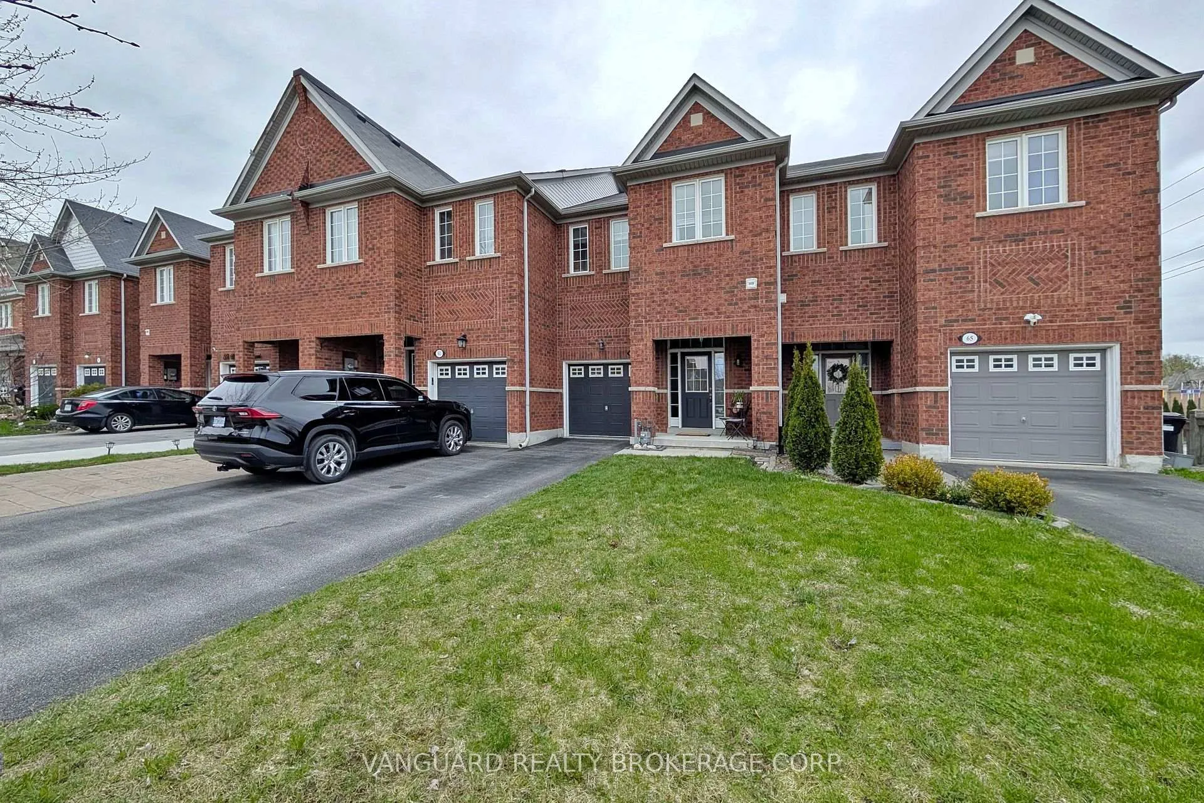
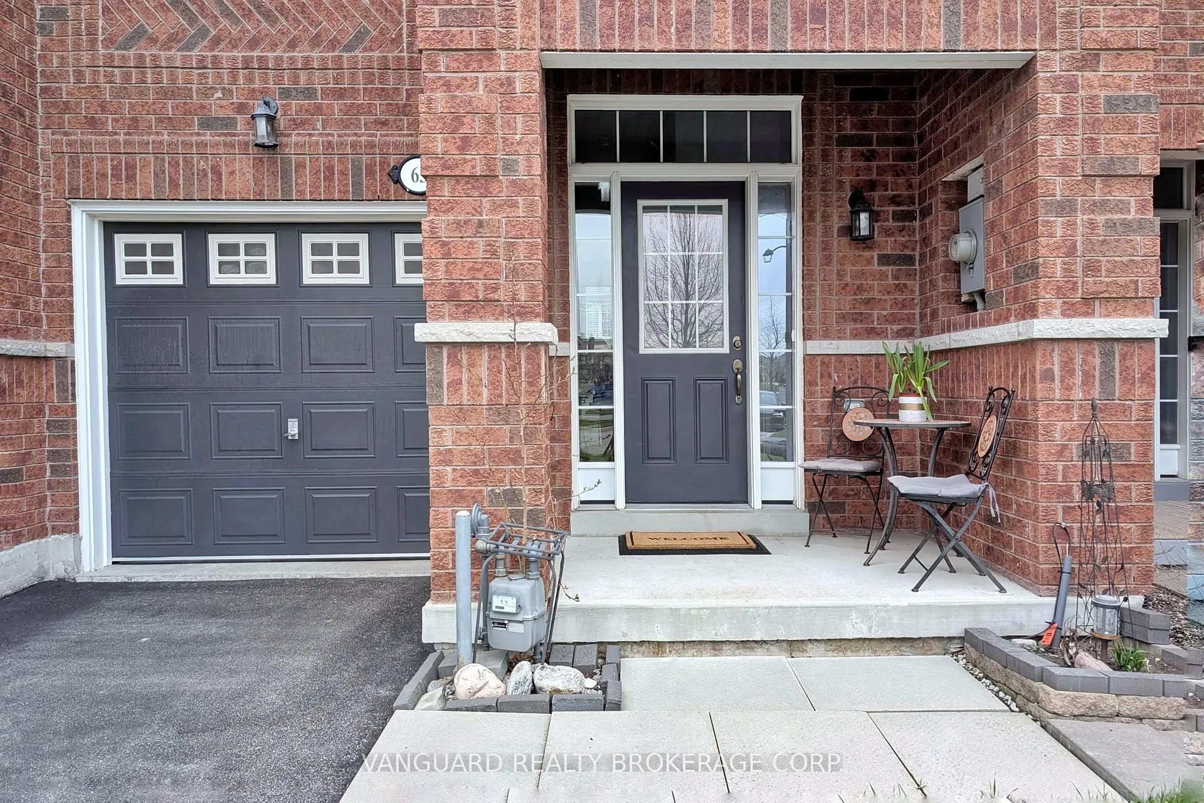
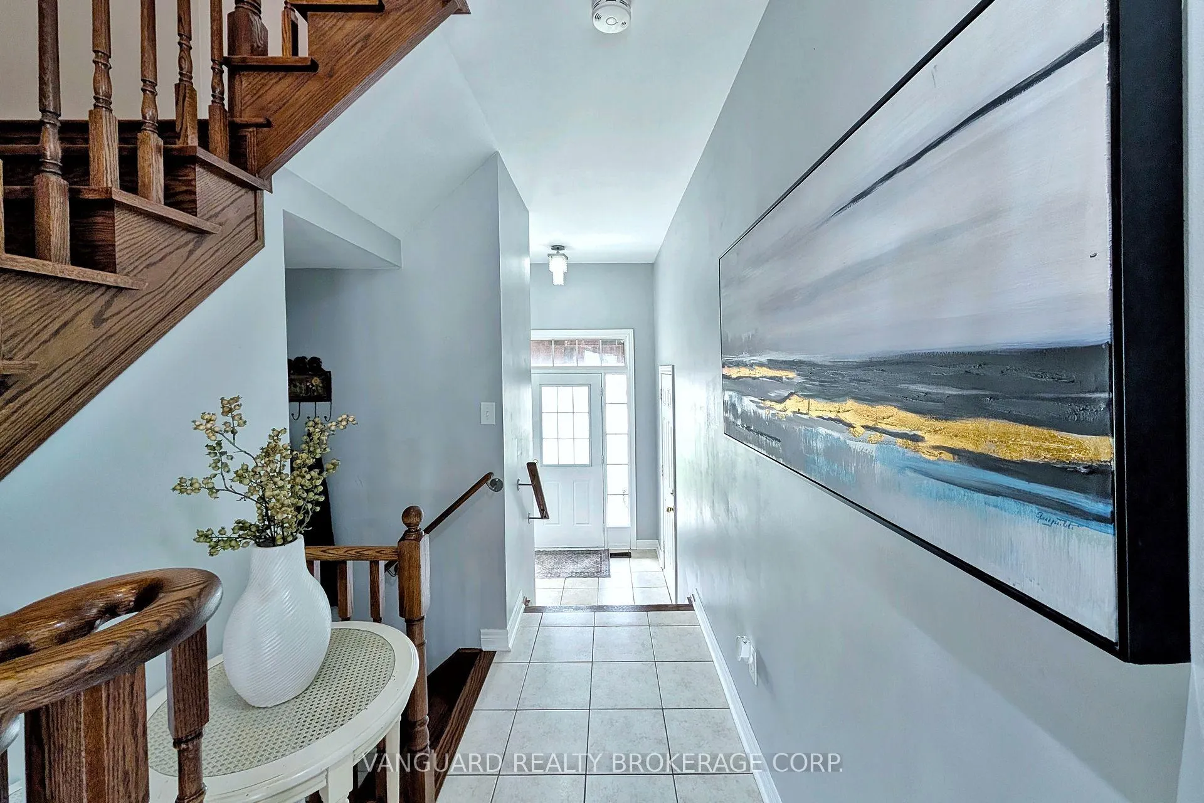 See all 45 photos
Property history
Facts and features
- BasementUnfinished
- Water, sewerMunicipal
- HeatingForced air
- CoolingCentral air
- Hardwood floors
- Fireplace
- Central air
The homeFreehold Townhouse, 2-storey, 1,500–2,000 sq ft
- Type: Freehold Townhouse
- Style: 2-storey
- Living space: 1,500–2,000 sq ft
- Basement: Unfinished
- Waterfront: None
InsideFireplace Yes, family room, Hardwood, Tile, Upper level
- Fireplace: Yes, family room
- Flooring: Hardwood, Tile
- Laundry: Upper level
- Features: Other
- Rooms above ground: 6
- Bedrooms: 3
- Bathrooms: 3
- Kitchens: 1
- Family room: Yes
Outside and lotBrick, Asphalt shingle, Concrete
- Exterior: Brick
- Roof: Asphalt shingle
- Foundation: Concrete
- Size: 19.69 × 96.78 ft
Parking1 Garage, Built-in, Mutual
- Spaces: 1 Garage
- Garage: Built-in
- Driveway: Mutual
Heating, water and powerForced air, gas, Central air, Municipal water
- Heating: Forced air, gas
- Cooling: Central air
- Water: Municipal water
- Sewer: Municipal sewer
Costs and taxesTaxes $4,026 a year, HST included in the price, Hot water tank, approx $60/month.
- Taxes, 2025: $4,026 a year
- HST: HST included in the price
- Rental items: Hot water tank, approx $60/month.
Included in the saleAll elf's, window coverings, stainless steel fridge, stove, and dish washer.
- Included: All elf's, window coverings, stainless steel fridge, stove, and dish washer.
Listing detailsN13056726, Sold, Apr 29, 2026
- MLS® number: N13056726
- Status: Sold
- Listed on: Apr 29, 2026
- Days on market: 12
- Updated: May 11, 2026
- Possession: Flexible
- Occupied by: Owner
- Listing brokerage: VANGUARD REALTY BROKERAGE CORP.
About this home
63 McCann Crescent, Bradford West Gwillimbury (Bradford), ON L3Z 0G6
Welcome to this wonderful sun-filled freehold townhome located on a quiet, family-friendly street in the lovely Town of Bradford. The main level boasts airy 9-foot ceilings and a seamless layout providing ample room for family get togethers. The heart of the home is an open-concept kitchen featuring stainless steel appliances, a breakfast bar/island, and an abundance of cabinetry-perfect for the home chef. Relax by the gas fireplace in the spacious family room or step through the sliding door access to your private, fully fenced backyard. Upstairs, a versatile loft provides the ideal space for your home office. The primary retreat, located at the back of the house, features a walk-in closet and a 4-piece ensuite, accompanied by two additional generous bedrooms and a dedicated second-floor laundry room. The unfinished lower level presents a pristine blank canvas, offering the opportunity to design a space tailored to your lifestyle-whether it be a custom home gym, a cozy media room, or a private guest retreat. Prime location with quick access to HWY 400 and an abundance of local amenities.
Ask about this home
A HOMEH agent will answer your questions about this home.
Around this home
Daily convenience, out of 100, from the distances below
Schools nearby
School rating, out of 10.
Helpful calculators
Your HOMEH agent

"I would see it this week."