

95 Chelsea Crescent
95 Chelsea Crescent
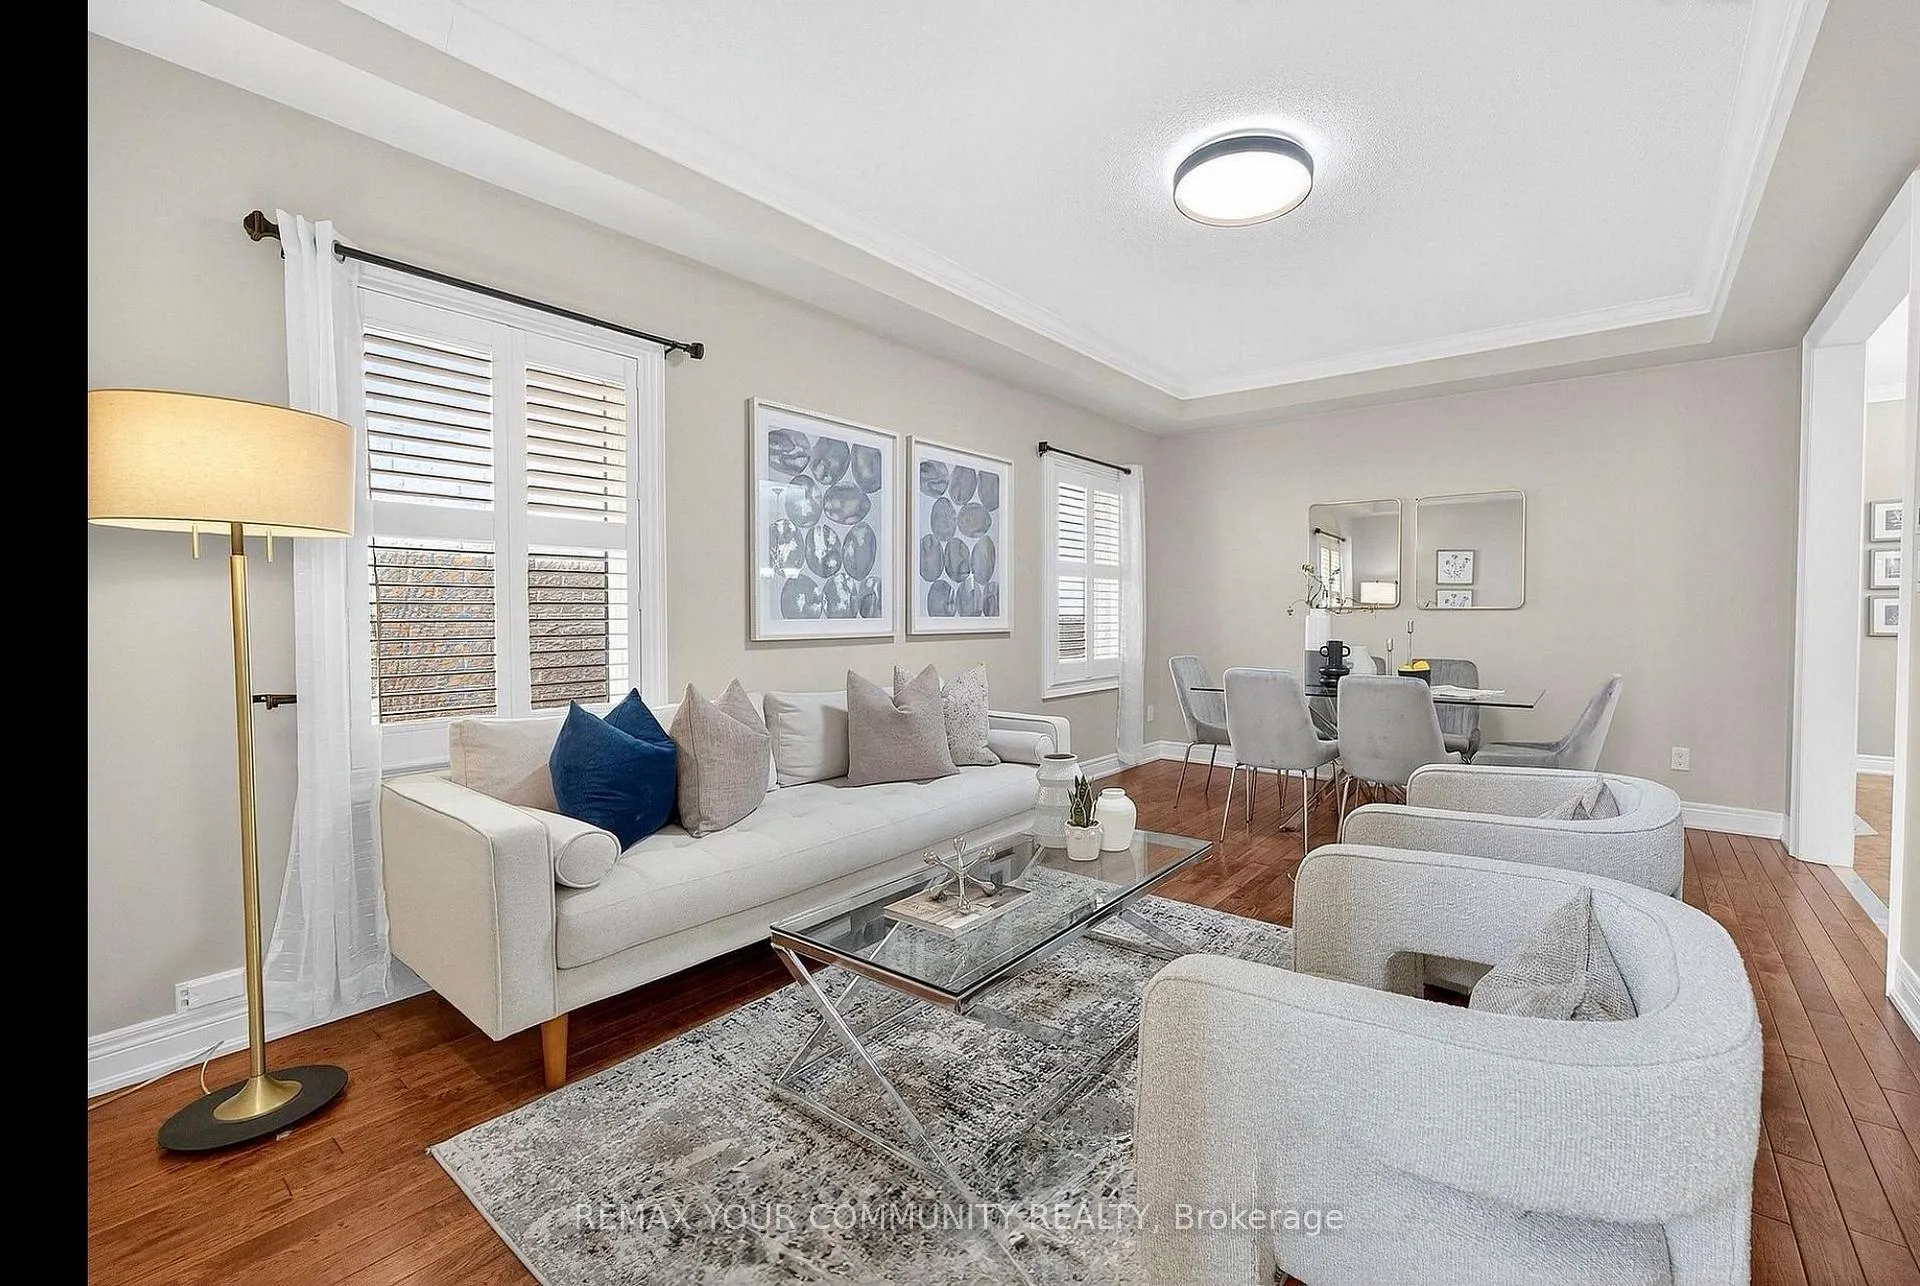 See all 28 photos
Property history
Facts and features
- BasementNone
- Lot size38 × 111 ft
- Lease term12 months
- FurnishedUnfurnished
- Central air
The homeDetached, 2-storey, 2,500–3,000 sq ft
- Type: Detached
- Style: 2-storey
- Living space: 2,500–3,000 sq ft
- Basement: None
InsideIn-suite laundry, Other, Rooms above ground 7
- Laundry: In-suite laundry
- Features: Other
- Rooms above ground: 7
- Bedrooms: 4
- Bathrooms: 3
- Kitchens: 1
- Family room: Yes
Outside and lotBrick, Asphalt shingle, Concrete
- Exterior: Brick
- Roof: Asphalt shingle
- Foundation: Concrete
- Size: 38.06 × 111.03 ft
Parking1 Garage, Attached
- Spaces: 1 Garage
- Garage: Attached
Heating, water and powerForced air, gas, Central air, Municipal water
- Heating: Forced air, gas
- Cooling: Central air
- Water: Municipal water
- Sewer: Municipal sewer
Rent and termsRent $3,250 a month, Main, 2nd floor, Unfurnished
- Rent: $3,250 a month
- Space for rent: Main, 2nd floor
- Furnished: Unfurnished
- Lease: 12 months
- Rent includes: Parking
- Deposit: Required
- Credit check: Required
- Employment letter: Required
- Rental application: Required
- References: Required
Listing detailsN13053586, Rented, Apr 27, 2026
- MLS® number: N13053586
- Status: Rented
- Listed on: Apr 27, 2026
- Days on market: 46
- Updated: Jun 12, 2026
- Possession: 2026-05-01 / Immediate
- Occupied by: Vacant
- Listing brokerage: REMAX YOUR COMMUNITY REALTY
About this home
95 Chelsea Crescent, Bradford West Gwillimbury (Bradford), ON L3Z 0J7
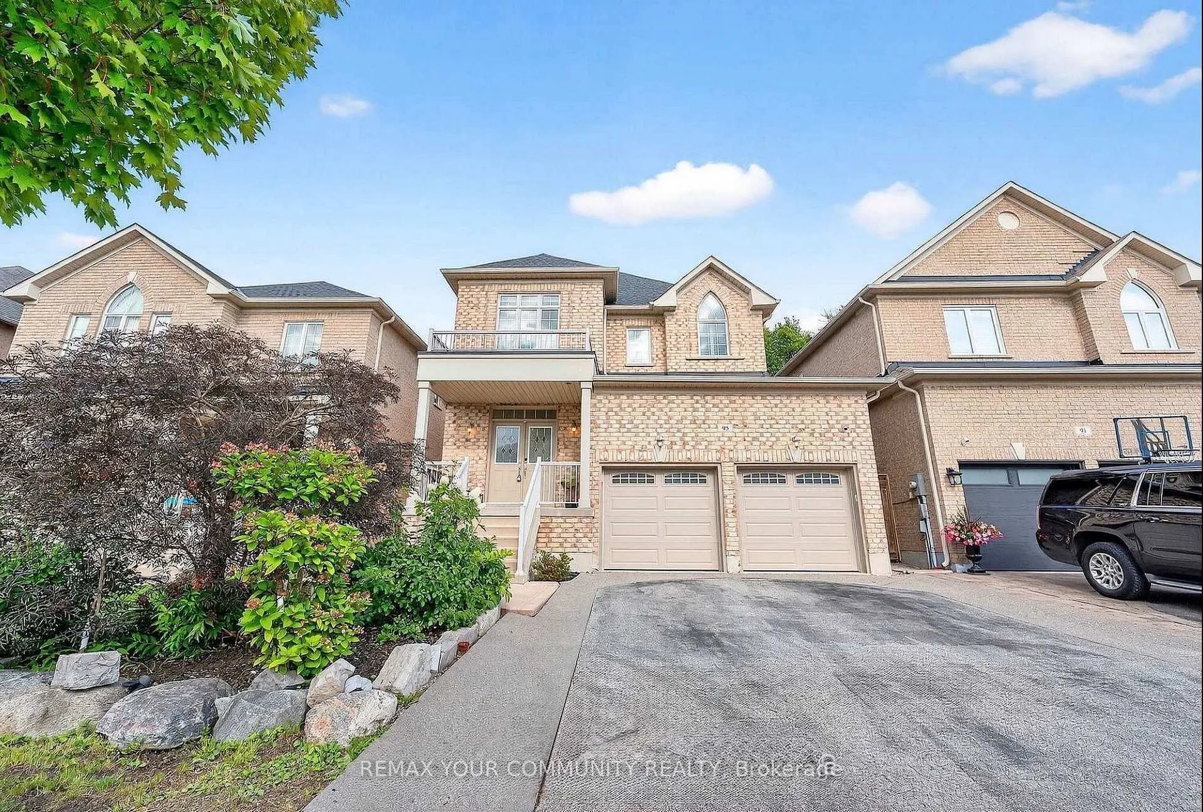
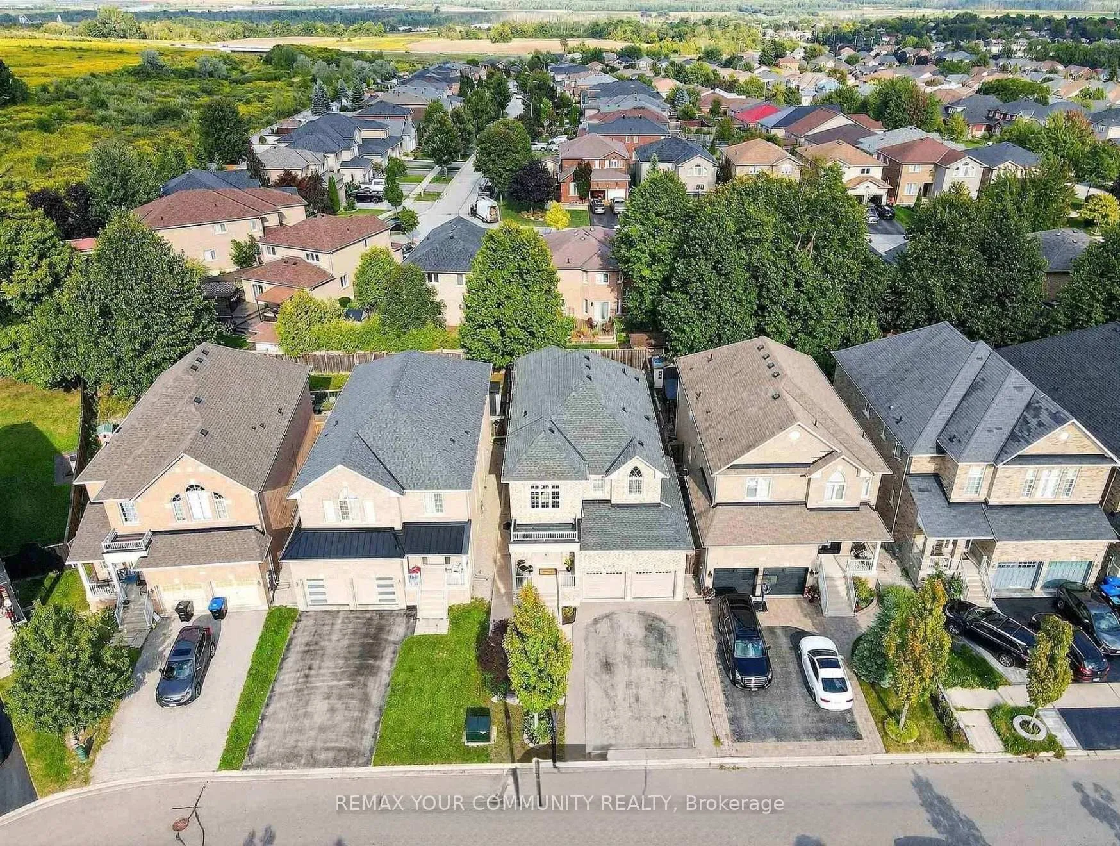
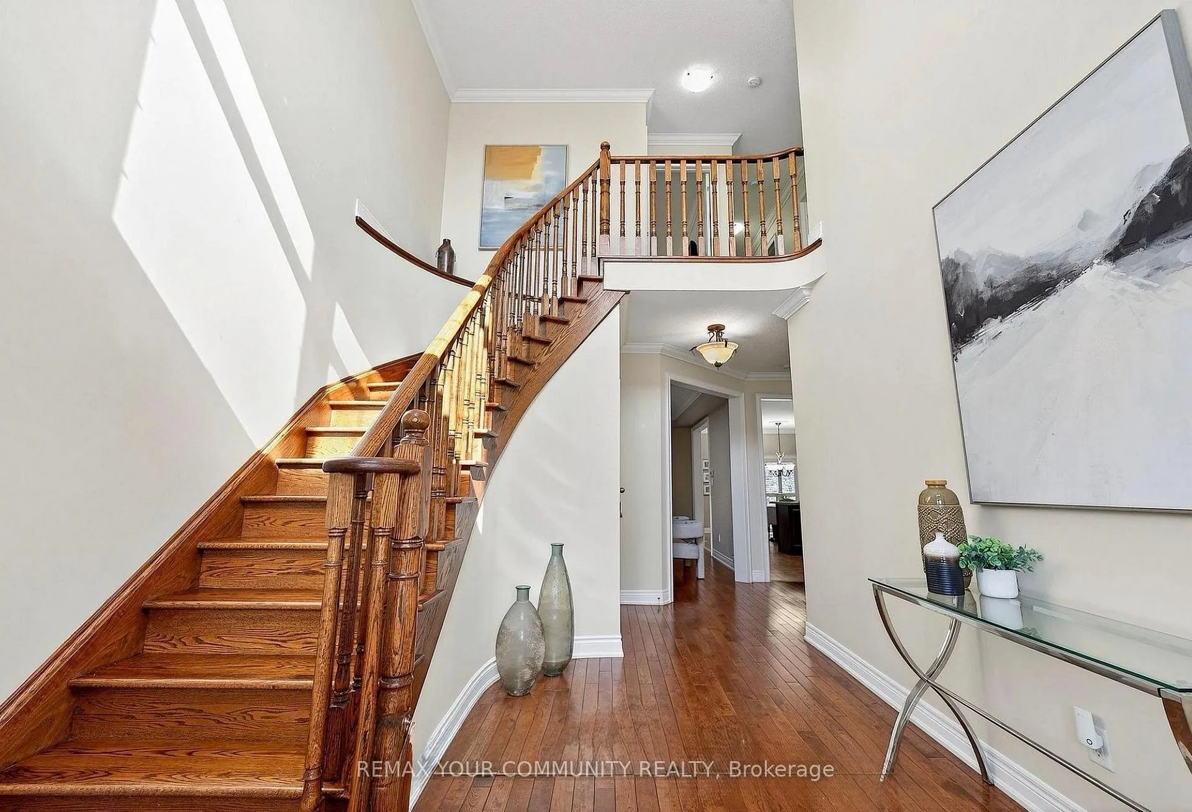
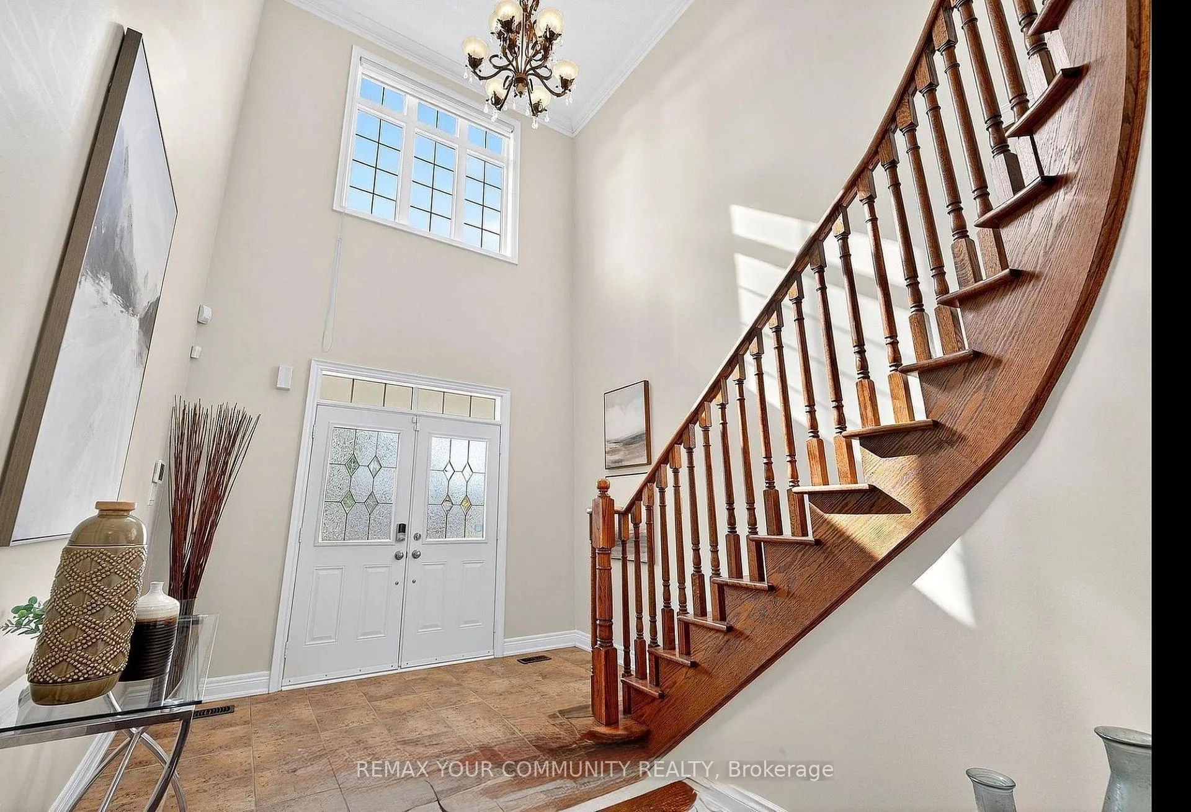
Executive 4-bedroom, 3-bath detached home in one of Bradford's most desirable communities. Featuring a grand double-door entry and a bright 22-ft foyer, this home offers elegant finishes throughout. The main level includes hardwood flooring, 9-ft ceilings, California shutters, and a spacious family room with a gas fireplace.The modern eat-in kitchen features granite countertops, stainless steel appliances, extended cabinetry, and a walkout to a private, landscaped backyard.Upstairs offers 4 generously sized bedrooms, including a spacious primary suite with a walk-in closet and spa-like ensuite.Located close to schools, parks, GO Transit, and Hwy 400. Move-in ready and ideal for families! Utilities will be shared with the downstairs tenant, upstairs tenant responsible for 70% of the total cost. BASEMENT NOT INCLUDED.
Ask about this home
A HOMEH agent will answer your questions about this home.
Around this home
Daily convenience, out of 100, from the distances below
Schools nearby
School rating, out of 10.
Helpful calculators
Your HOMEH agent

"I would see it this week."