

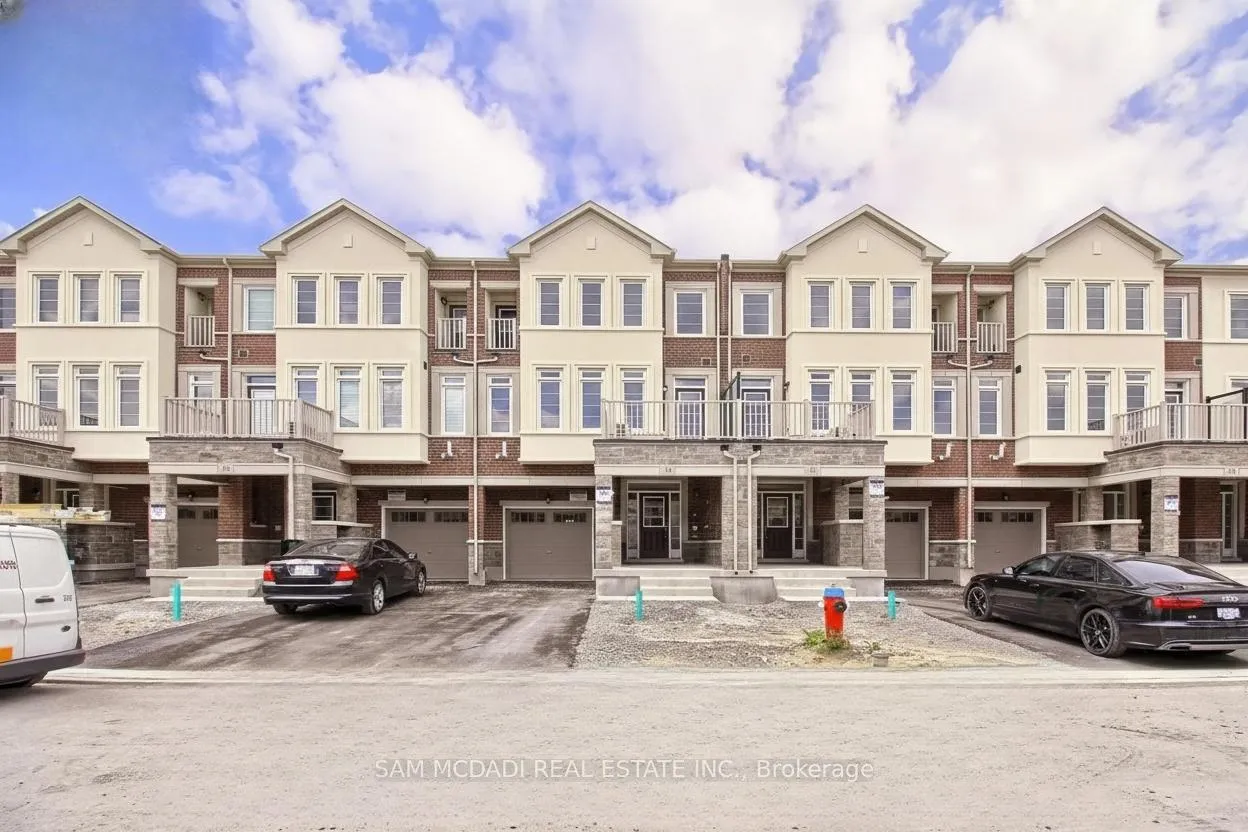
34 Paisley Drive
34 Paisley Drive
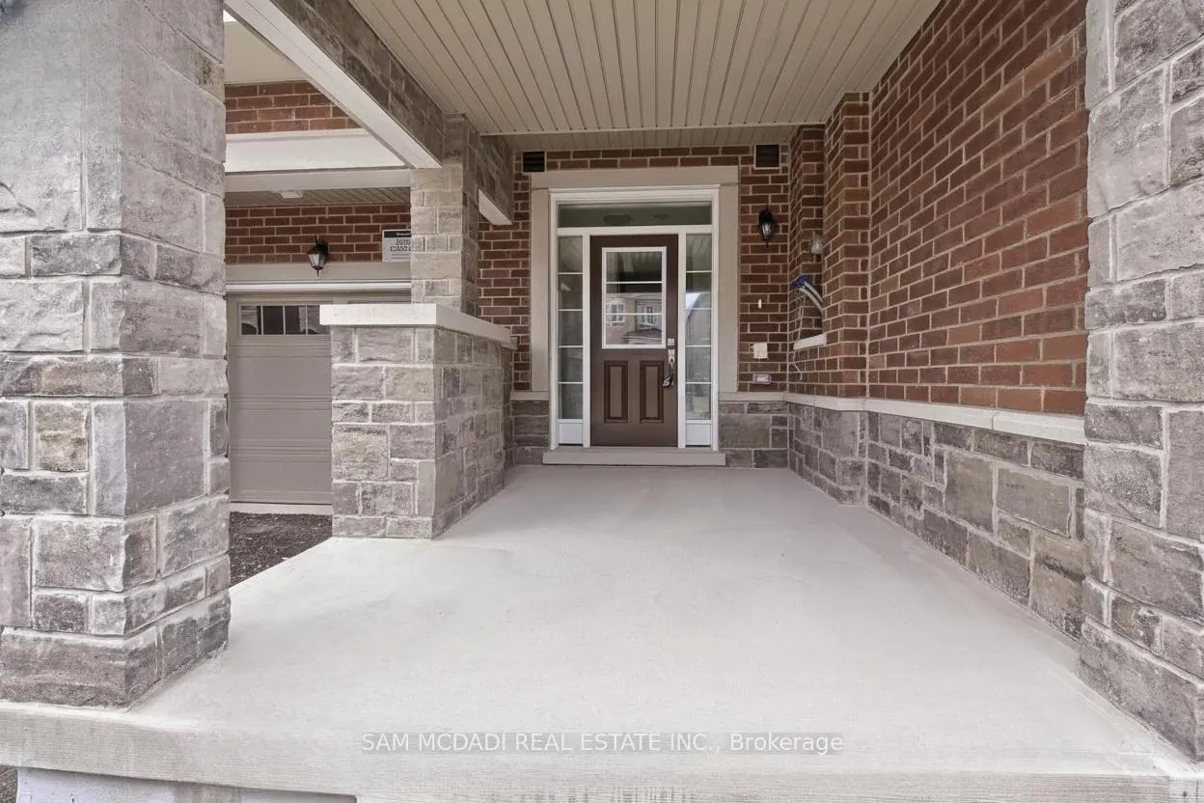
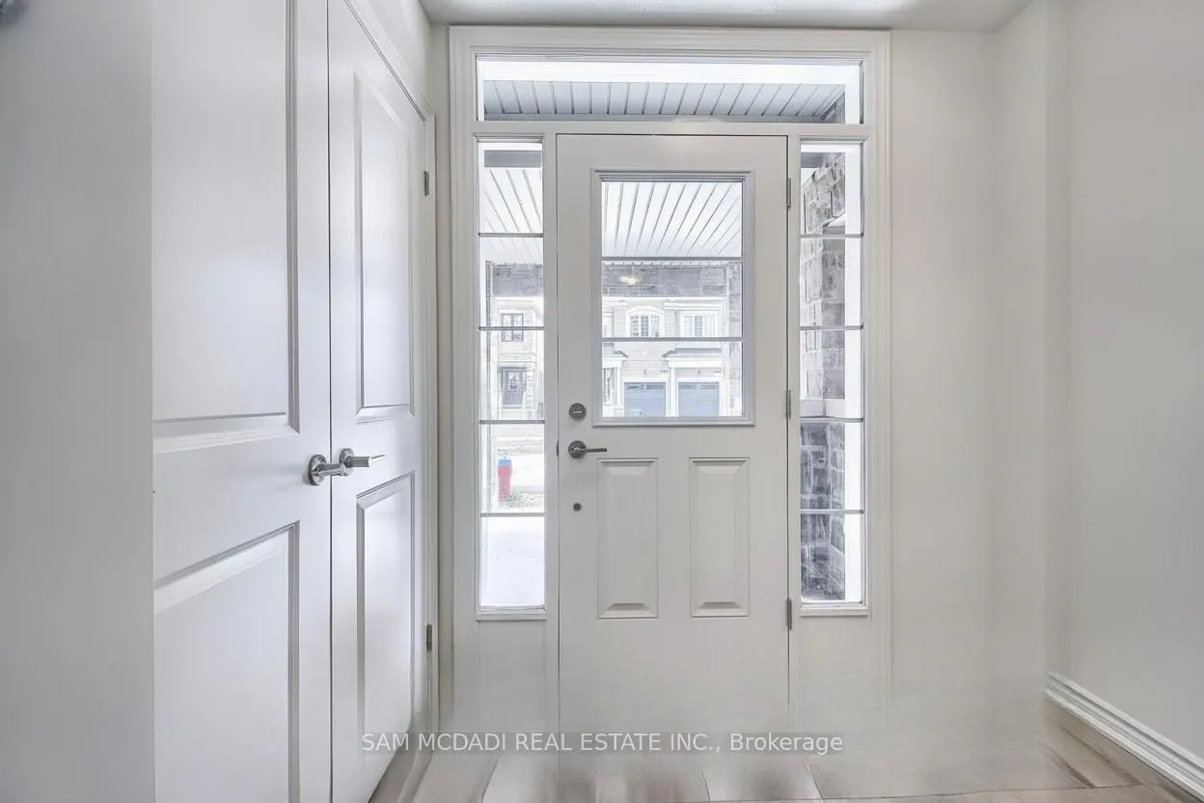
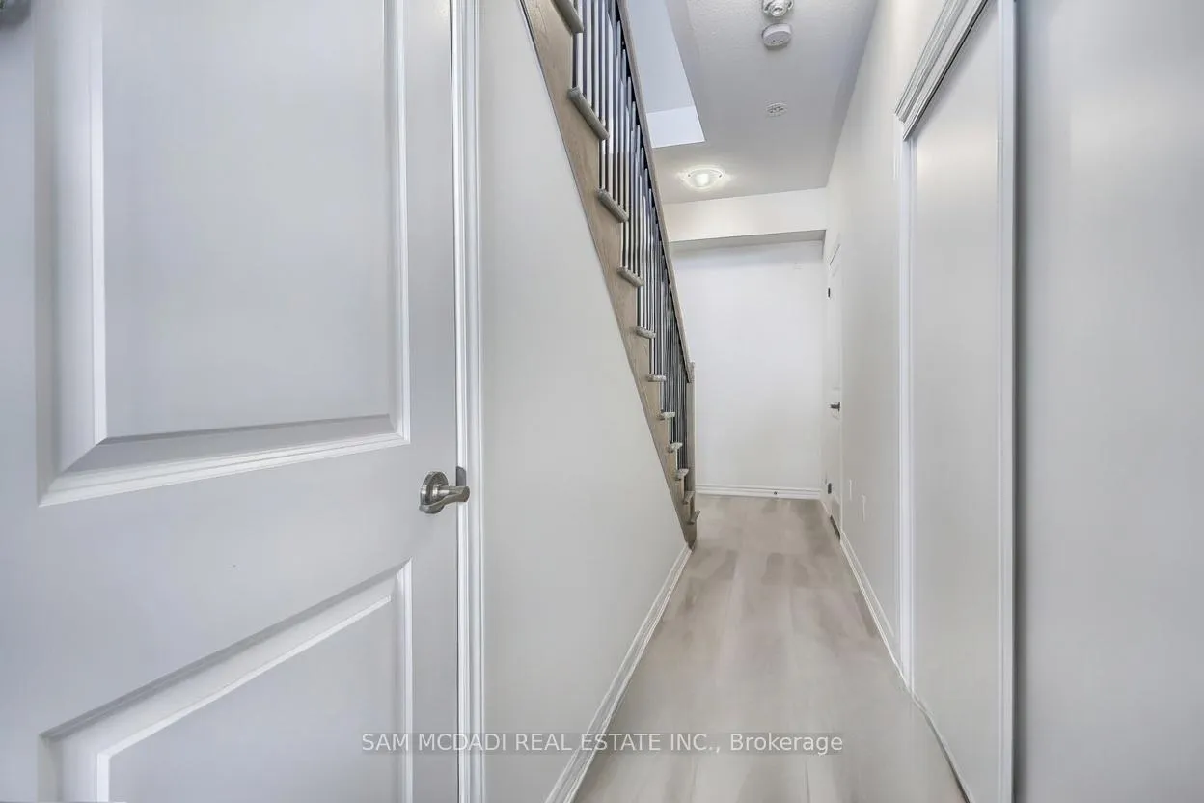
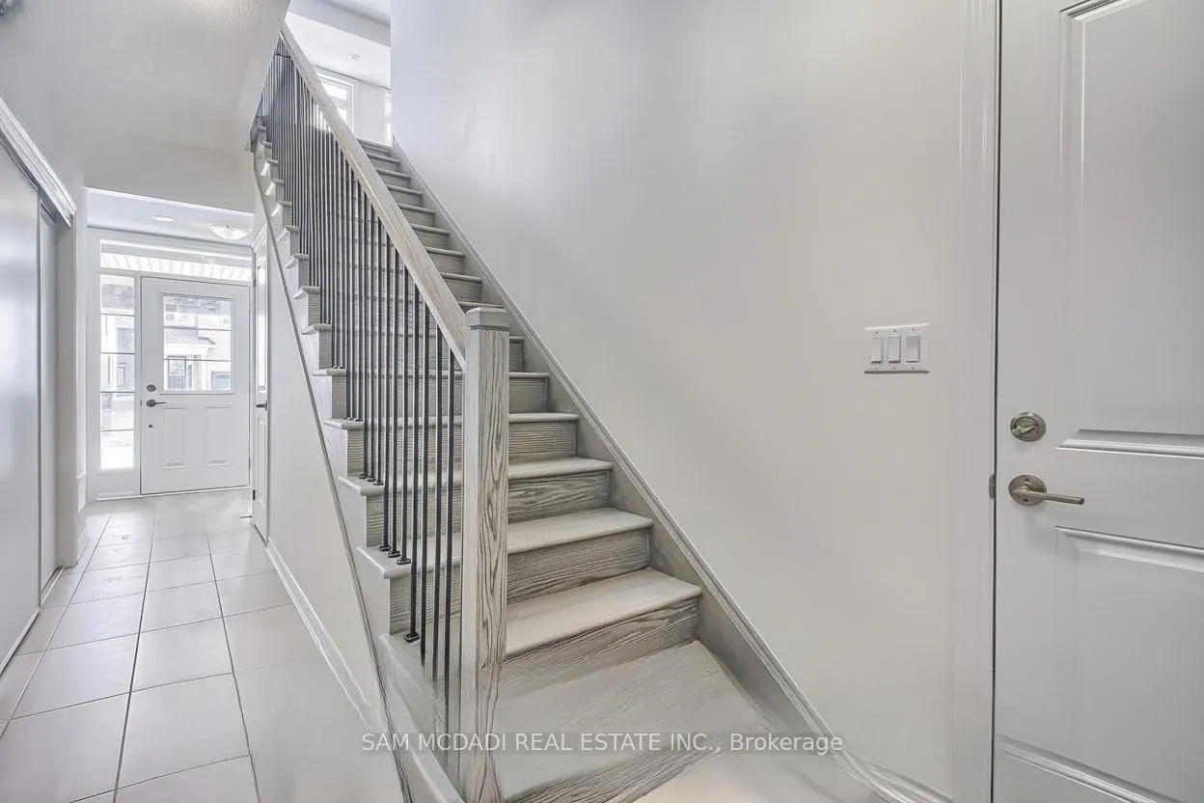 See all 37 photos
Property history
Facts and features
- BasementNone
- Lease term12 months
- FurnishedUnfurnished
- Age of homeNew
- Fireplace
- Central air
The homeFreehold Townhouse, 3-storey, New
- Type: Freehold Townhouse
- Style: 3-storey
- Age: New
- Living space: 1,500–2,000 sq ft
- Basement: None
InsideFireplace Yes, Ensuite, main level, Other
- Fireplace: Yes
- Laundry: Ensuite, main level
- Features: Other
- Security: Carbon monoxide detectors
- Rooms above ground: 3
- Bedrooms: 3
- Bathrooms: 3
- Kitchens: 1
- Family room: Yes
Outside and lotBrick, Asphalt shingle, Poured concrete
- Exterior: Brick
- Roof: Asphalt shingle
- Foundation: Poured concrete
Parking1 Garage, Built-in
- Spaces: 1 Garage
- Garage: Built-in
Heating, water and powerForced air, gas, Central air, Municipal water
- Heating: Forced air, gas
- Cooling: Central air
- Water: Municipal water
- Sewer: Municipal sewer
Rent and termsRent $2,850 a month, Entire property, Unfurnished
- Rent: $2,850 a month
- Space for rent: Entire property
- Furnished: Unfurnished
- Lease: 12 months
- Paid: Monthly
- Rent includes: Parking
- Deposit: Required
- Credit check: Required
- Employment letter: Required
- Rental application: Required
- References: Required
- Rental items: Hot water tank (if rental)
IncludedAll existing electrical light fixtures, kitchen appliances, washer and dryer.
- Included: All existing electrical light fixtures, kitchen appliances, washer and dryer.
NearbyPark, public transit, school bus route, school
- Close to: Park, public transit, school bus route, school
Listing detailsN13054584, Rented, Apr 28, 2026
- MLS® number: N13054584
- Status: Rented
- Listed on: Apr 28, 2026
- Days on market: 13
- Updated: May 11, 2026
- Possession: Immediate
- Occupied by: Tenant
- Listing brokerage: SAM MCDADI REAL ESTATE INC.
About this home
34 Paisley Drive, Bradford West Gwillimbury (Bradford), ON L3Z 4P2
Welcome to 34 Paisley Drive, set within the quiet community of Bradford. This brand new 3-bedroom, 3-bathroom townhouse by Great Gulf Homes offers 1,545 SF of thoughtfully designed living space, with an open-concept layout that seamlessly connects the kitchen, living, and dining areas to support both everyday living and relaxed entertaining.The modern kitchen is finished with a waterfall edge peninsula, upgraded cabinetry, and a gas stove, combining style with practical functionality, while the living area is anchored by a fireplace that adds warmth and comfort to the space. Above, the bedrooms are well-proportioned and complemented by upgraded bathrooms with a clean, sophisticated finish, and private balconies on both the second and third levels provide additional outdoor space for quiet moments or fresh air.The home is equipped with features that support a convenient and low-maintenance lifestyle, including an EV charger in the garage, central vacuum, ensuite laundry, central air conditioning, and efficient natural gas heating. Parking is well accommodated with a built-in garage and driveway offering space for up to three vehicles.Situated near Holland Street West and Langford Boulevard, the location offers close proximity to everyday essentials such as TD Bank, convenient dining options, fitness facilities, along with nearby schools, parks, and public transit.Overall, this is a well-finished, move-in ready home in a growing community, offering a balanced combination of comfort, functionality, and accessibility for tenants seeking a modern and well-located place to live.
Ask about this home
A HOMEH agent will answer your questions about this home.
Around this home
Daily convenience, out of 100, from the distances below
Schools nearby
School rating, out of 10.
Helpful calculators
Your HOMEH agent

"I would see it this week."