

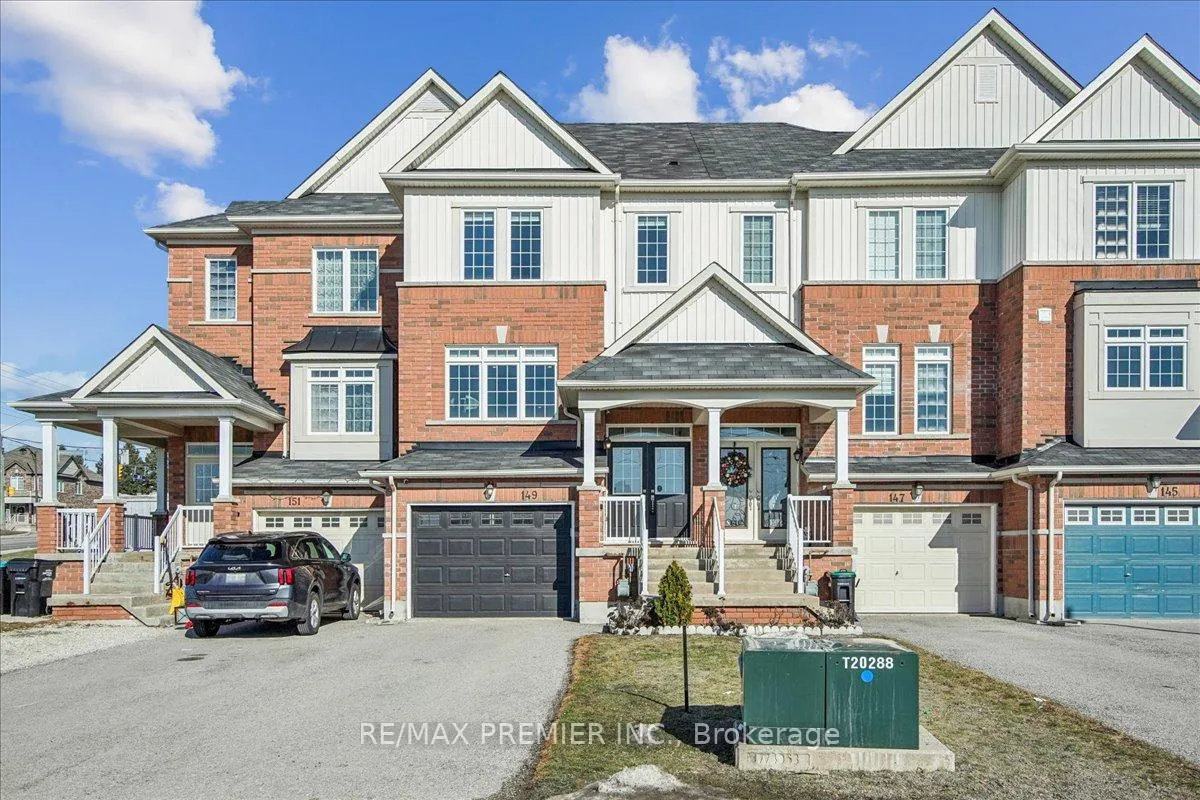
149 Taucar Gate
149 Taucar Gate
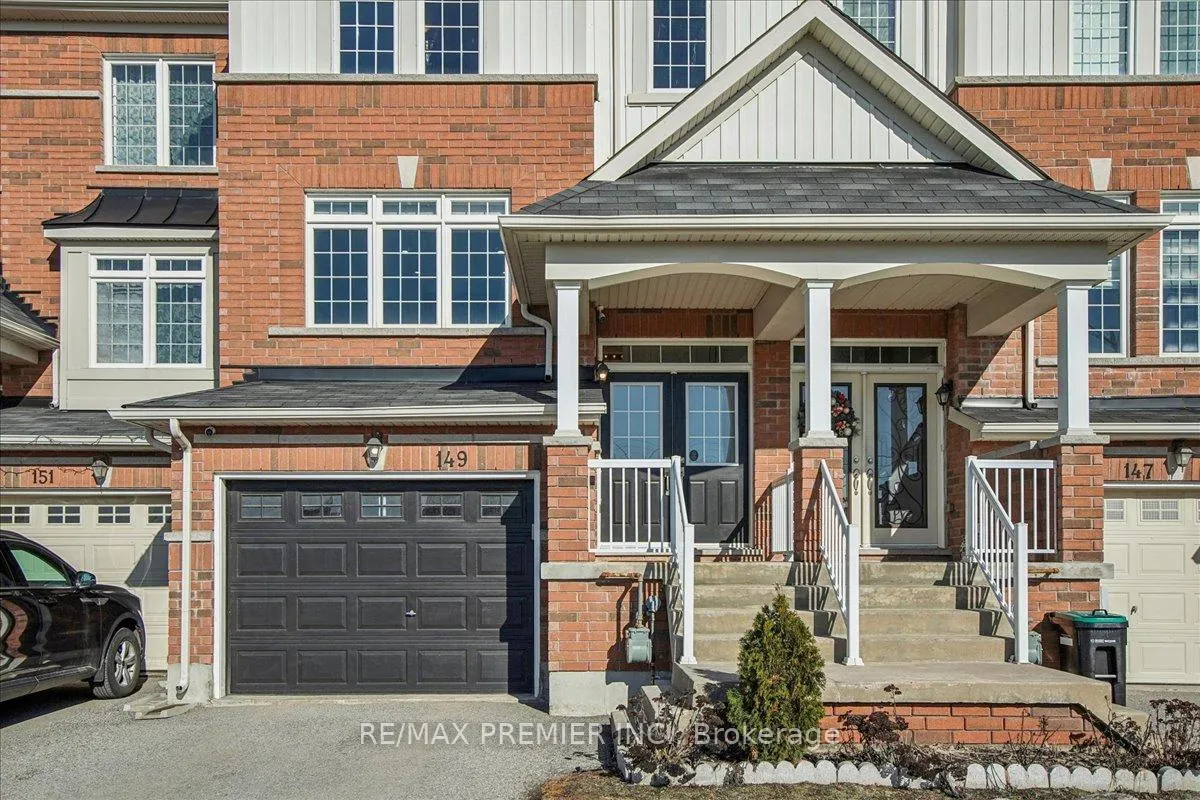
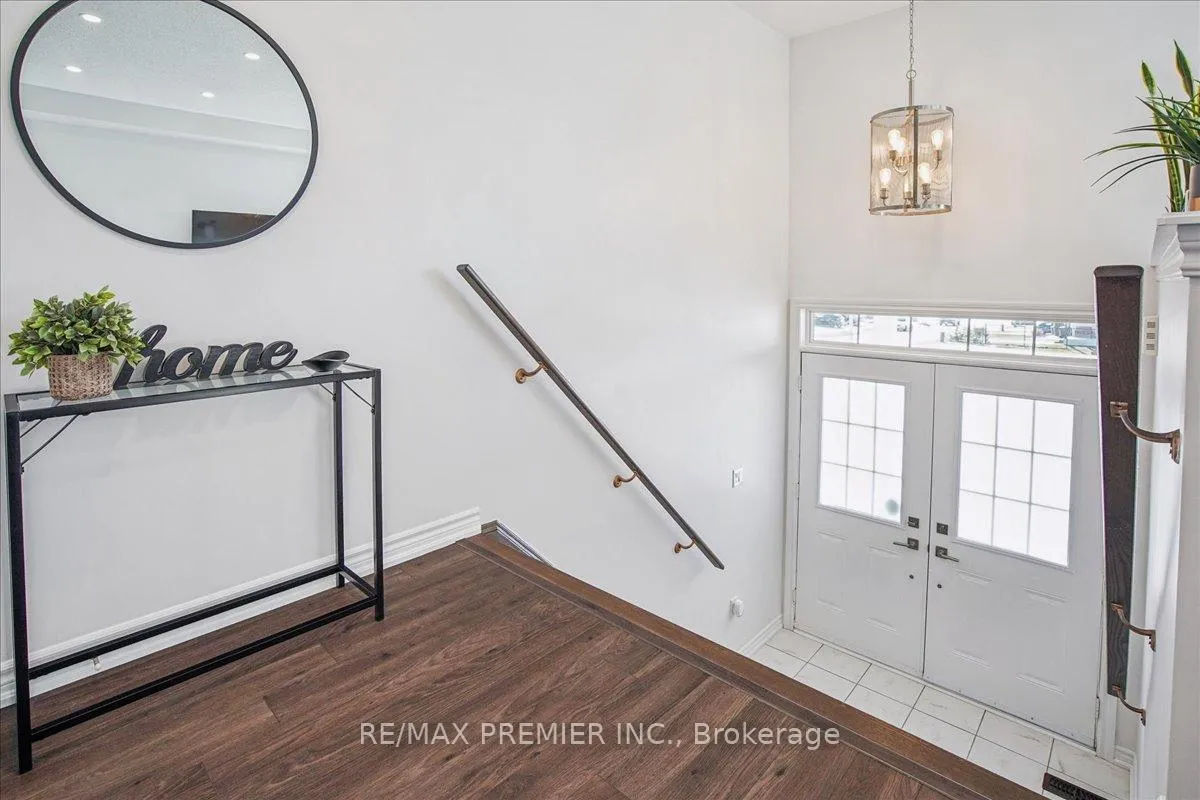
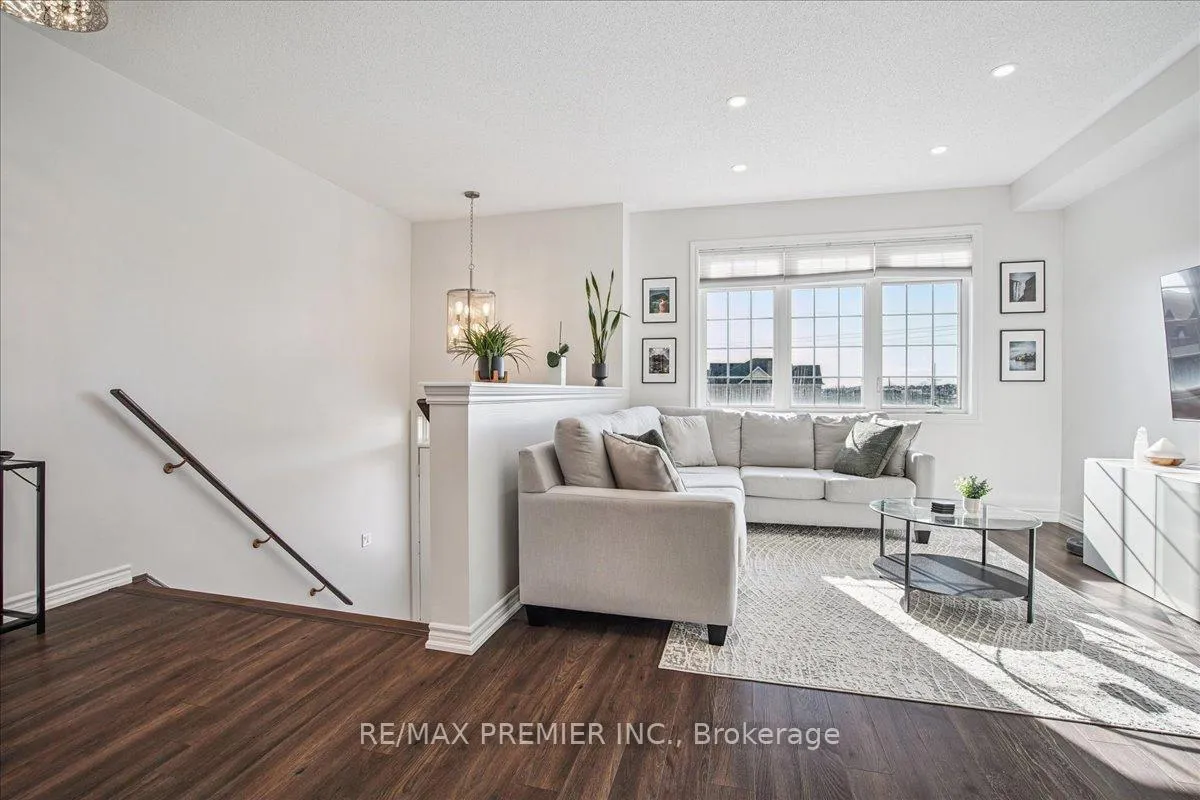
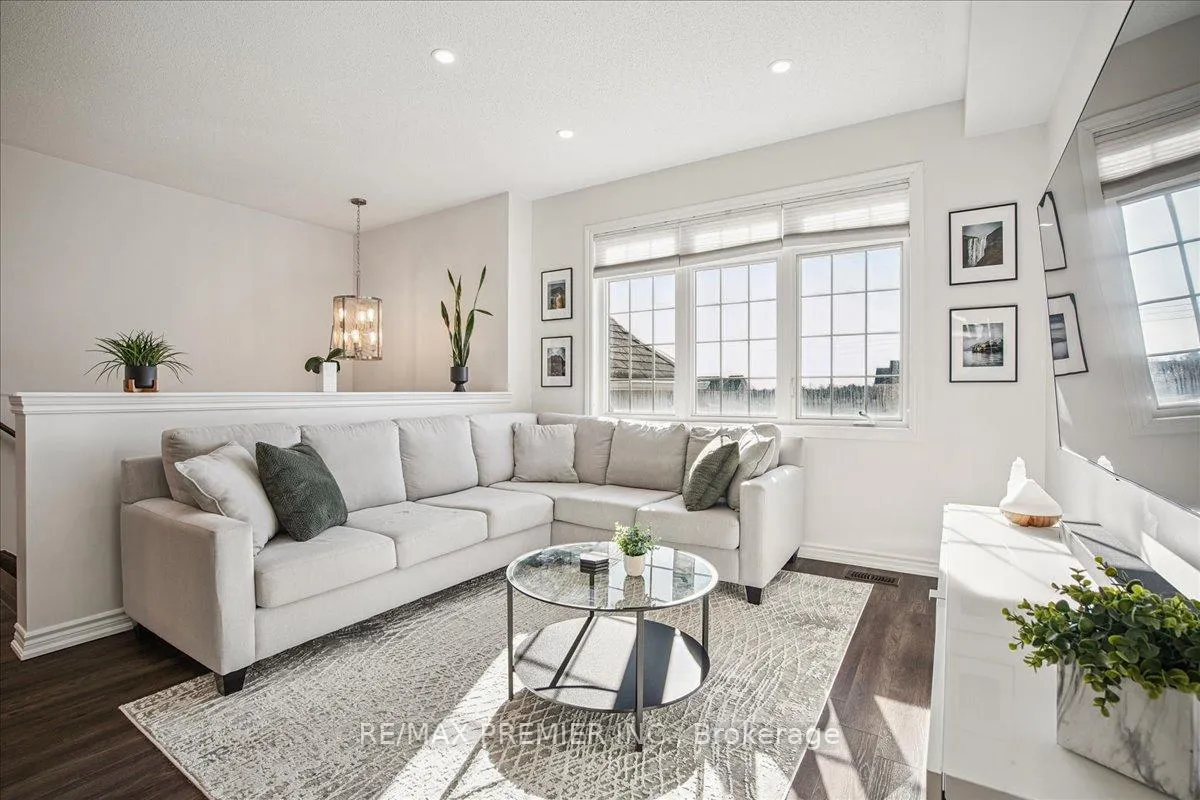 See all 28 photos
Property history
Facts and features
- BasementUnfinished
- Water, sewerMunicipal
- HeatingForced air
- CoolingCentral air
- Central air
The homeFreehold Townhouse, 2-storey, 1,500–2,000 sq ft
- Type: Freehold Townhouse
- Style: 2-storey
- Living space: 1,500–2,000 sq ft
- Basement: Unfinished
InsideTile, Lower level, Rooms above ground 6
- Flooring: Tile
- Laundry: Lower level
- Rooms above ground: 6
- Rooms in the basement: 1
- Bedrooms: 3
- Bathrooms: 3
- Kitchens: 1
Outside and lotBrick, Asphalt shingle, Concrete
- Exterior: Brick
- Roof: Asphalt shingle
- Foundation: Concrete
- Size: 19.78 × 105.09 ft
Parking1 Garage, Attached, Private
- Spaces: 1 Garage
- Garage: Attached
- Driveway: Private
Heating, water and powerForced air, gas, Central air, Municipal water
- Heating: Forced air, gas
- Cooling: Central air
- Water: Municipal water
- Sewer: Municipal sewer
Costs and taxesTaxes $3,985 a year, HST included in the price, Hwt
- Taxes, 2025: $3,985 a year
- HST: HST included in the price
- Rental items: Hwt
Included in the saleAll existing appliances - ss fridge, stove, b/l dishwasher range hood. washer & dryer. all existing light fixtures. all existing window coverings. central vac & accessories. garage door opener and remotes.
- Included: All existing appliances - ss fridge, stove, b/l dishwasher range hood. washer & dryer. all existing light fixtures. all existing window coverings. central vac & accessories. garage door opener and remotes.
Listing detailsN12996330, Sold, Apr 13, 2026
- MLS® number: N12996330
- Status: Sold
- Listed on: Apr 13, 2026
- Days on market: 24
- Updated: May 7, 2026
- Possession: 60-89 days
- Occupied by: Owner
- Listing brokerage: RE/MAX PREMIER INC.
About this home
149 Taucar Gate, Bradford West Gwillimbury (Bradford), ON L3Z 0V7
Located in the highly desirable Parkview Heights neighbourhood in Bradford, this well-kept freehold 3-bedroom townhome offers a layout that just makes everyday life easier. With sunny west exposure, you'll get to enjoy some truly beautiful sunsets that fill the home with warm natural light.The main floor features a separated, functional layout and a large eat-in kitchen with tons of counter space and a generous island. There's plenty of room to cook, gather, and stay connected. From the kitchen, you can look out to the backyard with a stone patio, perfect for summer barbecues or relaxing outdoors. Turf grass means no lugging a lawn mower through the house and no lawn maintenance required in the back.Upstairs, you'll find three well-sized bedrooms. The two secondary bedrooms get great natural light, while the primary includes a walk-in closet and a private ensuite with a window. The unfinished basement offers great future potential for a rec room, gym, or home office.Close to parks, schools, shopping, and commuter routes. No sidewalk allows for comfortable double parking. A practical, welcoming home in a great family-friendly community.
Ask about this home
A HOMEH agent will answer your questions about this home.
Around this home
Daily convenience, out of 100, from the distances below
Schools nearby
School rating, out of 10.
Helpful calculators
Your HOMEH agent

"Priced 2% over the Hestimate. I would see it this week."