

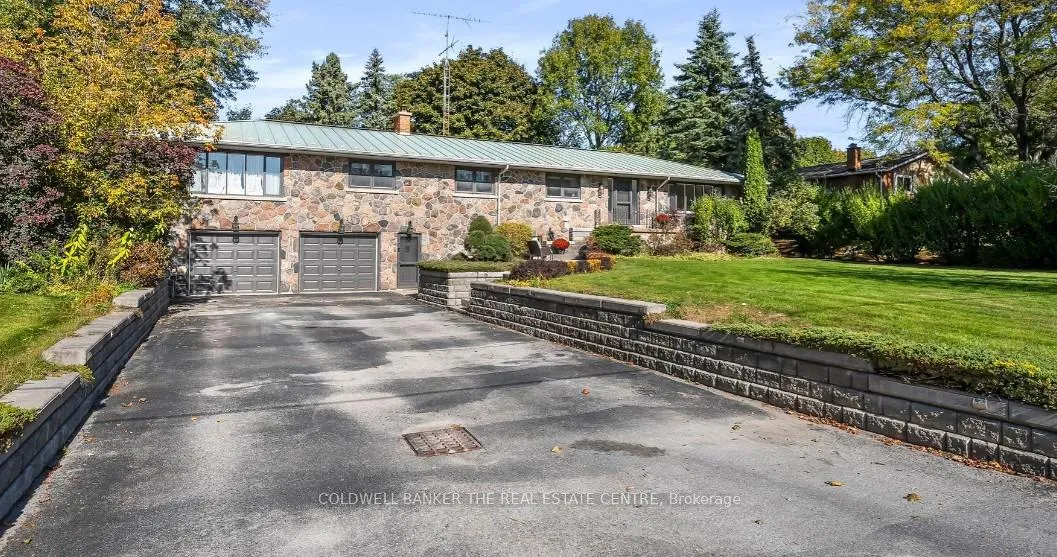
2546 9th Line
2546 9th Line
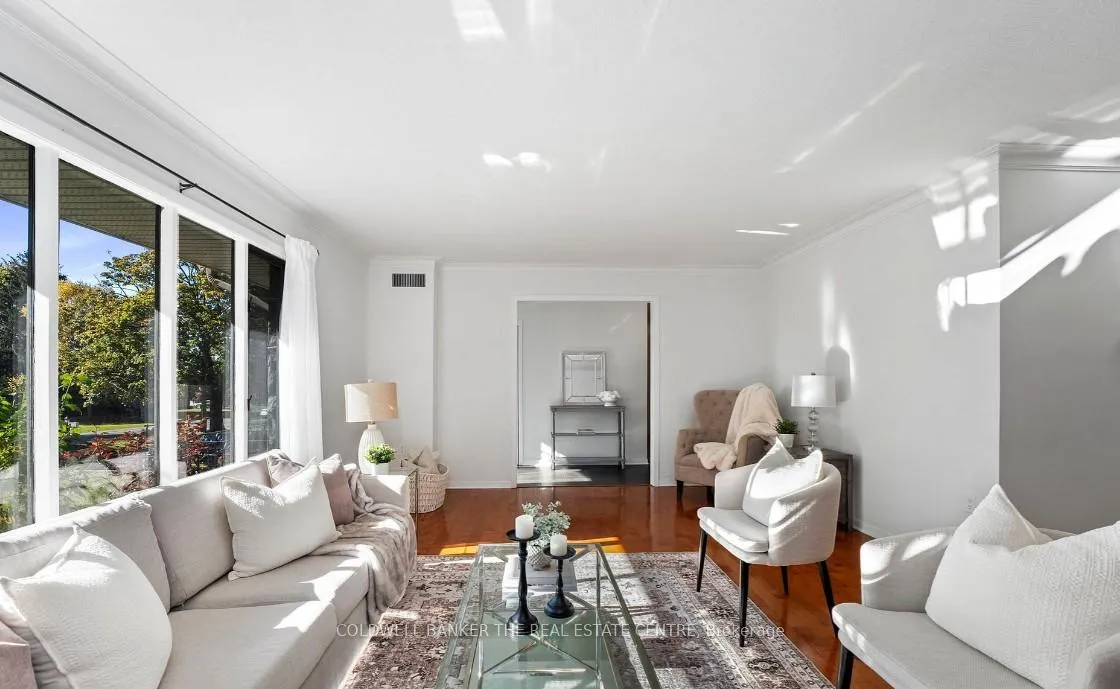
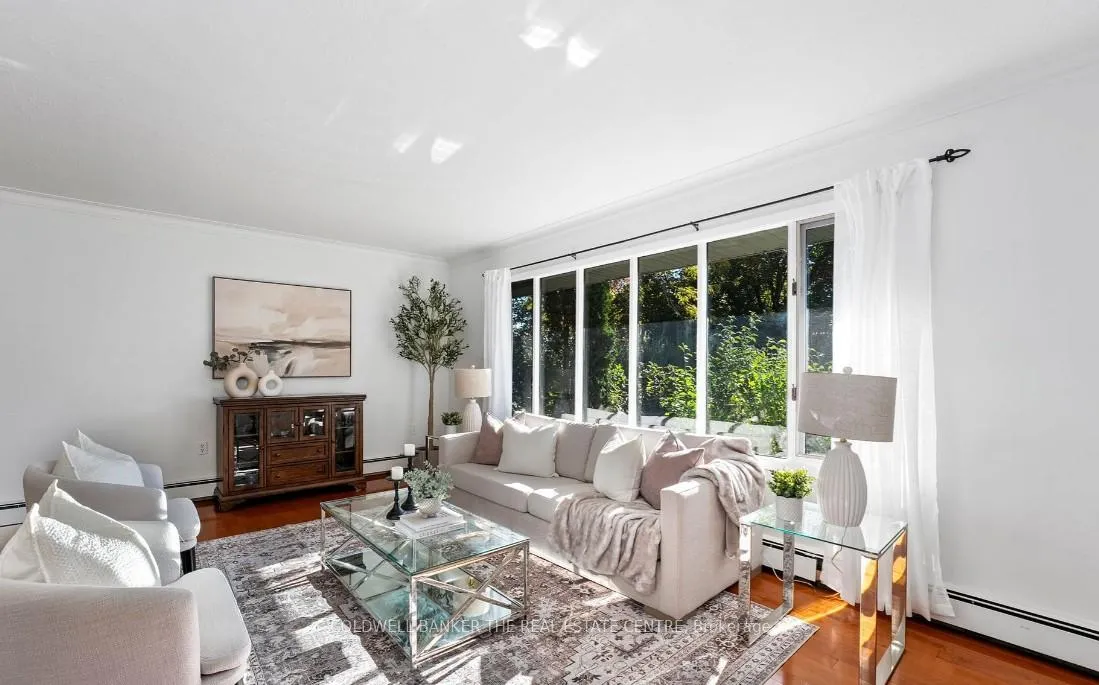
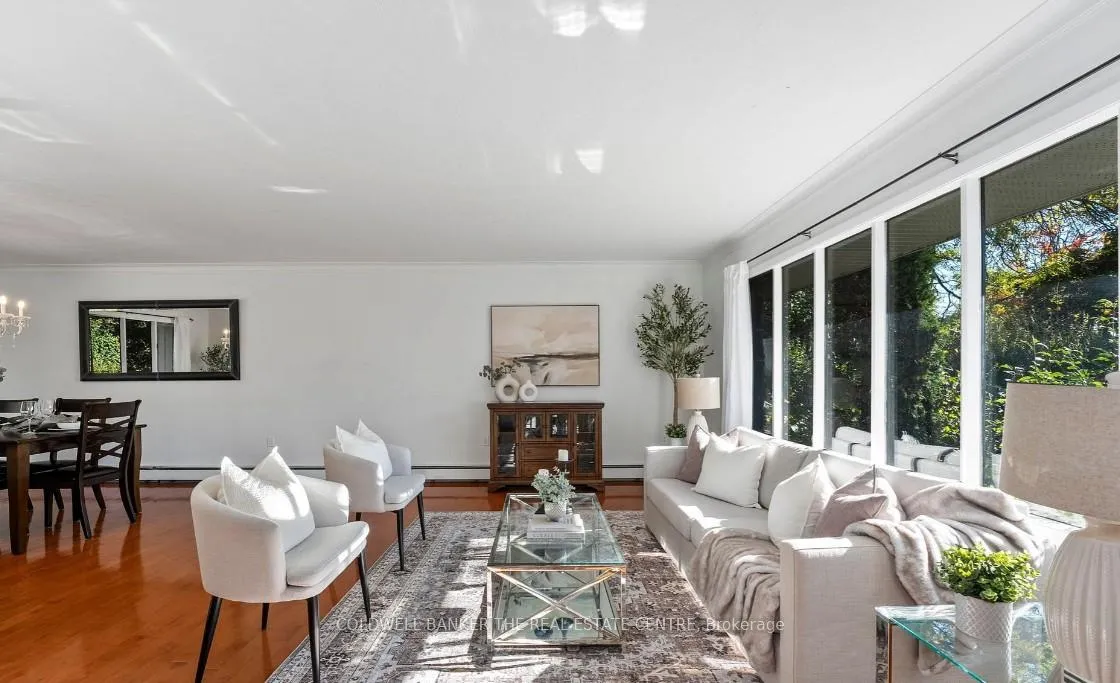
 See all 17 photos
Property history
- $2,900TerminatedList: 2026-06-03|End: 2026-07-29|56 daysN13235196
Facts and features
- BasementFinished
- Lot size135 × 170 ft
- Lease term12 months
- FurnishedUnfurnished
- Separate entrance
- Hardwood floors
- Fireplace
- Central air
The homeDetached, Bungalow, Age 31–50 years
- Type: Detached
- Style: Bungalow
- Age: 31–50 years
- Living space: Under 700 sq ft
- Basement: Finished, separate entrance
- Waterfront: None
InsideFireplace Yes, Hardwood, Ceramic, In-suite laundry, lower level
- Fireplace: Yes
- Flooring: Hardwood, Ceramic
- Laundry: In-suite laundry, lower level
- Features: Water purifier, in-law suite, water treatment, water heater owned, sump pump, storage, on demand water heater
- Rooms above ground: 6
- Bedrooms: 3
- Bathrooms: 2
- Kitchens: 1
- Family room: Yes
Outside and lotBrick, Metal, Block
- Exterior: Brick
- Roof: Metal
- Foundation: Block
- Other structures: Garden shed
- Size: 135 × 170 ft
Parking2 Garage, Built-in, Private double
- Spaces: 2 Garage
- Garage: Built-in
- Driveway: Private double
Heating, water and powerRadiant, gas, Central air, Well
- Heating: Radiant, gas
- Cooling: Central air
- Water: Well
- Sewer: Septic
Rent and termsRent $2,900 a month, Main, Unfurnished
- Rent: $2,900 a month
- Space for rent: Main
- Furnished: Unfurnished
- Lease: 12 months
- Paid: Monthly
- Rent includes: Central air conditioning, parking
- Deposit: Required
- Credit check: Required
- Employment letter: Required
- Rental application: Required
- References: Required
IncludedExisting appliance, elf
- Included: Existing appliance, elf
NearbyFenced yard, golf, school bus route, wooded/treed
- Close to: Fenced yard, golf, school bus route, wooded/treed
Listing detailsN13235196, Terminated, Jun 3, 2026
- MLS® number: N13235196
- Status: Terminated
- Listed on: Jun 3, 2026
- Days on market: 56
- Updated: Jul 29, 2026
- Possession: 2026-07-01 / 1-29 days
- Occupied by: Tenant
- Listing brokerage: COLDWELL BANKER THE REAL ESTATE CENTRE
About this home
2546 9th Line, Bradford West Gwillimbury (Rural Bradford West Gwillimbury), ON L3Z 3T3
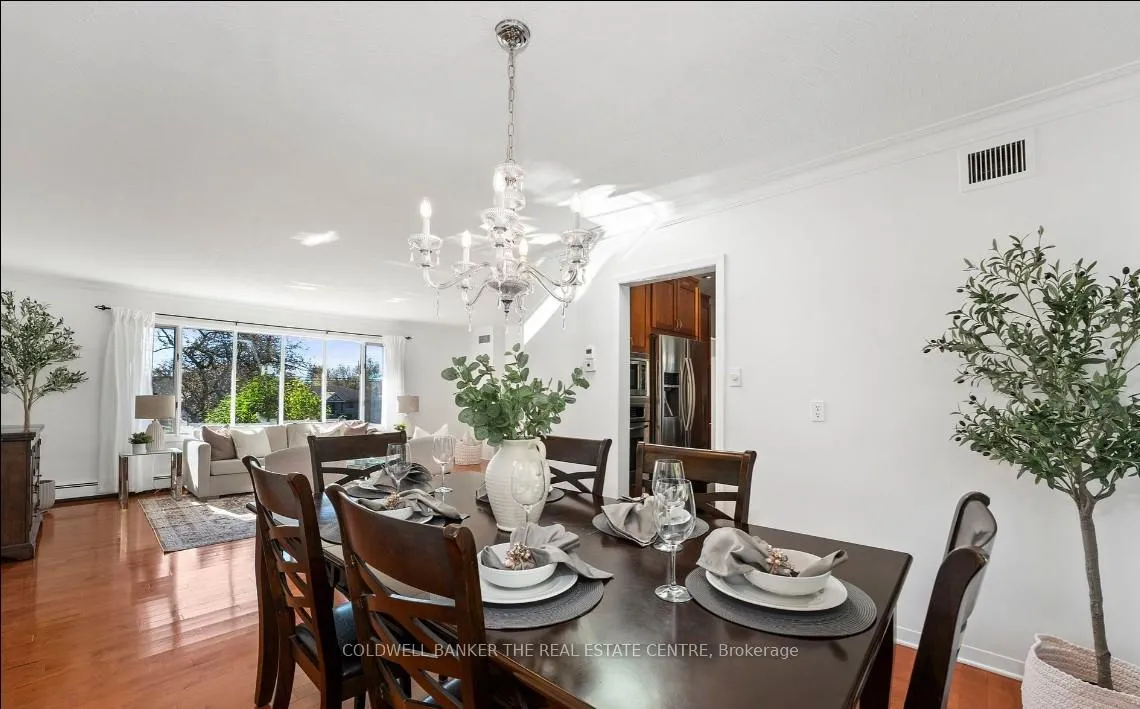
Large upper level: Experience country living with modern comforts in this granite and brick-built ranch bungalow, now offering its main floor for lease. Over 2300 sq ft, set on a spacious 135x170 ft lot, this home features three generously sized bedrooms, an open-concept living and dining area filled with natural light, and a well-equipped kitchen with granite counter tops and built in appliances. Outside, enjoy beautifully landscaped perennial gardens, a three-season screened-in gazebo, and a peaceful waterfall with a Koi pond. Conveniently located just minutes from shopping, dining, and schools, with quick highway access for an easy commute, this lease offers the perfect blend of rural charm and modern convenience. Please note: The basement and above-grade apartment are not included in this lease. Tenant to pay 60% of the utilities.
Ask about this home
A HOMEH agent will answer your questions about this home.
Around this home
Schools nearby
School rating, out of 10.
Helpful calculators
Your HOMEH agent

"I would see it this week."