

60 Colborne Street
60 Colborne Street
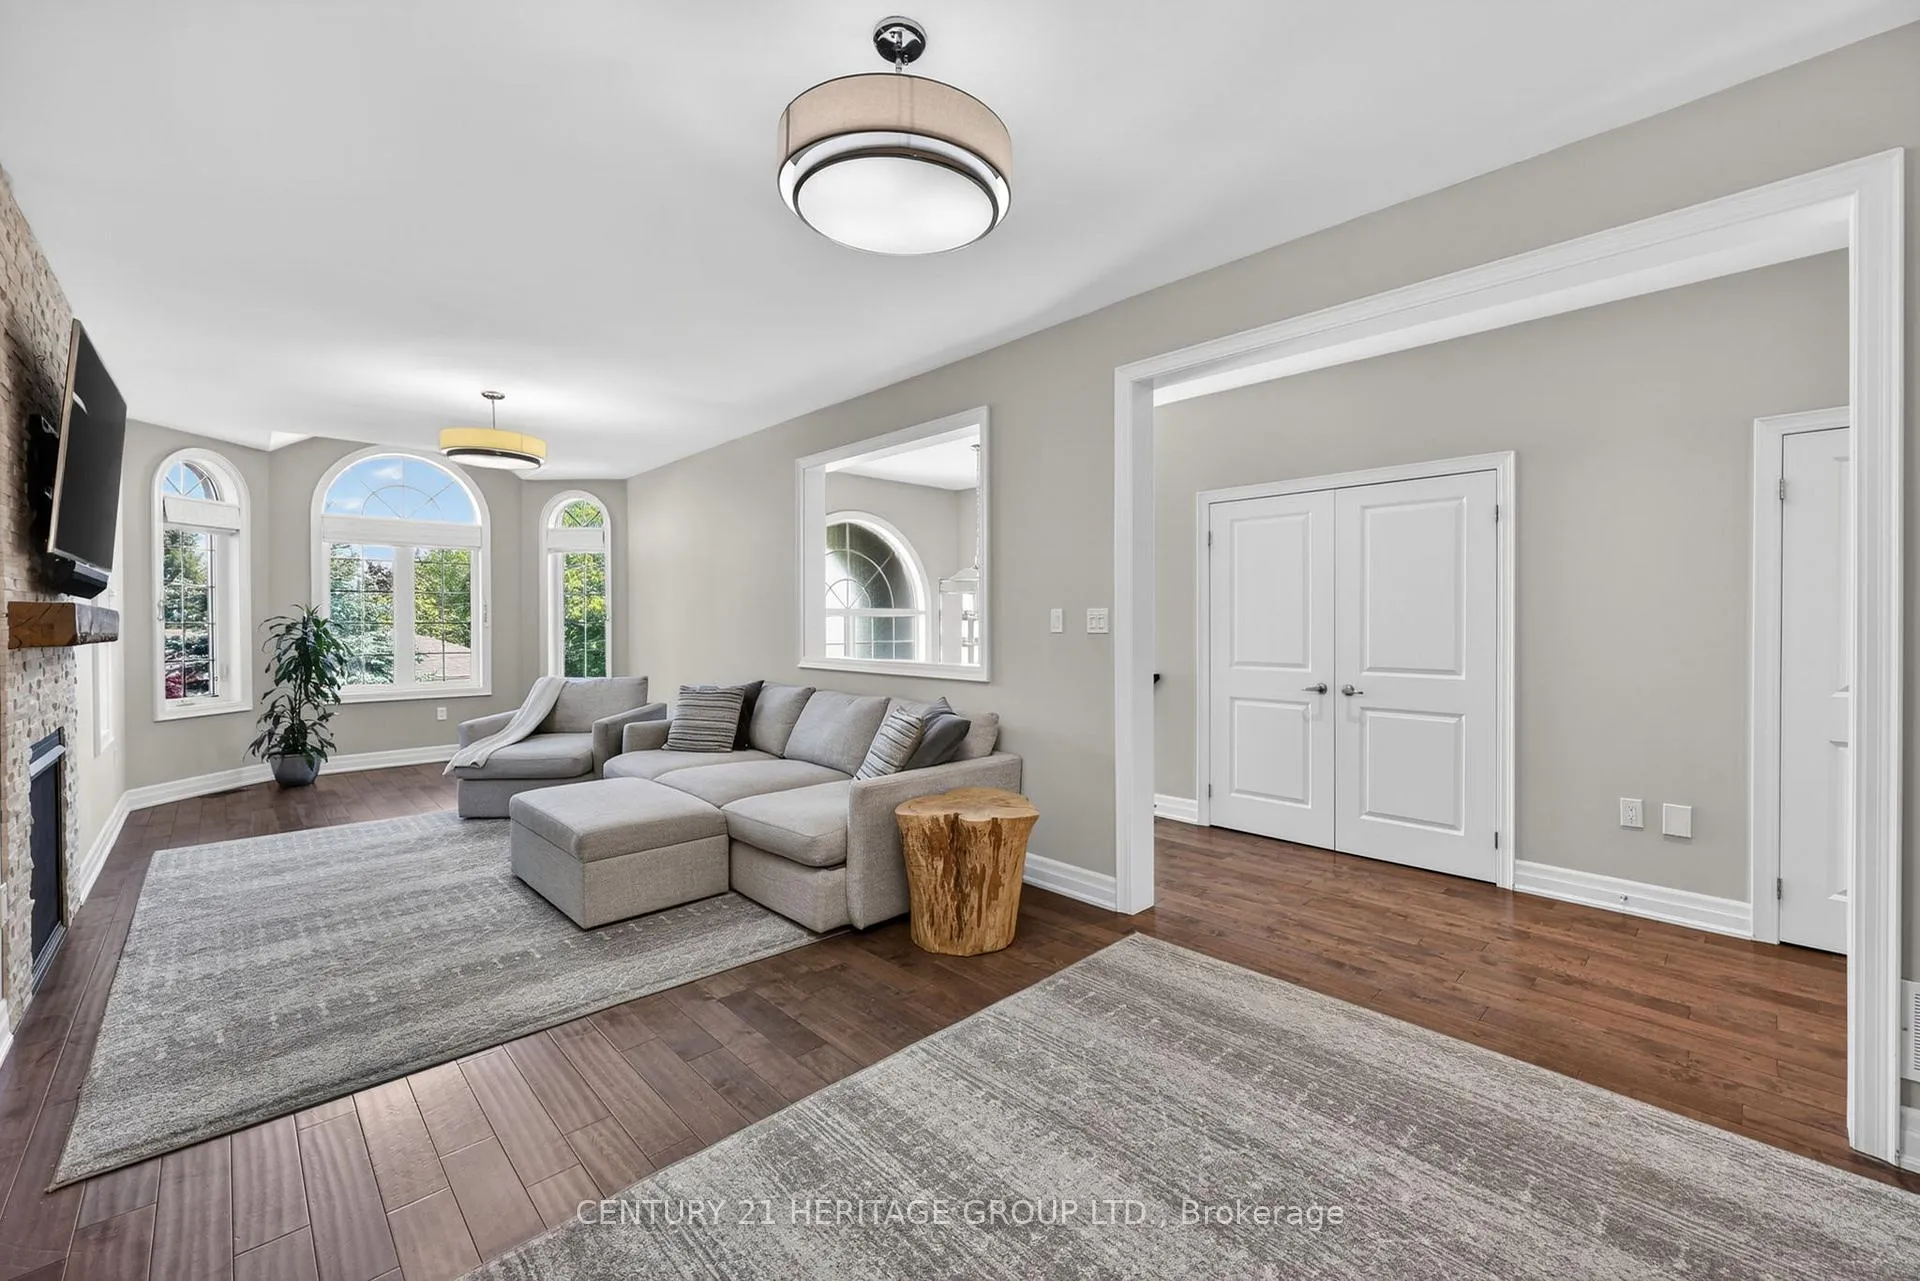 See all 41 photos
Property history
Facts and features
- BasementFinished
- Age of home6–15 years
- Water, sewerMunicipal
- HeatingForced air
- Second kitchen
- Hardwood floors
- Fireplace
- Central air
The homeDetached, Bungalow-raised, Age 6–15 years
- Type: Detached
- Style: Bungalow-raised
- Age: 6–15 years
- Living space: 2,000–2,500 sq ft
- Basement: Full, finished
InsideFireplace Yes, natural gas, Marble, Hardwood, Air exchanger, auto garage door remote, bar fridge, carpet free, central vacuum, in-law suite, primary bedroom - main floor, storage, water heater, water softener
- Fireplace: Yes, natural gas
- Flooring: Marble, Hardwood
- Features: Air exchanger, auto garage door remote, bar fridge, carpet free, central vacuum, in-law suite, primary bedroom - main floor, storage, water heater, water softener
- Security: Alarm system, security system
- Rooms above ground: 7
- Rooms in the basement: 5
- Bedrooms: 3 + 2 in the basement
- Bathrooms: 4
- Kitchens: 2
- Family room: Yes
Outside and lotBrick, Asphalt shingle, Concrete
- Exterior: Brick
- Roof: Asphalt shingle
- Foundation: Concrete
- Features: Patio
- Other structures: Garden shed
- Size: 55.71 × 125.8 ft
Parking2 Garage, Attached, Private double
- Spaces: 2 Garage
- Garage: Attached
- Driveway: Private double
Heating, water and powerForced air, gas, Central air, Municipal water
- Heating: Forced air, gas
- Cooling: Central air
- Water: Municipal water
- Sewer: Municipal sewer
Costs and taxesTaxes $6,692 a year, HST included in the price, Hot water heater
- Taxes, 2026: $6,692 a year
- HST: HST included in the price
- Rental items: Hot water heater
- Under contract: Hot water heater
NearbyElectric car charger, library, park, place of worship, rec./commun.centre, school
- Close to: Electric car charger, library, park, place of worship, rec./commun.centre, school
Listing detailsN13234264, Sold, Jun 3, 2026
- MLS® number: N13234264
- Status: Sold
- Listed on: Jun 3, 2026
- Days on market: 21
- Updated: Jun 24, 2026
- Possession: 90+ days
- Occupied by: Owner
- Listing brokerage: CENTURY 21 HERITAGE GROUP LTD.
About this home
60 Colborne Street, Bradford West Gwillimbury (Bradford), ON L3Z 1C5
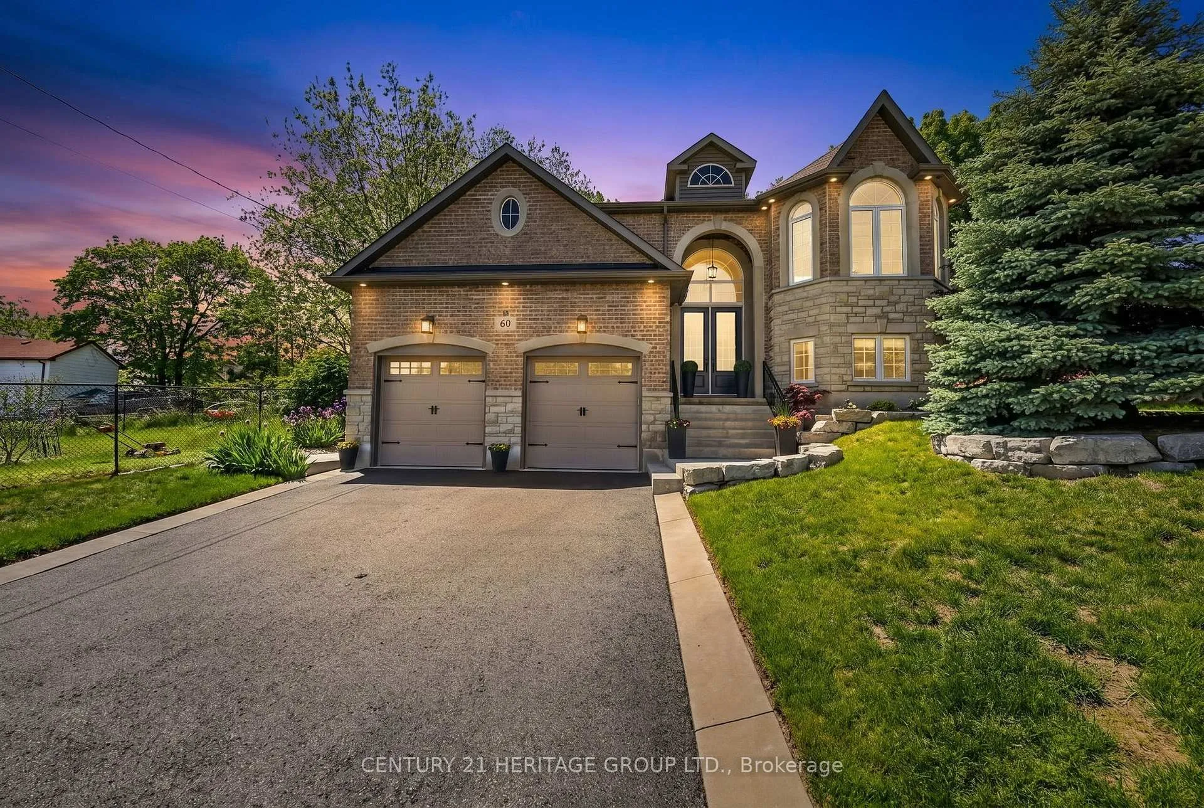
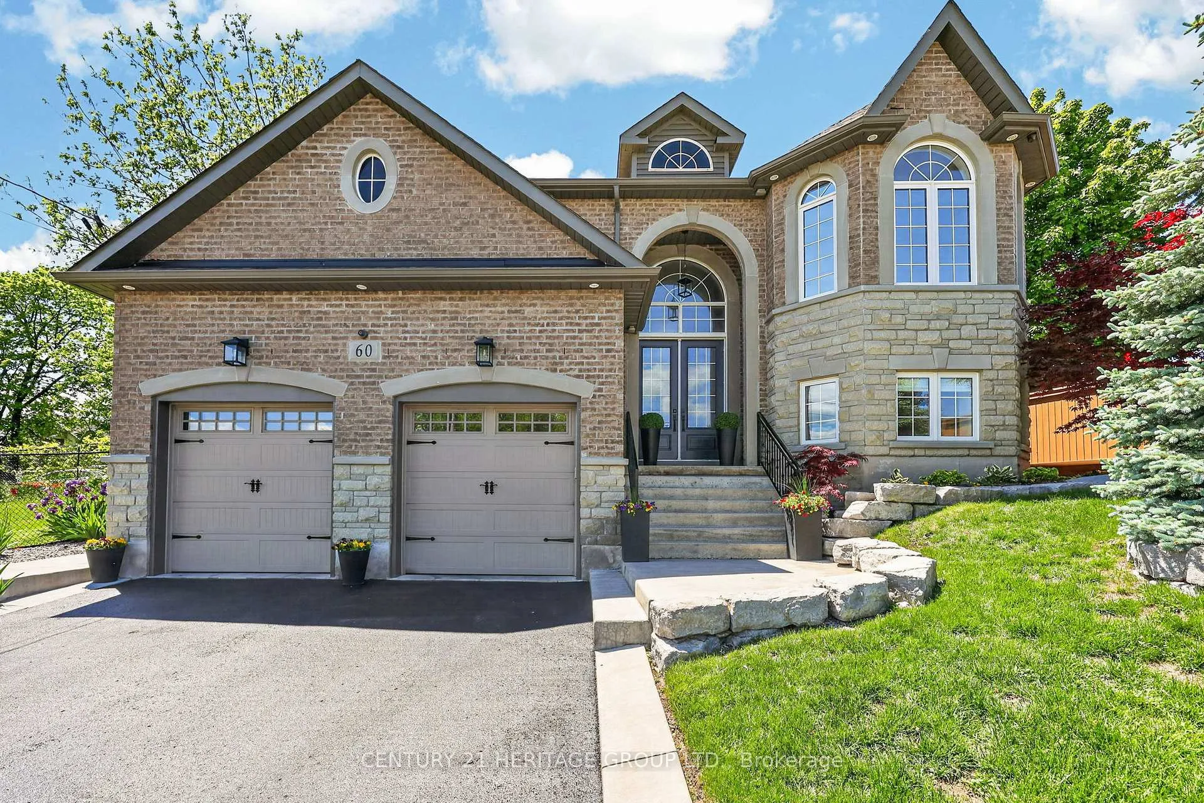
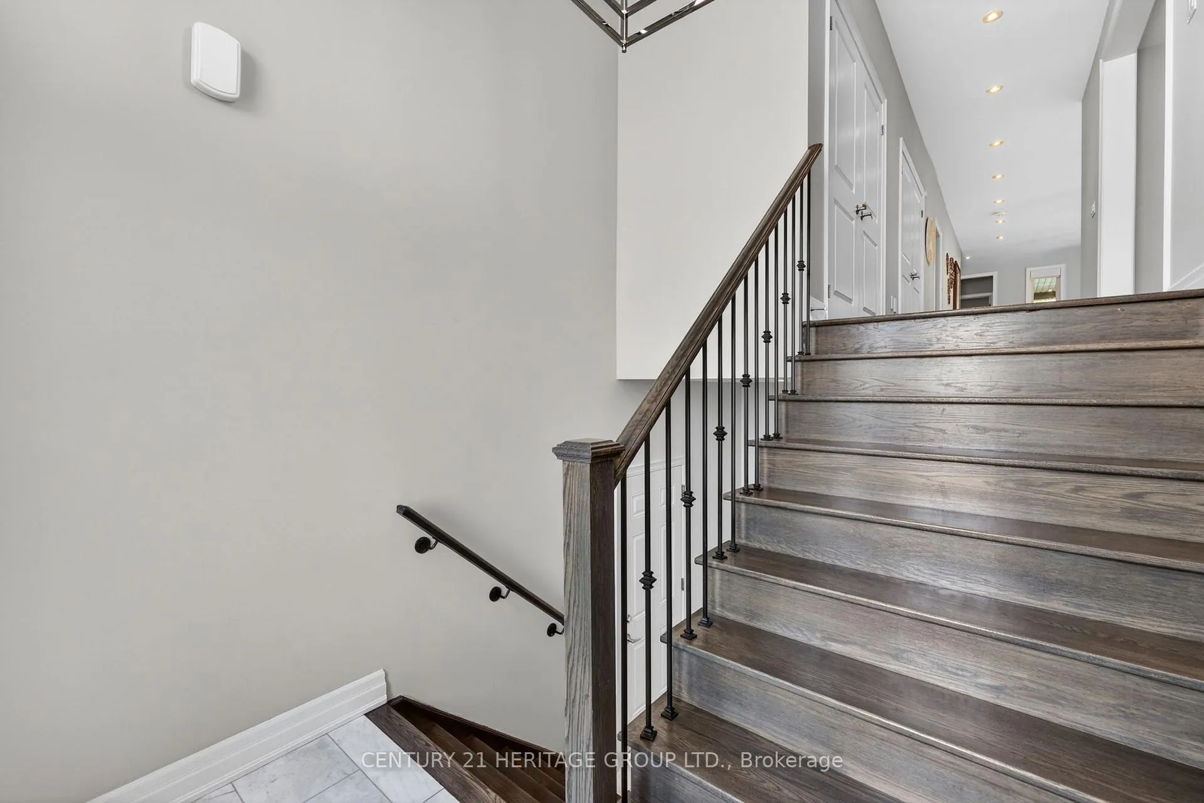
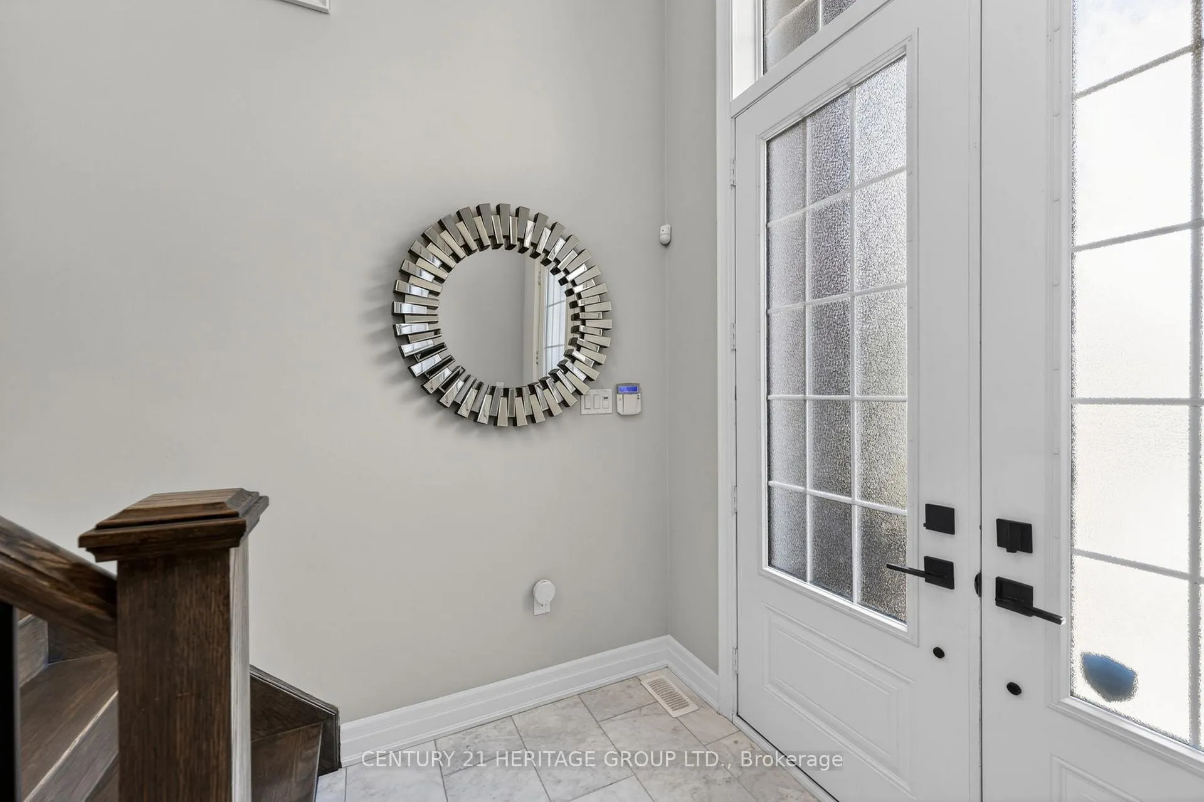
WELCOME HOME TO THIS STUNNING... custom-built home 3+2 bedrooms and 2+2 Baths all brick and stone skirt, executive bungalow offering over 3800 sq. ft. of finished living space. Thoughtful designed for refined multi-generational living. This home is perfect for you if you LOVE bright, sophisticated living spaces finished with hardwood floors throughout main floor, 9 ft. ceilings, all smoothed ceilings, upgraded chef-inspired kitchen, quartz countertops, stainless steel JENN-AR appliances, and a substantial island designed for family gatherings. Walk-out from the breakfast area to a gorgeous 19ft.x 14ft. fully covered concrete patio, large double door foyer with hardwood stairs, and metal spindles, that leads to a fully self-contained 1750sq finished basement, with full eat-in kitchen, family room with gas fireplace, 2 bedrooms and2 bathrooms. Storage above garage with access from main floor. Storage in basement adjacent to the kitchen. Oversized garage 21ft. x 24ft. clear space. Close to all amenities and just minutes for the GO train.
Ask about this home
A HOMEH agent will answer your questions about this home.
Around this home
Daily convenience, out of 100, from the distances below
Schools nearby
School rating, out of 10.
Helpful calculators
Your HOMEH agent

"Priced 5% under the Hestimate. I would see it this week."